
Price Reduction - Views

Address
33260 Ridgeview Loop, Elizabeth, CO
Price
$ 885,000
Property Attributes
- MLS#9107980
- TypeSingle Family
- Listing Status Active
- CountyELBERT
- CityElizabeth
- AreaMetro Denver
- NeighborhoodWild Pointe
- Zip80107
- StyleSingle Family Residence
- Year Built2018
- Taxes$ 6750
- Price$ 885,000
- Bedrooms3
- Full Bathrooms2
- Half Bathrooms1
- Sqr Footage3611
- Lot Size5.23 Acres
Data Source:
Information and Real Estate Services (IRES)
Property Description
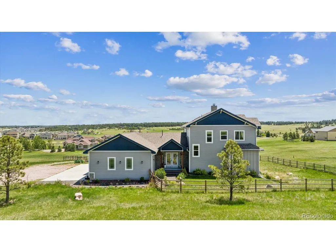
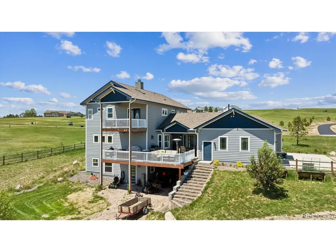
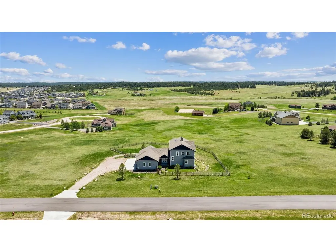
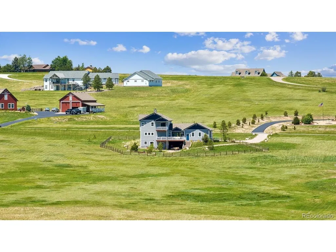
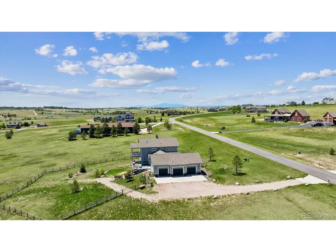
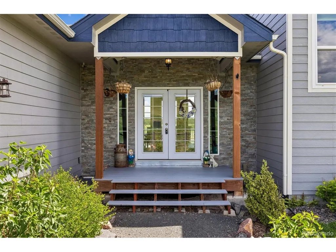
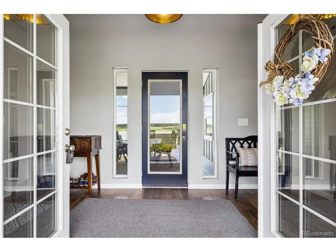
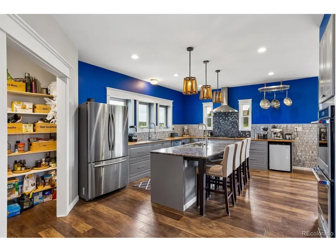
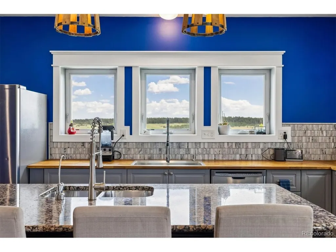
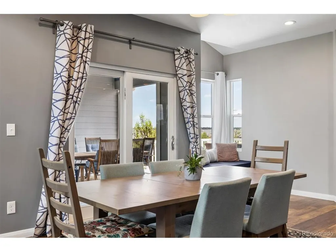
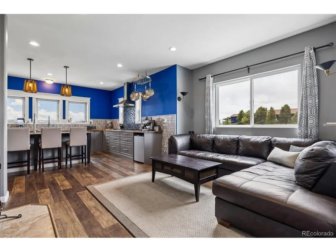
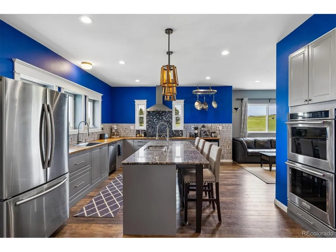
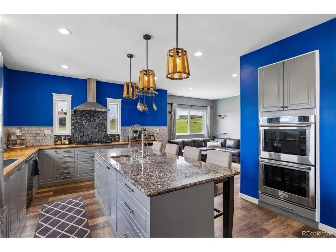
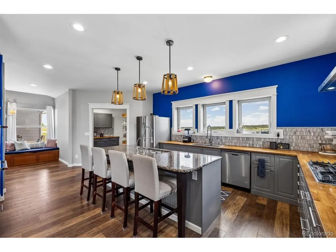
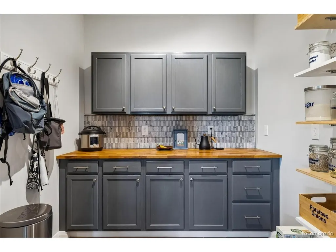
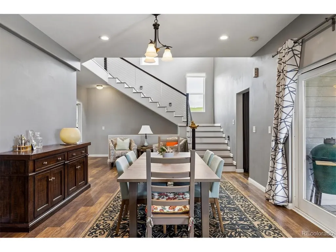
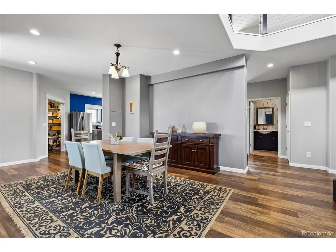
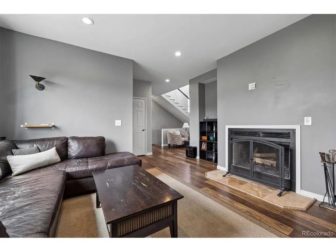
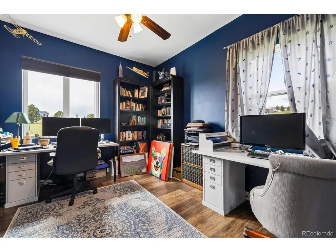
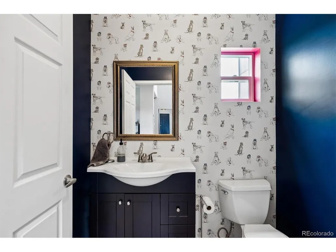
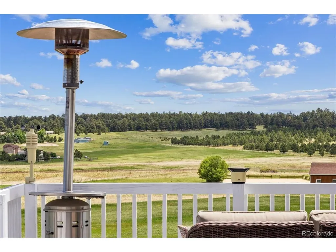
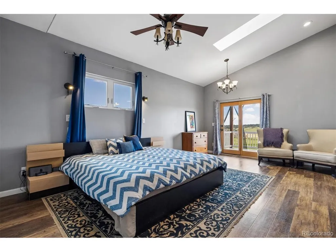
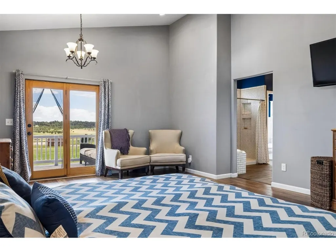
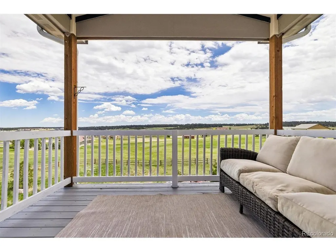
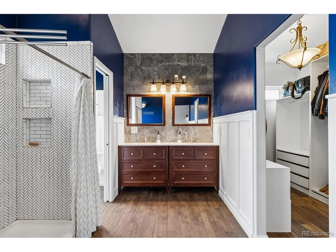
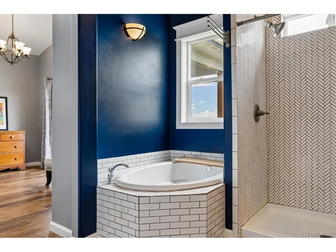
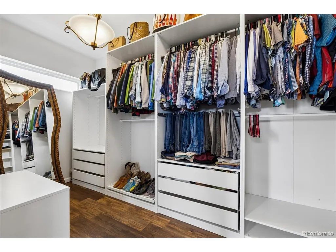
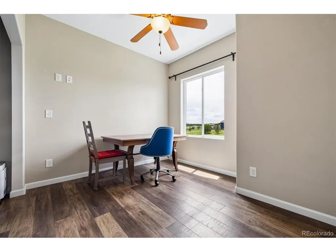
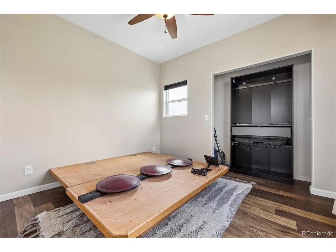
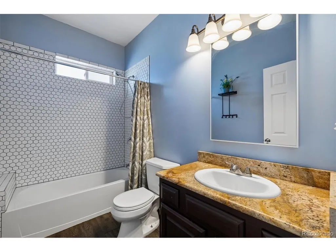
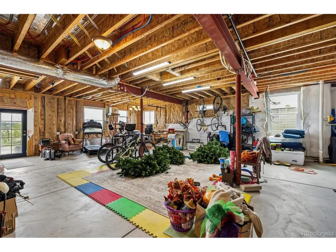
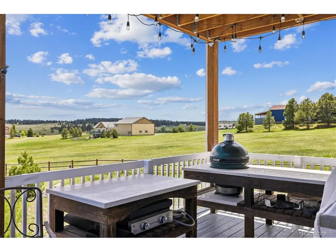
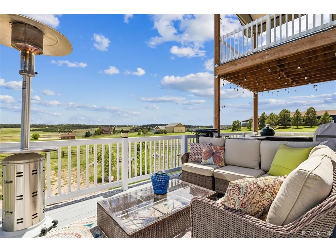
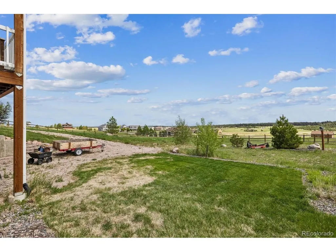
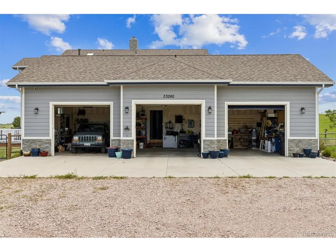
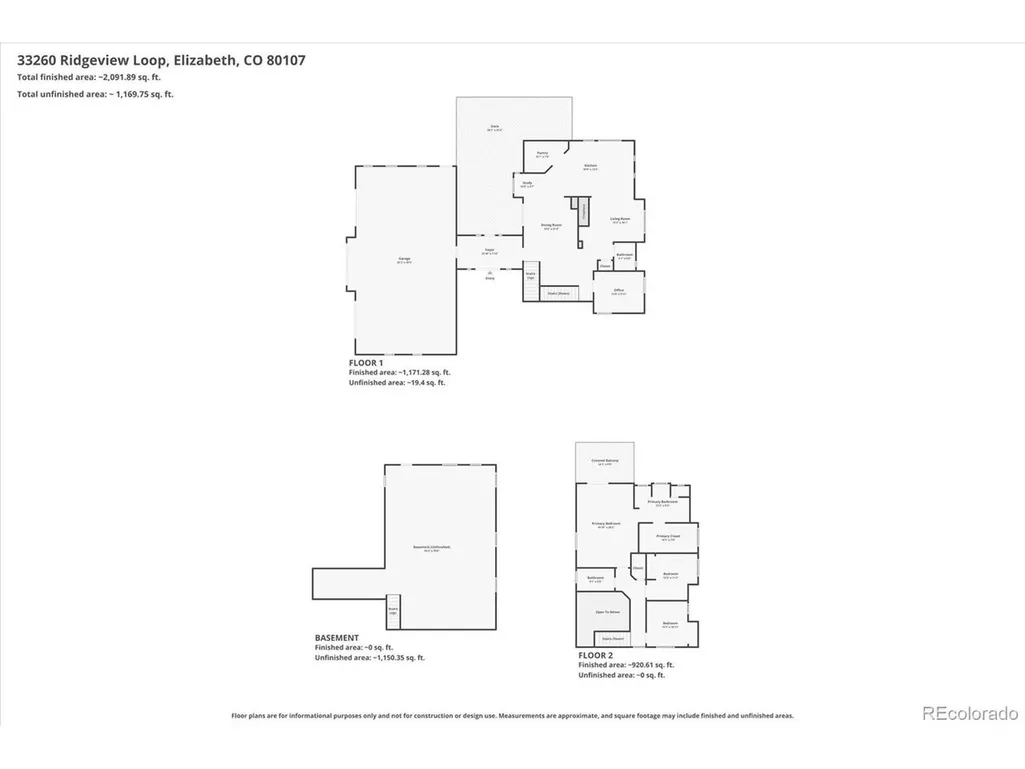
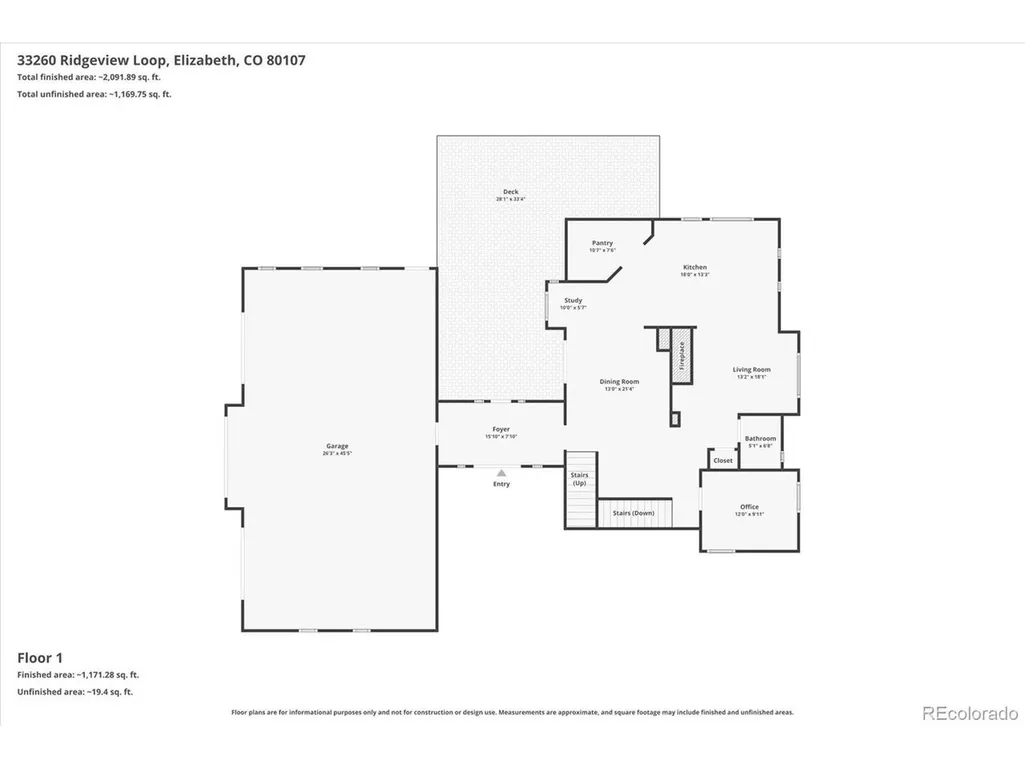
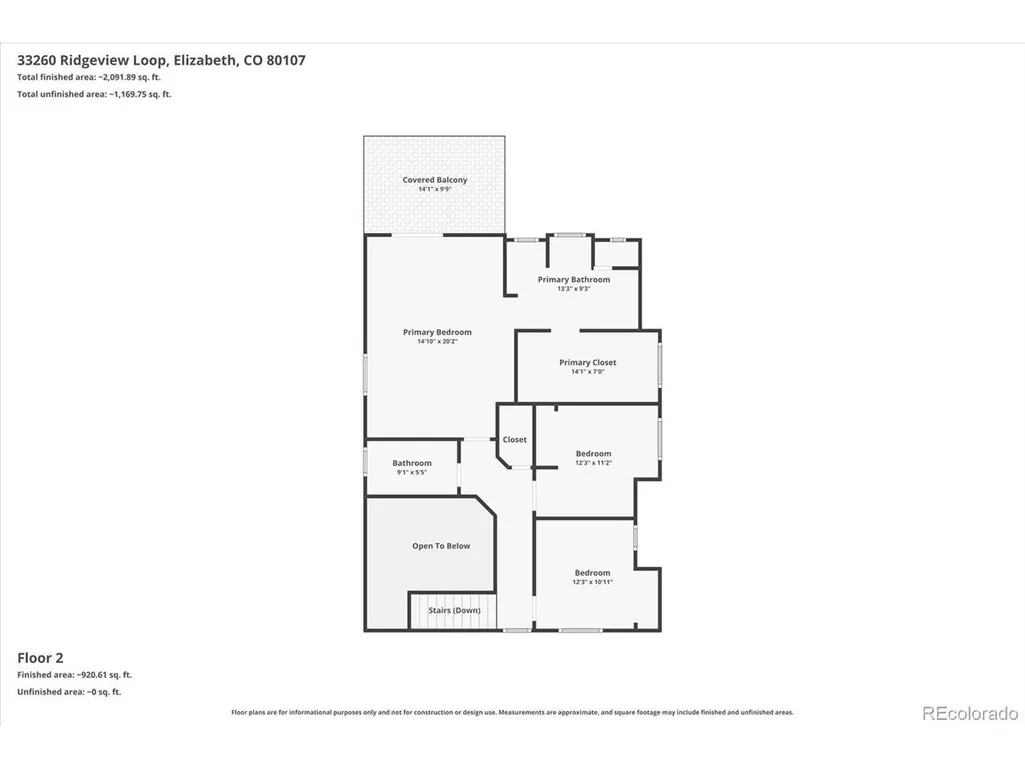
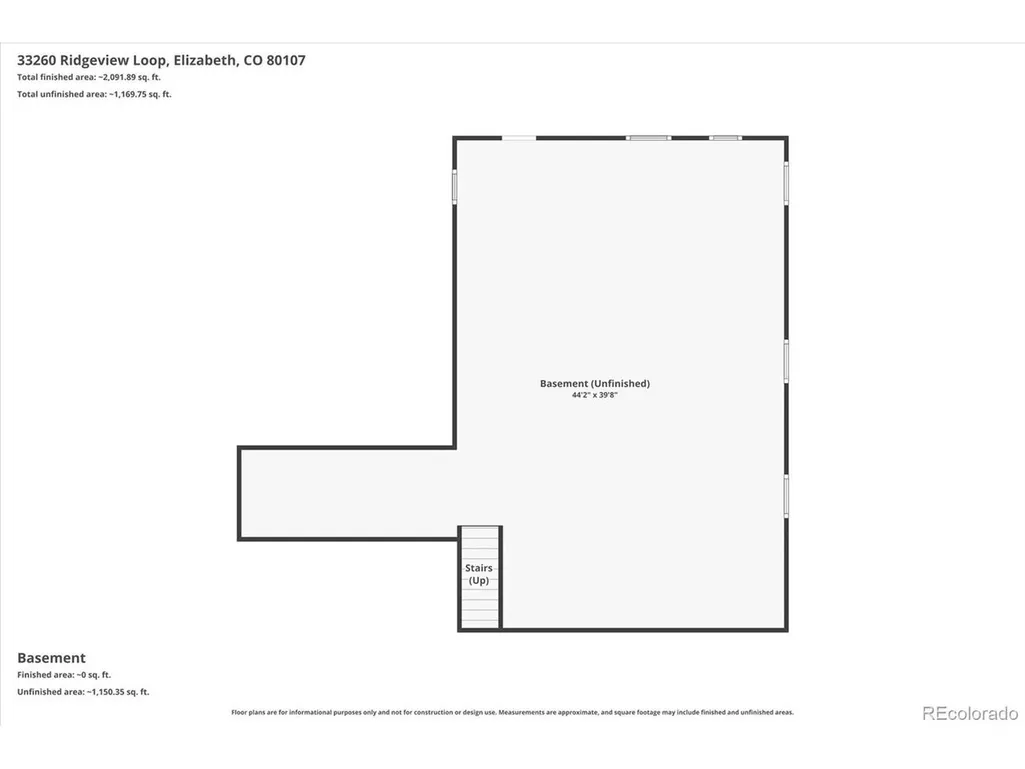
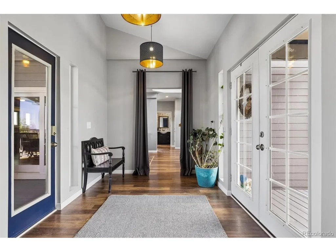
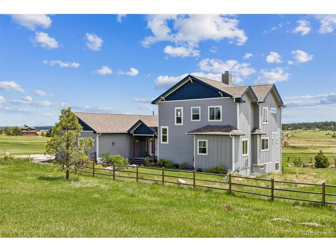
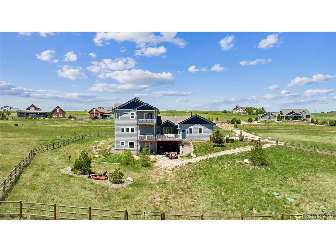
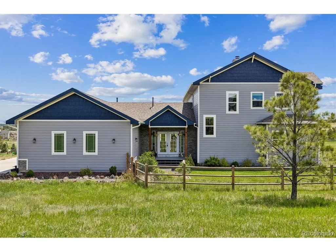
Set on 5.23 acres with sweeping views, this beautifully maintained Wild Pointe home offers modern comfort, thoughtful design, and room to grow. Built in 2018, this custom home features 3 bedrooms, 3 bathrooms, a private main-floor office, radiant floor heating on all three levels, and an expansive unfinished walkout basement with 10' ceilings and endless future potential. The well-appointed main level is ideal for both everyday living and entertaining, featuring a warm and inviting living room with a wood-burning fireplace, spacious dining area, and a stunning kitchen complete with an oversized granite island, double ovens, stainless steel appliances, and an impressive walk-in pantry with extensive cabinet storage. Large windows throughout the home capture abundant natural light and showcase the surrounding acreage and views. Upstairs, the vaulted primary retreat offers a private covered balcony, luxurious five-piece bath, and custom walk-in closet. Two additional bedrooms and a full bath complete the upper level. Outdoor living is equally impressive with covered upper and lower decks, dedicated entertaining spaces, irrigated grounds, and plenty of room to enjoy Colorado's wide-open landscapes. The heated and finished oversized 3-car garage with 8' tall doors, additional covered parking beneath the deck, and abundant storage provide exceptional functionality for vehicles, equipment, hobbies, and recreational toys. Located in the desirable Wild Pointe community with low annual HOA dues, horse-friendly surroundings, public water, and convenient access to Elizabeth, Parker, and Castle Rock, this property delivers the acreage lifestyle you've been searching for without sacrificing modern convenience.
| Elementary School | Middle School | High School |
|---|---|---|
| Running Creek Elementary School | Elizabeth Middle School | Elizabeth High School |
| Price History | |
|---|---|
| 6/10/2026 | Listed $895,000 |
| 9/9/2026 | 2$885,000 |
General Features
| Living Area | 2292 |
|---|---|
| Sewer | Septic Tank |
| Heating | Radiant |
| Cooling | Ceiling Fan(s) |
| Utilities | Electricity Available,Cable Available |
| Roof | Composition |
| Appliances | Self Cleaning Oven,Double Oven,Dishwasher,Refrigerator,Freezer,Disposal,Fire Alarm |
| Zoning | PUD |
| HOA Fee | 300 |
| Garage Spaces | 3 |
| Association Fee Includes | Trash |
| Patio/Porch Features | Patio,Deck |
| Construction Materials | Frame,Wood Siding |
| Exclusions | All personal items,Washer/Dryer,In Garage (all workbenches,electric heater and bracket,vacuum hose,reel and bracket,all free-standing shelving,all shelving and slats attached to wall,ceiling air hos |
| Year Built | 2018 |
| View | Mountain(s),Plains View |
| Levels | Two |
| Property Subtype | Single Family Residence |
| Tax Year | 2025 |
| Accessibility | Level Lot |
| Assoc Fee Paid Per | Annually |
| County | Elbert |
| New Construction | No |
| Property Type | Residential |
| HOA | Yes |
| Energy Efficient | Windows |
| Subdivision Name | Wild Pointe |
| Full Baths | 2 |
| Status | Active |
| Directions | GPS or take CO-86 E to Legacy Ridge St. - Right on Legacy Ridge St. to Legacy Trail. - Left on Legacy Trail to Ridgeview Loop. - Right on Ridgeview Loop and home will be on your right hand side. |
| High School | Elizabeth |
| City | Elizabeth |
| Association Name | Wild Pointe Ranch HOA |
| High School District | Elizabeth C-1 |
| MLS Area | Metro Denver |
| Elementary School | Running Creek |
| Property Attached Y/N | No |
| Tax Annual Amount | 6750 |
| Middle/Junior High School | Elizabeth |
| MLS Area Minor | Metro25/DEP |
| Virtual Tour | https://www.listingsmagic.com/sps/tour-slider/index.php?property_ID=283477&ld_reg=Y |
| Standard Status | Active |
| Expected Active Date | 2026-06-10 |
| AttributionContact | [email protected],303-888-9115 |
Interior Features
| Interior Amenities | Eat-in Kitchen,Cathedral Ceiling(s),Pantry,Walk-In Closet(s),Kitchen Island |
|---|---|
| Basement | Unfinished,Slab,Walk-Out Access,Daylight |
| Fireplace Features | Family Room,One |
| Above Grade Finished Area | 2292 |
| Half Baths | 1 |
| Total Bedrooms | 3 |
| LivingAreaSource | Assessor |
| Total Baths | 3 |
Exterior Features
| Exterior Amenities | Sprinkler System,Balcony,>8' Garage Door,Heated Garage,Oversized Garage |
|---|---|
| Fencing | Partial |
| Parking Features | Attached |
| Lot Features | Level,Meadow,Paved,Gutters |
| Water Source | City |
| Lot Size Area | 227732 |
| Lot Size Acres | 5.23 |
| Waterfront Y/N | No |
| Horse Amenities | Horse(s) Allowed |
Amenities
- Foreclosure
- Views
- Short Sale
- New Construction
- Adult 55+
- Lease To Own
- No HOA Fees
- Furnished
- Primary On Main
- Air Conditioning
- Seller Finance
- Green
- Fixer Upper
- Horse
- Golf
- Fireplace
- Deck
- Garage
- Basement
- Pool
Property vs Single Family Average in 80107
Price
Taxes
Year Built
Visits
 Information deemed reliable but not guaranteed by the MLS. © 2026 Information and Real Estate Services, LLC.
Information source: Information and Real Estate Services, LLC. Provided for limited non-commercial use only under IRES Rules. © Copyright IRES.
The information being provided is for the consumers personal, non-commercial use and may not be used for any purpose other than to identify prospective properties consumer may be interested in purchasing.
The IRES, LLC Data on this
Information deemed reliable but not guaranteed by the MLS. © 2026 Information and Real Estate Services, LLC.
Information source: Information and Real Estate Services, LLC. Provided for limited non-commercial use only under IRES Rules. © Copyright IRES.
The information being provided is for the consumers personal, non-commercial use and may not be used for any purpose other than to identify prospective properties consumer may be interested in purchasing.
The IRES, LLC Data on this
 The real estate listing information and related content displayed on this site is provided exclusively for consumers� personal, non-commercial use and may not be used for any purpose other than to identify prospective properties consumers may be interested in purchasing. This information and related content is deemed reliable but is not guaranteed accurate by elevateMLS.
