
Views
Address
32335 Legacy Ridge St, Elizabeth, CO
Price
$ 1,425,000
Property Attributes
- MLS#6850215
- TypeSingle Family
- Listing Status Active
- CountyELBERT
- CityElizabeth
- AreaMetro Denver
- NeighborhoodWild Pointe
- Zip80107
- StyleIn-Law Area
- Year Built2013
- Taxes$ 8918
- Price$ 1,425,000
- Bedrooms5
- Full Bathrooms5
- Half Bathrooms1
- Sqr Footage5512
- Lot Size5.01 Acres
Data Source:
Information and Real Estate Services (IRES)
Property Description
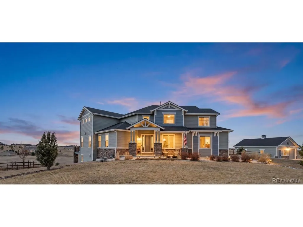
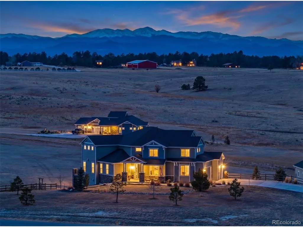
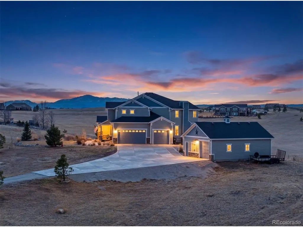
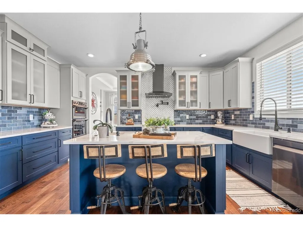
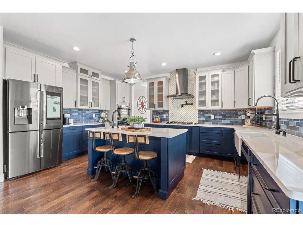
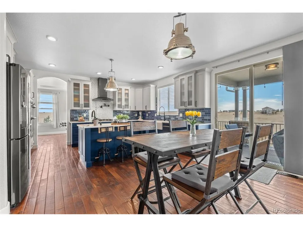
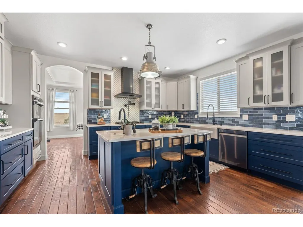
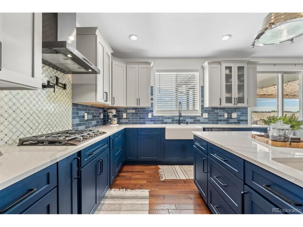
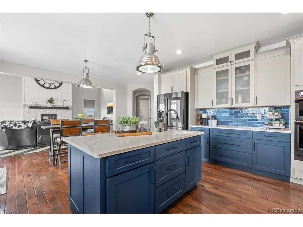
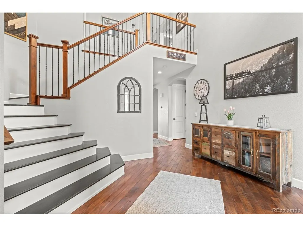
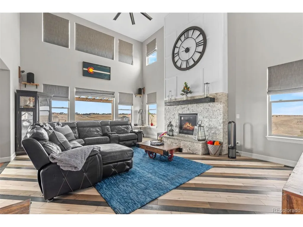
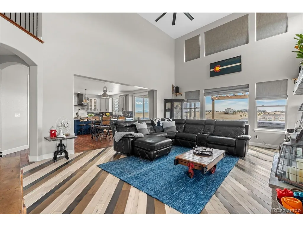
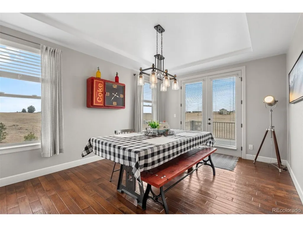
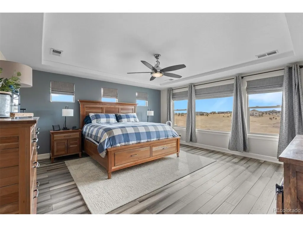
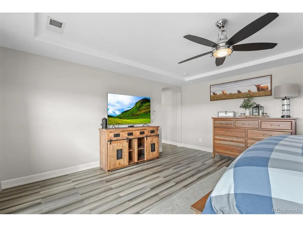
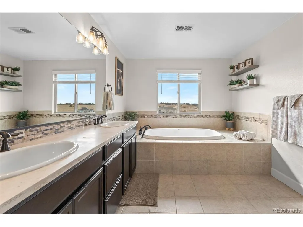
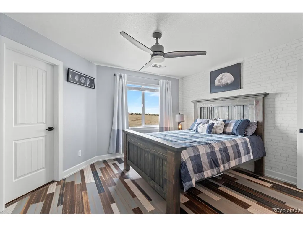
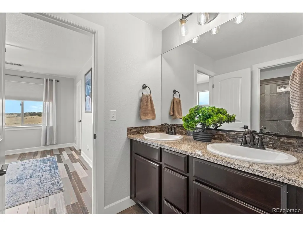
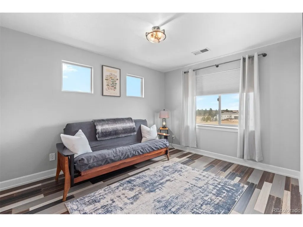
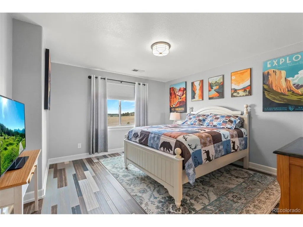
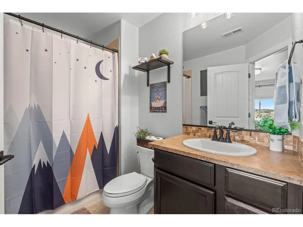
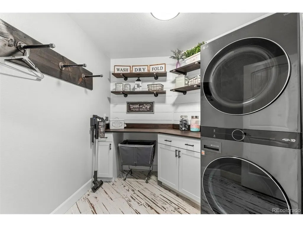
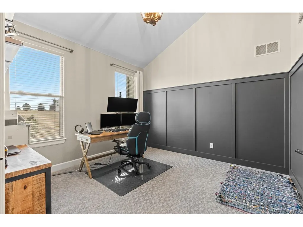
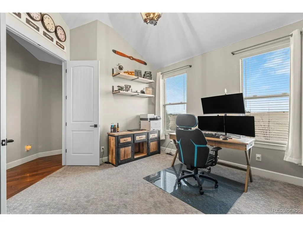
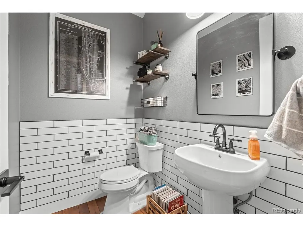
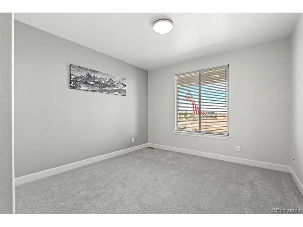
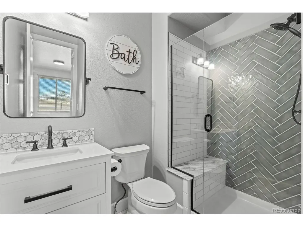
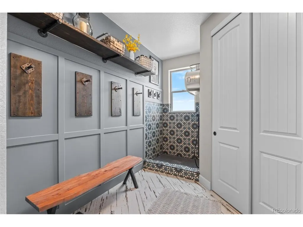
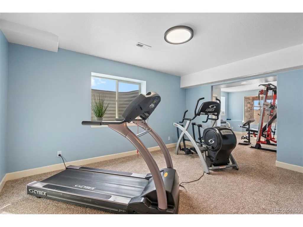
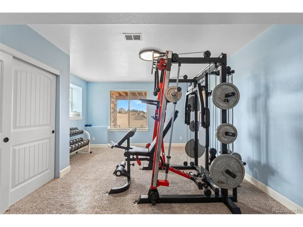
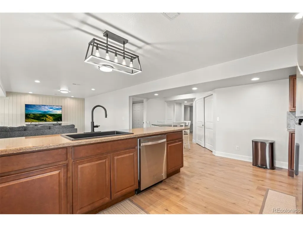
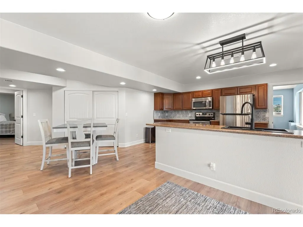
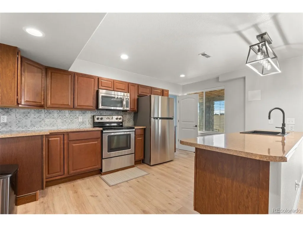
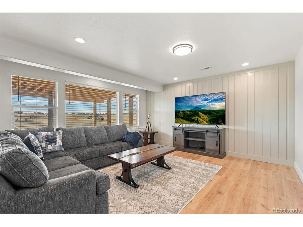
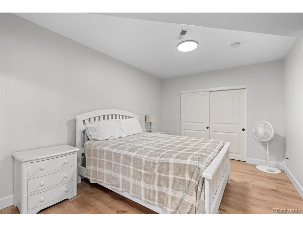
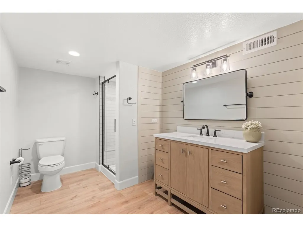
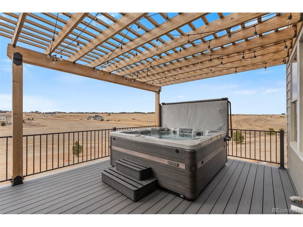
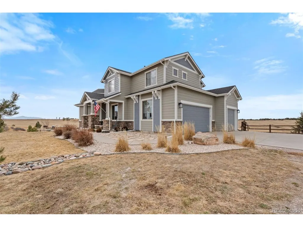
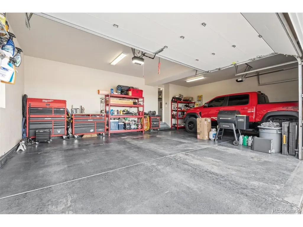
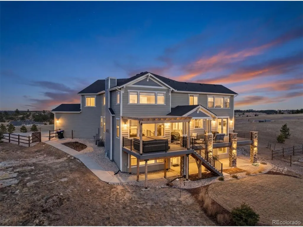
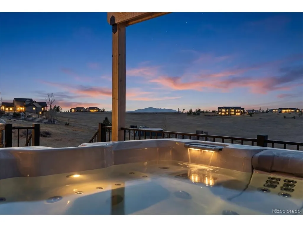
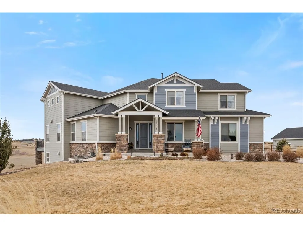
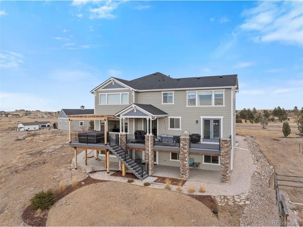
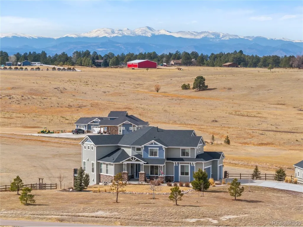
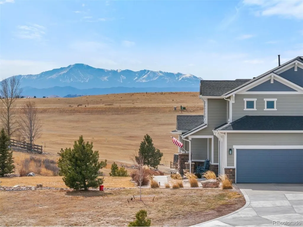
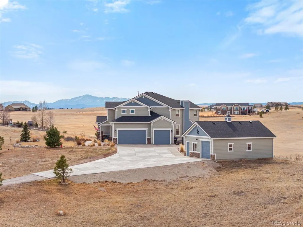
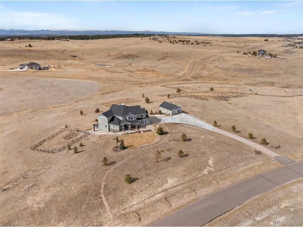
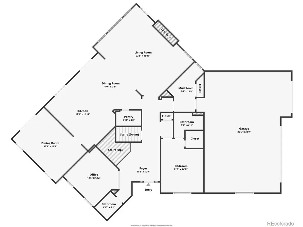
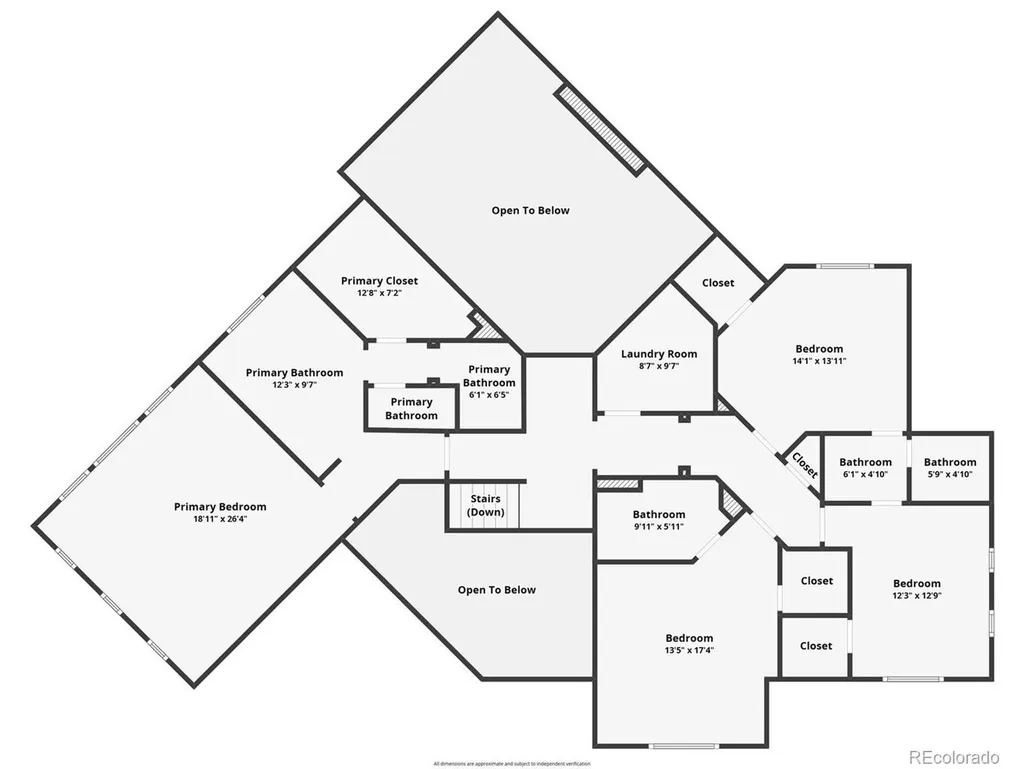
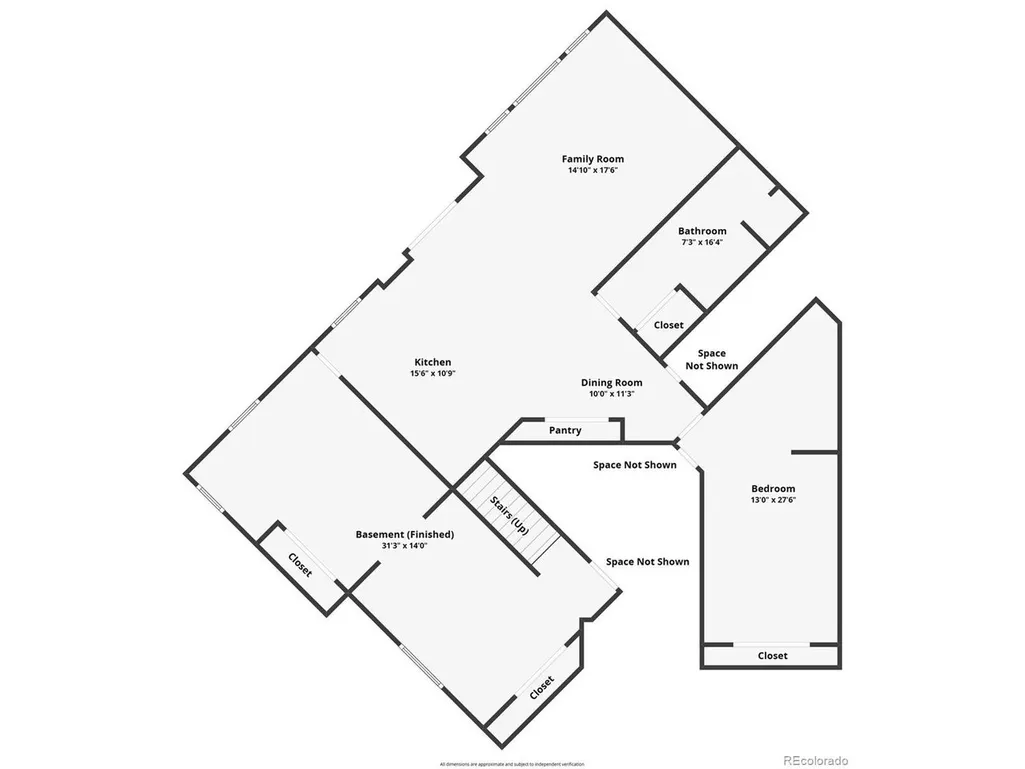
Motivated seller open to creative structuring, including rate buydown options with the right offer. Exceptional value on 5 acres in Wild Pointe Ranch with Pikes Peak views and flexible lower-level living. Sweeping mountain and valley views, including Pikes Peak, this extensively renovated two-story residence offers refined design, flexible living, and exceptional outdoor space. The kitchen was taken to the studs and rebuilt with solid wood CliqStudios cabinetry, white granite countertops with dramatic grey veining, a center island with prep sink, walk-in pantry with beverage refrigerator, and Samsung Smart appliances. Vaulted ceilings enhance the open main level, highlighted by updated flooring and a redesigned gas fireplace with new hearthstone and stone surround. A main-level guest suite with ensuite bath adds convenience. Interior and exterior paint were completed in 2024. Upstairs, the primary suite features mountain views, a five-piece bath, and walk-in closet(s). Two additional bedrooms share a Jack-and-Jill bath, plus another bedroom with private ensuite. The heated basement with interior and exterior access was designed for multigenerational living or potential ADU use and includes a full kitchen, laundry, bedroom, bath, living area, bonus room, and storage. Outdoor living includes an expanded Trex deck engineered to support a spa, covered patio areas, fenced garden, professional landscaping, and a new 4000 PSI concrete driveway. An 834 square foot outbuilding with electricity provides workshop or hobby flexibility. Major improvements include a 2025 impact-resistant roof and dual HVAC systems servicing separate levels for efficient climate control.
| Elementary School | Middle School | High School |
|---|---|---|
| Running Creek Elementary School | Elizabeth Middle School | Elizabeth High School |
| Price History | |
|---|---|
| 3/4/2026 | Listed $1,550,000 |
| 3/30/2026 | 2$1,525,000 |
| 5/26/2026 | 2$1,499,000 |
| 7/31/2026 | 5$1,425,000 |
General Features
| Living Area | 5392 |
|---|---|
| Sewer | Septic Tank |
| Heating | Forced Air |
| Cooling | Central Air,Ceiling Fan(s) |
| Utilities | Natural Gas Available,Electricity Available,Cable Available |
| Roof | Other |
| Appliances | Double Oven,Dishwasher,Washer,Dryer,Disposal,Fire Alarm |
| Zoning | PUD |
| HOA Fee | 300 |
| Garage Spaces | 3 |
| Association Fee Includes | Trash |
| Architectural Style | In-Law Area |
| Construction Materials | Frame,Stone,Wood Siding |
| Exclusions | Seller personal property,hot tub. |
| Year Built | 2013 |
| View | Mountain(s) |
| Levels | Two |
| Property Subtype | Single Family Residence |
| Tax Year | 2025 |
| Community Features | Fitness Center |
| Assoc Fee Paid Per | Annually |
| County | Elbert |
| New Construction | No |
| Property Type | Residential |
| HOA | Yes |
| Energy Efficient | Windows,Thermostat |
| Subdivision Name | Wild Pointe |
| Full Baths | 2 |
| Status | Active |
| High School | Elizabeth |
| City | Elizabeth |
| Association Name | Wild Pointe Ranch |
| High School District | Elizabeth C-1 |
| MLS Area | Metro Denver |
| Elementary School | Running Creek |
| Property Attached Y/N | No |
| Tax Annual Amount | 8918 |
| Middle/Junior High School | Elizabeth |
| MLS Area Minor | Metro25/DEP |
| Virtual Tour | https://www.zillow.com/view-imx/4dd44d33-20f1-441d-8f5f-4073308cf4b1?setAttribution=mls&wl=true&initialViewType=pano |
| Builder Name | GJ Gardner Homes |
| Standard Status | Active |
| Expected Active Date | 2026-03-03 |
| AttributionContact | [email protected],720-466-3388 |
Interior Features
| Interior Amenities | Eat-in Kitchen,Cathedral Ceiling(s),Open Floorplan,Pantry,Walk-In Closet(s),Jack & Jill Bathroom,Kitchen Island |
|---|---|
| Basement | Full,Partially Finished,Slab,Walk-Out Access |
| Fireplace Features | Gas,Gas Log,Great Room,One |
| Above Grade Finished Area | 3529 |
| Half Baths | 1 |
| 3/4 Baths | 3 |
| Total Bedrooms | 5 |
| LivingAreaSource | Assessor |
| Total Baths | 6 |
Exterior Features
| Exterior Amenities | Sprinkler System |
|---|---|
| Parking Features | Attached |
| Lot Features | Rolling Lot,Outbuildings,Paved |
| Water Source | City |
| Lot Size Area | 218236 |
| Lot Size Acres | 5.01 |
| Waterfront Y/N | No |
| Horse Amenities | Horse(s) Allowed |
Amenities
- Foreclosure
- Views
- Short Sale
- New Construction
- Adult 55+
- Lease To Own
- No HOA Fees
- Furnished
- Primary On Main
- Air Conditioning
- Seller Finance
- Green
- Fixer Upper
- Horse
- Golf
- Fireplace
- Deck
- Garage
- Basement
- Pool
Property vs Single Family Average in 80107
Price
Taxes
Year Built
Visits
 Information deemed reliable but not guaranteed by the MLS. © 2026 Information and Real Estate Services, LLC.
Information source: Information and Real Estate Services, LLC. Provided for limited non-commercial use only under IRES Rules. © Copyright IRES.
The information being provided is for the consumers personal, non-commercial use and may not be used for any purpose other than to identify prospective properties consumer may be interested in purchasing.
The IRES, LLC Data on this
Information deemed reliable but not guaranteed by the MLS. © 2026 Information and Real Estate Services, LLC.
Information source: Information and Real Estate Services, LLC. Provided for limited non-commercial use only under IRES Rules. © Copyright IRES.
The information being provided is for the consumers personal, non-commercial use and may not be used for any purpose other than to identify prospective properties consumer may be interested in purchasing.
The IRES, LLC Data on this
 The real estate listing information and related content displayed on this site is provided exclusively for consumers� personal, non-commercial use and may not be used for any purpose other than to identify prospective properties consumers may be interested in purchasing. This information and related content is deemed reliable but is not guaranteed accurate by elevateMLS.
