
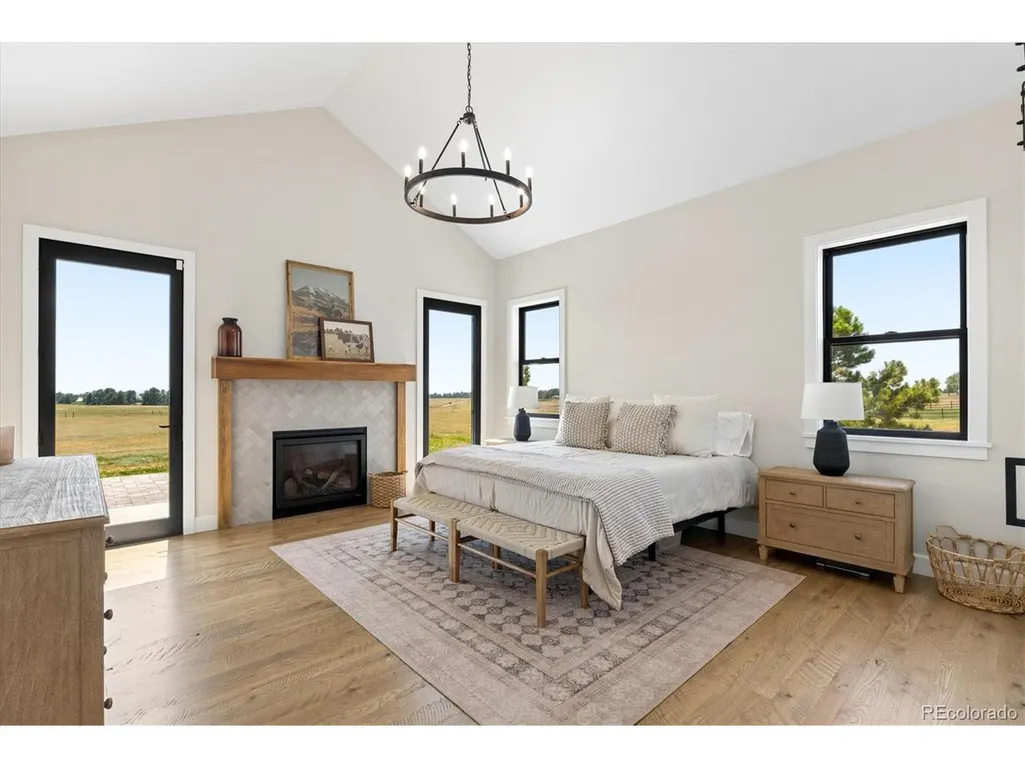
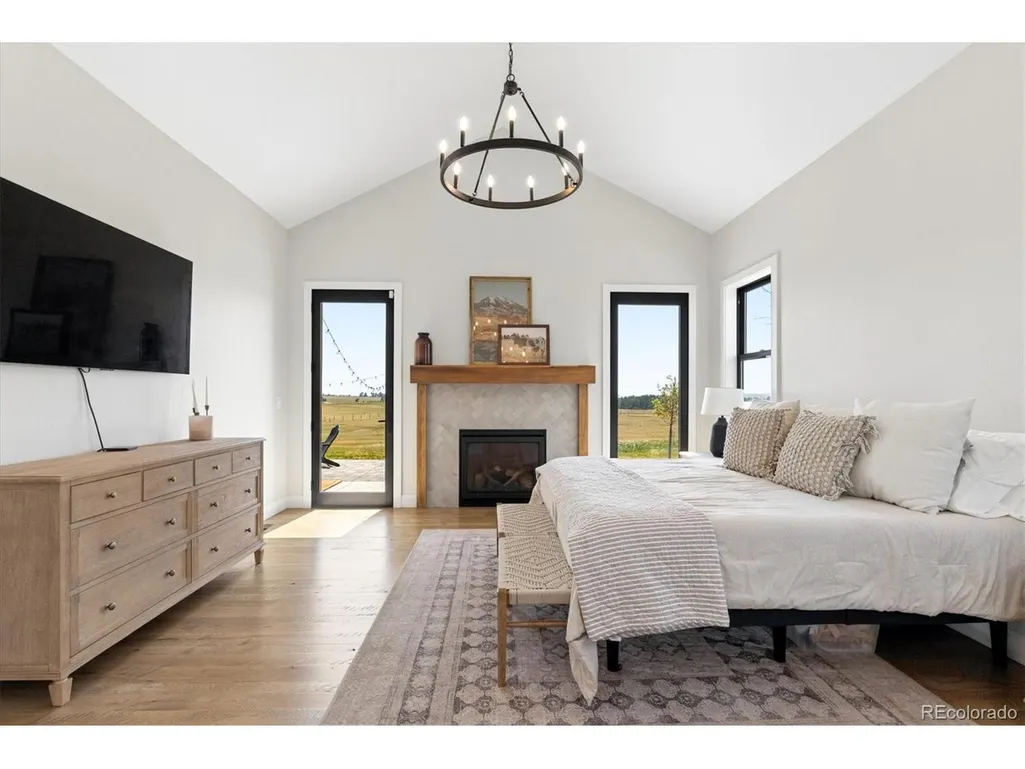
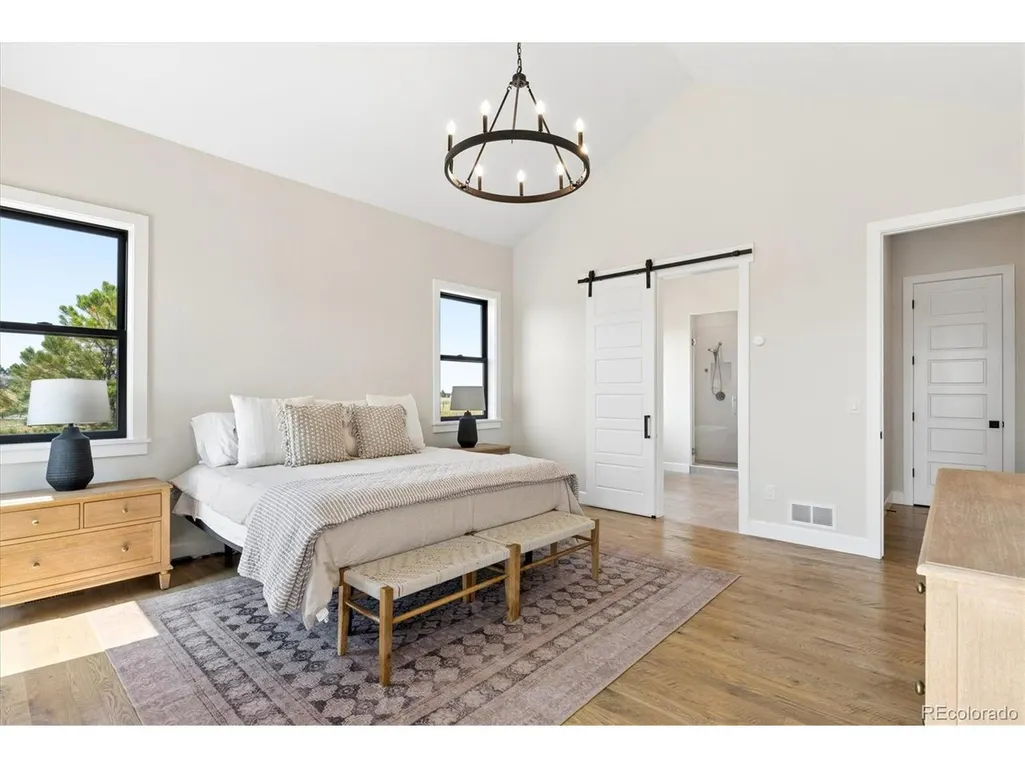
Views - Primary on Main
Address
222 High Meadows Loop, Elizabeth, CO
Price
$ 1,500,000
Property Attributes
- MLS#9044876
- TypeSingle Family
- Listing Status Active
- CountyELBERT
- CityElizabeth
- AreaMetro Denver
- NeighborhoodWild Pointe
- Zip80107
- StyleSingle Family Residence
- Year Built2022
- Taxes$ 7948
- Price$ 1,500,000
- Bedrooms5
- Full Bathrooms4
- Half Bathrooms1
- Sqr Footage4123
- Lot Size5.01 Acres
Data Source:
Information and Real Estate Services (IRES)
Property Description
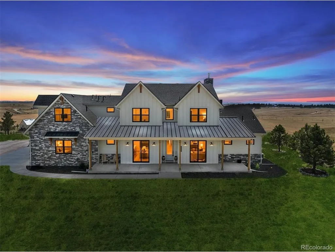
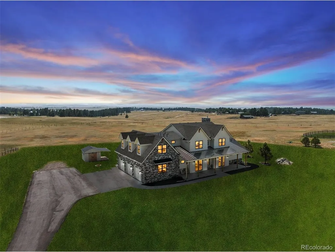
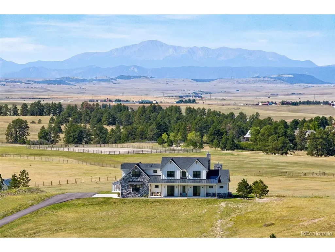
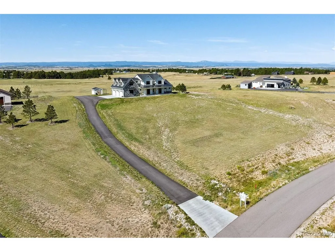
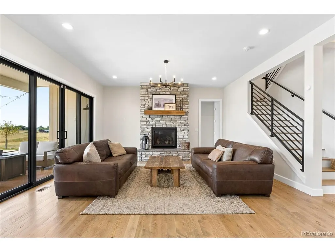
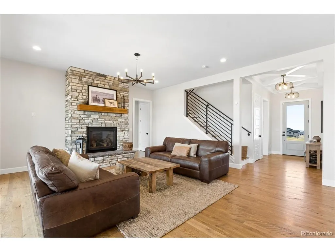
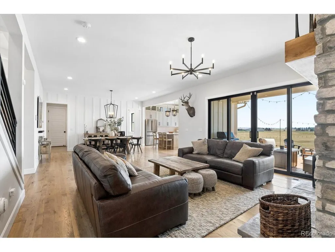
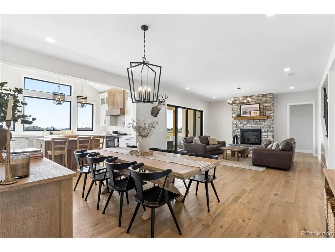
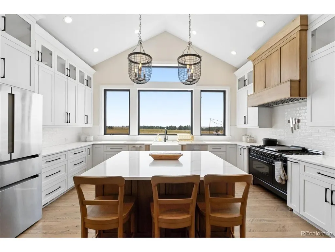
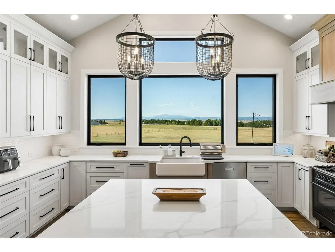
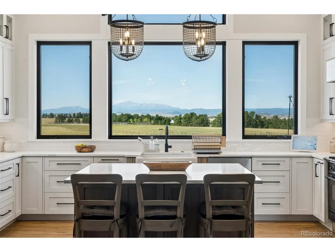
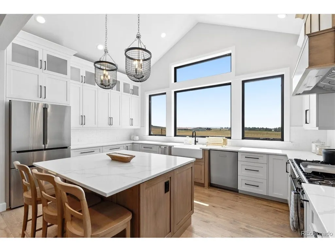
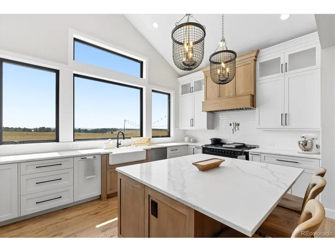
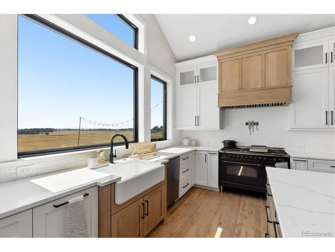
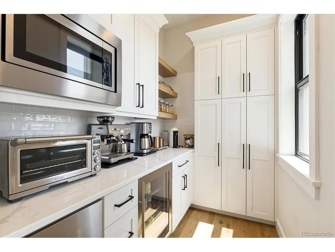
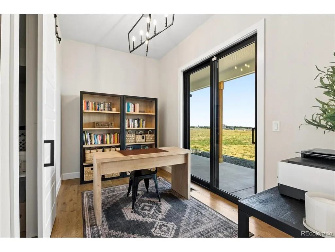
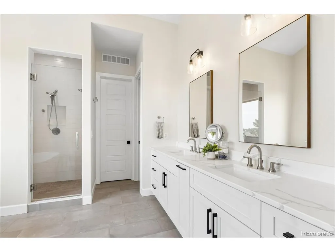
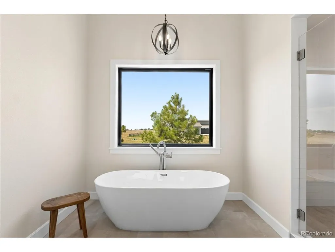
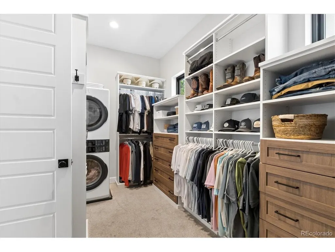
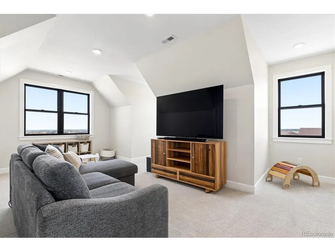
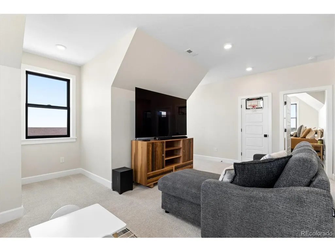
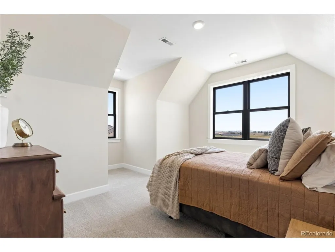
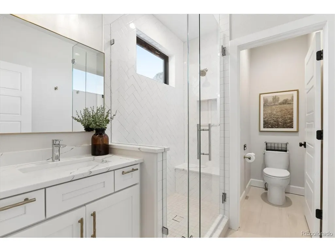
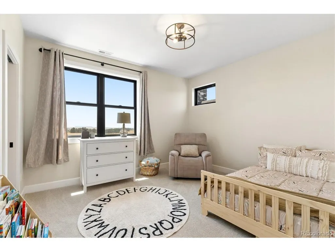
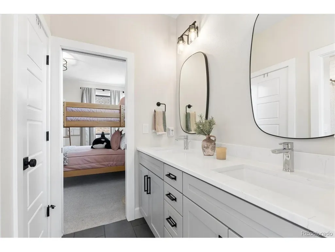
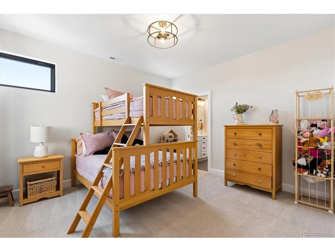
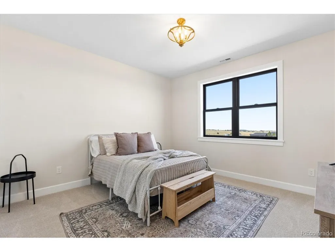
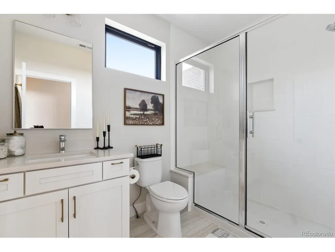
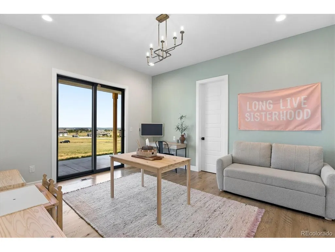
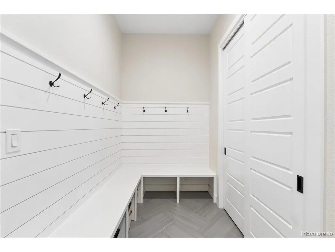
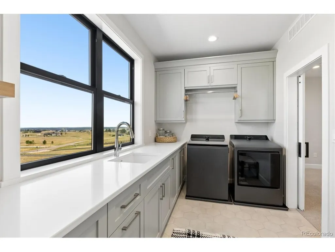
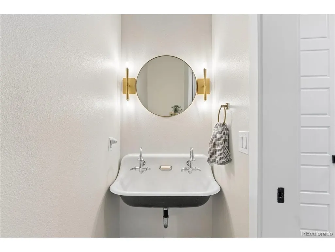
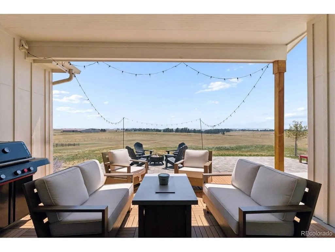
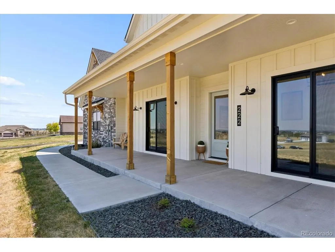
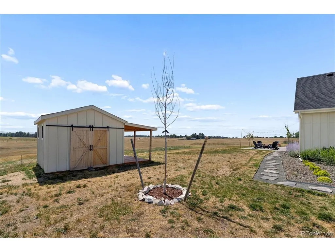
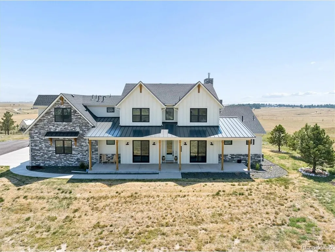
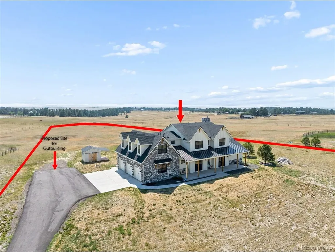
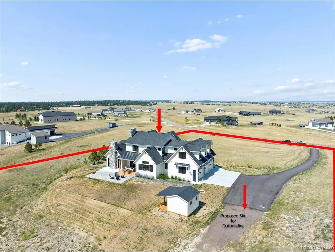
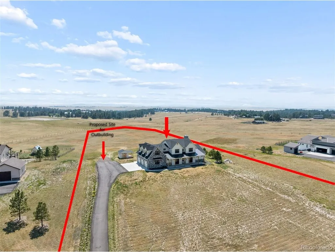
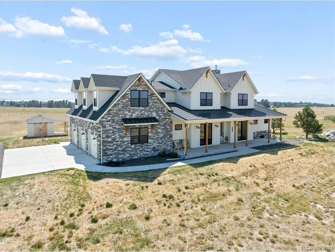
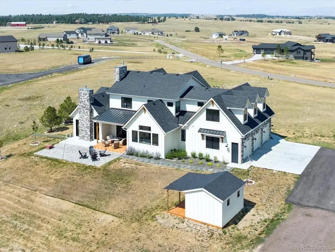
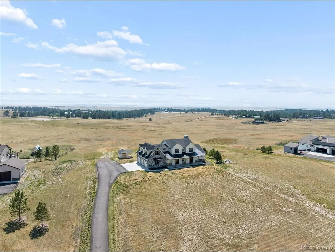
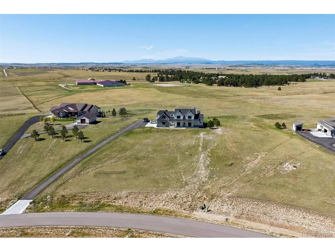
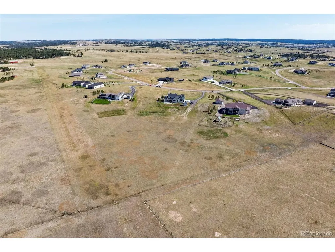
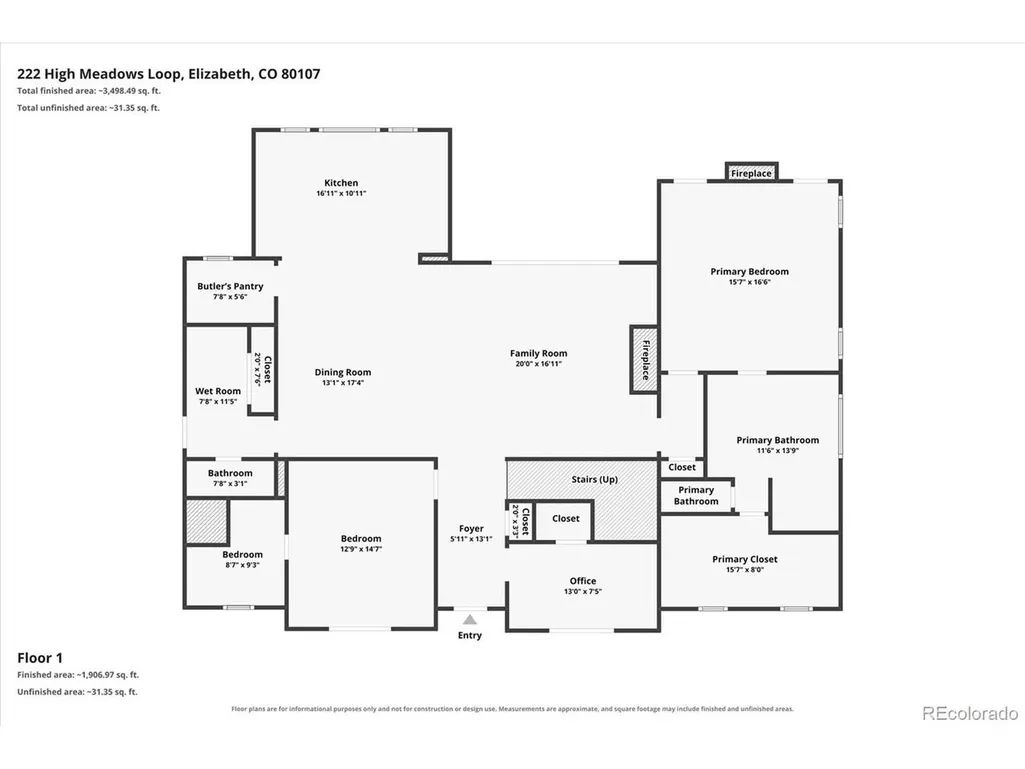
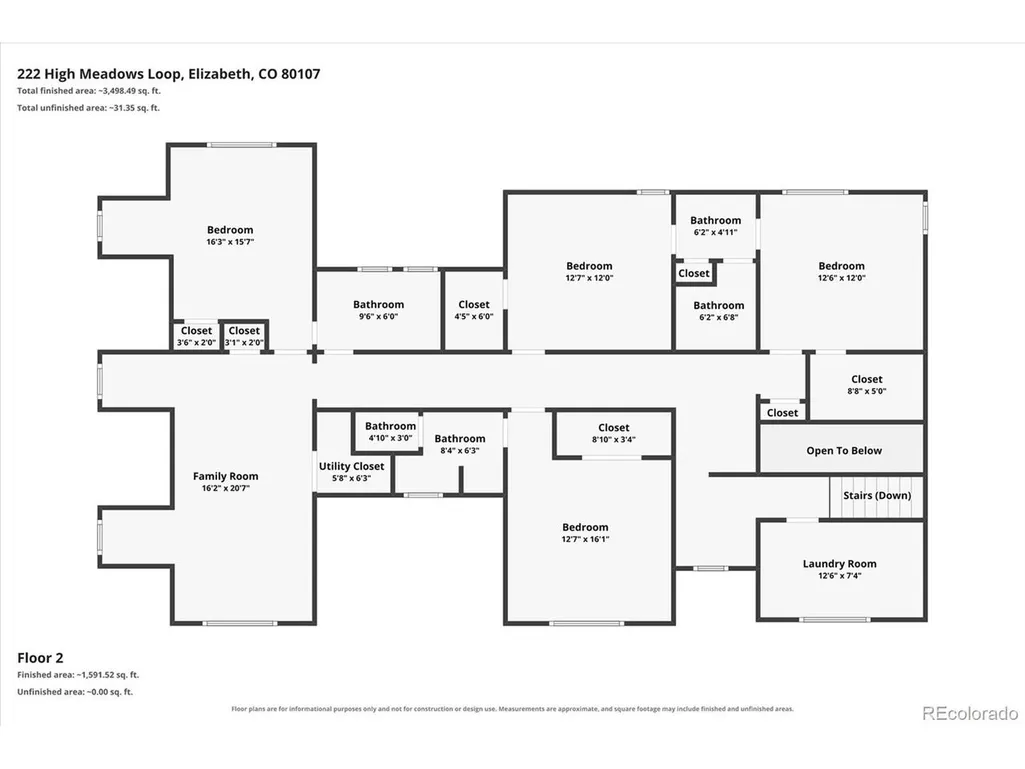
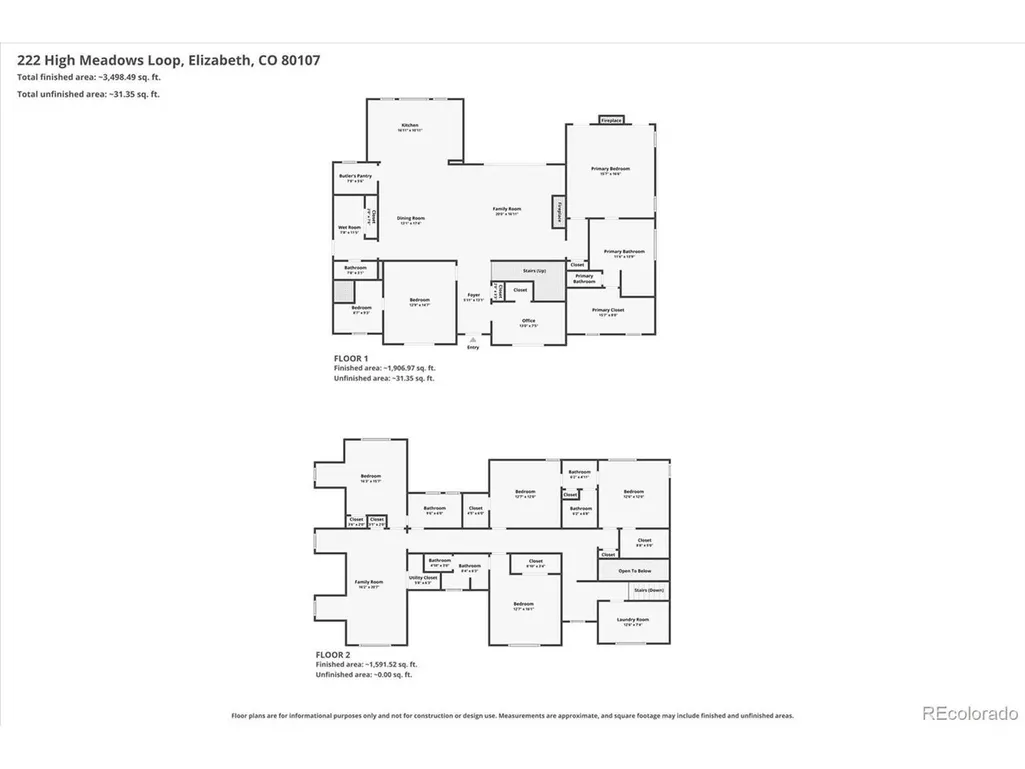
Looking for a custom modern farmhouse on over 5 acres with stunning views of Pikes Peak and the Rocky Mountains? 222 High Meadows Loop offers incomparable quiet luxury with an expansive floor plan on serene acreage. The newly paved driveway, spacious wrap-around covered porch, and professional landscaping add instant curb appeal. Inside, thoughtful design elements, including oversized black-framed windows, hand-scraped white oak flooring, designer lighting, and curated fixtures, complement the main living space and grand 10' ceilings. Create memories gathered around the oversized island in the gourmet kitchen, anchored by custom cabinetry, high-end appliances, and quartz countertops. Enjoy hosting guests and relaxing evenings at home in the inviting family room with effortless indoor-outdoor living provided by oversized center-meet sliding glass doors. The main-floor primary suite offers access to the covered patio, a dreamy spa-inspired ensuite bath, and a walk-in closet with a custom closet system. Upstairs is comprised of 4 generously sized secondary bedrooms, 3 well-appointed bathrooms, and a bonus room - ideal for a home theater, gaming space, home gym, or playroom. The possibilities are endless on the large lot for an outbuilding or RV garage, and permitted plans are available to the new owners. A large shed with a covered patio, along with an oversized 3-car garage, provides ample space for tools and toys. If privacy, understated luxury, acreage with expansive views but still a sense of community, and a modern aesthetic have been on your wish list, 222 High Meadow loop is truly a dream property not to miss.
| Elementary School | Middle School | High School |
|---|---|---|
| Running Creek Elementary School | Elizabeth Middle School | Elizabeth High School |
| Price History | |
|---|---|
| 8/12/2026 | Listed $1,500,000 |
General Features
| Living Area | 4123 |
|---|---|
| Sewer | Septic Tank |
| Heating | Forced Air |
| Cooling | Central Air,Ceiling Fan(s) |
| Utilities | Electricity Available,Cable Available |
| Roof | Composition,Metal |
| Appliances | Double Oven,Dishwasher,Refrigerator,Microwave,Disposal,Fire Alarm |
| Zoning | PUD |
| HOA Fee | 300 |
| Garage Spaces | 3 |
| Patio/Porch Features | Patio |
| Construction Materials | Stone,Vinyl Siding,Concrete |
| Exclusions | Sellers personal property,Both sets of washers and dryers (main level and upstairs),Refrigerator (Garage),Freezer (Garage),Mount and TV in eat-in kitchen area and primary bedroom. |
| Year Built | 2022 |
| View | Mountain(s) |
| Levels | Two |
| Property Subtype | Single Family Residence |
| Tax Year | 2025 |
| Accessibility | Level Lot |
| Assoc Fee Paid Per | Annually |
| County | Elbert |
| New Construction | No |
| Property Type | Residential |
| HOA | Yes |
| Energy Efficient | Windows,Thermostat |
| Subdivision Name | Wild Pointe |
| Full Baths | 2 |
| Status | Active |
| Directions | Google Maps |
| High School | Elizabeth |
| City | Elizabeth |
| Association Name | Wild Pointe |
| High School District | Elizabeth C-1 |
| MLS Area | Metro Denver |
| Elementary School | Running Creek |
| Property Attached Y/N | No |
| Tax Annual Amount | 7948 |
| Middle/Junior High School | Elizabeth |
| MLS Area Minor | Metro25/DEP |
| Virtual Tour | https://listings.mediamaxphotography.com/222-High-Meadows-Loop |
| Standard Status | Active |
| Expected Active Date | 2026-08-12 |
| AttributionContact | [email protected],303-720-2017 |
Interior Features
| Interior Amenities | Eat-in Kitchen,Cathedral Ceiling(s),Open Floorplan,Pantry,Walk-In Closet(s),Jack & Jill Bathroom,Kitchen Island |
|---|---|
| Basement | Crawl Space |
| Fireplace Features | Two or More,Gas,Family Room,Bedroom |
| Window Features | Window Coverings |
| Above Grade Finished Area | 4123 |
| Half Baths | 1 |
| 3/4 Baths | 2 |
| Total Bedrooms | 5 |
| LivingAreaSource | Assessor |
| Total Baths | 5 |
Exterior Features
| Exterior Amenities | Sprinkler System,Oversized Garage |
|---|---|
| Parking Features | Attached |
| Lot Features | Deciduous Trees,Level,Outbuildings,House/Lot Faces NE,Paved,Gutters |
| Water Source | City |
| Lot Size Area | 218279 |
| Lot Size Acres | 5.01 |
| Waterfront Y/N | No |
| Builder Model | Custom |
| Horse Amenities | Horse(s) Allowed |
Amenities
- Foreclosure
- Views
- Short Sale
- New Construction
- Adult 55+
- Lease To Own
- No HOA Fees
- Furnished
- Primary On Main
- Air Conditioning
- Seller Finance
- Green
- Fixer Upper
- Horse
- Golf
- Fireplace
- Deck
- Garage
- Basement
- Pool
Property vs Single Family Average in 80107
Price
Taxes
Year Built
Visits
 Information deemed reliable but not guaranteed by the MLS. © 2026 Information and Real Estate Services, LLC.
Information source: Information and Real Estate Services, LLC. Provided for limited non-commercial use only under IRES Rules. © Copyright IRES.
The information being provided is for the consumers personal, non-commercial use and may not be used for any purpose other than to identify prospective properties consumer may be interested in purchasing.
The IRES, LLC Data on this
Information deemed reliable but not guaranteed by the MLS. © 2026 Information and Real Estate Services, LLC.
Information source: Information and Real Estate Services, LLC. Provided for limited non-commercial use only under IRES Rules. © Copyright IRES.
The information being provided is for the consumers personal, non-commercial use and may not be used for any purpose other than to identify prospective properties consumer may be interested in purchasing.
The IRES, LLC Data on this
 The real estate listing information and related content displayed on this site is provided exclusively for consumers� personal, non-commercial use and may not be used for any purpose other than to identify prospective properties consumers may be interested in purchasing. This information and related content is deemed reliable but is not guaranteed accurate by elevateMLS.
