
Primary on Main
Address
5599 En Joie Pl, Elizabeth, CO
Price
$ 664,900
Property Attributes
- MLS#8643882
- TypeSingle Family
- Listing Status Active
- CountyELBERT
- CityElizabeth
- AreaMetro Denver
- NeighborhoodSpring Valley Ranch
- Zip80107
- StyleContemporary
- Year Built2018
- Taxes$ 6423
- Price$ 664,900
- Bedrooms4
- Full Bathrooms2
- Half Bathrooms0
- Sqr Footage4368
- Lot Size0.44 Acres
Data Source:
Information and Real Estate Services (IRES)
Property Description
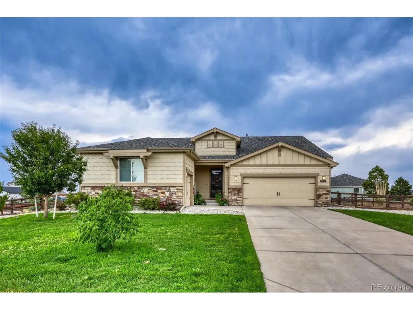
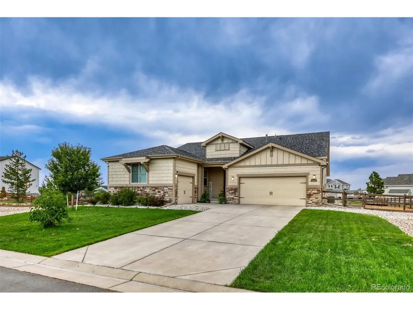
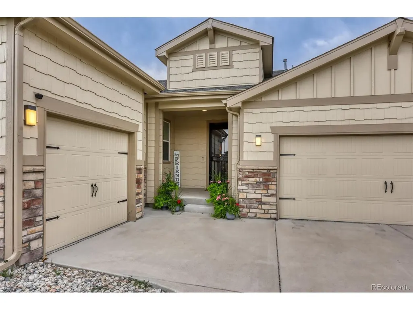
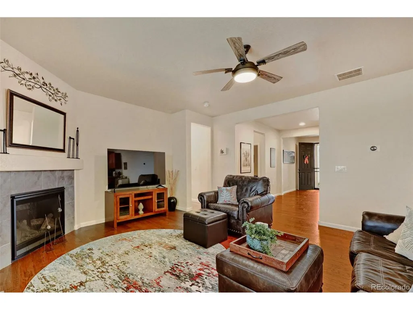
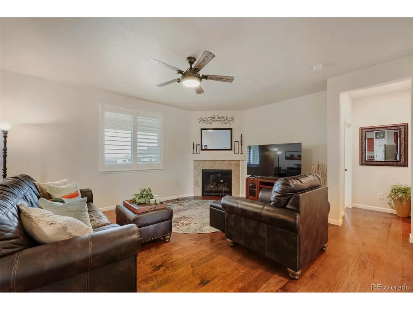
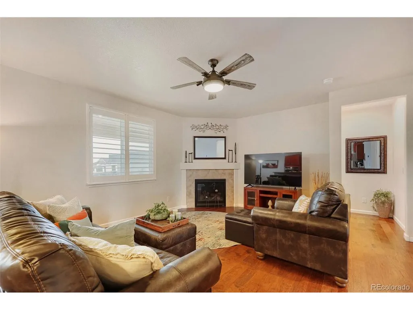
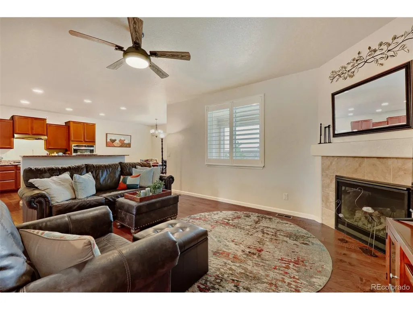
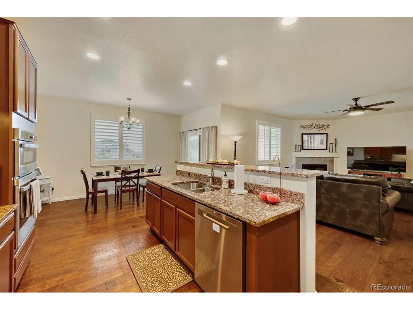
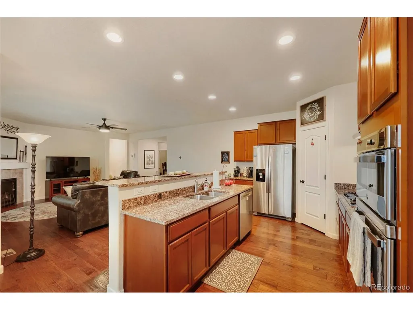
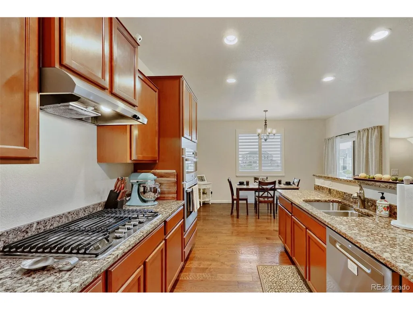
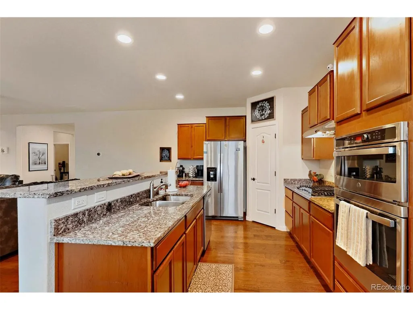
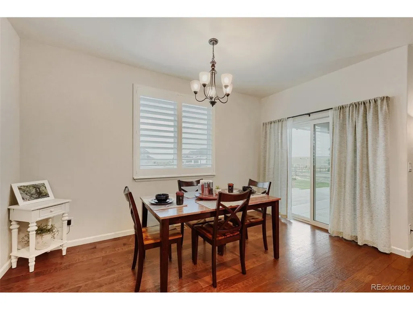
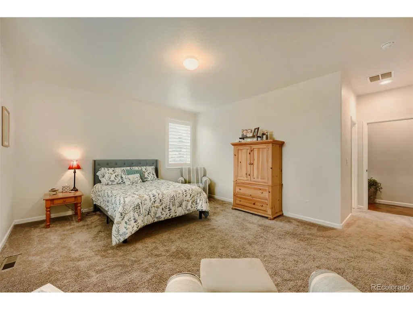
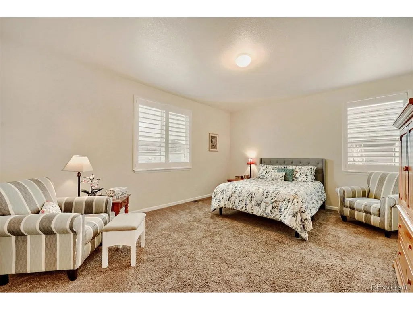
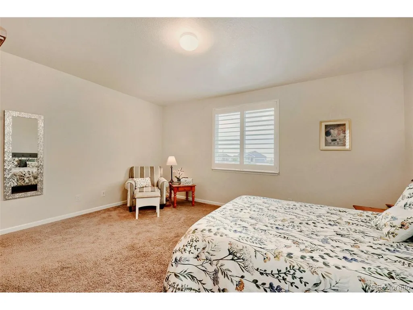
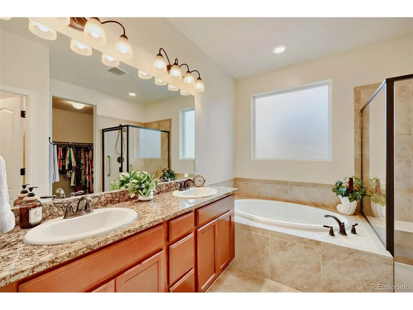
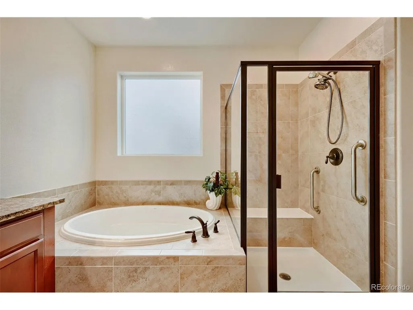
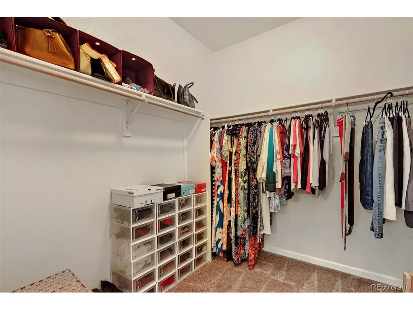
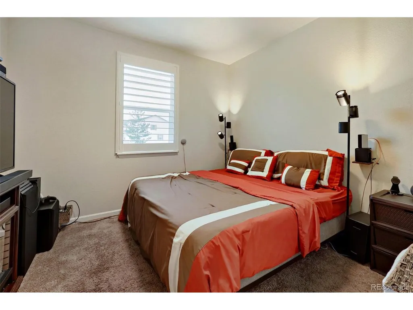
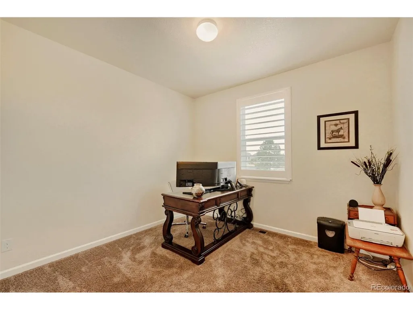
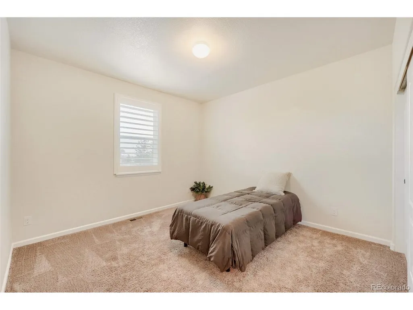
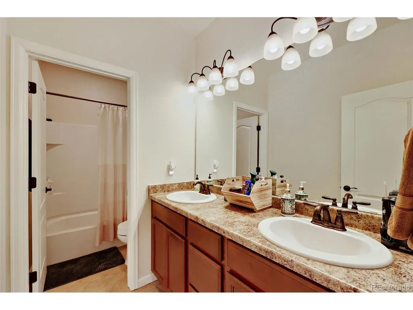
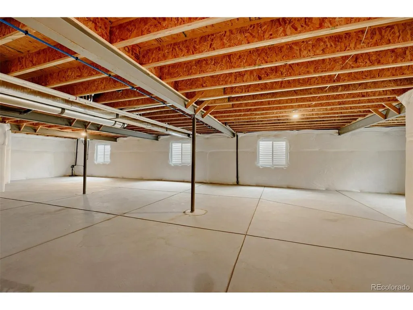
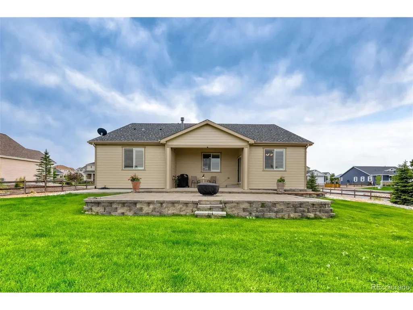
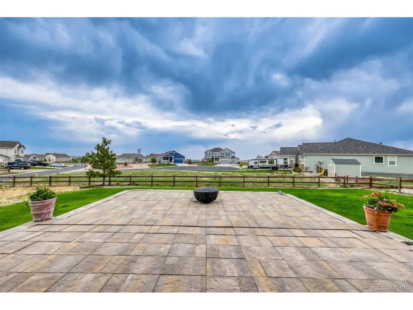
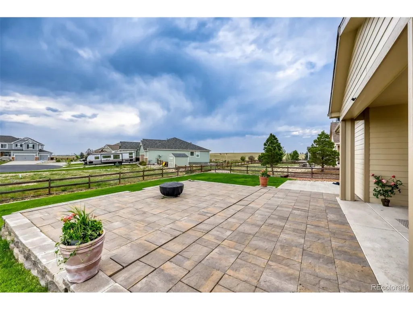
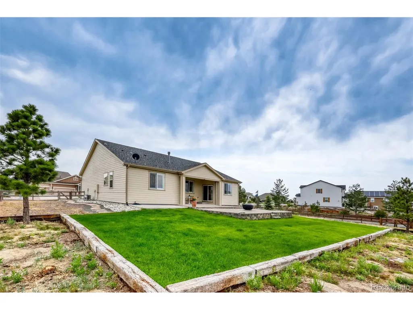
HOME, HOME ON THE RANGE! This lovely ranch-style home is situated on nearly a half acre corner lot. A sweeping entry flows into the heart of the home: a generously sized family room centered around a gas-log fireplace. The kitchen is open with stainless appliances, gas cooktop and hood, granite counters, walk-in pantry and eat-in dining room with patio access. There is extra open wall space next to the coffee bar that could work well for a home computer set-up. The primary bedroom features a private entry and is large enough for a sitting area or desk--make it your own! A luxurious five-piece en suite bathroom includes granite countertops, a soaking tub, step-in shower and huge walk-in closet. Three additional bedrooms in a separate area of the home can be utilized as versatile spaces, i.e., home office, craft/hobby room, etc. Additional upgrades were added to this home at time of construction, i.e., wood floors in all living areas and beautiful plantation shutters throughout! Buyers will appreciate the home being meticulously clean and well maintained. A full basement, currently used for storage, can be finished to double the home's finished square footage and increase value. The split 3-car garage arrangement is perfect for car enthusiasts with an oversized 2-car and single entry spaces PLUS room for parking additional vehicles and an RV in the extended driveway. Enjoy lazy summer BBQ's in the backyard on the expansive stone patio and gas firepit while birds twitter and the neighboring rancher's cattle graze! Golfers will enjoy the nearby public golf course and neighborhood restaurant/bar. This is truly country living at its finest yet close to all big city amenities. Don't miss this unique opportunity and schedule your showing today! HOME BACK ON THE MARKET AFTER A CONTINGENT SALE FELL THROUGH.
| Elementary School | Middle School | High School |
|---|---|---|
| Singing Hills Elementary School | Elizabeth Middle School | Elizabeth High School |
| Price History | |
|---|---|
| 7/8/2026 | Listed $664,900 |
General Features
| Living Area | 2156 |
|---|---|
| Sewer | Public Sewer |
| Heating | Forced Air |
| Cooling | Central Air,Ceiling Fan(s) |
| Utilities | Natural Gas Available,Electricity Available,Cable Available |
| Roof | Composition |
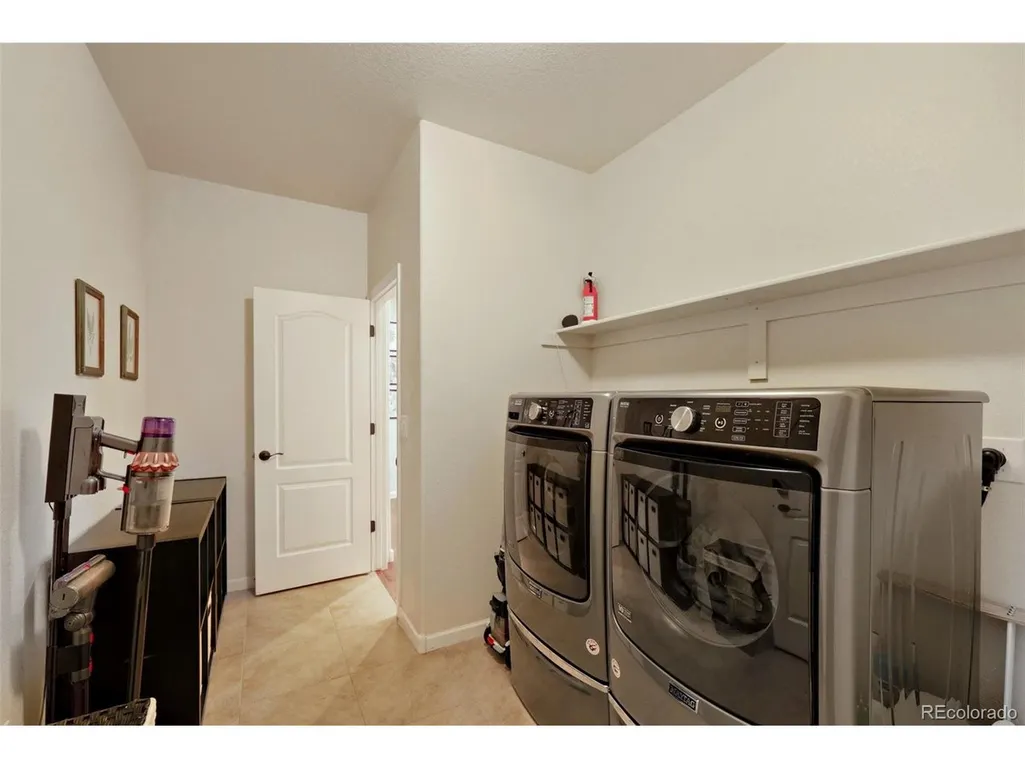
| Appliances | Self Cleaning Oven,Dishwasher,Refrigerator,Washer,Dryer,Microwave,Disposal,Fire Alarm |
| Zoning | PUD |
| HOA Fee | 135 |
| Garage Spaces | 3 |
| Association Fee Includes | Trash |
| Patio/Porch Features | Patio |
| Architectural Style | Contemporary |
| Construction Materials | Stone,Wood Siding |
| Exclusions | Seller's personal property including freezer in garage. |
| Year Built | 2018 |
| Levels | One |
| Property Subtype | Single Family Residence |
| Tax Year | 2025 |
| Community Features | Playground,Park |
| Accessibility | Level Lot |
| Assoc Fee Paid Per | Quarterly |
| County | Elbert |
| New Construction | No |
| Property Type | Residential |
| HOA | Yes |
| Energy Efficient | Windows |
| Subdivision Name | Spring Valley Ranch |
| Possible Use | Business |
| Full Baths | 2 |
| Status | Active |
| Directions | (Google Maps is accurate.) From Parker Rd. take Hilltop to CR 166/Singing Hills Rd. and turn left. Go several miles to CR 17-21 or Spring Valley Ranch Rd. and take another left. Turn right on S. Augu |
| High School | Elizabeth |
| City | Elizabeth |
| Association Name | Spring Valley Ranch HOA managed by Westwind Mgmt |
| High School District | Elizabeth C-1 |
| MLS Area | Metro Denver |
| Elementary School | Singing Hills |
| Property Attached Y/N | No |
| Tax Annual Amount | 6423 |
| Middle/Junior High School | Elizabeth |
| MLS Area Minor | Metro25/DEP |
| Standard Status | Active |
| Expected Active Date | 2026-07-07 |
| AttributionContact | [email protected] |
Interior Features
| Interior Amenities | Eat-in Kitchen,Open Floorplan,Pantry,Walk-In Closet(s) |
|---|---|
| Basement | Full,Slab,Sump Pump |
| Fireplace Features | Gas Log,Family Room,One |
| Window Features | Window Coverings |
| Above Grade Finished Area | 2156 |
| Total Bedrooms | 4 |
| LivingAreaSource | Assessor |
| Total Baths | 2 |
Exterior Features
| Exterior Amenities | Sprinkler System |
|---|---|
| Fencing | Fenced |
| Parking Features | Attached |
| Lot Features | Corner Lot,Level,House Faces West,Paved,Gutters |
| Water Source | City |
| Lot Size Area | 19036 |
| Lot Size Acres | 0.44 |
| Waterfront Y/N | No |
Amenities
- Foreclosure
- Views
- Short Sale
- New Construction
- Adult 55+
- Lease To Own
- No HOA Fees
- Furnished
- Primary On Main
- Air Conditioning
- Seller Finance
- Green
- Fixer Upper
- Horse
- Golf
- Fireplace
- Deck
- Garage
- Basement
- Pool
Property vs Single Family Average in 80107
Price
Taxes
Year Built
Visits
 Information deemed reliable but not guaranteed by the MLS. © 2026 Information and Real Estate Services, LLC.
Information source: Information and Real Estate Services, LLC. Provided for limited non-commercial use only under IRES Rules. © Copyright IRES.
The information being provided is for the consumers personal, non-commercial use and may not be used for any purpose other than to identify prospective properties consumer may be interested in purchasing.
The IRES, LLC Data on this
Information deemed reliable but not guaranteed by the MLS. © 2026 Information and Real Estate Services, LLC.
Information source: Information and Real Estate Services, LLC. Provided for limited non-commercial use only under IRES Rules. © Copyright IRES.
The information being provided is for the consumers personal, non-commercial use and may not be used for any purpose other than to identify prospective properties consumer may be interested in purchasing.
The IRES, LLC Data on this
 The real estate listing information and related content displayed on this site is provided exclusively for consumers� personal, non-commercial use and may not be used for any purpose other than to identify prospective properties consumers may be interested in purchasing. This information and related content is deemed reliable but is not guaranteed accurate by elevateMLS.
