
Views
Address
3154 Belleville Ridge Rd, Elizabeth, CO
Price
$ 535,000
Property Attributes
- MLS#7726679
- TypeSingle Family
- Listing Status Active
- CountyELBERT
- CityElizabeth
- AreaMetro Denver
- NeighborhoodSpring Valley Ranch
- Zip80107
- StyleSingle Family Residence
- Year Built2023
- Taxes$ 5798
- Price$ 535,000
- Bedrooms4
- Full Bathrooms2
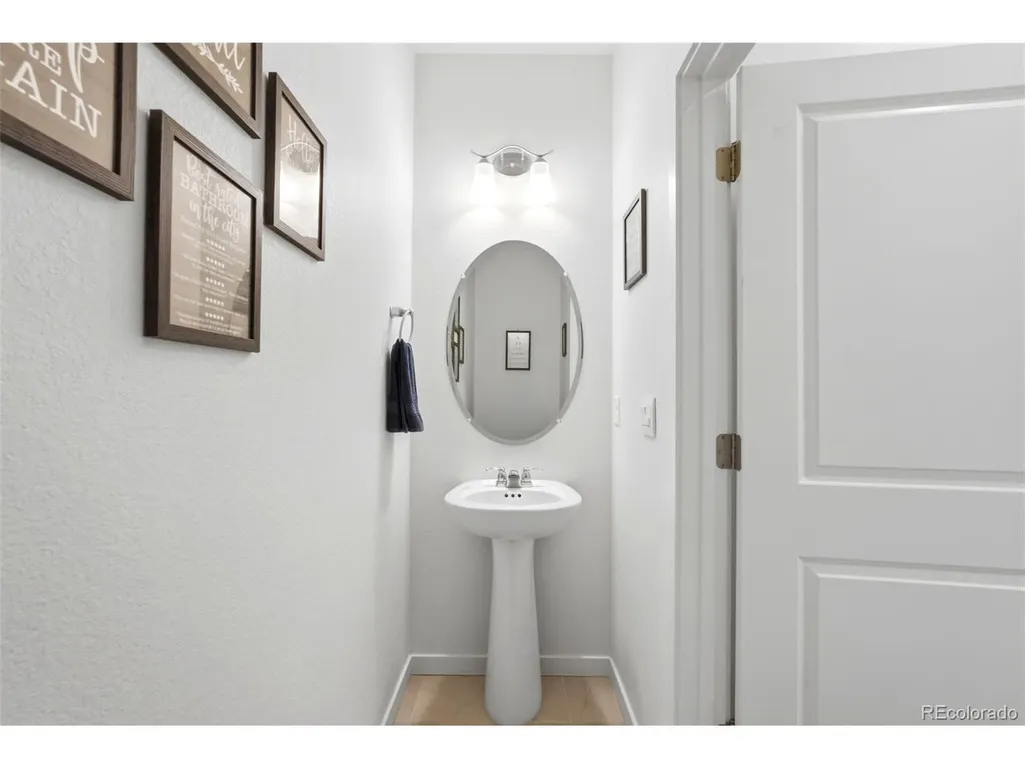
- Half Bathrooms1
- Sqr Footage2467
- Lot Size0.27 Acres
Data Source:
Information and Real Estate Services (IRES)
Property Description
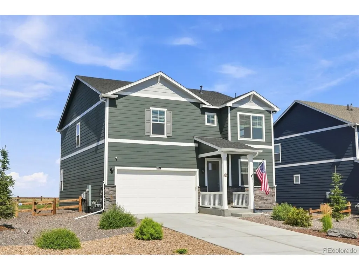
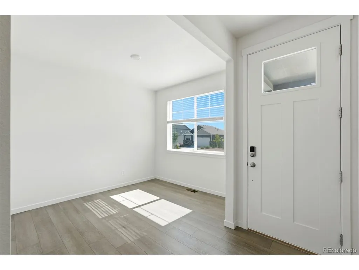
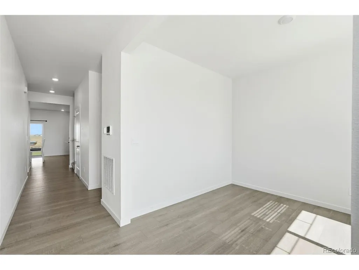
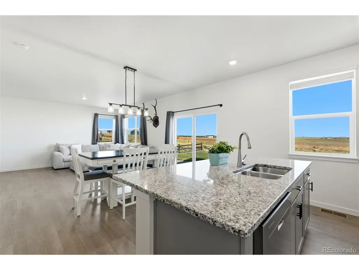
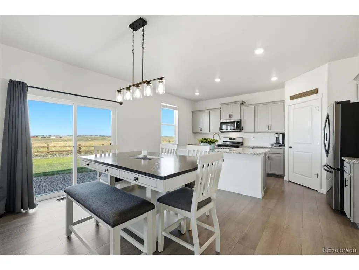
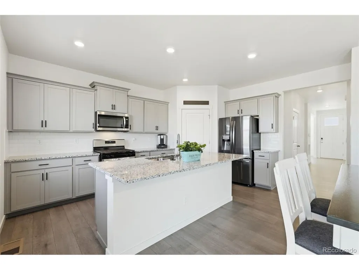
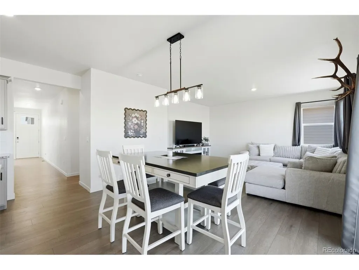
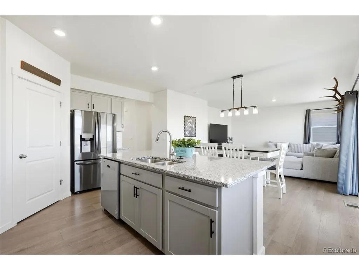
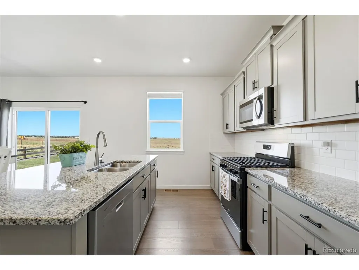
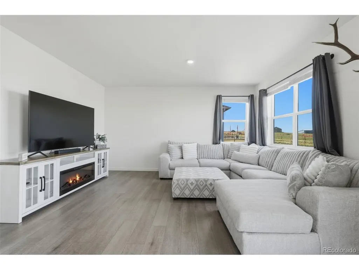
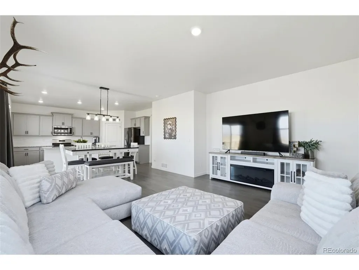
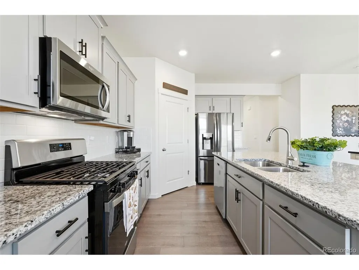
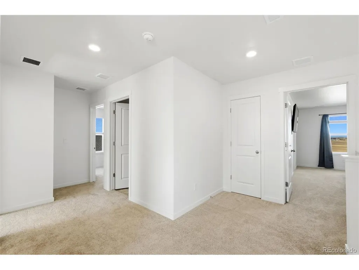
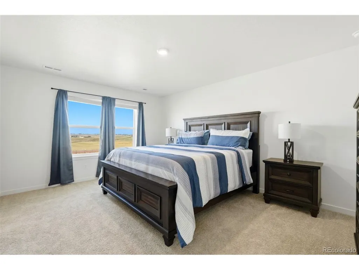
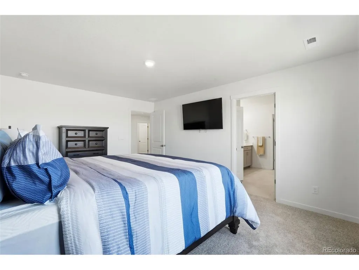
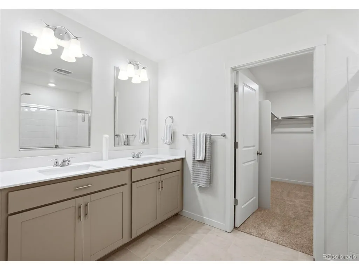
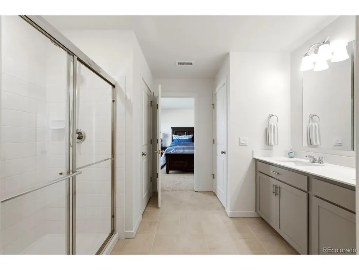
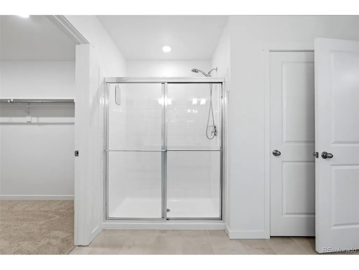
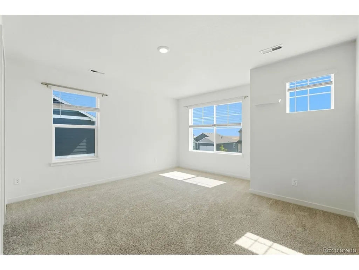
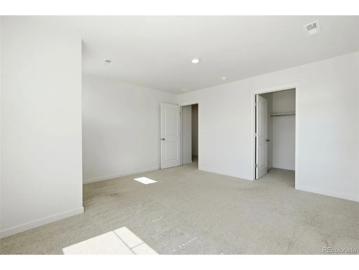
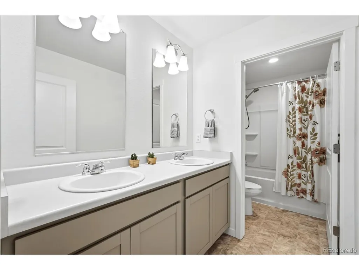
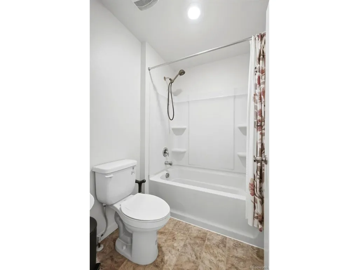
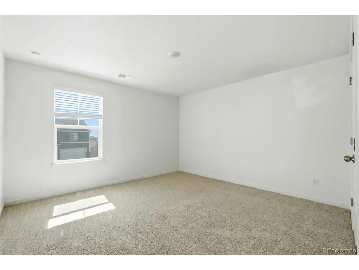
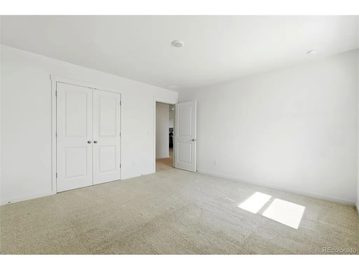
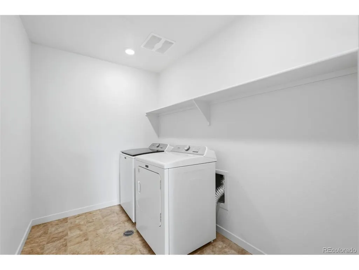
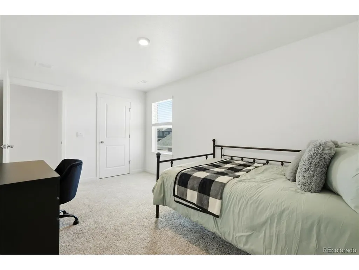
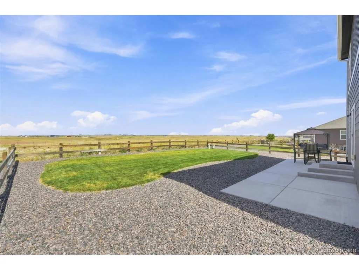
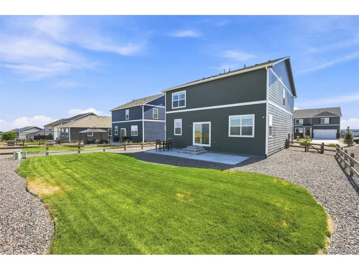
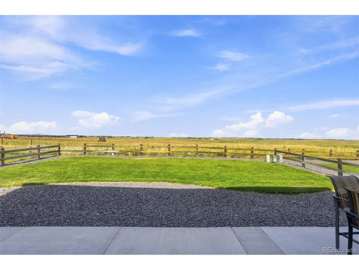
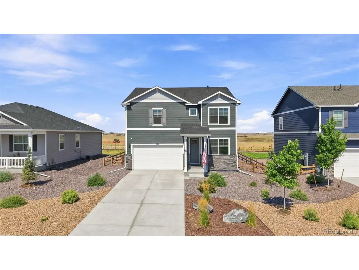
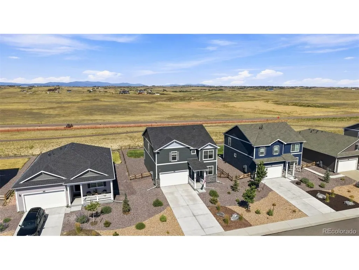
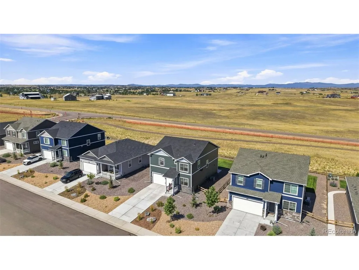
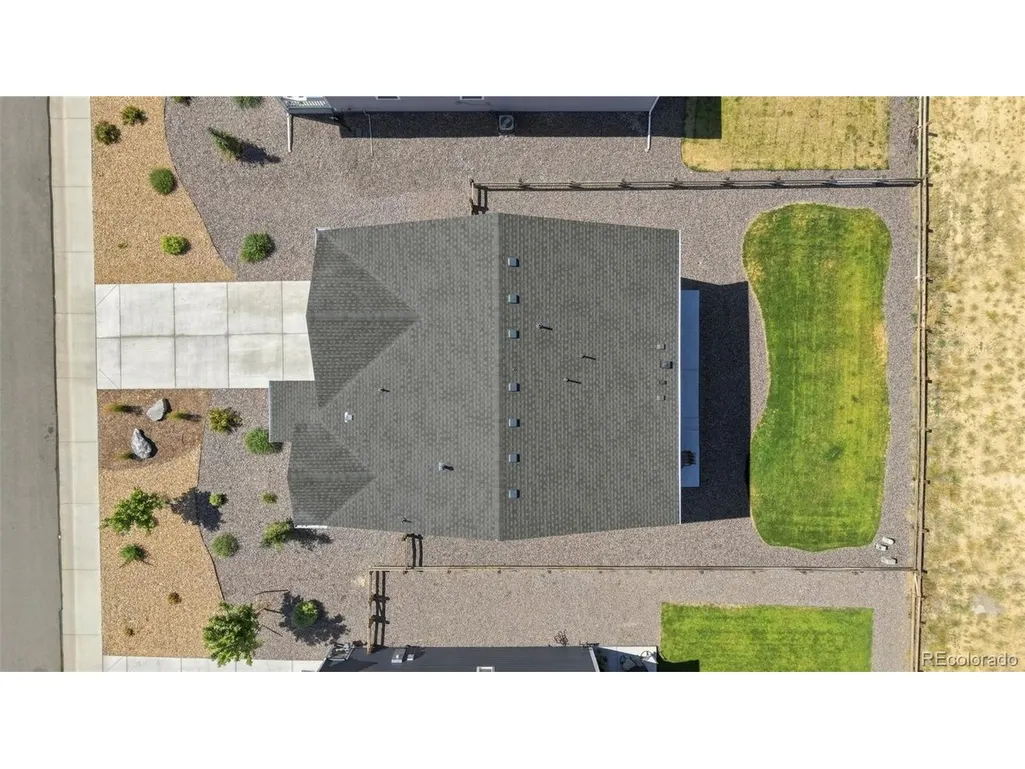
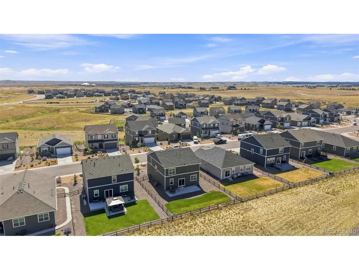
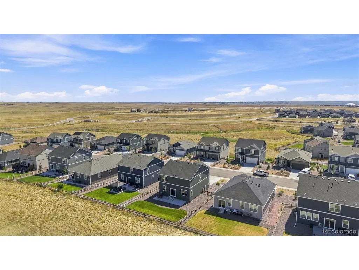
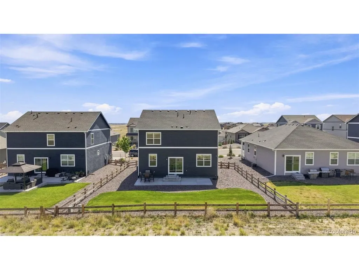
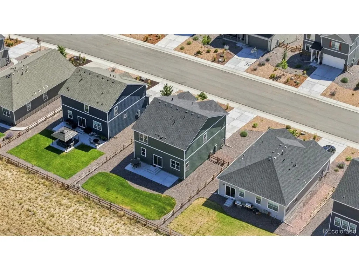
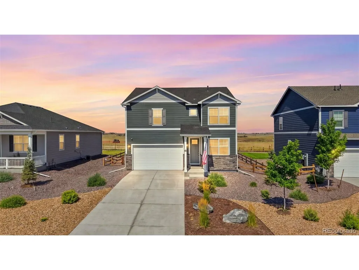
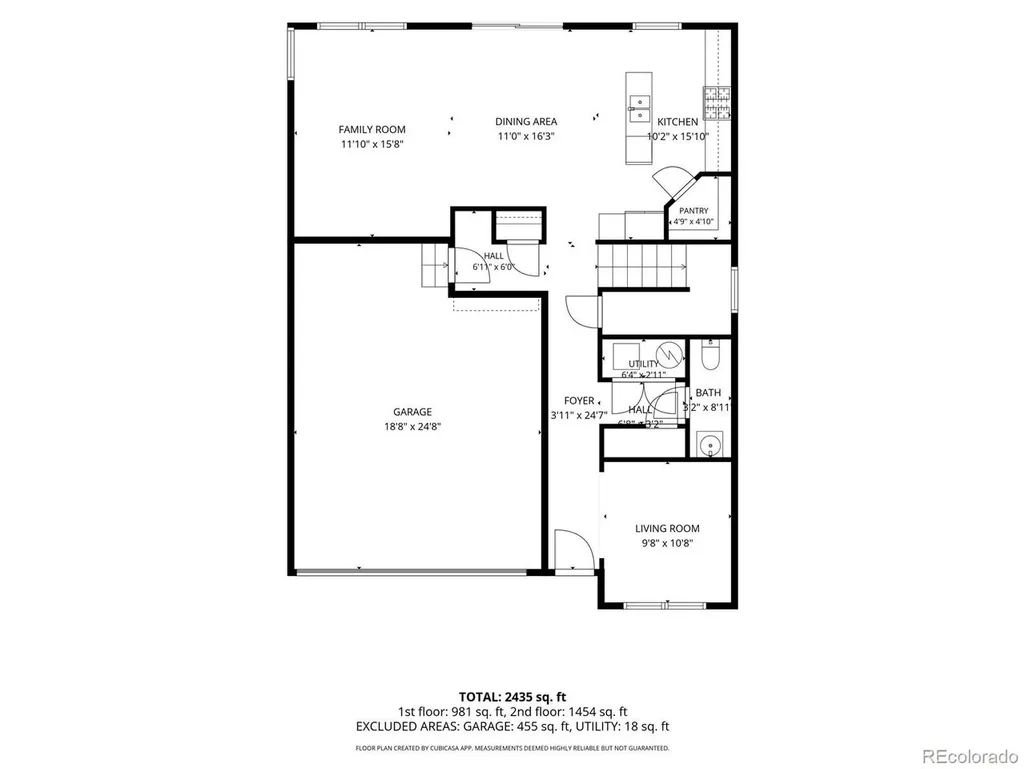
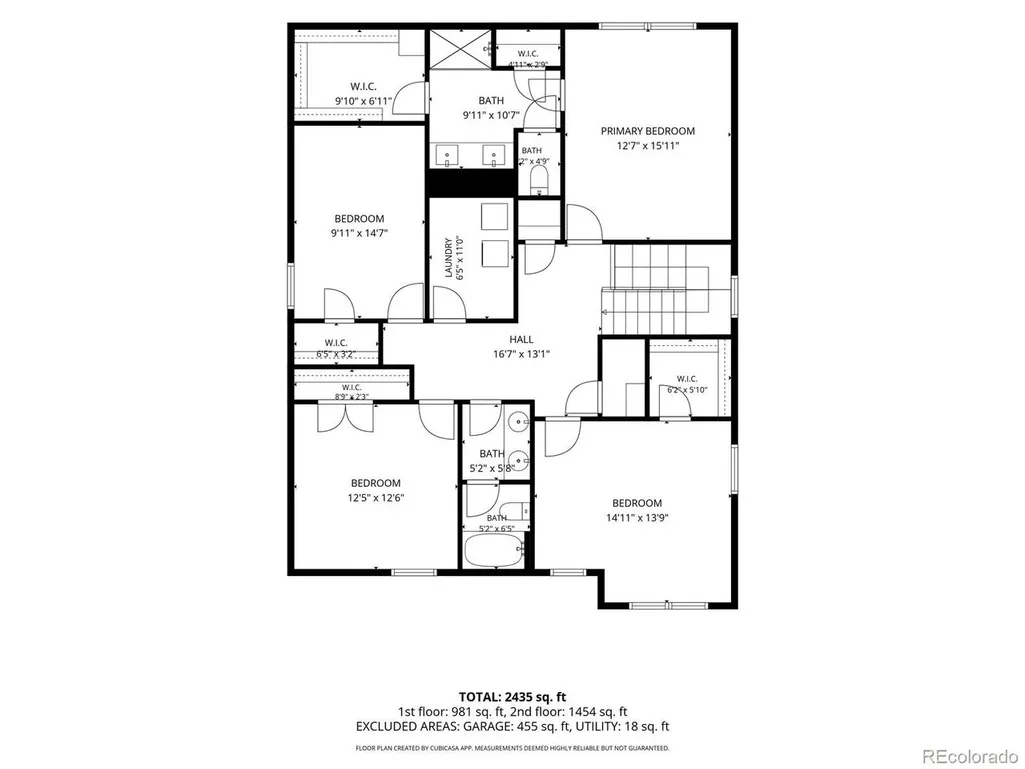
$10,000 IN SELLER CONCESSIONS! Buyer financing fell through! Home has been inspected and appraised and passed with flying colors! Better than new! This exceptionally well maintained home comes with all of your appliances, window treatments/coverings, landscaping, sprinkler system, fence, a large extended patio, epoxy floor covering and built in storage shelves in the garage! In addition, the seller is offering $10K in concessions to help with the Buyer's closing costs or wherever is needed for the loan. This home features LVP flooring throughout the main level, granite and quartz counter tops, ample cabinet storage, a spacious pantry, gas range, an included stainless steel refrigerator and a large kitchen island. The front room is great for a home office or whatever meets your needs. The great room is wired for a ceiling fan, has multiple windows with window coverings/treatments that allows for spectacular sunset and mountain views. You can also enjoy these views from the upstairs and back patio as well. On the second floor you will find four spacious bedrooms, all wired for ceiling fans, three with walk in closets, an en-suite bathroom in the primary bedroom. The secondary bathroom boasts double sinks with a private shower and toilet area. This home also comes with a washer and dryer in the conveniently located laundry room. Included is the Safe Haven smart technology that works for the garage door, thermostat and doorbell. Both the garage door and front door are equipped with key pads. This neighborhood is located in the Douglas County school district but within Elbert county with its lower taxes. The front yard is xeriscaped and on its own sprinkler system. Don't miss out on this move in ready home! All furniture currently in the home can be included.
| Elementary School | Middle School | High School |
|---|---|---|
| Mountain View Elementary School | Sagewood Middle School | Ponderosa High School |
| Price History | |
|---|---|
| 7/29/2026 | Listed $535,000 |
General Features
| Living Area | 2467 |
|---|---|
| Sewer | Public Sewer |
| Heating | Forced Air |
| Cooling | Central Air,Ceiling Fan(s) |
| Utilities | Natural Gas Available,Electricity Available,Cable Available |
| Roof | Composition |
| Appliances | Dishwasher,Refrigerator,Washer,Dryer,Microwave,Disposal,Fire Alarm |
| HOA Fee | 50 |
| Garage Spaces | 2 |
| Association Fee Includes | Trash,Snow Removal |
| Patio/Porch Features | Patio |
| Construction Materials | Frame,Stone,Composition,Concrete |
| Exclusions | Sellers personal property |
| Year Built | 2023 |
| View | Mountain(s) |
| Levels | Two |
| Property Subtype | Single Family Residence |
| Tax Year | 2025 |
| Assoc Fee Paid Per | Monthly |
| County | Elbert |
| New Construction | No |
| Property Type | Residential |
| HOA | Yes |
| Energy Efficient | Windows,Thermostat |
| Subdivision Name | Spring Valley Ranch |
| Full Baths | 1 |
| Status | Active |
| Directions | See maps |
| High School | Ponderosa |
| City | Elizabeth |
| Association Name | Advanced HOA |
| High School District | Douglas County RE-1 |
| MLS Area | Metro Denver |
| Elementary School | Mountain View |
| Property Attached Y/N | No |
| Tax Annual Amount | 5798 |
| Middle/Junior High School | Sagewood |
| MLS Area Minor | Metro25/DEP |
| Builder Name | D.R. Horton,Inc |
| Standard Status | Active |
| Expected Active Date | 2026-07-31 |
| AttributionContact | [email protected],720-276-8076 |
Interior Features
| Interior Amenities | Eat-in Kitchen,Open Floorplan,Pantry,Walk-In Closet(s),Kitchen Island |
|---|---|
| Basement | Crawl Space |
| Window Features | Window Coverings |
| Above Grade Finished Area | 2467 |
| Half Baths | 1 |
| 3/4 Baths | 1 |
| Total Bedrooms | 4 |
| LivingAreaSource | Assessor |
| Total Baths | 3 |
Exterior Features
| Exterior Amenities | Sprinkler System |
|---|---|
| Fencing | Fenced |
| Parking Features | Attached |
| Lot Features | Xeriscape,Paved |
| Water Source | City |
| Lot Size Area | 11761 |
| Lot Size Acres | 0.27 |
| Waterfront Y/N | No |
Amenities
- Foreclosure
- Views
- Short Sale
- New Construction
- Adult 55+
- Lease To Own
- No HOA Fees
- Furnished
- Primary On Main
- Air Conditioning
- Seller Finance
- Green
- Fixer Upper
- Horse
- Golf
- Fireplace
- Deck
- Garage
- Basement
- Pool
Property vs Single Family Average in 80107
Price
Taxes
Year Built
Visits
 Information deemed reliable but not guaranteed by the MLS. © 2026 Information and Real Estate Services, LLC.
Information source: Information and Real Estate Services, LLC. Provided for limited non-commercial use only under IRES Rules. © Copyright IRES.
The information being provided is for the consumers personal, non-commercial use and may not be used for any purpose other than to identify prospective properties consumer may be interested in purchasing.
The IRES, LLC Data on this
Information deemed reliable but not guaranteed by the MLS. © 2026 Information and Real Estate Services, LLC.
Information source: Information and Real Estate Services, LLC. Provided for limited non-commercial use only under IRES Rules. © Copyright IRES.
The information being provided is for the consumers personal, non-commercial use and may not be used for any purpose other than to identify prospective properties consumer may be interested in purchasing.
The IRES, LLC Data on this
 The real estate listing information and related content displayed on this site is provided exclusively for consumers� personal, non-commercial use and may not be used for any purpose other than to identify prospective properties consumers may be interested in purchasing. This information and related content is deemed reliable but is not guaranteed accurate by elevateMLS.
