
Views
Address
7626 S Willow Way, Centennial, CO
Price
$ 888,000
Property Attributes
- MLS#8189025
- TypeSingle Family
- Listing Status Active
- CountyARAPAHOE
- CityCentennial
- AreaMetro Denver
- NeighborhoodWillow Creek
- Zip80112
- StyleSingle Family Residence
- Year Built1977
- Taxes$ 6071
- Price$ 888,000
- Bedrooms3
- Full Bathrooms2
- Half Bathrooms1
- Sqr Footage2424
- Lot Size0.25 Acres
Data Source:
Information and Real Estate Services (IRES)
Property Description
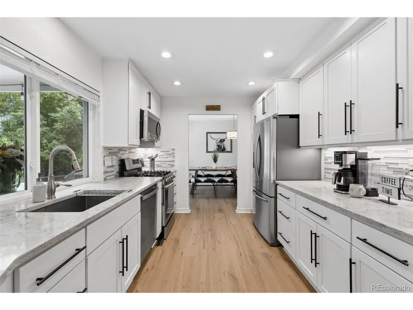
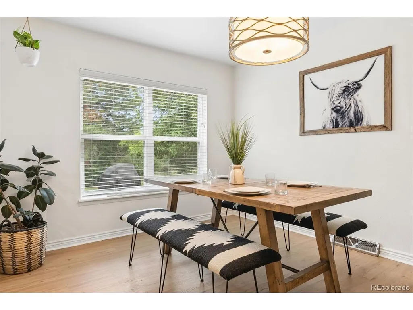
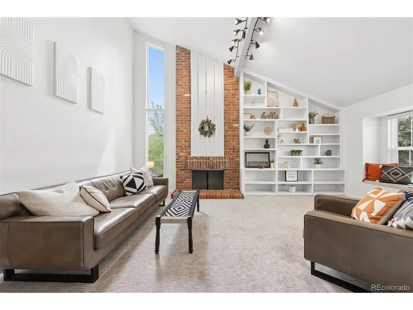
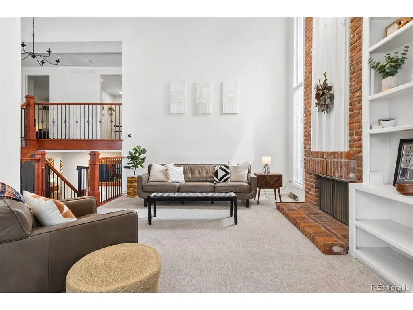
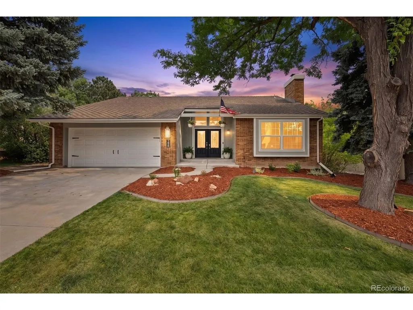
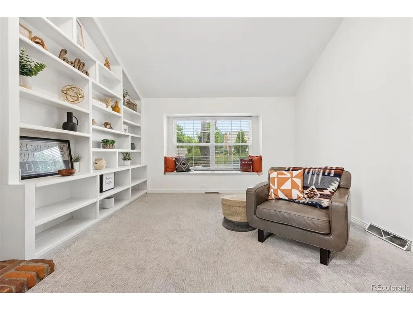
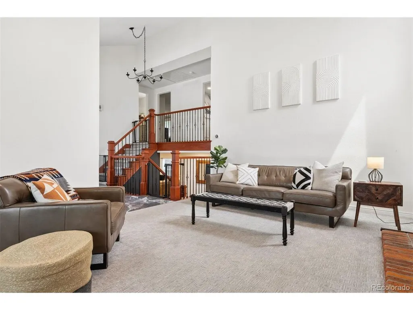
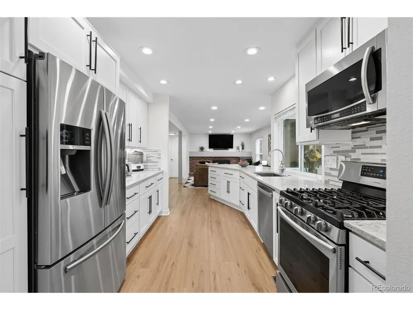
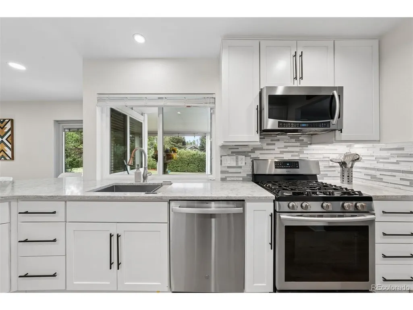
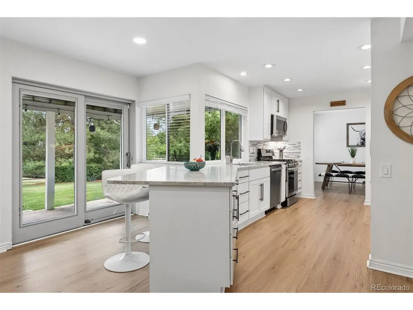
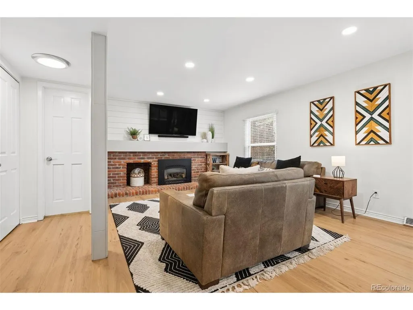
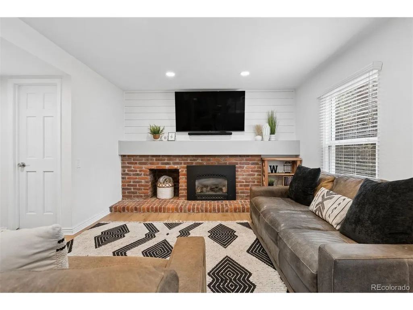
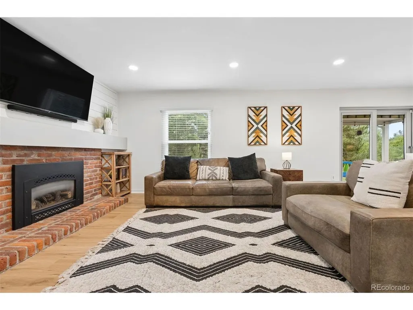
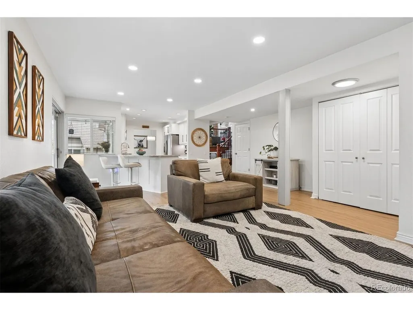
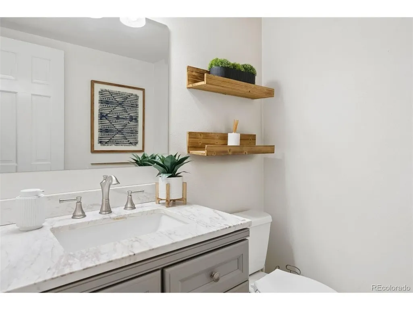
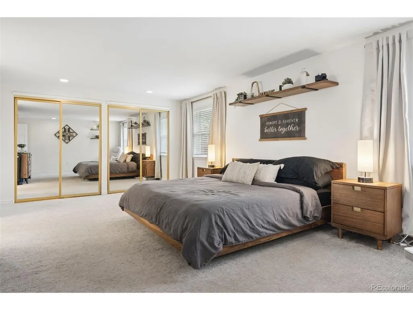
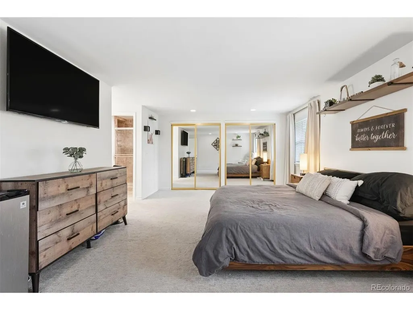
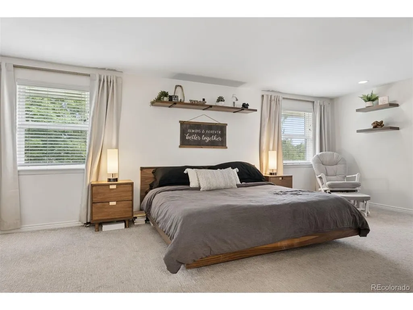
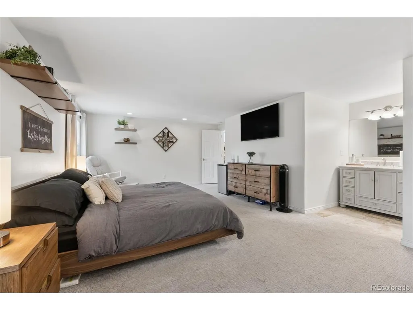
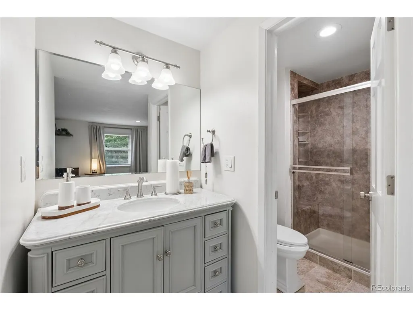
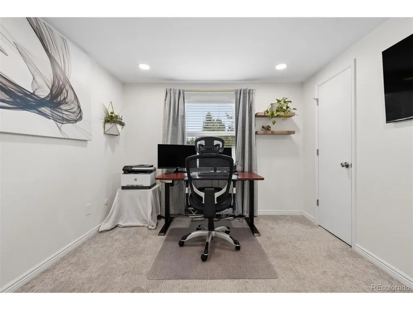
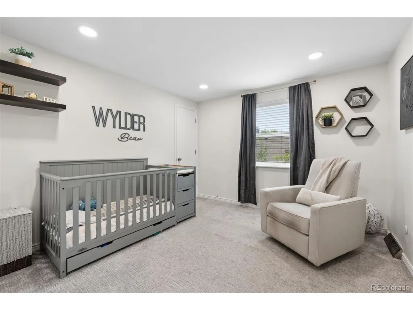
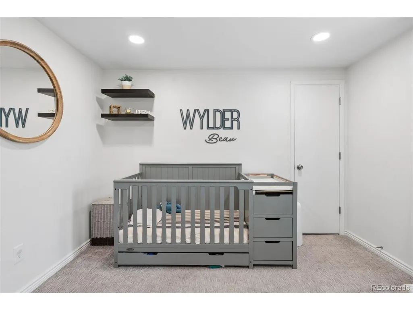
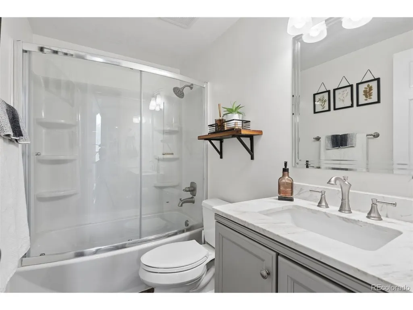
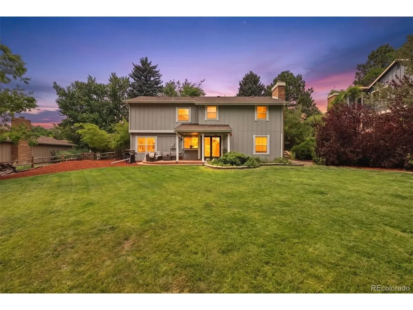
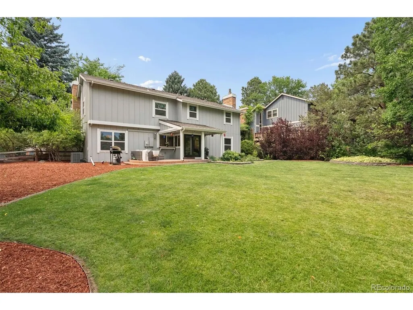
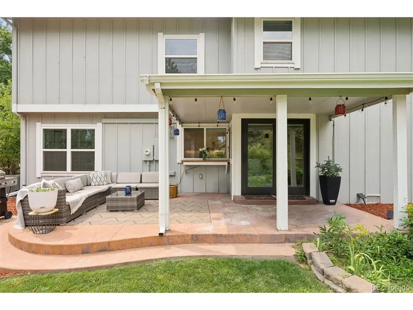
Situated in the highly sought-after Willow Creek community, this charming 3-bedroom, 2.5-bath home rests on a quarter-acre lot backing to open space, offering exceptional privacy & direct access to neighborhood amenities. Beautiful curb appeal welcomes you inside, where rich hardwood floors, soaring ceilings, & abundant natural light create a bright, inviting interior. The formal living room showcases decorative wood beams, a sun-filled bay window, custom built-ins, & classic fireplace, while elegant marble flooring adds a polished touch to the foyer. Just a few steps down, the spacious family room centers around a cozy gas fireplace w/ a conveniently located powder bath nearby. Designed for everyday living & entertaining, the updated kitchen features quartz countertops, premium stainless steel appliances, gas range, soft-close white shaker cabinetry, under-cabinet lighting, & oversized breakfast bar. The kitchen flows seamlessly into the dining area, where large windows frame peaceful views of the backyard & open space beyond. Upstairs, the spacious primary suite offers dual closets & a beautifully renovated, spa-inspired bath. Two generously sized secondary bedrooms & an updated full bath complete the upper level. The unfinished basement offers endless potential to customize the space to fit your lifestyle while providing ample storage & a dedicated laundry area. Outside, the private backyard extends the living space w/ a covered patio & tranquil open-space views, creating an ideal setting for relaxing or entertaining. Residents enjoy neighborhood trails, a pool, clubhouse, playground, tennis & volleyball courts, plus convenient access to shopping, dining, & everyday amenities. Offering thoughtful updates, flexible living spaces, a generous lot, & a coveted open-space setting, this Willow Creek home combines comfort, privacy, & an exceptional neighborhood lifestyle.
| Elementary School | Middle School | High School |
|---|---|---|
| Willow Creek Elementary School | Campus Middle School | Cherry Creek High School |
| Price History | |
|---|---|
| 7/10/2026 | Listed $888,000 |
General Features
| Living Area | 2034 |
|---|---|
| Sewer | Public Sewer |
| Heating | Forced Air |
| Cooling | Central Air |
| Utilities | Electricity Available |
| Roof | Composition |
| Appliances | Dishwasher,Refrigerator,Washer,Dryer,Microwave,Disposal |
| HOA Fee | 265 |
| Garage Spaces | 2 |
| Association Fee Includes | Trash |
| Patio/Porch Features | Patio |
| Construction Materials | Frame,Brick,Wood Siding |
| Exclusions | Sellers Personal Property,Freezer in Garage,TV Wall Mounts. |
| Year Built | 1977 |
| Levels | Bi-Level |
| Property Subtype | Single Family Residence |
| Tax Year | 2025 |
| Community Features | Clubhouse,Tennis Court(s),Pool |
| Assoc Fee Paid Per | Monthly |
| County | Arapahoe |
| New Construction | No |
| Property Type | Residential |
| HOA | Yes |
| Energy Efficient | Thermostat |
| Subdivision Name | Willow Creek |
| Full Baths | 1 |
| Status | Active |
| High School | Cherry Creek |
| City | Centennial |
| Association Name | Willow Creek |
| High School District | Cherry Creek 5 |
| MLS Area | Metro Denver |
| Elementary School | Willow Creek |
| Property Attached Y/N | No |
| Tax Annual Amount | 6071 |
| Middle/Junior High School | Campus |
| MLS Area Minor | Metro22/SSE |
| Virtual Tour | https://u.listvt.com/mls/254380081 |
| Standard Status | Active |
| Expected Active Date | 2026-07-10 |
| AttributionContact | [email protected],303-893-3200 |
Interior Features
| Interior Amenities | Eat-in Kitchen,Cathedral Ceiling(s) |
|---|---|
| Basement | Unfinished |
| Fireplace Features | Two or More,Gas,Living Room,Family Room |
| Above Grade Finished Area | 2034 |
| Half Baths | 1 |
| 3/4 Baths | 1 |
| Total Bedrooms | 3 |
| LivingAreaSource | Assessor |
| Total Baths | 3 |
Exterior Features
| Exterior Amenities | Sprinkler System |
|---|---|
| Fencing | Fenced |
| Parking Features | Attached |
| Lot Features | Deciduous Trees,Abuts Public Open Space |
| Water Source | City |
| Lot Size Area | 10803 |
| Lot Size Acres | 0.25 |
| Waterfront Y/N | No |
Amenities
- Foreclosure
- Views
- Short Sale
- New Construction
- Adult 55+
- Lease To Own
- No HOA Fees
- Furnished
- Primary On Main
- Air Conditioning
- Seller Finance
- Green
- Fixer Upper
- Horse
- Golf
- Fireplace
- Deck
- Garage
- Basement
- Pool
Property vs Single Family Average in 80112
Price
Taxes
Year Built
Visits
 Information deemed reliable but not guaranteed by the MLS. © 2026 Information and Real Estate Services, LLC.
Information source: Information and Real Estate Services, LLC. Provided for limited non-commercial use only under IRES Rules. © Copyright IRES.
The information being provided is for the consumers personal, non-commercial use and may not be used for any purpose other than to identify prospective properties consumer may be interested in purchasing.
The IRES, LLC Data on this
Information deemed reliable but not guaranteed by the MLS. © 2026 Information and Real Estate Services, LLC.
Information source: Information and Real Estate Services, LLC. Provided for limited non-commercial use only under IRES Rules. © Copyright IRES.
The information being provided is for the consumers personal, non-commercial use and may not be used for any purpose other than to identify prospective properties consumer may be interested in purchasing.
The IRES, LLC Data on this
 The real estate listing information and related content displayed on this site is provided exclusively for consumers� personal, non-commercial use and may not be used for any purpose other than to identify prospective properties consumers may be interested in purchasing. This information and related content is deemed reliable but is not guaranteed accurate by elevateMLS.
