
Price Reduction - Views - Seller Financing - Lease to Own





Address
5695 Willow Creek Rd, Castle Rock, CO
Price
$ 2,895,000
Property Attributes
- MLS#2070420
- TypeSingle Family
- Listing Status Active
- CountyDOUGLAS
- CityCastle Rock
- AreaMetro Denver
- NeighborhoodWillow Creek
- Zip80104
- StyleMixed Use
- Year Built2023
- Taxes$ 10910
- Price$ 2,895,000
- Bedrooms2
- Full Bathrooms2
- Half Bathrooms1
- Sqr Footage21568
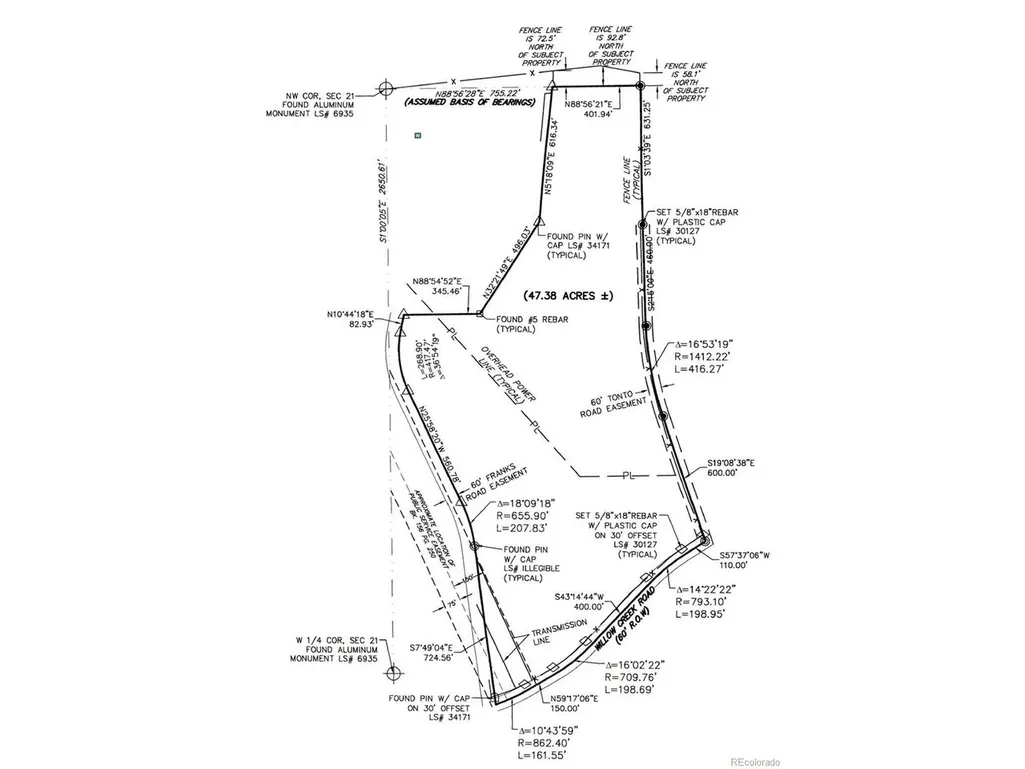
- Lot Size47.38 Acres
Data Source:
Information and Real Estate Services (IRES)
Property Description
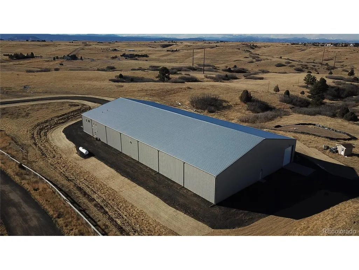
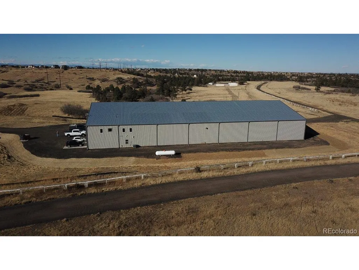
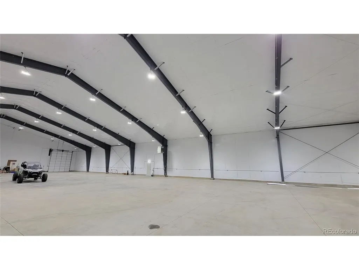
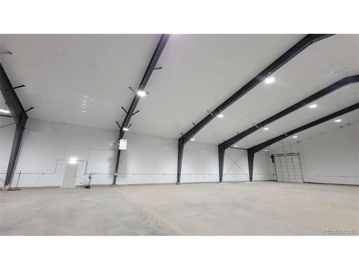
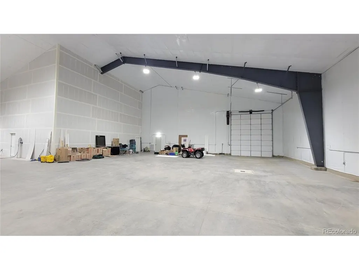
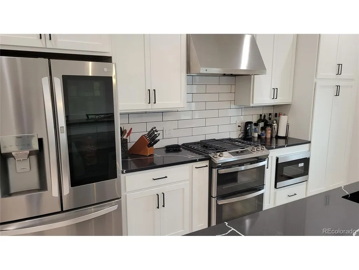
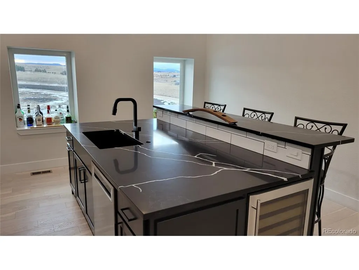
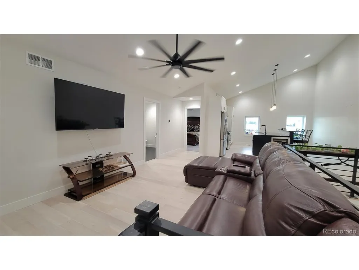
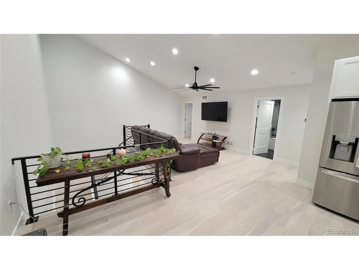
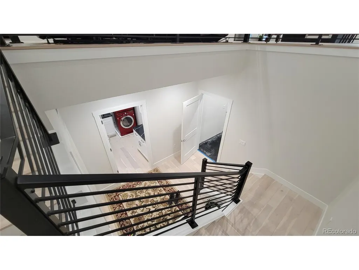
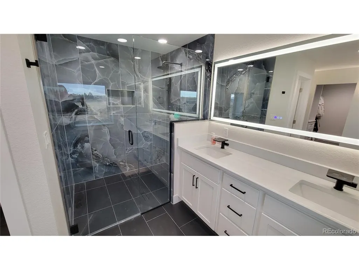
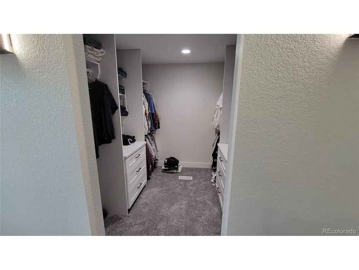
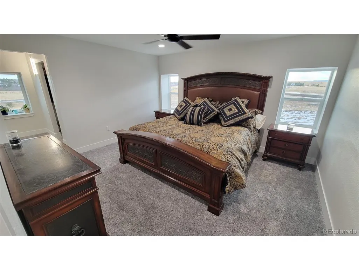
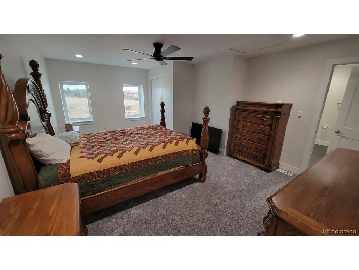
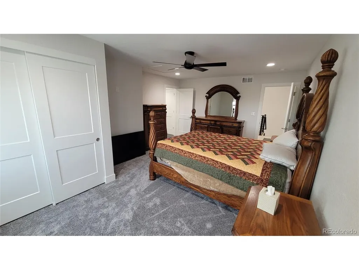
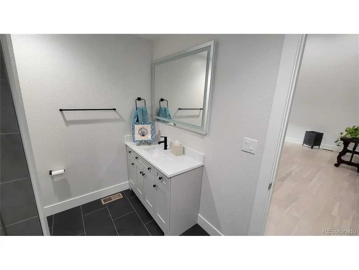
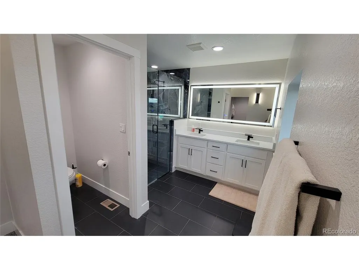
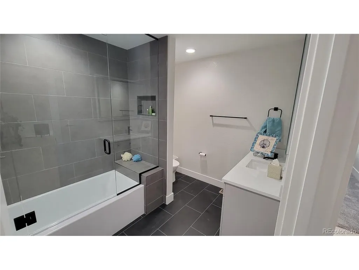
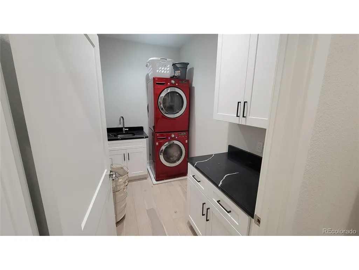
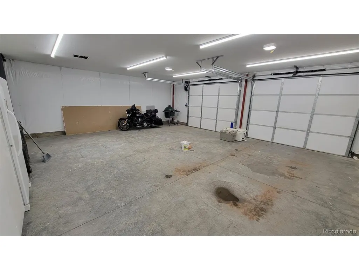
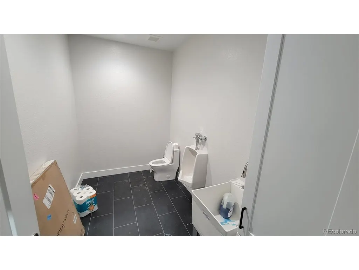
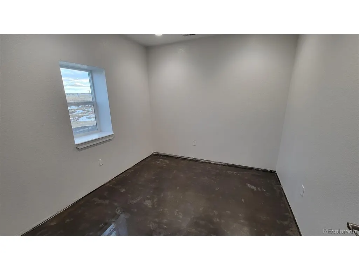
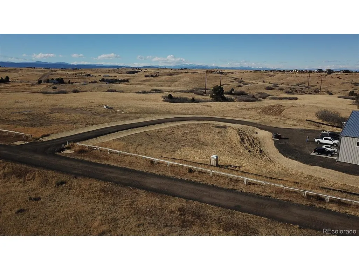
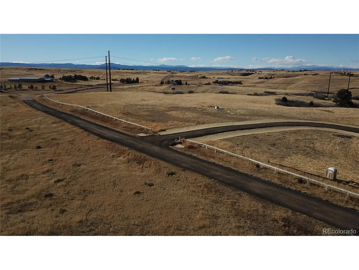
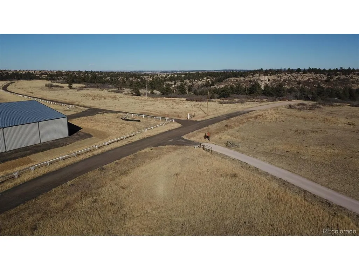
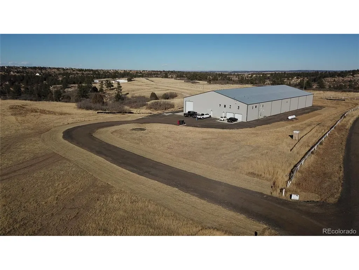
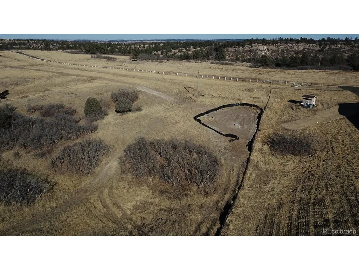
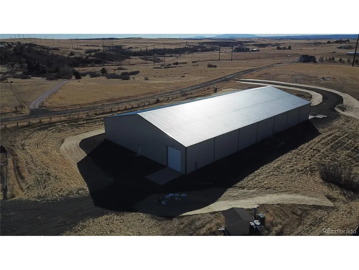
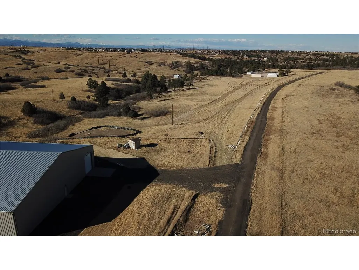
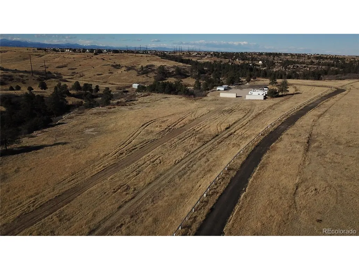
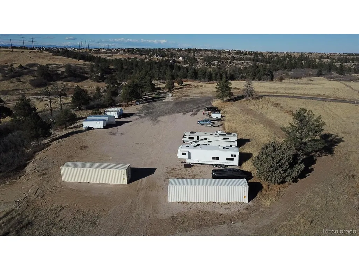
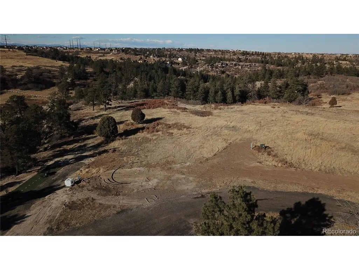
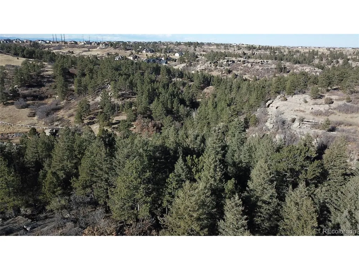
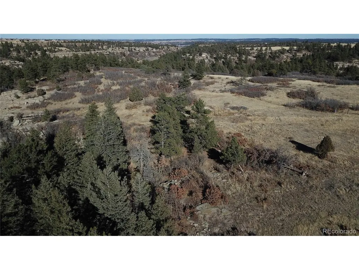
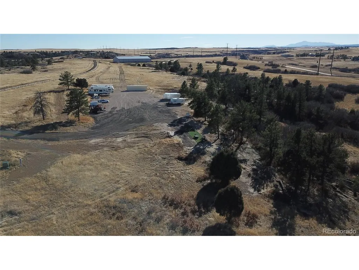
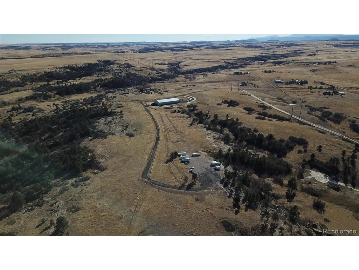
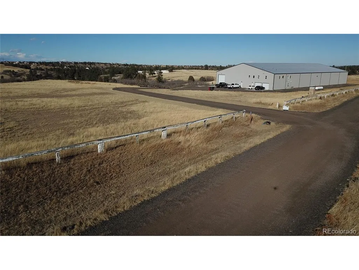
STOP YOURSELF SOONER THAN LATER! This property may cause an uncontrollable urge to buy more cars, more boats, more RVs, more equipment, animals, livestock, Wrangler jeans and possibly start researching helicopters. With 47.38 secluded acres, no HOA and a fully insulated 21,568-square-foot heated barn residence, there is finally enough space to make your biggest ideas feel completely reasonable. Completed in 2023, the beautifully finished living quarters offer 2 bedrooms, 3 bathrooms, an open-concept design, a spacious kitchen with a large island, luxury finishes and comfortable spaces that make everyday living easy. Then you open the door to approximately 20,000 square feet of heated, insulated shop/barn space with concrete floors, abundant lighting, two oversized garage doors, a finished half bath and bonus room. Bring the classic cars, exotics, boats, RVs, motorcycles, tractors, equipment and projects. The only real danger is discovering that empty space has a way of convincing you that you need just one more toy. The possibilities continue outside. Multiple potential building sites across the rolling acreage may offer the opportunity to create a true family compound, where parents, children and extended family can live close together while maintaining their own homes and privacy if you so desire. An additional transformer is already located near the rear of the property, providing power access for a potential future homesite. Surrounded by mountain views, mature trees, peaceful meadows and rock outcroppings, this rare property feels worlds away while remaining just minutes from downtown Castle Rock. Consider yourself warned: owning this property may lead to bigger dreams, larger collections, more family gatherings and the repeated question, "What should we add next?" Buyer to verify all intended uses and future building opportunities with Douglas County. Property is not zoned for commercial customer-destination businesses.
| Elementary School | Middle School | High School |
|---|---|---|
| Flagstone Elementary School | Mesa Middle School | Douglas County High School |
| Price History | |
|---|---|
| 6/24/2026 | Listed $2,995,000 |
| 9/3/2026 | 4$2,895,000 |
General Features
| Living Area | 2411 |
|---|---|
| Sewer | Septic Tank |
| Heating | Forced Air |
| Cooling | Central Air,Ceiling Fan(s) |
| Utilities | Propane |
| Roof | Metal |
| Appliances | Self Cleaning Oven,Double Oven,Dishwasher,Refrigerator,Bar Fridge,Microwave,Disposal,Fire Alarm |
| Zoning | AG |
| Garage Spaces | 100 |
| Construction Materials | Metal Siding,Concrete |
| Exclusions | Hot tub,seller's personal property,all vehicles. |
| Year Built | 2023 |
| View | Mountain(s) |
| Levels | Two |
| Property Subtype | Mixed Use |
| Tax Year | 2025 |
| Accessibility | Level Lot |
| County | Douglas |
| New Construction | No |
| Property Type | Residential |
| HOA | No |
| Energy Efficient | Windows |
| Subdivision Name | Willow Creek |
| Possible Use | Farm,Business |
| Full Baths | 1 |
| Status | Active |
| High School | Douglas County |
| City | Castle Rock |
| High School District | Douglas County RE-1 |
| MLS Area | Metro Denver |
| Elementary School | Flagstone |
| Property Attached Y/N | No |
| Tax Annual Amount | 10910 |
| Middle/Junior High School | Mesa |
| MLS Area Minor | Metro23/DCW |
| Standard Status | Active |
| Expected Active Date | 2026-07-01 |
| AttributionContact | [email protected],303-550-3173 |
Interior Features
| Interior Amenities | Eat-in Kitchen,Cathedral Ceiling(s),Open Floorplan,Walk-In Closet(s),Jack & Jill Bathroom,Kitchen Island |
|---|---|
| Above Grade Finished Area | 2411 |
| Half Baths | 1 |
| 3/4 Baths | 1 |
| Total Bedrooms | 2 |
| Total Baths | 3 |
Exterior Features
| Exterior Amenities | >8' Garage Door,Oversized Garage |
|---|---|
| Fencing | Fenced |
| Parking Features | Attached |
| Lot Features | Deciduous Trees,Level,Rock Outcropping,Abuts Public Open Space,Meadow,Paved |
| Water Source | Well |
| Lot Size Area | 2063873 |
| Lot Size Acres | 47.38 |
| Waterfront Y/N | No |
| Road Frontage Type | Privately Maintained |
| Horse Amenities | Horse(s) Allowed |
Amenities
- Foreclosure
- Views
- Short Sale
- New Construction
- Adult 55+
- Lease To Own
- No HOA Fees
- Furnished
- Primary On Main
- Air Conditioning
- Seller Finance
- Green
- Fixer Upper
- Horse
- Golf
- Fireplace
- Deck
- Garage
- Basement
- Pool
Property vs Single Family Average in 80104
Price
Taxes
Year Built
Visits
 Information deemed reliable but not guaranteed by the MLS. © 2026 Information and Real Estate Services, LLC.
Information source: Information and Real Estate Services, LLC. Provided for limited non-commercial use only under IRES Rules. © Copyright IRES.
The information being provided is for the consumers personal, non-commercial use and may not be used for any purpose other than to identify prospective properties consumer may be interested in purchasing.
The IRES, LLC Data on this
Information deemed reliable but not guaranteed by the MLS. © 2026 Information and Real Estate Services, LLC.
Information source: Information and Real Estate Services, LLC. Provided for limited non-commercial use only under IRES Rules. © Copyright IRES.
The information being provided is for the consumers personal, non-commercial use and may not be used for any purpose other than to identify prospective properties consumer may be interested in purchasing.
The IRES, LLC Data on this
 The real estate listing information and related content displayed on this site is provided exclusively for consumers� personal, non-commercial use and may not be used for any purpose other than to identify prospective properties consumers may be interested in purchasing. This information and related content is deemed reliable but is not guaranteed accurate by elevateMLS.
