
Views - Primary on Main
Address
2380 Fox View Trl, Franktown, CO
Price
$ 2,750,000
Property Attributes
- MLS#6182370
- TypeSingle Family
- Listing Status Active
- CountyDOUGLAS
- CityFranktown
- AreaMetro Denver
- NeighborhoodFox Hill
- Zip80116
- StyleChalet,Contemporary
- Year Built2023
- Taxes$ 21867
- Price$ 2,750,000
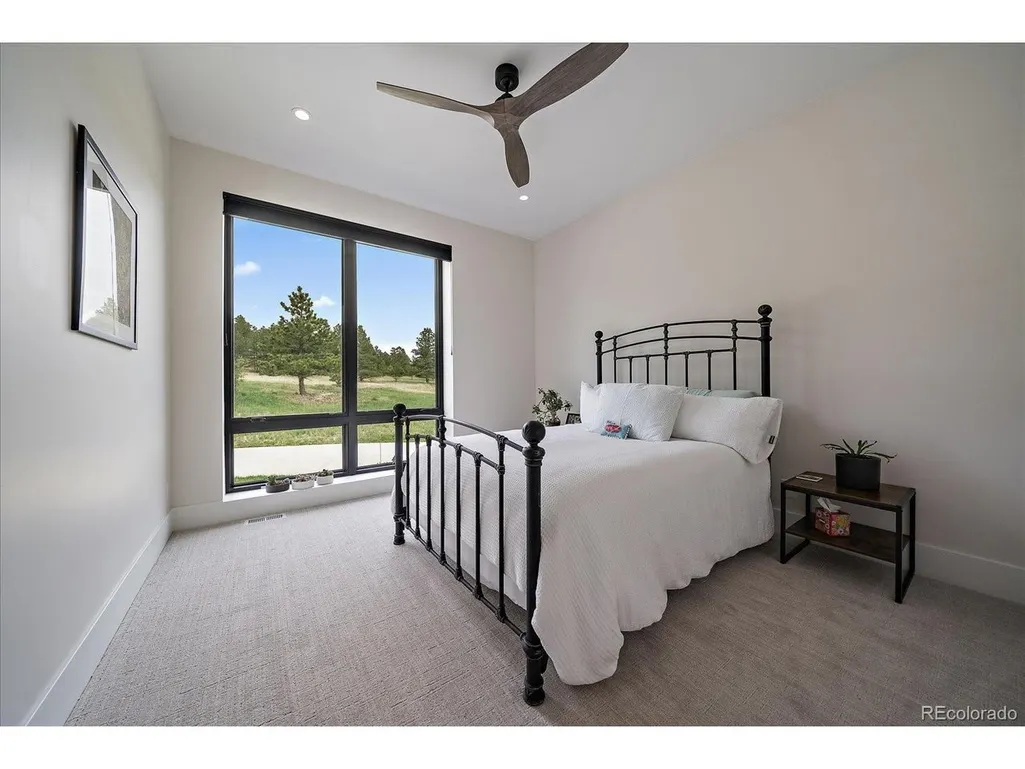
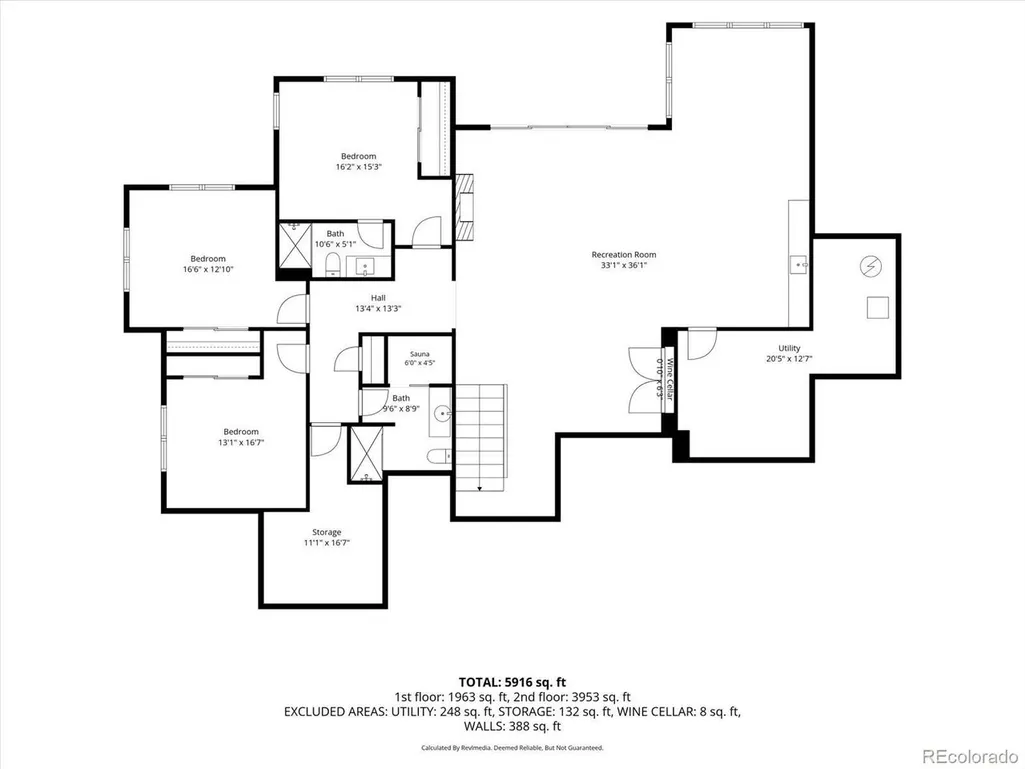
- Bedrooms5
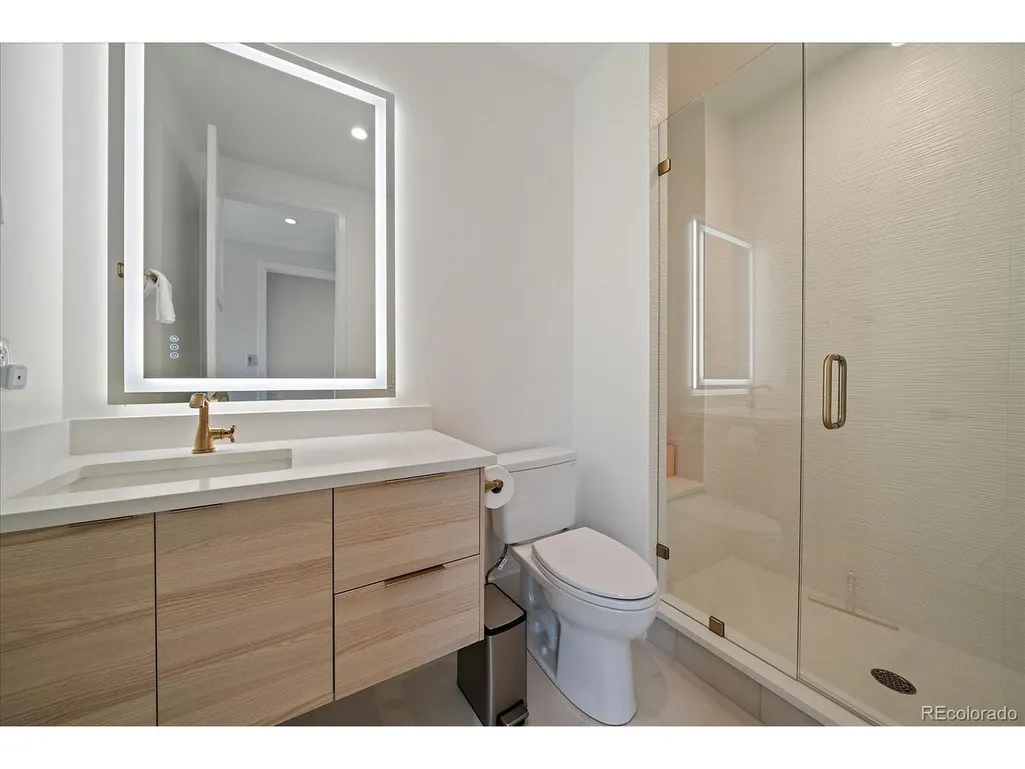
- Full Bathrooms4
- Half Bathrooms1
- Sqr Footage5176
- Lot Size3 Acres
Data Source:
Information and Real Estate Services (IRES)
Property Description
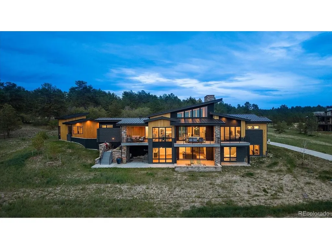
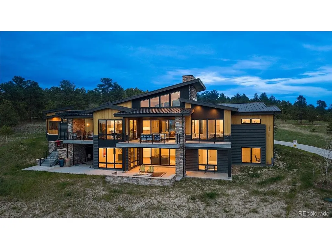
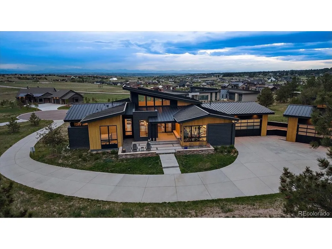
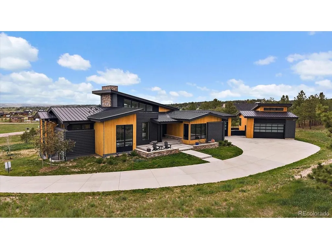
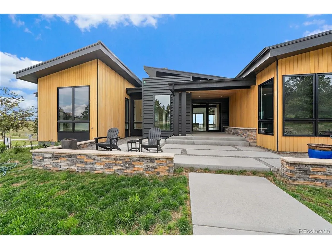
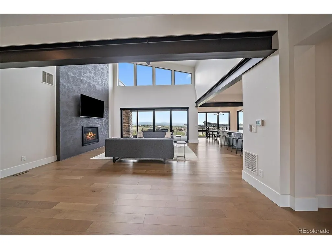
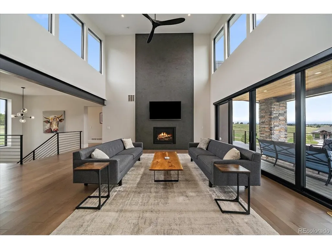
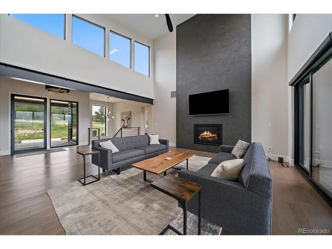
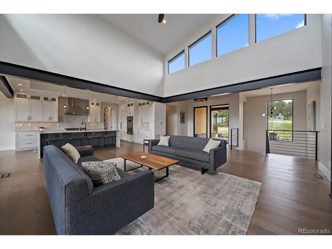
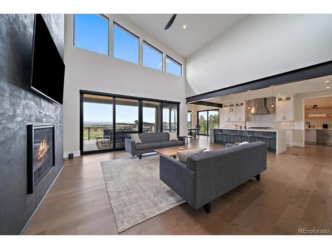
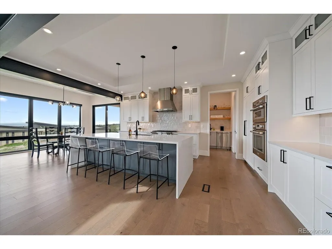
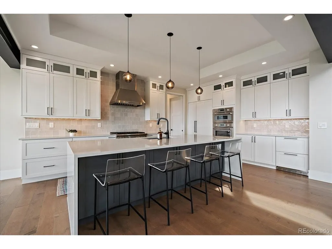
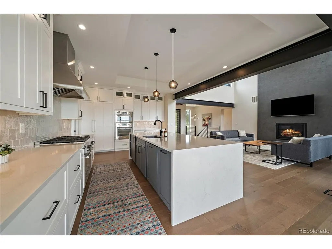
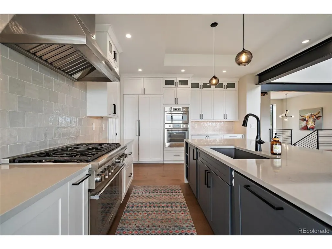
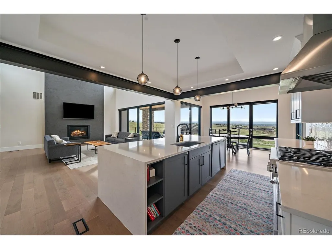
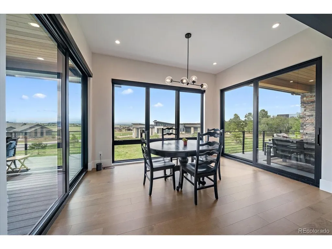
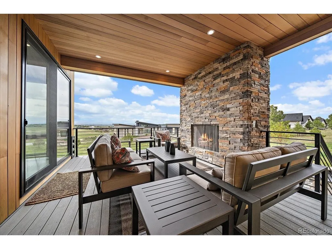
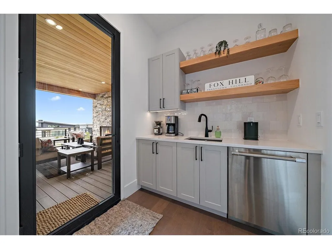
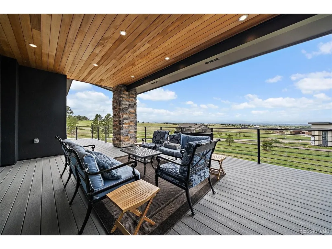
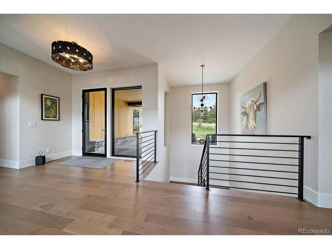
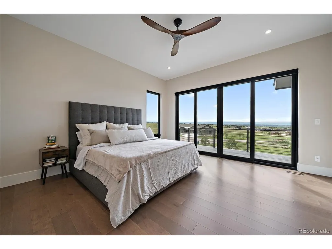
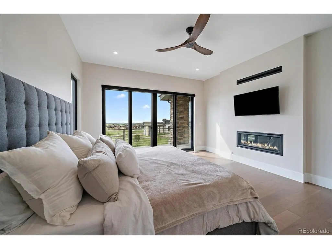
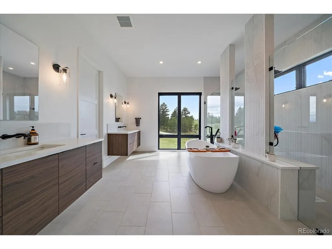
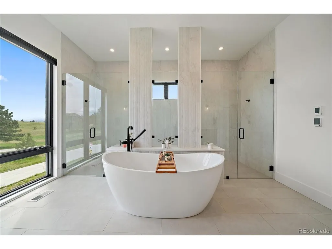
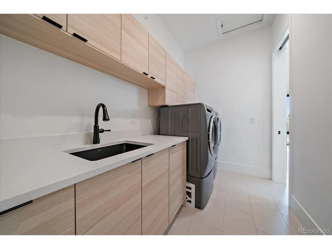
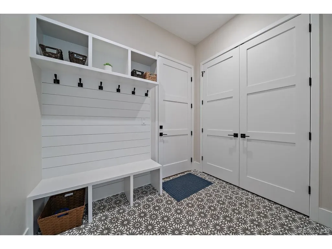
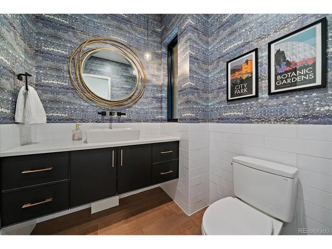
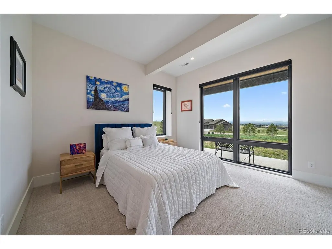
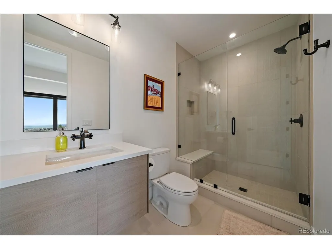
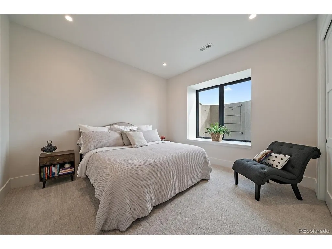
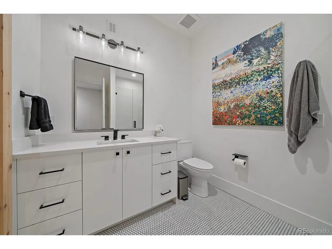
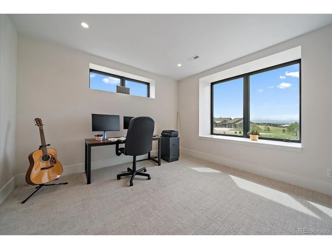
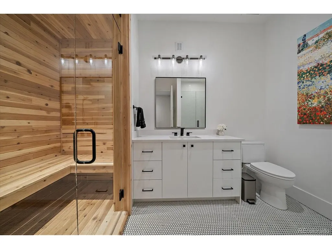
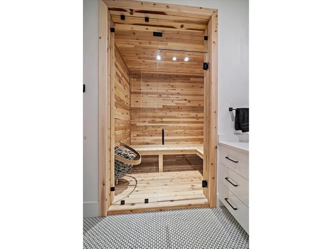
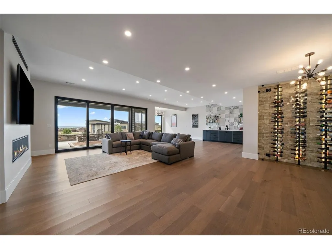
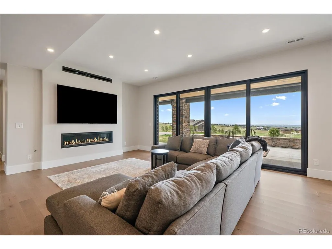
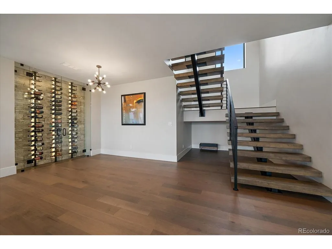
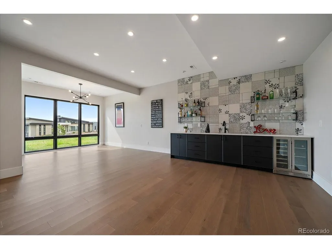
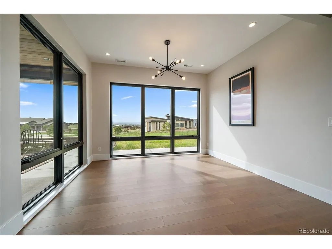
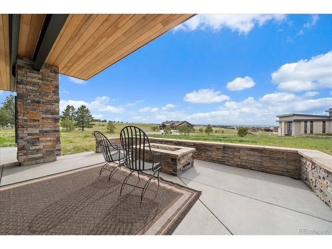
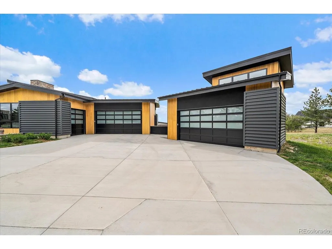
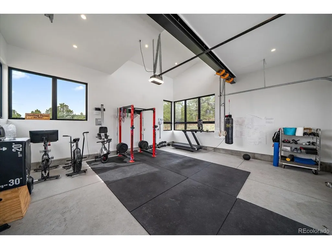
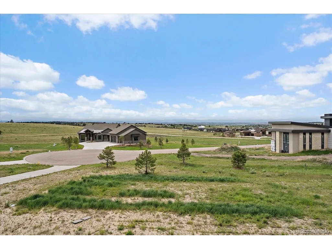
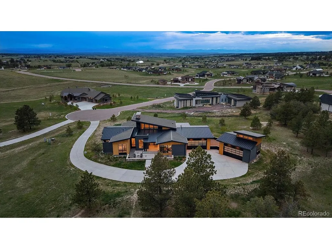
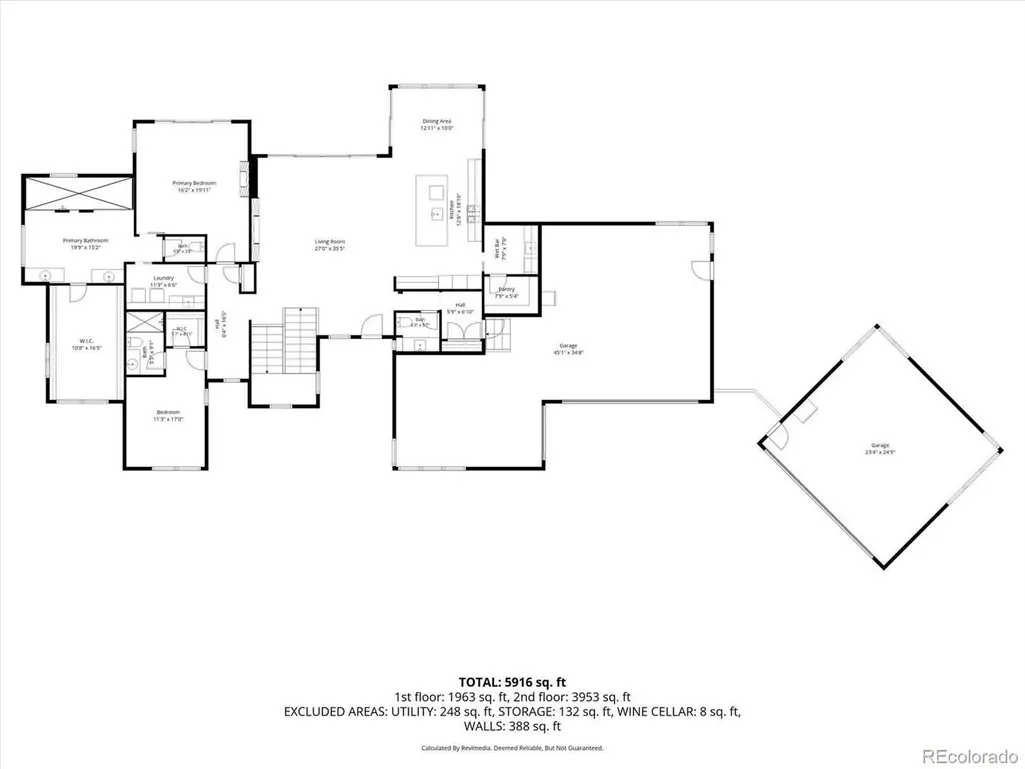
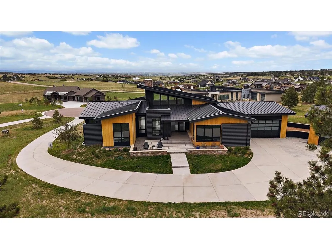
Modern Architectural Masterpiece on 3 Private Acres - A rare opportunity to own one of the most architecturally distinctive homes in Fox Hill, this exceptional residence seamlessly blends contemporary design, luxury, & Colorado's natural beauty across a private 3-acre site. Thoughtfully designed for the most discerning buyer, the 5 bedroom, 5 bathroom home showcases striking modern architecture highlighted by a full standing-seam metal roof, dramatic cedar & metal accents, expansive glass, and clean architectural lines that create unforgettable curb appeal. Situated within a peaceful enclave of towering pines and open meadows, the property offers the perfect balance of privacy, and breathtaking Colorado living. Inside, sophisticated finishes and intentional design create an atmosphere that feels both refined and inviting. Walls of windows frame picturesque views while flooding the home with natural light. The open-concept layout was designed for effortless entertaining & everyday living, with expansive gathering spaces, designer selections, and seamless indoor-outdoor connectivity. The detached custom outbuilding elevates the property even further, offering incredible flexibility for collectors, hobbyists, creatives, home-based professionals, fitness enthusiasts, or those seeking additional lifestyle space. Designed to complement the home's architecture, it creates a true estate experience rarely found in today's market. Beyond the home itself, residents enjoy the unparalleled lifestyle offered within the acclaimed Fox Hill community-where panoramic mountain views, mature pines, open space, and sustainable philosophy create one of Colorado's most sought-after custom home neighborhoods. Conveniently located just minutes from Parker, Castle Rock, Castle Pines, DTC, and DIA, Fox Hill offers the tranquility of country living without sacrificing modern conveniences. This home isn't simply a residence-it's a statement in modern Colorado luxury.
| Elementary School | Middle School | High School |
|---|---|---|
| Franktown Elementary School | Sagewood Middle School | Ponderosa High School |
| Price History | |
|---|---|
| 5/30/2026 | Listed $2,750,000 |
General Features
| Living Area | 4746 |
|---|---|
| Sewer | Septic Tank |
| Heating | Forced Air |
| Cooling | Central Air,Ceiling Fan(s) |
| Utilities | Electricity Available |
| Roof | Metal |
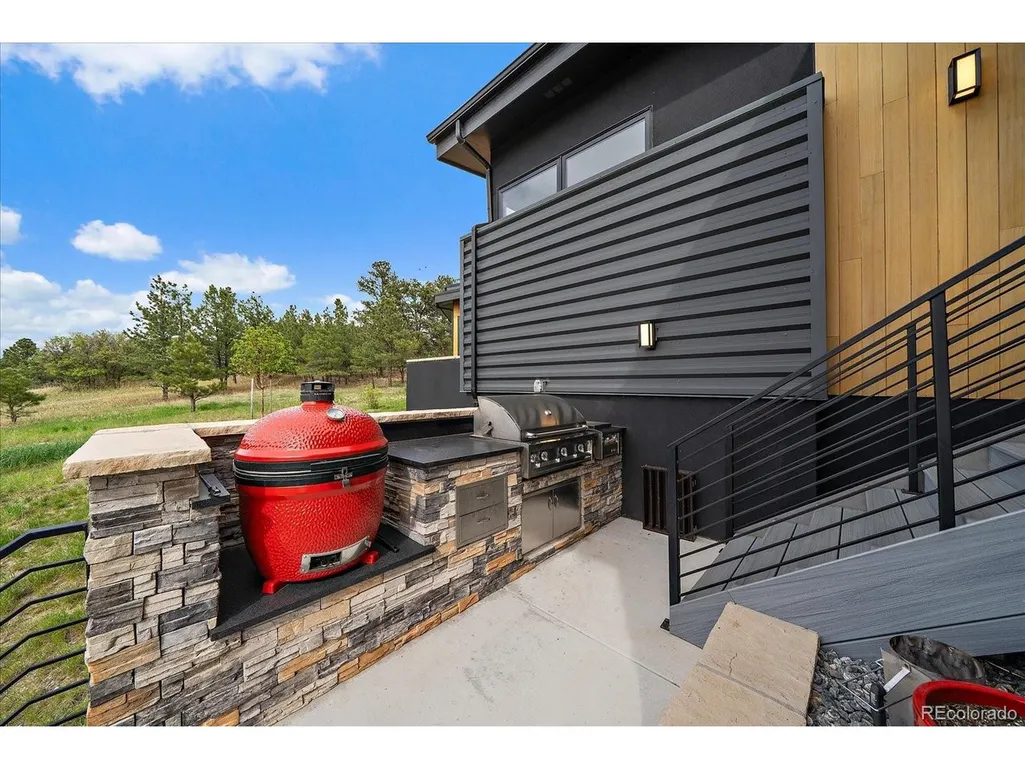
| Appliances | Self Cleaning Oven,Double Oven,Dishwasher,Refrigerator,Bar Fridge,Microwave,Gas Bar-B-Q,Disposal |
| Zoning | PUD |
| HOA Fee | 648 |
| Garage Spaces | 3 |
| Association Fee Includes | Trash |
| Patio/Porch Features | Patio,Deck |
| Architectural Style | Chalet,Contemporary |
| Construction Materials | Frame,Stone,Metal Siding,Cedar,Concrete |
| Exclusions | Seller's Personal Property,Washer/Dryer,TVs,dog kennel equipment in the garage,all garage shelving and racking |
| Year Built | 2023 |
| Levels | One |
| Property Subtype | Single Family Residence |
| Tax Year | 2025 |
| Assoc Fee Paid Per | Quarterly |
| County | Douglas |
| New Construction | No |
| Property Type | Residential |
| HOA | Yes |
| Energy Efficient | Windows |
| Subdivision Name | Fox Hill |
| Full Baths | 1 |
| Status | Active |
| Directions | GPS is best - Flintwood Road south to Fox View Trail. Left on on Fox View Trail,follow the road to the end of the cul de sac. Home sits on the right - there is not a real estate sign |
| High School | Ponderosa |
| City | Franktown |
| Association Name | Fox Hill Metro Districts 1 & 2 |
| High School District | Douglas County RE-1 |
| MLS Area | Metro Denver |
| Elementary School | Franktown |
| Property Attached Y/N | No |
| Tax Annual Amount | 21867 |
| Middle/Junior High School | Sagewood |
| MLS Area Minor | Metro25/DEP |
| Virtual Tour | https://revlmedia.com/2380-Fox-Vw-Trl-1 |
| Standard Status | Active |
| Expected Active Date | 2026-06-05 |
| AttributionContact | [email protected],303-620-6677 |
Interior Features
| Interior Amenities | Eat-in Kitchen,Cathedral Ceiling(s),Open Floorplan,Pantry,Walk-In Closet(s),Wet Bar,Kitchen Island |
|---|---|
| Basement | Full,Partially Finished,Slab,Walk-Out Access,Sump Pump |
| Fireplace Features | Two or More,Gas,Family Room,Basement |
| Window Features | Window Coverings |
| Above Grade Finished Area | 2588 |
| Half Baths | 1 |
| 3/4 Baths | 3 |
| Total Bedrooms | 5 |
| LivingAreaSource | Assessor |
| Total Baths | 5 |
Exterior Features
| Exterior Amenities | Sprinkler System,Oversized Garage |
|---|---|
| Fencing | Dog Run/Kennel |
| Parking Features | Attached |
| Lot Features | Cul-De-Sac,Deciduous Trees,Rolling Lot,House Faces East,Paved,Gutters |
| Lot Size Area | 130680 |
| Lot Size Acres | 3 |
| Waterfront Y/N | No |
Amenities
- Foreclosure
- Views
- Short Sale
- New Construction
- Adult 55+
- Lease To Own
- No HOA Fees
- Furnished
- Primary On Main
- Air Conditioning
- Seller Finance
- Green
- Fixer Upper
- Horse
- Golf
- Fireplace
- Deck
- Garage
- Basement
- Pool
Property vs Single Family Average in 80116
Price
Taxes
Year Built
Visits
 Information deemed reliable but not guaranteed by the MLS. © 2026 Information and Real Estate Services, LLC.
Information source: Information and Real Estate Services, LLC. Provided for limited non-commercial use only under IRES Rules. © Copyright IRES.
The information being provided is for the consumers personal, non-commercial use and may not be used for any purpose other than to identify prospective properties consumer may be interested in purchasing.
The IRES, LLC Data on this
Information deemed reliable but not guaranteed by the MLS. © 2026 Information and Real Estate Services, LLC.
Information source: Information and Real Estate Services, LLC. Provided for limited non-commercial use only under IRES Rules. © Copyright IRES.
The information being provided is for the consumers personal, non-commercial use and may not be used for any purpose other than to identify prospective properties consumer may be interested in purchasing.
The IRES, LLC Data on this
 The real estate listing information and related content displayed on this site is provided exclusively for consumers� personal, non-commercial use and may not be used for any purpose other than to identify prospective properties consumers may be interested in purchasing. This information and related content is deemed reliable but is not guaranteed accurate by elevateMLS.
