
Open House Sat, Sep 19th 11:00 AM - 03:00 PM - Views - New Construction - Primary on Main
Address
11060 Evening Hunt Rd, Franktown, CO
Price
$ 1,999,000
Property Attributes
- MLS#7288971
- TypeSingle Family
- Listing Status Active
- CountyDOUGLAS
- CityFranktown
- AreaMetro Denver
- NeighborhoodFox Hill
- Zip80116
- StyleSingle Family Residence
- Year Built2026
- Price$ 1,999,000
- Bedrooms4
- Full Bathrooms3
- Half Bathrooms2
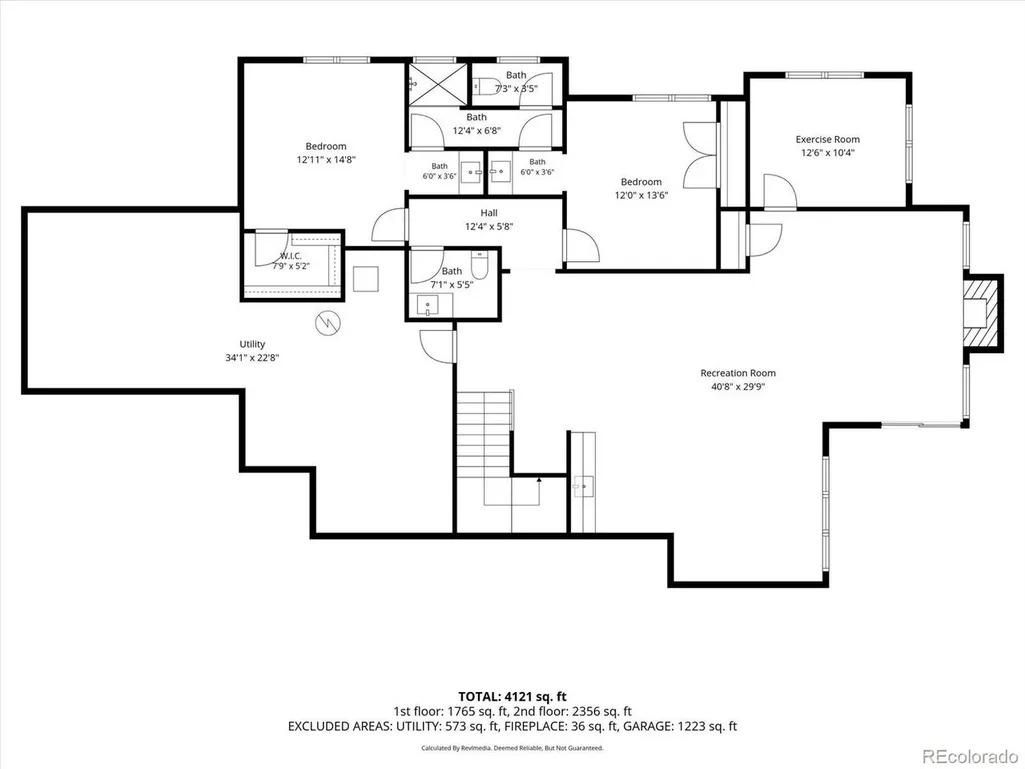
- Sqr Footage4750
- Lot Size2.44 Acres
Data Source:
Information and Real Estate Services (IRES)
Property Description
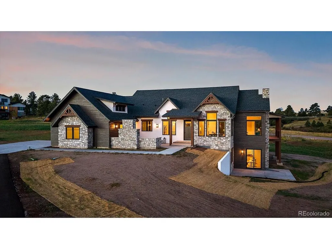
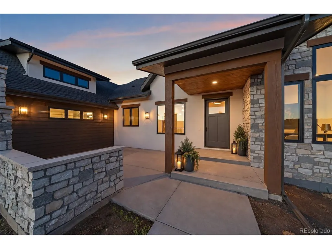
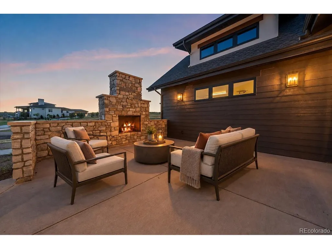
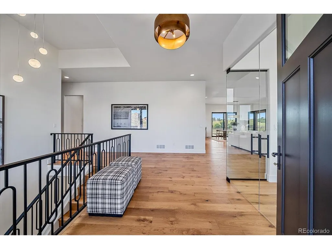
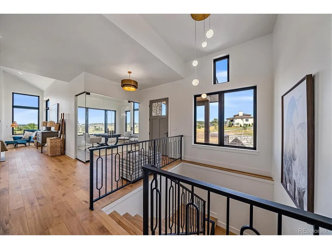
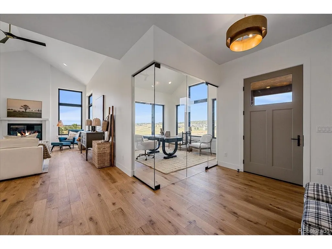
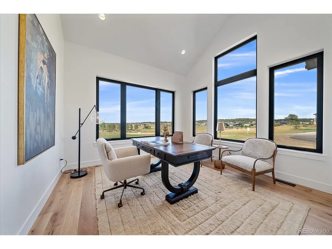
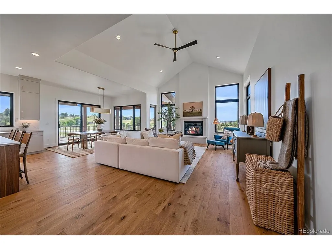
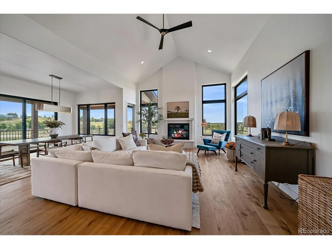
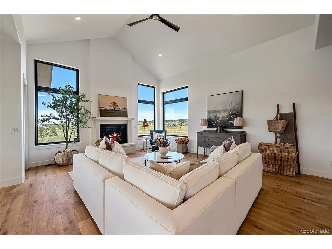
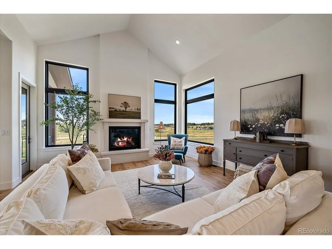
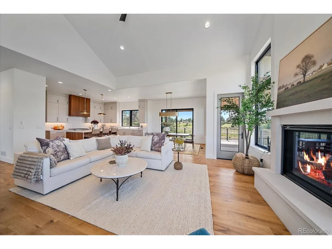
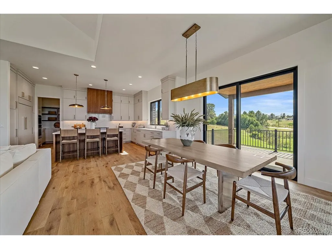
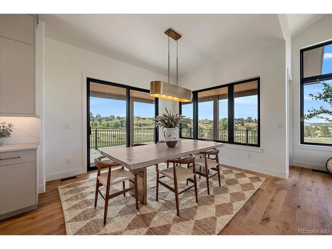
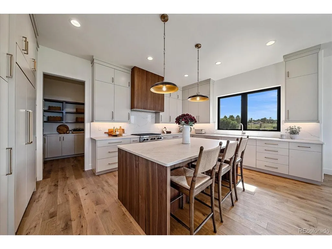
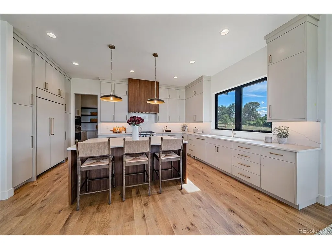
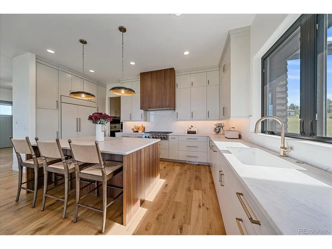
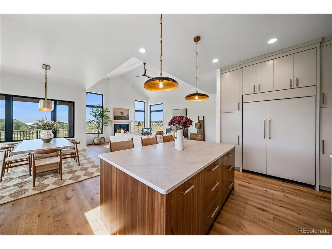
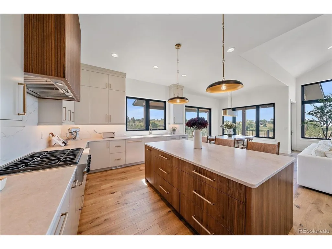
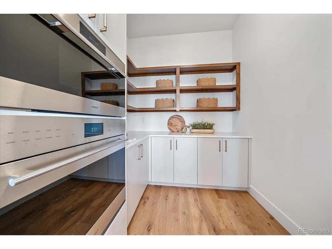
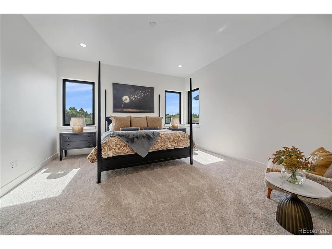
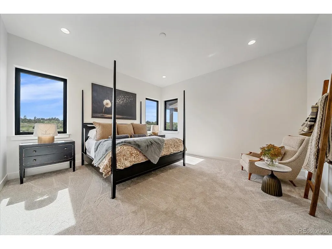
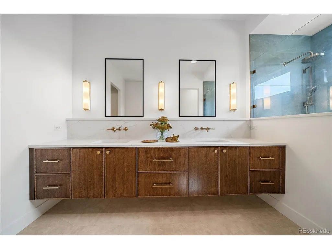
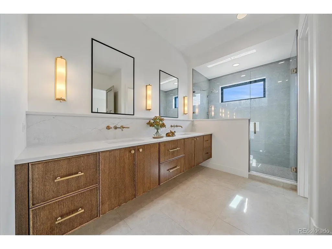
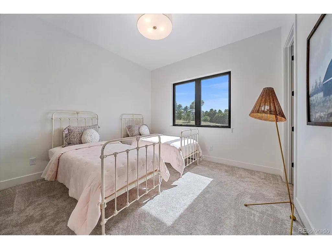
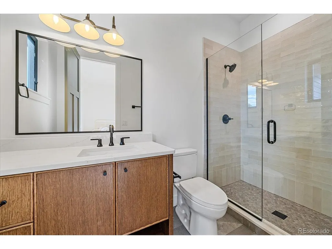
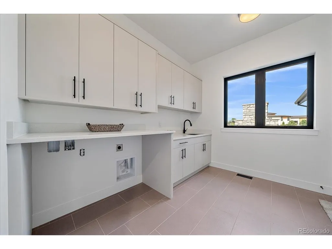
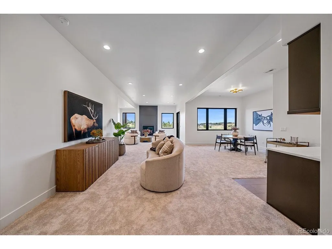
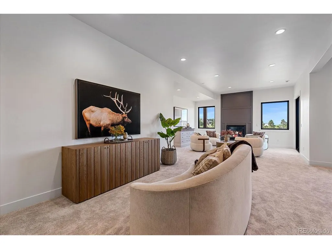
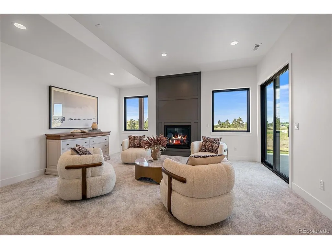
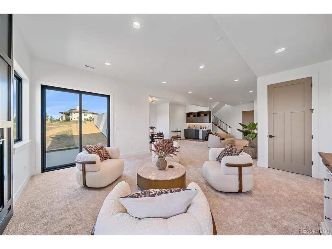
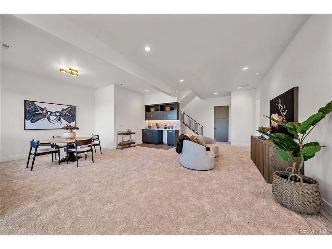
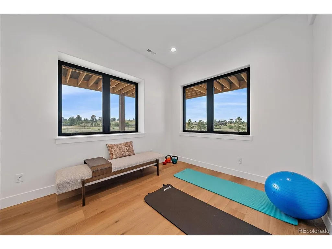
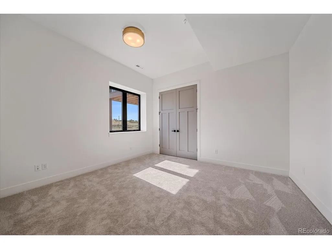
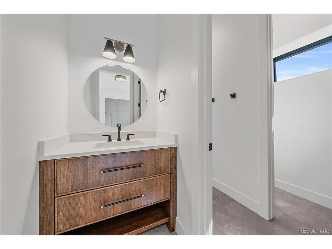
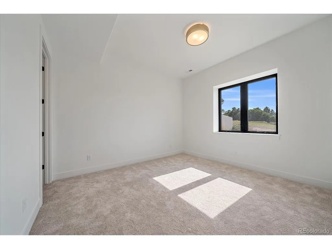
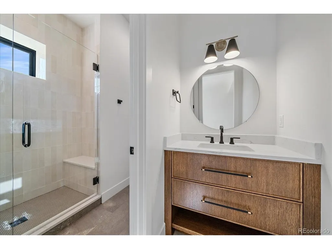
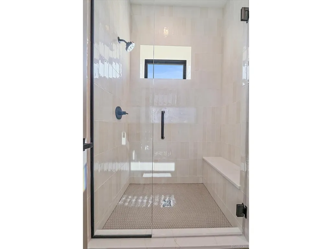
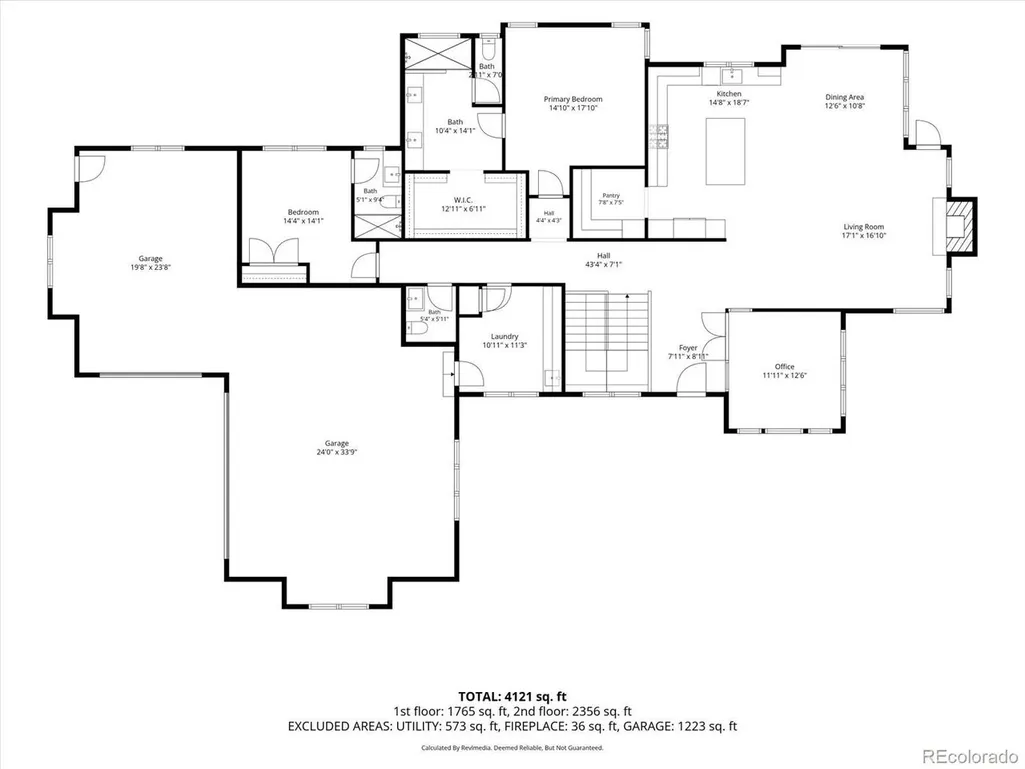
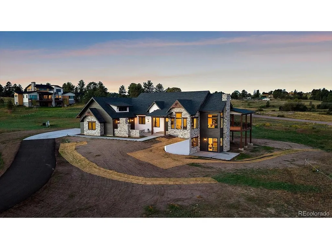
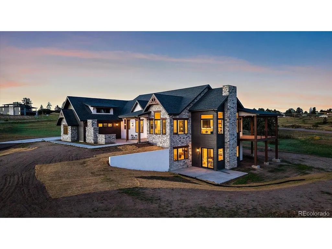
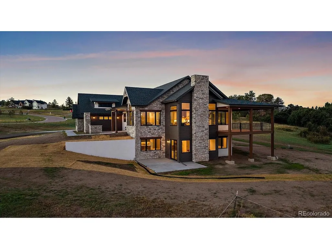
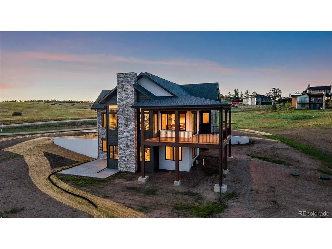
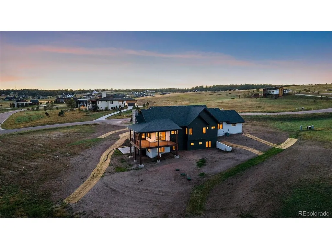
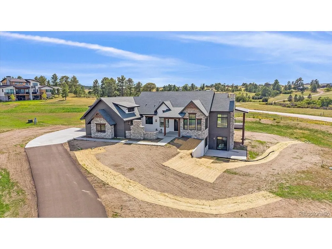
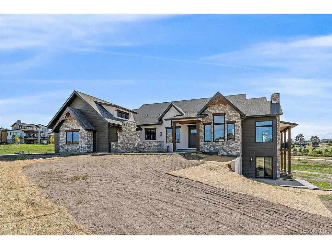
Welcome to The Carmith Circle by GMC Construction-an exceptional modern farmhouse on 2.44 acres in Fox Hill, Franktown's most sought-after acreage communities in Douglas County, Colorado. Blending luxury living with a private country setting, this custom home offers 4 beds, 5 baths, and over 4,000 fin square feet designed for both everyday comfort and elevated entertaining. A stunning courtyard-style entry with stonework and outdoor fireplace sets the tone, leading to a covered front porch and into a light-filled interior. Inside, a glass-enclosed home office provides the perfect remote work space, while the vaulted great room with fireplace anchors the home with warmth and architectural detail. The open-concept layout flows seamlessly into the dining area and out to a covered deck with sliding glass doors, ideal for Colorado indoor-outdoor living. The chef's kitchen is designed to impress with a large center island, abundant storage, elevated cabinetry, and a spacious walk-in pantry-perfect for both daily living and entertaining. The thoughtfully designed main level also includes a private primary suite with spa-style bath, dual vanities, & expansive walk-in closet, along with a guest en-suite, mudroom with utility sink, and access to an oversized 3-car garage with workspace. The finished lower level expands your living space with a large recreation room-ideal for a media room, game area, home gym, or entertaining space. Two additional bedrooms & a connecting 3/4 bath provide comfort for guests, while unfinished space offers flexibility for a future fifth bedroom, additional bath, or storage. *FUTURE OUTBUILDING DESIGNED* Additional highlights include 1G fiber optic internet, offering a perfect balance of modern connectivity & serene acreage living. Located just minutes from Parker, Castle Rock, and everyday amenities, Fox Hill delivers the space, privacy, and convenience in one of the Denver Metro area's premier custom home communities.
| Elementary School | Middle School | High School |
|---|---|---|
| Franktown Elementary School | Sagewood Middle School | Ponderosa High School |
| Price History | |
|---|---|
| 9/11/2026 | Listed $1,999,000 |
General Features
| Living Area | 4023 |
|---|---|
| Sewer | Septic Tank |
| Heating | Forced Air |
| Cooling | Central Air |
| Utilities | Electricity Available |
| Roof | Metal,Fiberglass |
| Appliances | Self Cleaning Oven,Dishwasher,Refrigerator,Microwave,Freezer,Disposal,Fire Alarm |
| Zoning | PUD |
| HOA Fee | 648 |
| Garage Spaces | 3 |
| Association Fee Includes | Trash,Snow Removal |
| Patio/Porch Features | Patio,Deck |
| Construction Materials | Frame,Stone,Wood Siding,Concrete |
| Exclusions | Any staging items or sellers' personal property |
| Year Built | 2026 |
| View | Mountain(s),Hills,Plains View |
| Levels | One |
| Property Subtype | Single Family Residence |
| Tax Year | 2025 |
| Community Features | Fitness Center |
| Assoc Fee Paid Per | Quarterly |
| County | Douglas |
| New Construction | Yes |
| Property Type | Residential |
| HOA | Yes |
| Subdivision Name | Fox Hill |
| Status | Active |
| Directions | **GPS may not be accurate due to new addresses. South on Parker Road to Bayou Gulch. East on Bayou Gulch to Flintwood. Right onto Flintwood. Left onto Evening Hunt Rd. Home sits on the right |
| High School | Ponderosa |
| City | Franktown |
| Association Name | Fox Hill Metro Districts 1 & 2 |
| High School District | Douglas County RE-1 |
| MLS Area | Metro Denver |
| Elementary School | Franktown |
| Property Attached Y/N | No |
| Middle/Junior High School | Sagewood |
| MLS Area Minor | Metro25/DEP |
| Virtual Tour | https://www.zillow.com/view-imx/b641d530-05f8-4ca0-b248-6df42fd15d8e?setAttribution=mls&wl=true&initialViewType=pano |
| Standard Status | Active |
| Expected Active Date | 2026-09-11 |
| AttributionContact | [email protected],303-620-6677 |
Interior Features
| Interior Amenities | Eat-in Kitchen,Cathedral Ceiling(s),Open Floorplan,Pantry,Walk-In Closet(s),Wet Bar,Jack & Jill Bathroom,Kitchen Island |
|---|---|
| Basement | Full,Partially Finished,Slab,Walk-Out Access |
| Fireplace Features | Two or More,Gas,Family Room,Great Room,Basement |
| Above Grade Finished Area | 2375 |
| Half Baths | 2 |
| 3/4 Baths | 3 |
| Total Bedrooms | 4 |
| LivingAreaSource | Plans |
| Total Baths | 5 |
Exterior Features
| Exterior Amenities | Oversized Garage |
|---|---|
| Parking Features | Attached |
| Lot Features | Corner Lot,Rolling Lot,House Faces East,Paved |
| Lot Size Area | 106286 |
| Lot Size Acres | 2.44 |
| Waterfront Y/N | No |
Amenities
- Foreclosure
- Views
- Short Sale
- New Construction
- Adult 55+
- Lease To Own
- No HOA Fees
- Furnished
- Primary On Main
- Air Conditioning
- Seller Finance
- Green
- Fixer Upper
- Horse
- Golf
- Fireplace
- Deck
- Garage
- Basement
- Pool
Property vs Single Family Average in 80116
Price
Year Built
Visits
 Information deemed reliable but not guaranteed by the MLS. © 2026 Information and Real Estate Services, LLC.
Information source: Information and Real Estate Services, LLC. Provided for limited non-commercial use only under IRES Rules. © Copyright IRES.
The information being provided is for the consumers personal, non-commercial use and may not be used for any purpose other than to identify prospective properties consumer may be interested in purchasing.
The IRES, LLC Data on this
Information deemed reliable but not guaranteed by the MLS. © 2026 Information and Real Estate Services, LLC.
Information source: Information and Real Estate Services, LLC. Provided for limited non-commercial use only under IRES Rules. © Copyright IRES.
The information being provided is for the consumers personal, non-commercial use and may not be used for any purpose other than to identify prospective properties consumer may be interested in purchasing.
The IRES, LLC Data on this
 The real estate listing information and related content displayed on this site is provided exclusively for consumers� personal, non-commercial use and may not be used for any purpose other than to identify prospective properties consumers may be interested in purchasing. This information and related content is deemed reliable but is not guaranteed accurate by elevateMLS.
