
Views


Address
1313 Black Haw St, Elizabeth, CO
Price
$ 689,999
Property Attributes
- MLS#4985514
- TypeSingle Family
- Listing Status Active
- CountyELBERT
- CityElizabeth
- AreaMetro Denver
- NeighborhoodRitoro
- Zip80107
- StyleContemporary
- Year Built2018
- Taxes$ 6886
- Price$ 689,999
- Bedrooms4
- Full Bathrooms4
- Half Bathrooms1
- Sqr Footage3756
- Lot Size0.17 Acres
Data Source:
Information and Real Estate Services (IRES)
Property Description
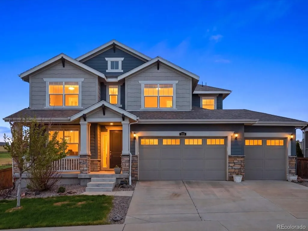
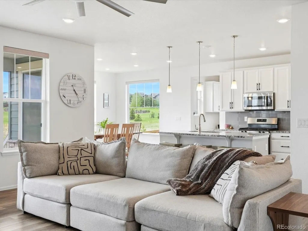
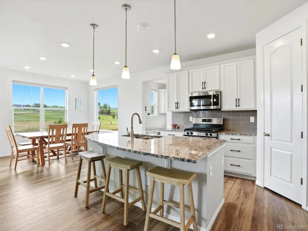
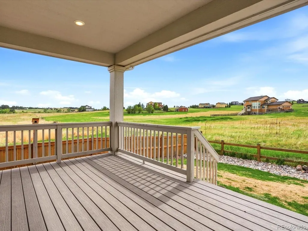
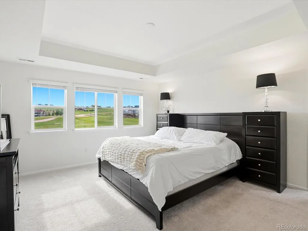
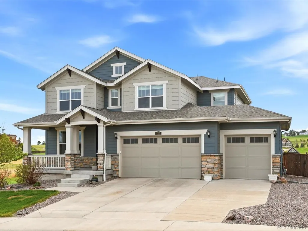
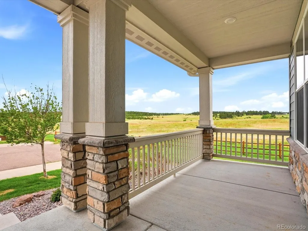
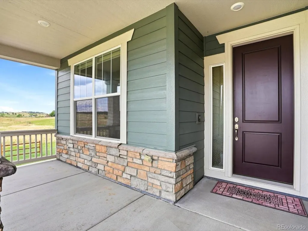
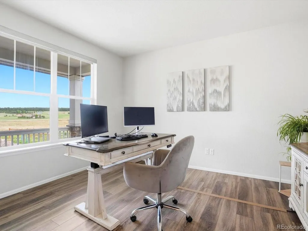
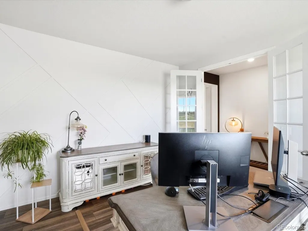
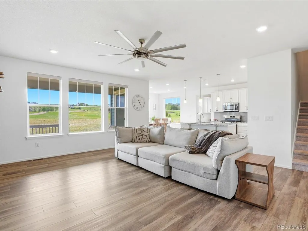
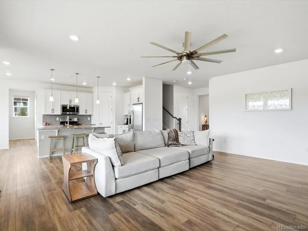
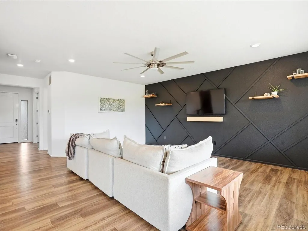
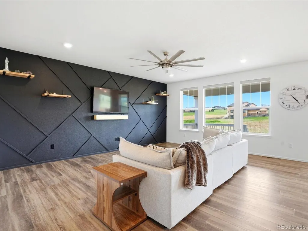
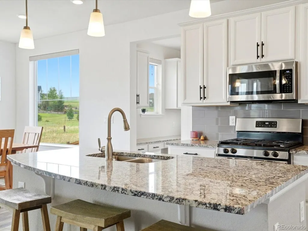
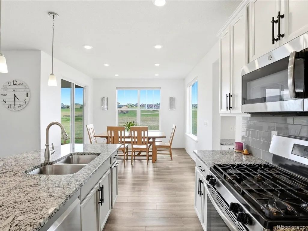
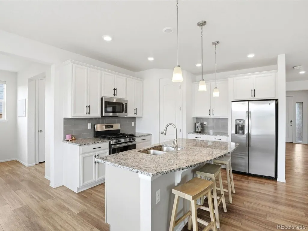
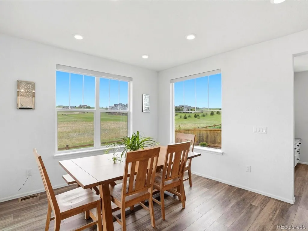
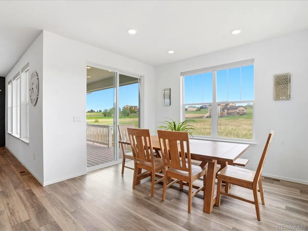
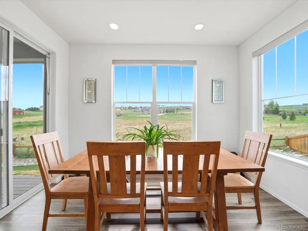
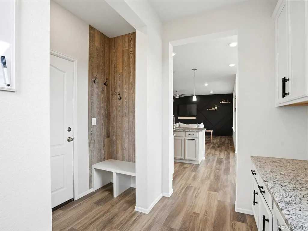
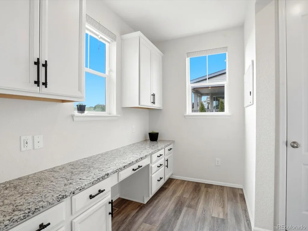
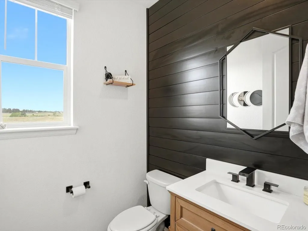
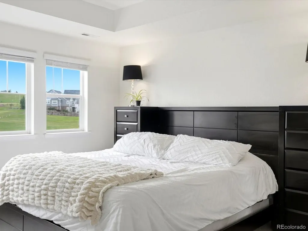
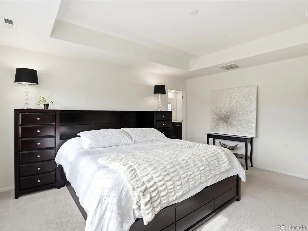
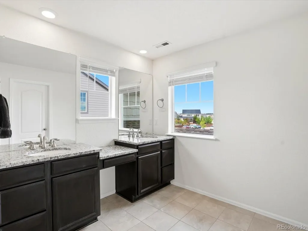
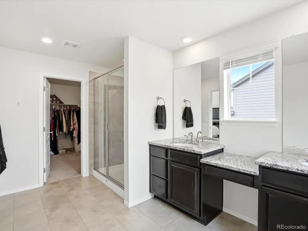
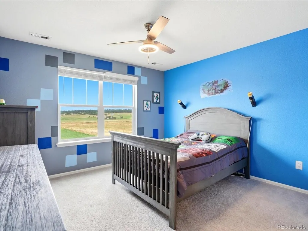
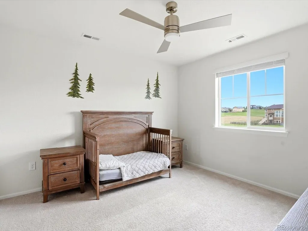
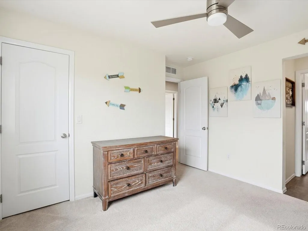
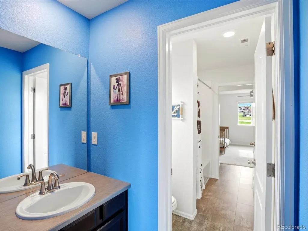
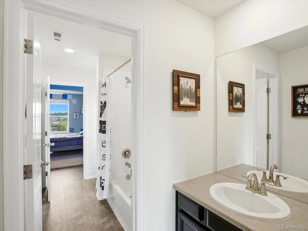
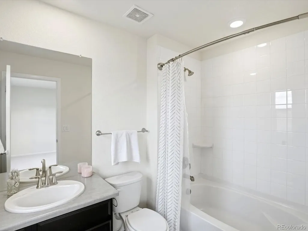
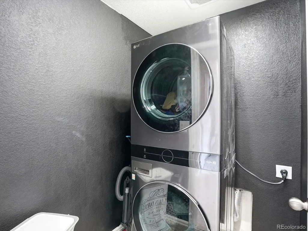
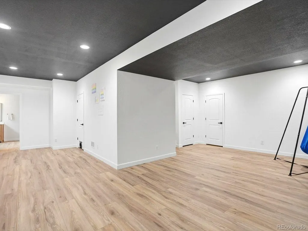
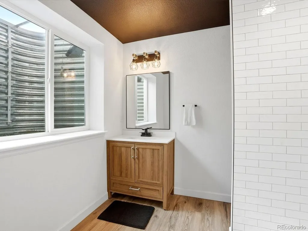
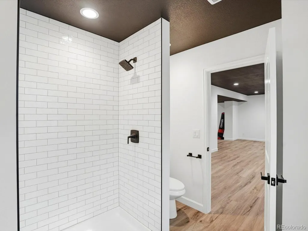
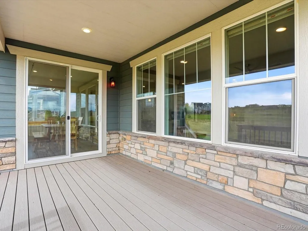
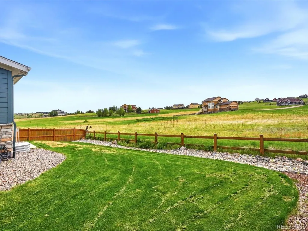
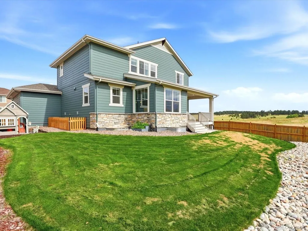
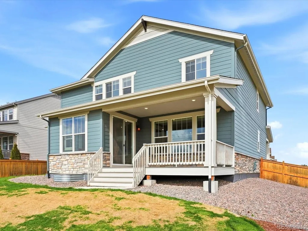
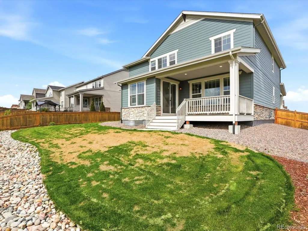
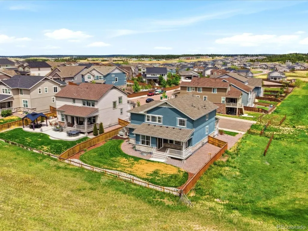
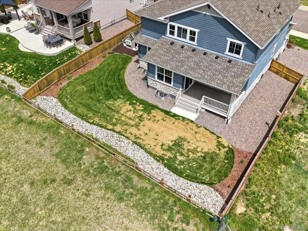
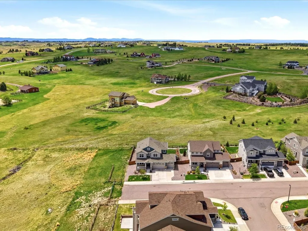
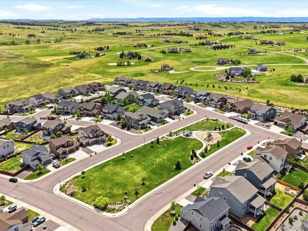
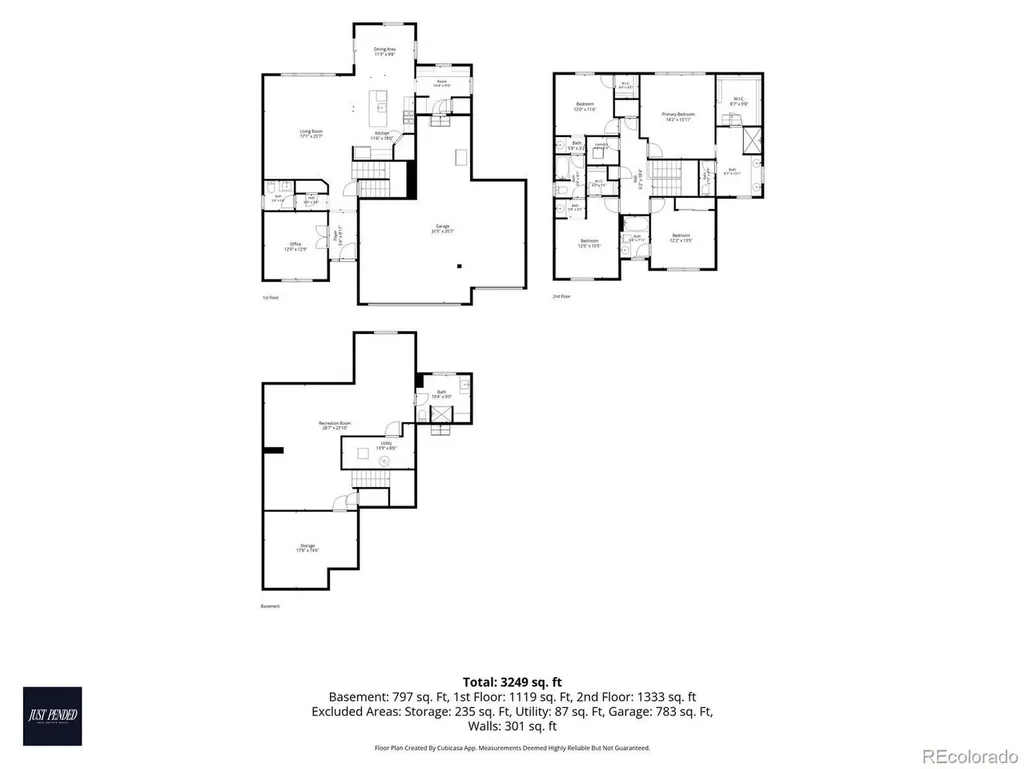
Imagine waking up every morning to sweeping Colorado views stretching as far as the eye can see, then stepping into a home that matches that beauty at every turn. Welcome to Golden Creek Valley in Elizabeth, where this exceptional Lennar Ashbrook model delivers the lifestyle you have been dreaming of. Step inside and feel the difference immediately. Soaring ceilings, gleaming hardwood floors, and a dramatic shiplap feature wall set the stage for effortless everyday living. The gourmet kitchen is a true showpiece featuring an oversized granite island, white cabinetry, stainless steel appliances, and pendant lighting. All framed by breathtaking views from every window. A sun-drenched breakfast nook with sliding door access to the covered back deck makes every morning feel like a retreat. The main floor also offers a private study with French doors perfect for working from home, a generous butler's pantry, stylish powder room, and a well-appointed mudroom entry from the impressive 4-car garage. Upstairs, the luxurious primary suite is your personal sanctuary featuring sweeping views, a spa-inspired ensuite bath with dual vanities and walk-in shower, and an expansive walk-in closet. Three additional bedrooms include one with a private ensuite full bath and two sharing a beautifully designed Jack & Jill bath with dual sinks on each side. Upper level laundry adds everyday convenience. The finished basement delivers a massive bonus room with luxury vinyl plank flooring, recessed lighting, and a dramatic dark ceiling - perfect for a media room, home gym, or play space - plus a beautifully appointed 3/4 bath and large storage room. Outside, the covered deck and fully fenced professionally landscaped yard offer a serene and private setting with gorgeous Colorado views and wide open skies that make this lot truly one of a kind. 4-car garage | 5 bathrooms | Low $52/month HOA | Top-rated Elizabeth C-1 schools | Parks & playground!
| Elementary School | Middle School | High School |
|---|---|---|
| Running Creek Elementary School | Elizabeth Middle School | Elizabeth High School |
| Price History | |
|---|---|
| 5/29/2026 | Listed $700,000 |
| 8/7/2026 | 2$689,999 |
General Features
| Living Area | 3476 |
|---|---|
| Sewer | Public Sewer |
| Heating | Baseboard |
| Cooling | Central Air,Ceiling Fan(s) |
| Utilities | Natural Gas Available,Electricity Available |
| Roof | Composition |
| Appliances | Self Cleaning Oven,Dishwasher,Refrigerator,Washer,Dryer,Disposal,Fire Alarm |
| HOA Fee | 52 |
| Garage Spaces | 4 |
| Association Fee Includes | Trash |
| Patio/Porch Features | Patio,Deck |
| Architectural Style | Contemporary |
| Construction Materials | Frame,Stone,Wood Siding |
| Exclusions | Storage Shelving in Basement; Garage Refrigerator; Cabinets in Garage; Outdoor Potted Plants,Sellers' Personal Property |
| Year Built | 2018 |
| View | Mountain(s) |
| Levels | Two |
| Property Subtype | Single Family Residence |
| Tax Year | 2025 |
| Community Features | Playground,Park |
| Assoc Fee Paid Per | Monthly |
| County | Elbert |
| New Construction | No |
| Property Type | Residential |
| HOA | Yes |
| Energy Efficient | Windows,Thermostat |
| Subdivision Name | Ritoro |
| Full Baths | 2 |
| Status | Active |
| Directions | GPS |
| High School | Elizabeth |
| City | Elizabeth |
| Association Name | MSI |
| High School District | Elizabeth C-1 |
| MLS Area | Metro Denver |
| Elementary School | Running Creek |
| Property Attached Y/N | No |
| Tax Annual Amount | 6886 |
| Middle/Junior High School | Elizabeth |
| MLS Area Minor | Metro25/DEP |
| Virtual Tour | https://iframe.videodelivery.net/a76a350faae349a0dab32618f5d82208 |
| Builder Name | Lennar |
| Standard Status | Active |
| Expected Active Date | 2026-05-29 |
| AttributionContact | [email protected],720-295-8848 |
Interior Features
| Interior Amenities | Eat-in Kitchen,Open Floorplan,Pantry,Walk-In Closet(s),Jack & Jill Bathroom,Kitchen Island |
|---|---|
| Basement | Full,Partially Finished,Sump Pump |
| Window Features | Window Coverings |
| Above Grade Finished Area | 2570 |
| Half Baths | 1 |
| 3/4 Baths | 2 |
| Total Bedrooms | 4 |
| LivingAreaSource | Assessor |
| Total Baths | 5 |
Exterior Features
| Exterior Amenities | Sprinkler System |
|---|---|
| Fencing | Fenced |
| Parking Features | Attached |
| Lot Features | Corner Lot,House Faces East,Paved |
| Lot Size Area | 7536 |
| Lot Size Acres | 0.17 |
| Waterfront Y/N | No |
| Builder Model | Ashbrook |
Amenities
- Foreclosure
- Views
- Short Sale
- New Construction
- Adult 55+
- Lease To Own
- No HOA Fees
- Furnished
- Primary On Main
- Air Conditioning
- Seller Finance
- Green
- Fixer Upper
- Horse
- Golf
- Fireplace
- Deck
- Garage
- Basement
- Pool
Property vs Single Family Average in 80107
Price
Taxes
Year Built
Visits
 Information deemed reliable but not guaranteed by the MLS. © 2026 Information and Real Estate Services, LLC.
Information source: Information and Real Estate Services, LLC. Provided for limited non-commercial use only under IRES Rules. © Copyright IRES.
The information being provided is for the consumers personal, non-commercial use and may not be used for any purpose other than to identify prospective properties consumer may be interested in purchasing.
The IRES, LLC Data on this
Information deemed reliable but not guaranteed by the MLS. © 2026 Information and Real Estate Services, LLC.
Information source: Information and Real Estate Services, LLC. Provided for limited non-commercial use only under IRES Rules. © Copyright IRES.
The information being provided is for the consumers personal, non-commercial use and may not be used for any purpose other than to identify prospective properties consumer may be interested in purchasing.
The IRES, LLC Data on this
 The real estate listing information and related content displayed on this site is provided exclusively for consumers� personal, non-commercial use and may not be used for any purpose other than to identify prospective properties consumers may be interested in purchasing. This information and related content is deemed reliable but is not guaranteed accurate by elevateMLS.
