
Price Reduction - Views
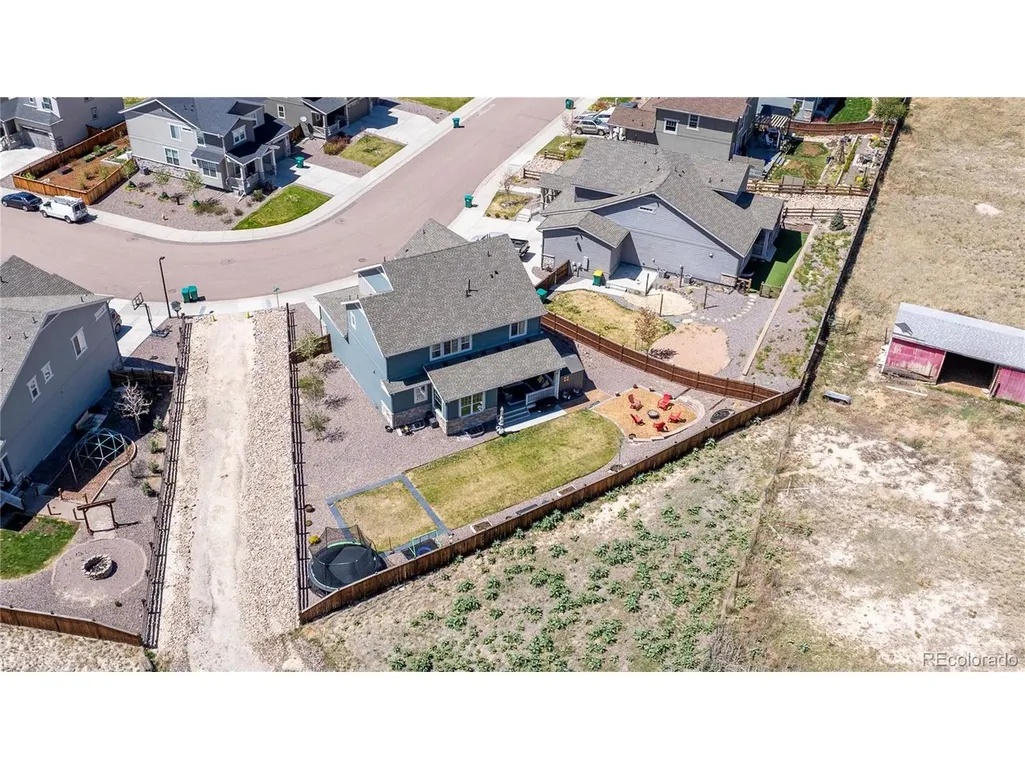
Address
960 Avena Ct, Elizabeth, CO
Price
$ 599,000
Property Attributes
- MLS#4910021
- TypeSingle Family
- Listing Status Active
- CountyELBERT
- CityElizabeth
- AreaMetro Denver
- NeighborhoodRitoro
- Zip80107
- StyleSingle Family Residence
- Year Built2020
- Taxes$ 6358
- Price$ 599,000
- Bedrooms4
- Full Bathrooms3
- Half Bathrooms1
- Sqr Footage4130
- Lot Size0.21 Acres
Data Source:
Information and Real Estate Services (IRES)
Property Description
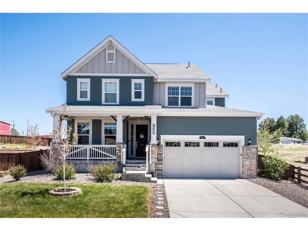
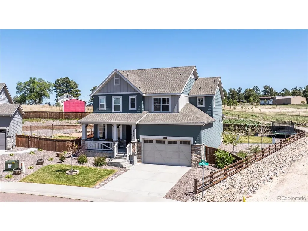
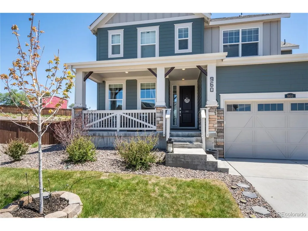
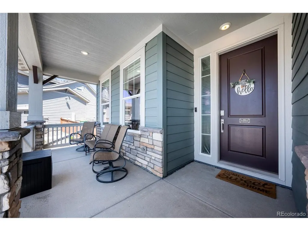
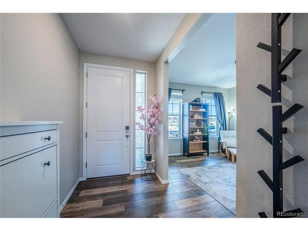
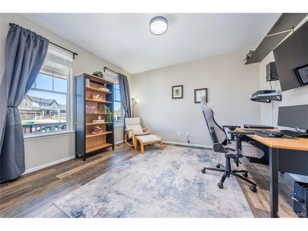
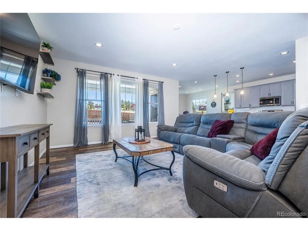
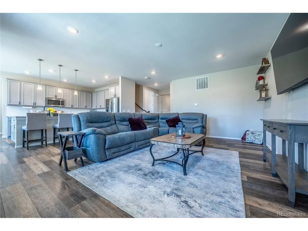
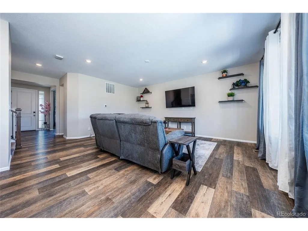
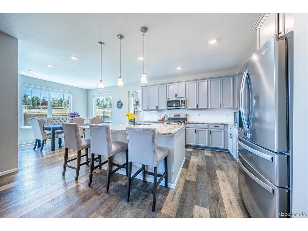
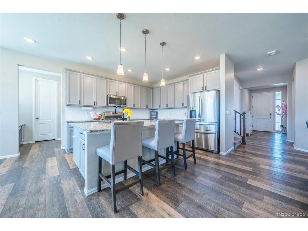
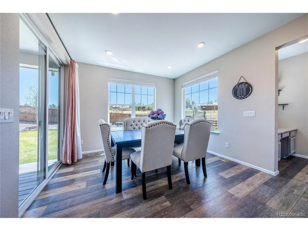
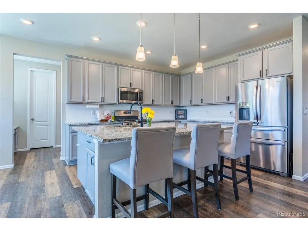
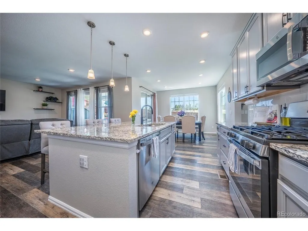
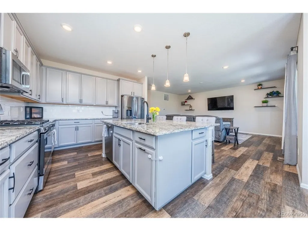
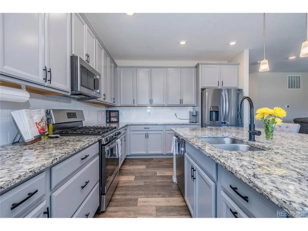
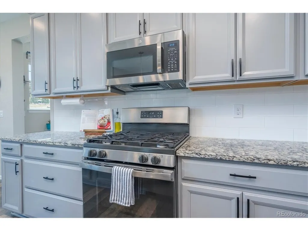
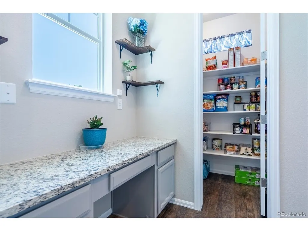
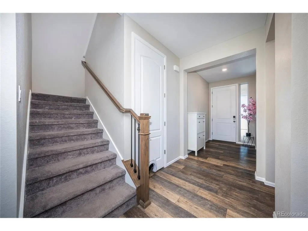
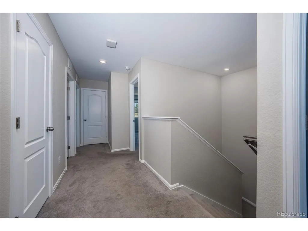
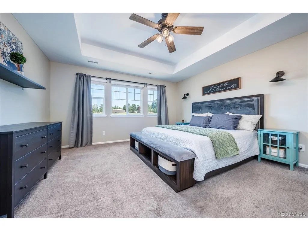
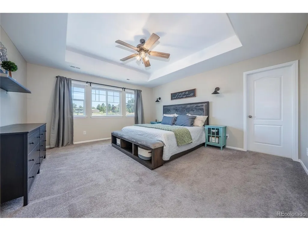
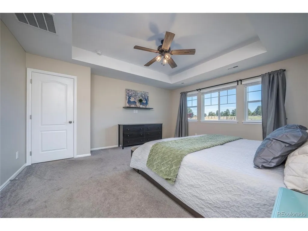
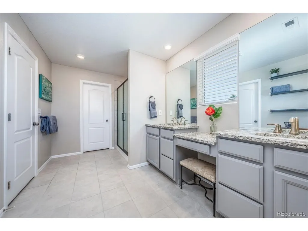
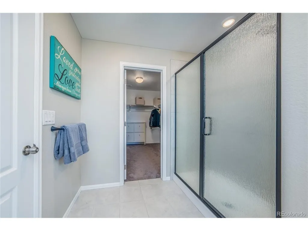
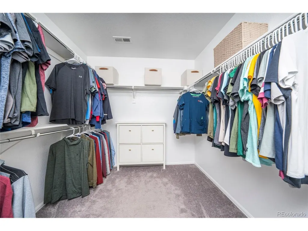
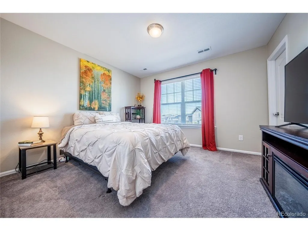
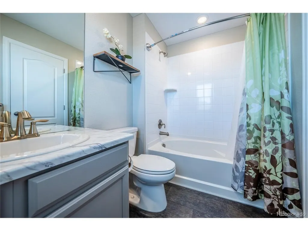
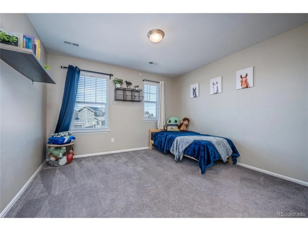
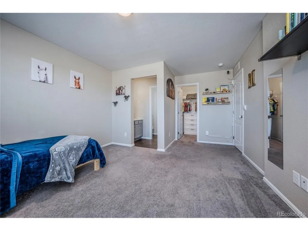
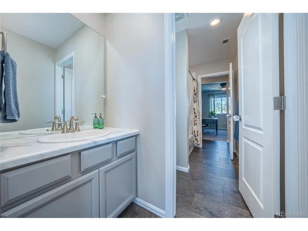
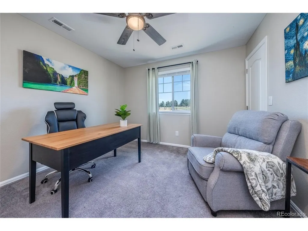
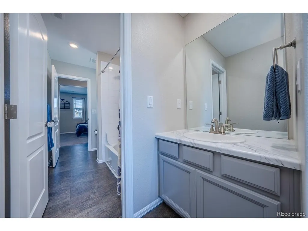
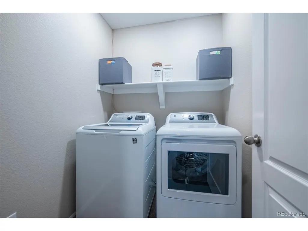
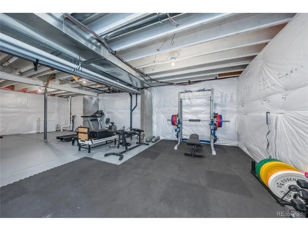
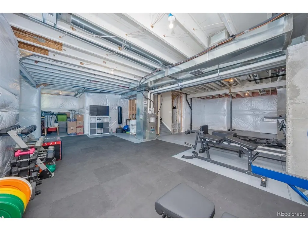
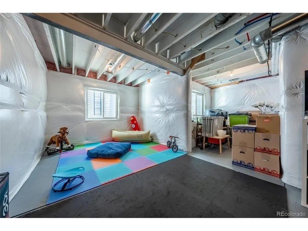
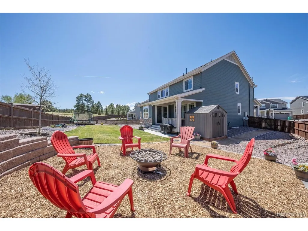
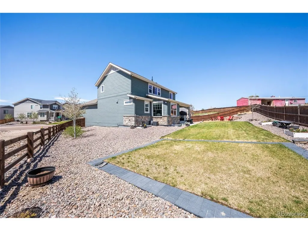
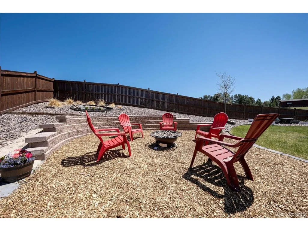
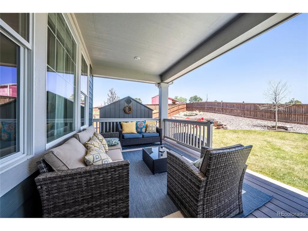
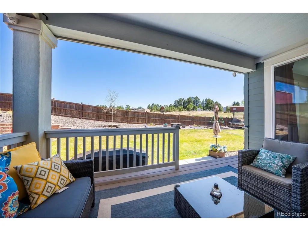
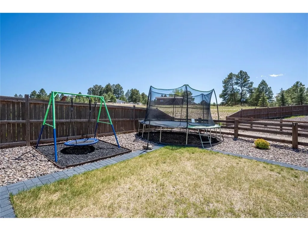
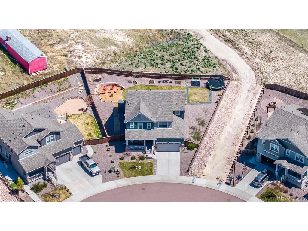
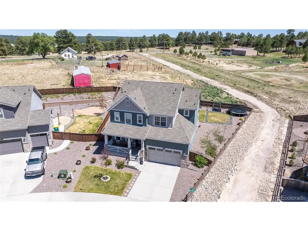
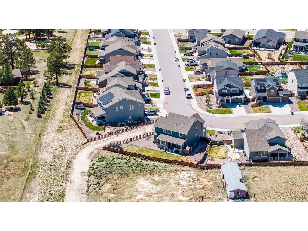
960 Avena Court has small-town Colorado charm in the desirable Gold Creek Valley neighborhood & located just 20 Min. to Castle Rock or Parker! Situated on a spacious lot backing to open space & mature pines, this beautifully maintained 4-bedroom, 3.5-bath home offers 4,100+ total square feet, with an unfinished basement ready for future bonus space! Step inside the bright & welcoming layout featuring wide-plank style flooring, neutral tones, & abundant natural light. Just off the entry, a versatile flex space offers the perfect setup for a home office, dining room, or additional sitting area. The open-concept main level connects the spacious family room, dining area, & beautifully appointed kitchen featuring gray cabinetry, granite countertops, stainless steel appliances, subway tile backsplash, pantry, & an oversized island with seating. Large windows overlook the backyard & open space, creating an airy feel. Upstairs, the oversized primary suite offers a relaxing retreat complete with tray ceilings, plush carpeting, large picture windows, walk-in closet, & a spacious en-suite bathroom with dual vanities, granite counters, tile flooring, & an oversized shower. One secondary bedroom features its own private en-suite bath, while two additional bedrooms are connected by a Jack-and-Jill bathroom layout. Upstairs laundry adds everyday convenience. Outside, enjoy a fully fenced backyard with covered patio, mature landscaping, storage shed, & nearby trails and open space views. The lot placement provides extra breathing room & a more private feel rarely found in neighborhood living. Additional highlights include central air conditioning, 2-car garage, upgraded finishes throughout, & endless potential in the unfinished basement. Located within the highly regarded Elizabeth C-1 School District & just minutes from downtown Elizabeth, parks, schools, restaurants, & everyday conveniences, this home delivers the perfect combination of space, flexibility, & modern living.
| Elementary School | Middle School | High School |
|---|---|---|
| Running Creek Elementary School | Elizabeth Middle School | Elizabeth High School |
| Price History | |
|---|---|
| 5/14/2026 | Listed $640,000 |
| 5/26/2026 | 3$625,000 |
| 7/16/2026 | 1$619,000 |
| 8/14/2026 | 1$615,000 |
| 9/9/2026 | 3$599,000 |
General Features
| Living Area | 2764 |
|---|---|
| Sewer | Public Sewer |
| Heating | Forced Air,Humidity Control |
| Cooling | Central Air,Ceiling Fan(s) |
| Utilities | Natural Gas Available |
| Roof | Composition |
| Appliances | Dishwasher,Refrigerator,Microwave,Disposal,Fire Alarm |
| HOA Fee | 52 |
| Garage Spaces | 2 |
| Association Fee Includes | Trash |
| Patio/Porch Features | Patio,Deck |
| Construction Materials | Frame,Stone |
| Exclusions | Seller`s personal property,Washer & Dryer (Negotiable),Solar Lights on the Fence,Ring Cameras in the back of the home and side security lighting,Garage Refrigerator,Primary lights next to each side o |
| Year Built | 2020 |
| Levels | Two |
| Property Subtype | Single Family Residence |
| Tax Year | 2025 |
| Community Features | Playground,Park,Trail(s) |
| Accessibility | Level Lot |
| Assoc Fee Paid Per | Monthly |
| County | Elbert |
| New Construction | No |
| Property Type | Residential |
| HOA | Yes |
| Subdivision Name | Ritoro |
| Full Baths | 2 |
| Status | Active |
| High School | Elizabeth |
| City | Elizabeth |
| Association Name | Gold Creek |
| High School District | Elizabeth C-1 |
| MLS Area | Metro Denver |
| Elementary School | Running Creek |
| Property Attached Y/N | No |
| Tax Annual Amount | 6358 |
| Middle/Junior High School | Elizabeth |
| MLS Area Minor | Metro25/DEP |
| Virtual Tour | https://chris-mostek.view.property/2386464 |
| Standard Status | Active |
| Expected Active Date | 2026-05-14 |
| AttributionContact | [email protected],303-250-0078 |
Interior Features
| Interior Amenities | Eat-in Kitchen,Open Floorplan,Pantry,Walk-In Closet(s),Jack & Jill Bathroom,Kitchen Island |
|---|---|
| Basement | Full,Unfinished |
| Above Grade Finished Area | 2764 |
| Half Baths | 1 |
| 3/4 Baths | 1 |
| Total Bedrooms | 4 |
| LivingAreaSource | Assessor |
| Total Baths | 4 |
Exterior Features
| Exterior Amenities | Sprinkler System |
|---|---|
| Fencing | Fenced |
| Parking Features | Attached |
| Lot Features | Level,Outbuildings,House/Lot Faces NW,Gutters |
| Water Source | City |
| Lot Size Area | 9148 |
| Lot Size Acres | 0.21 |
| Waterfront Y/N | No |
Amenities
- Foreclosure
- Views
- Short Sale
- New Construction
- Adult 55+
- Lease To Own
- No HOA Fees
- Furnished
- Primary On Main
- Air Conditioning
- Seller Finance
- Green
- Fixer Upper
- Horse
- Golf
- Fireplace
- Deck
- Garage
- Basement
- Pool
Property vs Single Family Average in 80107
Price
Taxes
Year Built
Visits
 Information deemed reliable but not guaranteed by the MLS. © 2026 Information and Real Estate Services, LLC.
Information source: Information and Real Estate Services, LLC. Provided for limited non-commercial use only under IRES Rules. © Copyright IRES.
The information being provided is for the consumers personal, non-commercial use and may not be used for any purpose other than to identify prospective properties consumer may be interested in purchasing.
The IRES, LLC Data on this
Information deemed reliable but not guaranteed by the MLS. © 2026 Information and Real Estate Services, LLC.
Information source: Information and Real Estate Services, LLC. Provided for limited non-commercial use only under IRES Rules. © Copyright IRES.
The information being provided is for the consumers personal, non-commercial use and may not be used for any purpose other than to identify prospective properties consumer may be interested in purchasing.
The IRES, LLC Data on this
 The real estate listing information and related content displayed on this site is provided exclusively for consumers� personal, non-commercial use and may not be used for any purpose other than to identify prospective properties consumers may be interested in purchasing. This information and related content is deemed reliable but is not guaranteed accurate by elevateMLS.
