
Price Reduction - New Construction
Address
39793 Penn Rd, Elizabeth, CO
Price
$ 573,990
Property Attributes
- MLS#9708758
- TypeSingle Family
- Listing Status Active
- CountyELBERT
- CityElizabeth
- AreaMetro Denver
- NeighborhoodIndependence
- Zip80107
- StyleChalet
- Year Built2025
- Taxes$ 7290
- Price$ 573,990
- Bedrooms3
- Full Bathrooms2
- Half Bathrooms1
- Sqr Footage3130
- Lot Size0.18 Acres
Data Source:
Information and Real Estate Services (IRES)
Property Description
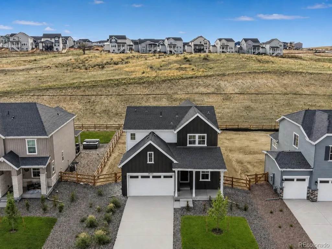
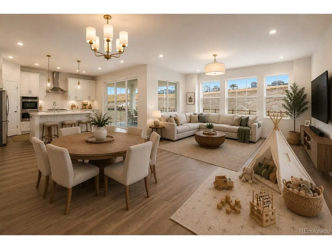
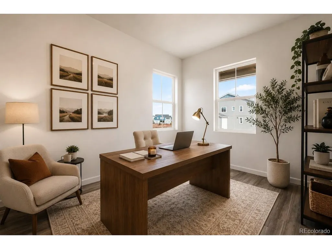
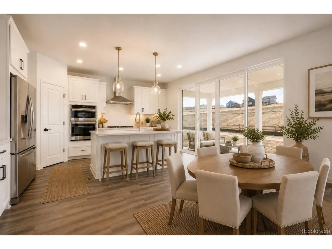
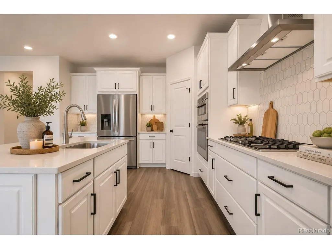
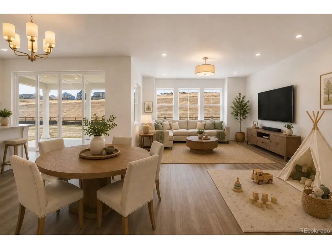
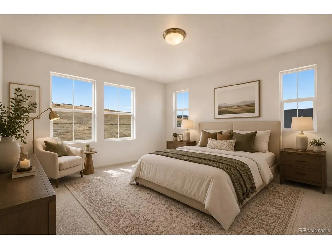
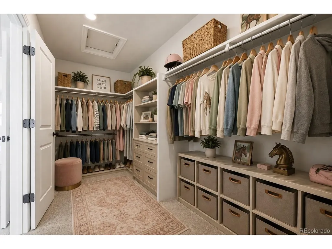
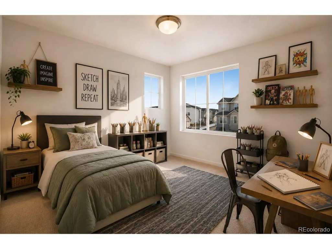
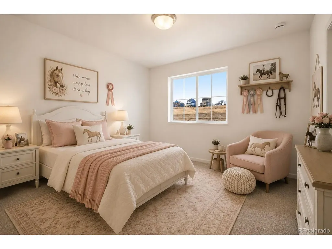
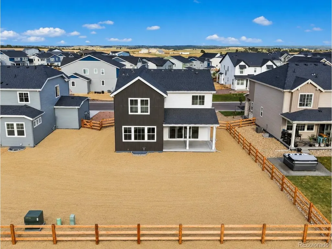
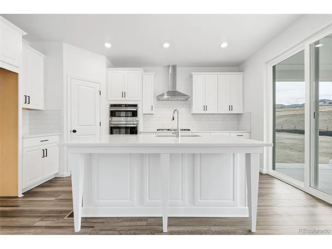
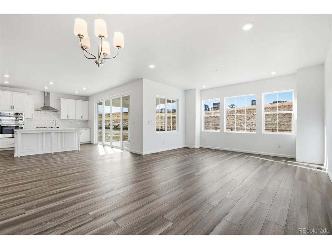
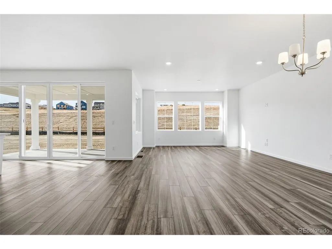
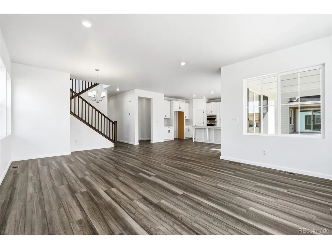
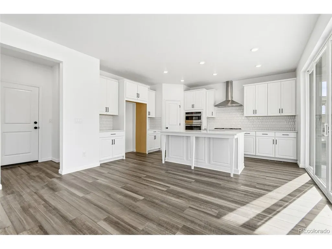
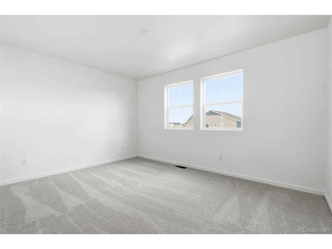
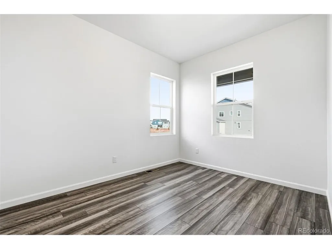
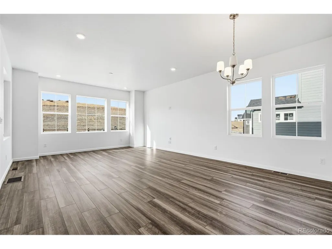
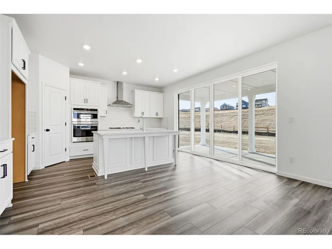
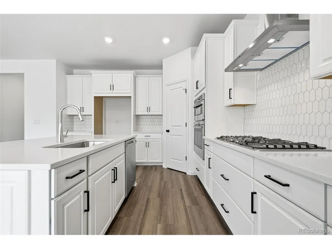
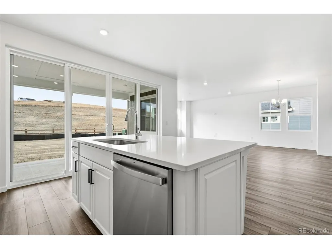
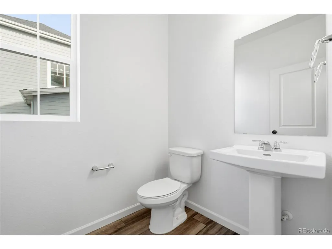
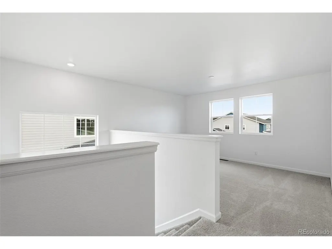
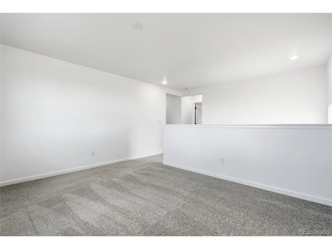
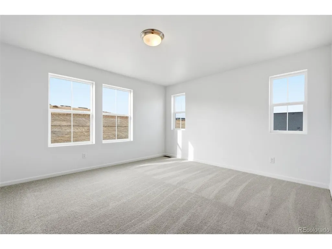
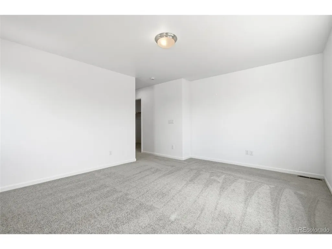
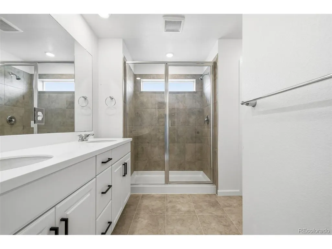
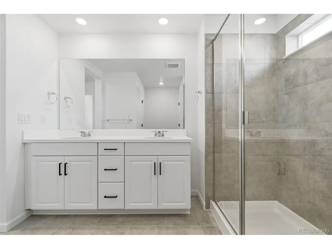
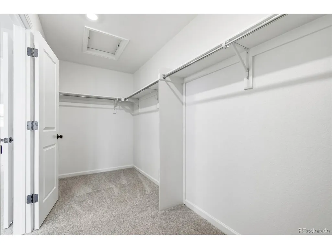
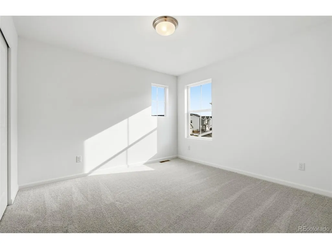
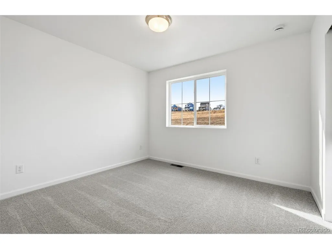
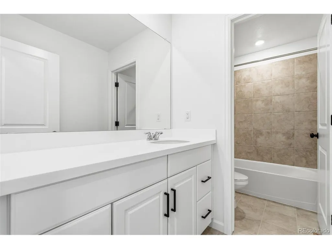
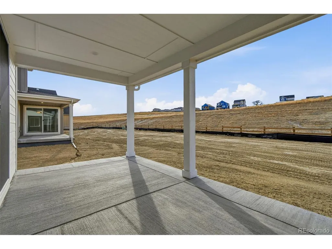
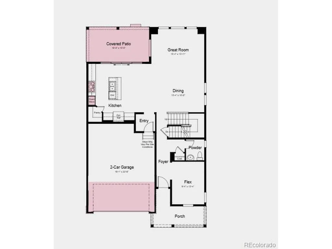
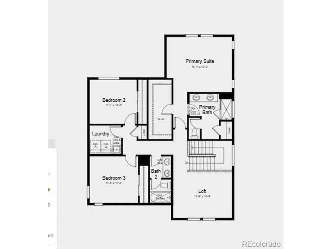
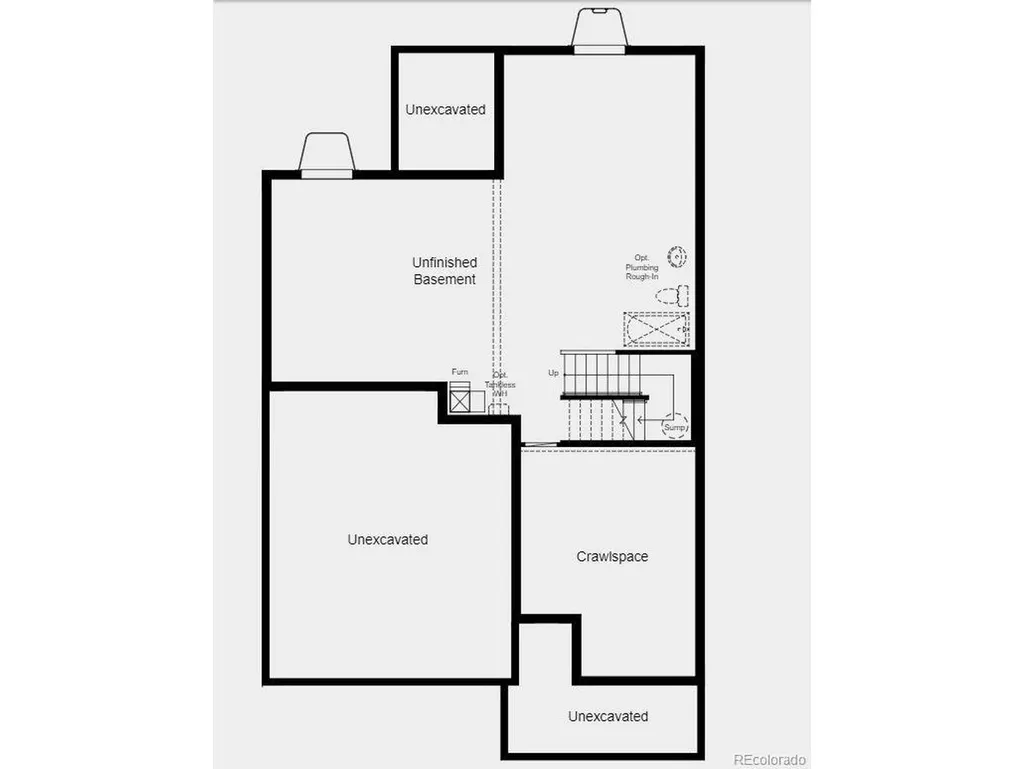
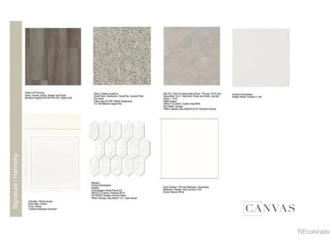
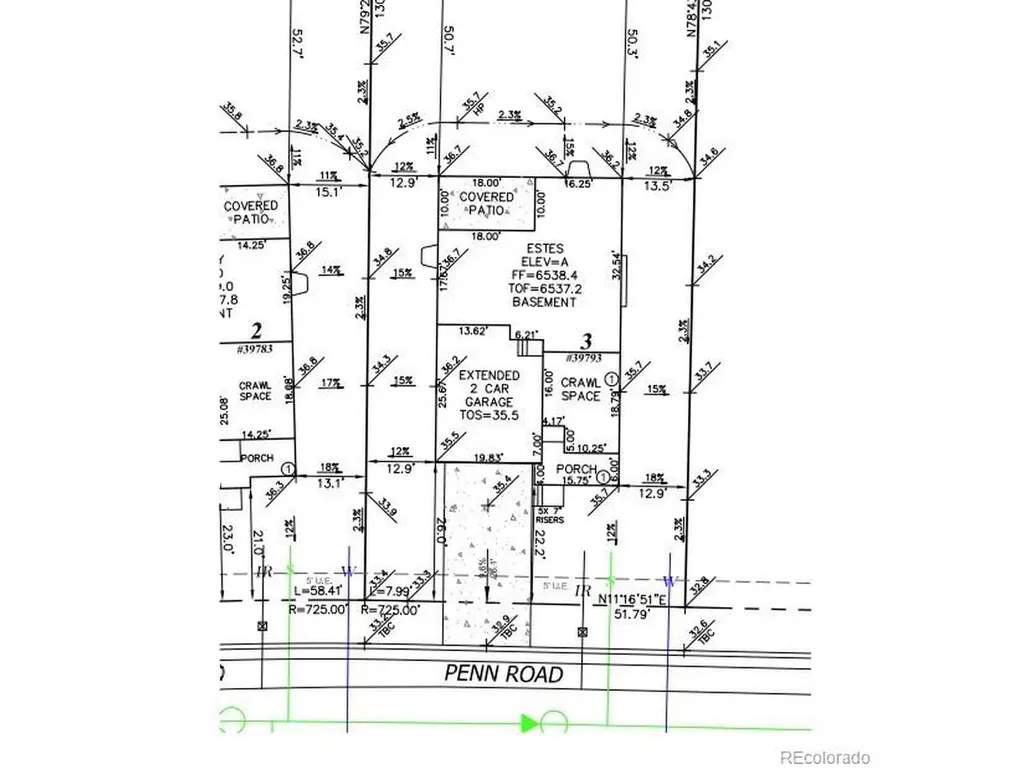
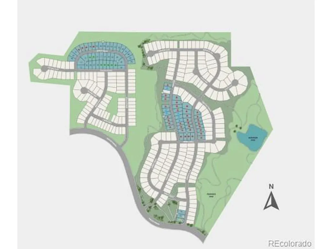
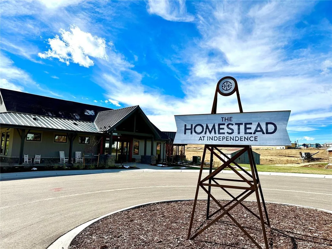
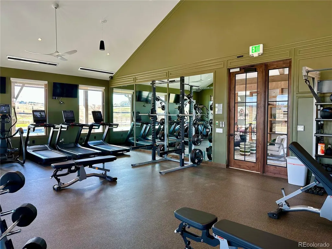
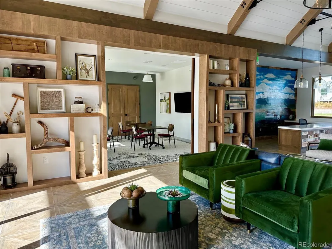
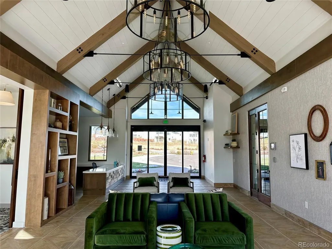
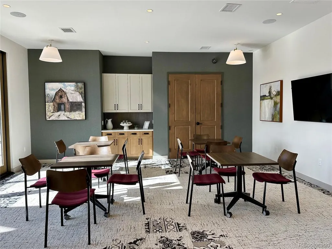
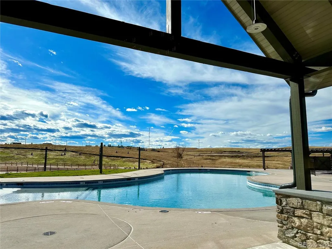
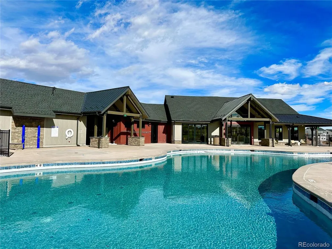
What's Special: Close to Park | Gourmet Kitchen | Backs to Open Space. New Construction - Ready Now! Built by America's Most Trusted Homebuilder. Welcome to the Estes at 39793 Penn Road in Independence.Step into the foyer and discover a bright, open-concept main living area where the great room, dining space, and kitchen come together. The gourmet kitchen features a stylish island that's perfect for meal prep and casual gatherings, while the covered patio extends your living space outdoors. A versatile flex room off the foyer gives you the freedom to create a space that fits your lifestyle. Upstairs, the primary suite is your retreat, complete with a luxurious bath and walk-in closet. Two secondary bedrooms, a full bath, a convenient laundry room, and a roomy loft provide plenty of space for family and guests. The unfinished basement offers even more potential for future living or storage. Independence combines natural beauty with modern convenience. Surrounded by rolling hills and protected open spaces, this community offers a peaceful setting with brand-new amenities designed for an active lifestyle. Located just 10 miles from Downtown Parker and Highway 83, you'll enjoy easy access to shopping, dining, and entertainment while staying close to everything you need. Additional Highlights Include: Gourmet kitchen, built-in appliance package, extended garage, covered patio, and slide glass door at kitchen. Virtually staged photos are for representative purposes only. MLS#9708758
| Elementary School | Middle School | High School |
|---|---|---|
| Singing Hills Elementary School | Elizabeth Middle School | Elizabeth High School |
| Price History | |
|---|---|
| 9/29/2025 | Listed $675,399 |
| 3/11/2026 | 3$658,990 |
| 6/30/2026 | 7$613,990 |
| 8/20/2026 | 3$598,990 |
| 9/3/2026 | 5$573,990 |
General Features
| Living Area | 2274 |
|---|---|
| Sewer | Public Sewer |
| Cooling | Central Air |
| Utilities | Natural Gas Available,Electricity Available,Cable Available |
| Roof | Composition |
| Appliances | Dishwasher,Microwave,Disposal,Fire Alarm |
| Zoning | RES |
| Garage Spaces | 2 |
| Patio/Porch Features | Patio |
| Architectural Style | Chalet |
| Construction Materials | Frame,Wood Siding |
| Exclusions | N/A |
| Year Built | 2025 |
| Levels | Two |
| Property Subtype | Single Family Residence |
| Tax Year | 2024 |
| County | Elbert |
| New Construction | Yes |
| Property Type | Residential |
| HOA | No |
| Subdivision Name | Independence |
| Full Baths | 2 |
| Status | Active |
| Directions | From US-83/South Parker Road: Heading N on Parker Rd,turn right onto Hess Rd/Hilltop Rd,left onto Singing Hills and then right onto Delbert Rd. Turn left on Congress Lane and the sales center is on t |
| High School | Elizabeth |
| City | Elizabeth |
| High School District | Elizabeth C-1 |
| MLS Area | Metro Denver |
| Elementary School | Singing Hills |
| Property Attached Y/N | No |
| Tax Annual Amount | 7290 |
| Middle/Junior High School | Elizabeth |
| MLS Area Minor | Metro25/DEP |
| Virtual Tour | https://www.zillow.com/view-imx/d8465b7c-cdbb-4c85-99dc-0c60bfd2c39c?setAttribution=mls&wl=true&initialViewType=pano |
| Builder Name | Taylor Morrison |
| Standard Status | Active |
| Expected Active Date | 2025-09-29 |
| AttributionContact | [email protected],303-799-9898 |
Interior Features
| Interior Amenities | Open Floorplan,Walk-In Closet(s),Kitchen Island |
|---|---|
| Basement | Partial,Unfinished,Slab,Sump Pump |
| Fireplace Features | None |
| Above Grade Finished Area | 2274 |
| Half Baths | 1 |
| Total Bedrooms | 3 |
| LivingAreaSource | Plans |
| Total Baths | 3 |
Exterior Features
| Exterior Amenities | >8' Garage Door |
|---|---|
| Parking Features | Attached |
| Lot Features | Abuts Public Open Space,House Faces West |
| Water Source | City |
| Lot Size Area | 7865 |
| Lot Size Acres | 0.18 |
| Waterfront Y/N | No |
| Builder Model | Estes |
Amenities
- Foreclosure
- Views
- Short Sale
- New Construction
- Adult 55+
- Lease To Own
- No HOA Fees
- Furnished
- Primary On Main
- Air Conditioning
- Seller Finance
- Green
- Fixer Upper
- Horse
- Golf
- Fireplace
- Deck
- Garage
- Basement
- Pool
Property vs Single Family Average in 80107
Price
Taxes
Year Built
Visits
 Information deemed reliable but not guaranteed by the MLS. © 2026 Information and Real Estate Services, LLC.
Information source: Information and Real Estate Services, LLC. Provided for limited non-commercial use only under IRES Rules. © Copyright IRES.
The information being provided is for the consumers personal, non-commercial use and may not be used for any purpose other than to identify prospective properties consumer may be interested in purchasing.
The IRES, LLC Data on this
Information deemed reliable but not guaranteed by the MLS. © 2026 Information and Real Estate Services, LLC.
Information source: Information and Real Estate Services, LLC. Provided for limited non-commercial use only under IRES Rules. © Copyright IRES.
The information being provided is for the consumers personal, non-commercial use and may not be used for any purpose other than to identify prospective properties consumer may be interested in purchasing.
The IRES, LLC Data on this
 The real estate listing information and related content displayed on this site is provided exclusively for consumers� personal, non-commercial use and may not be used for any purpose other than to identify prospective properties consumers may be interested in purchasing. This information and related content is deemed reliable but is not guaranteed accurate by elevateMLS.
