
Views - Eco Friendly
Address
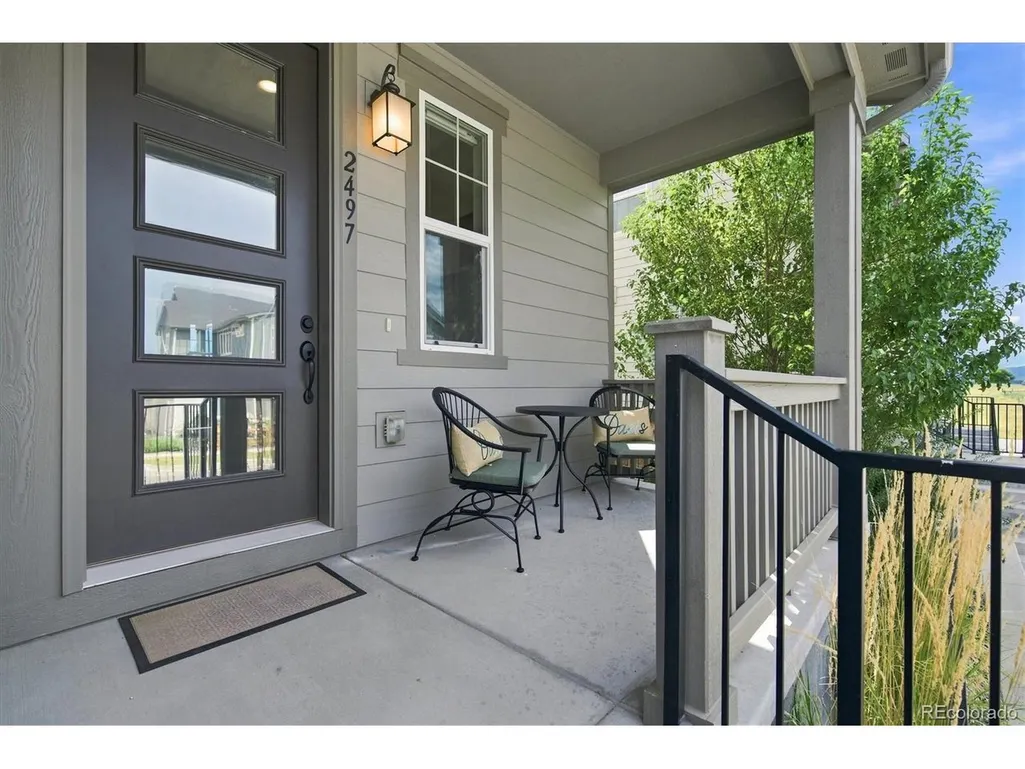
2497 Flats St, Erie, CO
Price
$ 638,000
Property Attributes
- MLS#8811074
- TypeSingle Family
- Listing Status Active
- CountyBOULDER
- CityErie
- AreaSuburban Plains
- NeighborhoodFlatiron Meadows
- Zip80516
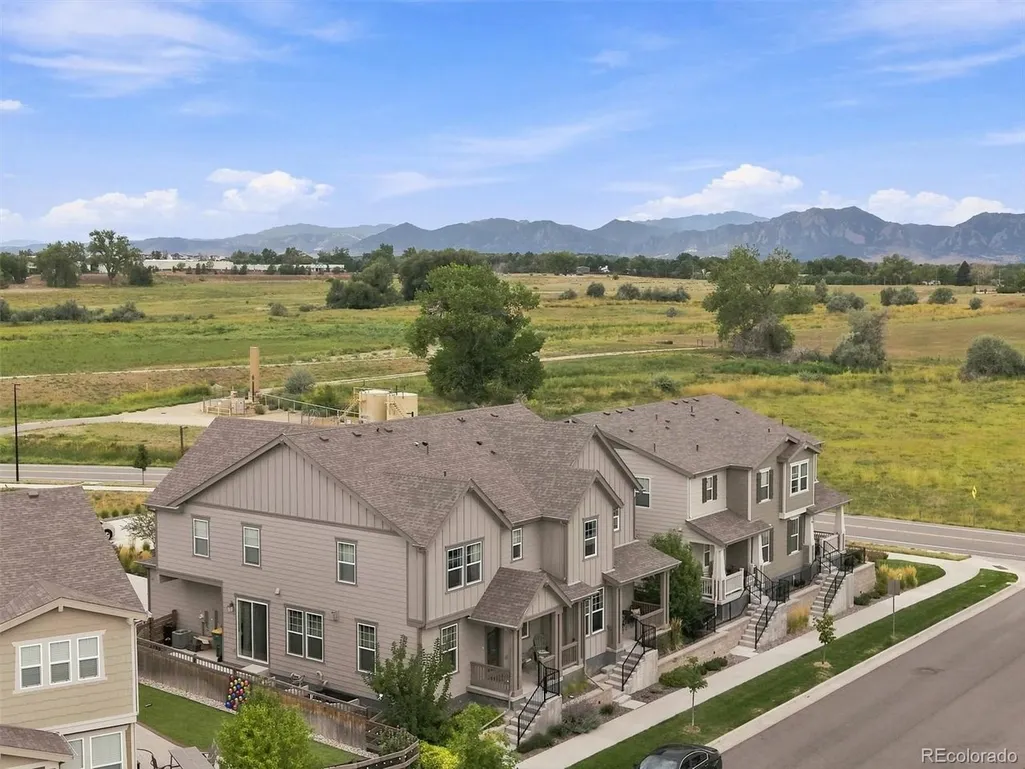
- StyleDuplex
- Year Built2022
- Taxes$ 5657
- Price$ 638,000
- Bedrooms3
- Full Bathrooms2
- Half Bathrooms1
- Sqr Footage2807
- Lot Size0.05 Acres
Data Source:
Information and Real Estate Services (IRES)
Property Description
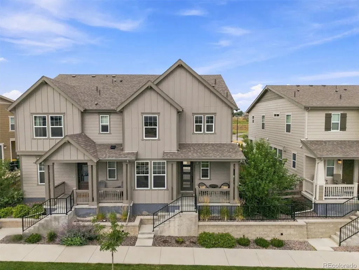
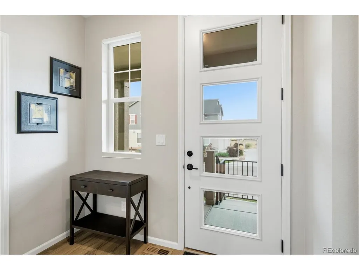
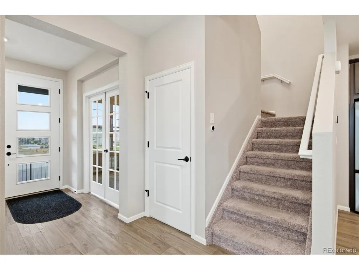
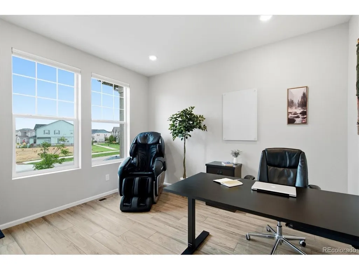
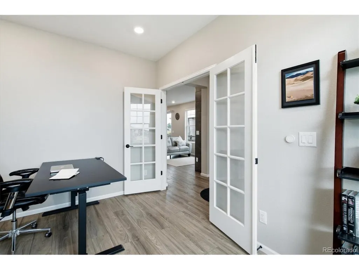
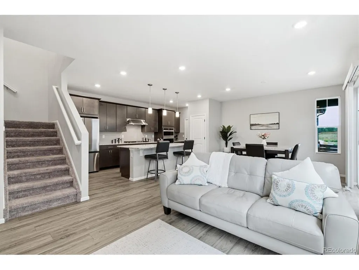
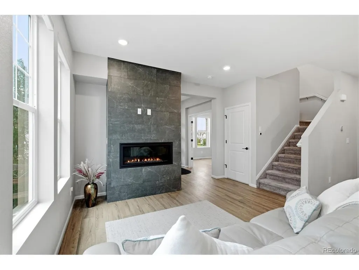
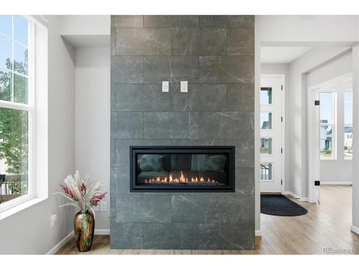
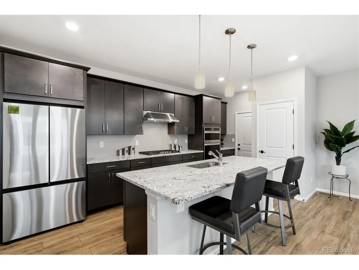
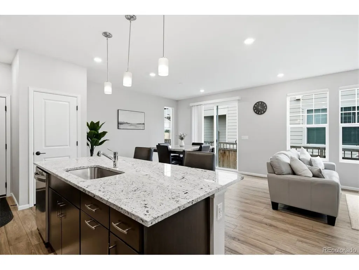
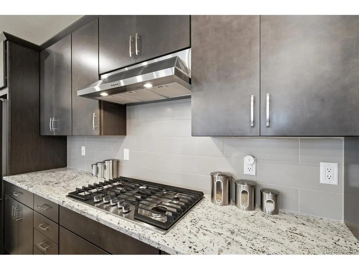
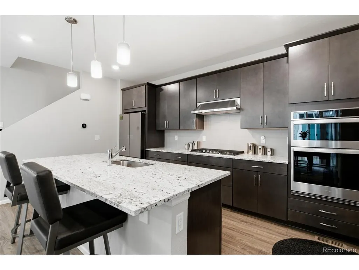
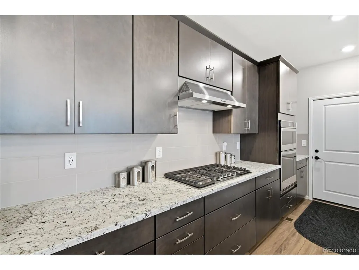
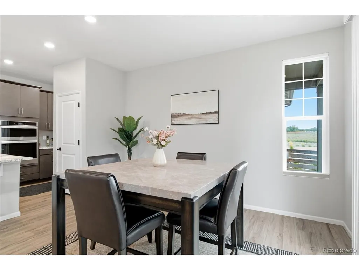
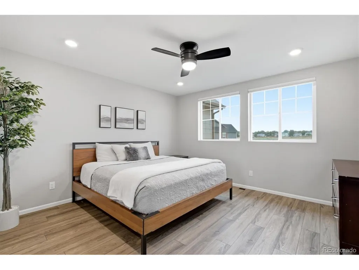
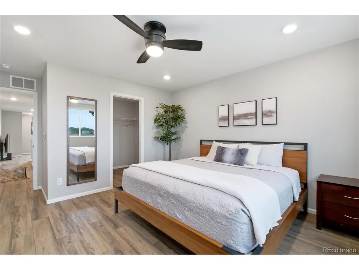
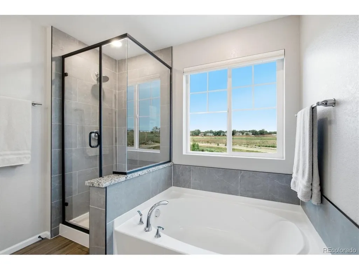
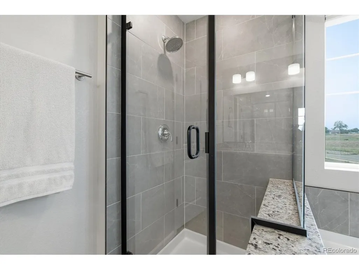
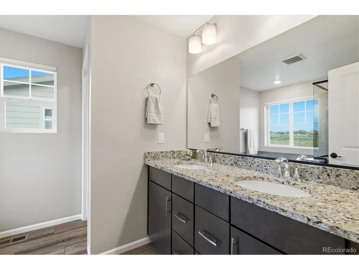
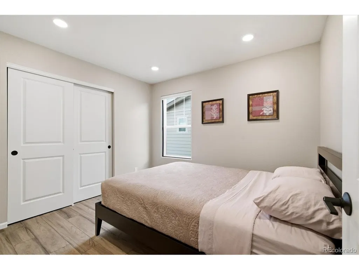
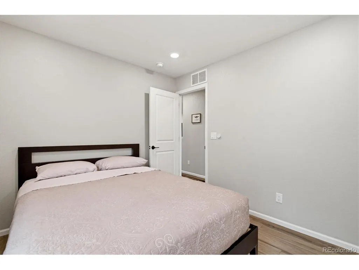
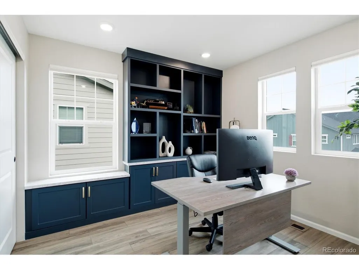
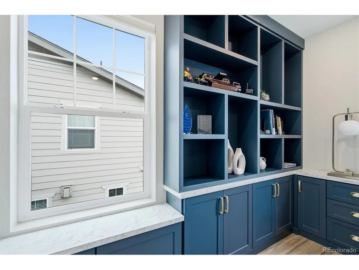
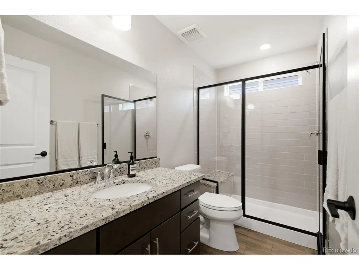
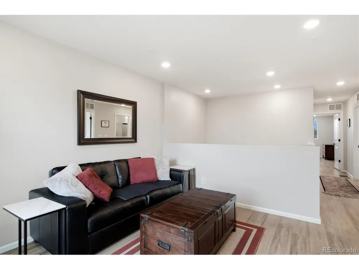
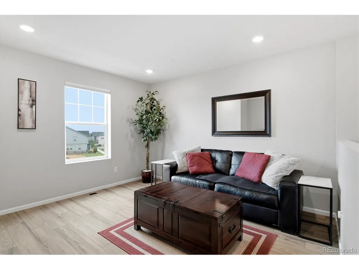
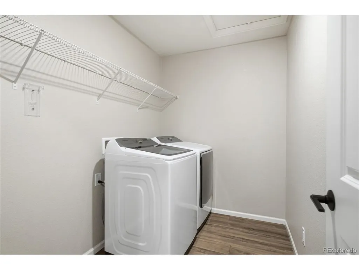
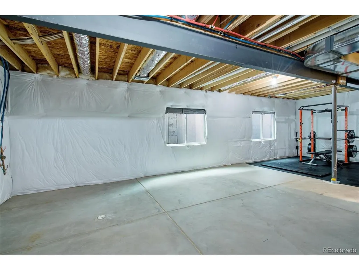
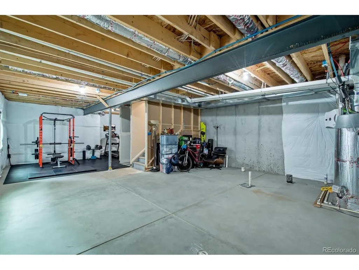
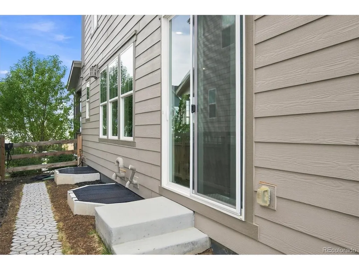
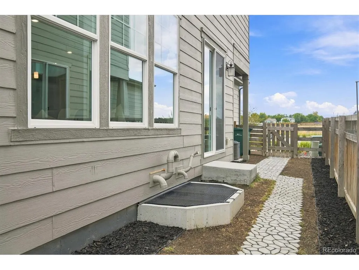
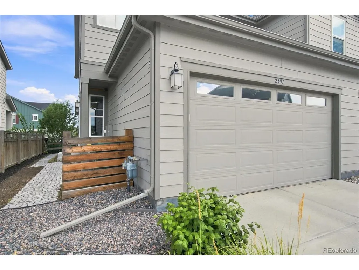
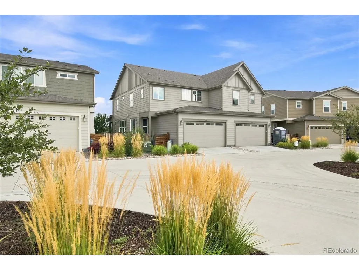
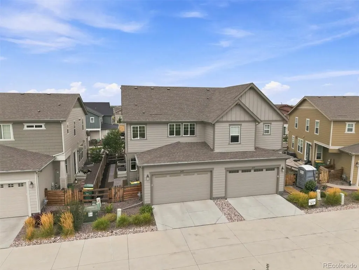
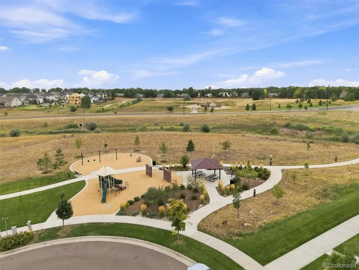
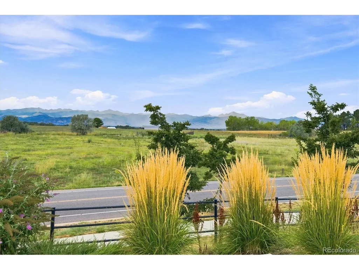
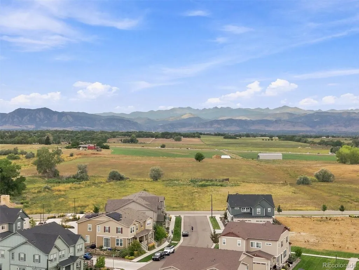
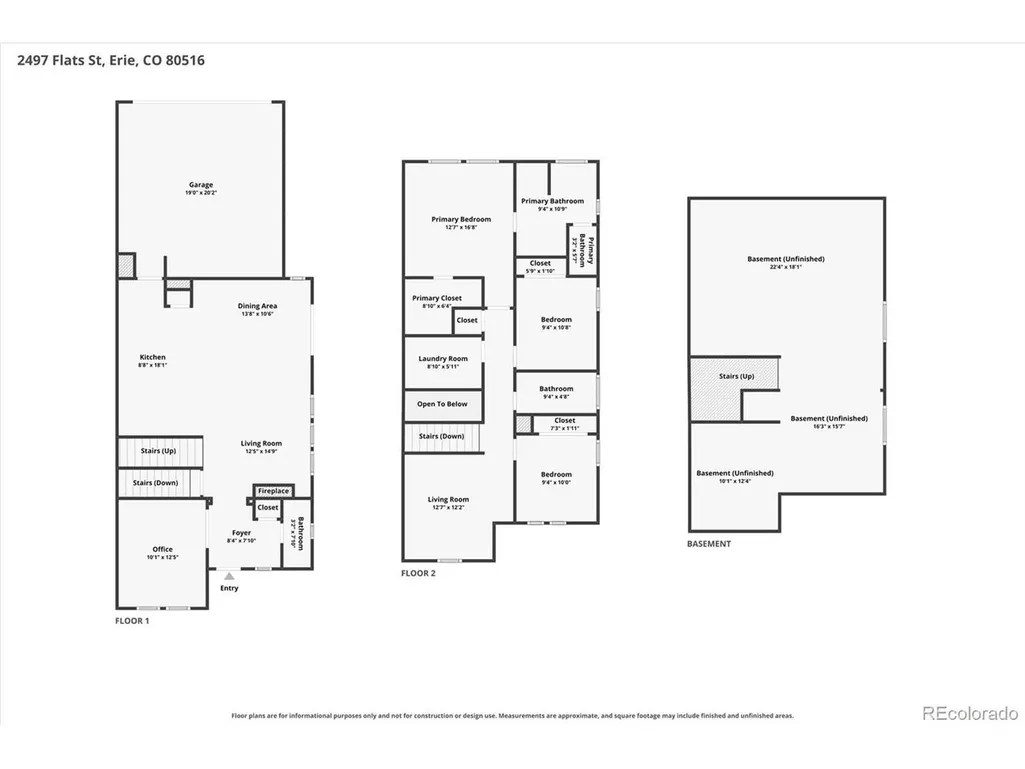
*Open House Sat 9/10 from 10:00 AM - 12:00 PM * Enjoy the space and feel of a single-family home with the ease of low-maintenance living in this beautifully maintained paired home in Flatiron Meadows. Built in 2022, it still shows like new without the wait for new construction. A rare 887-square-foot unfinished basement offers exceptional storage and flexibility for the future. The bright main level opens with a dedicated office behind French doors, creating a comfortable, private work-from-home space. Beyond it, the kitchen, dining and living areas flow together with wide-plank flooring, abundant light and a gas fireplace. Designed for everyday living and entertaining, the builder-upgraded gourmet kitchen features an expansive island, gas cooktop, wall oven and microwave, stainless steel appliances, pantry, soft-close drawers and convenient pull-out storage. Upstairs, a spacious loft offers a second living area that can adapt as a media room, playroom or additional workspace. The primary suite is a peaceful retreat with open space and Front Range views, a generous walk-in closet and an ensuite bathroom with dual vanities, a soaking tub and glass-enclosed shower. Two additional bedrooms, a full bathroom and conveniently located laundry room complete the upper level. With rough-in plumbing already in place, the basement is ready to evolve as a recreation room, home gym, workshop, hobby space or additional living area. Hunter Douglas top-down/bottom-up double-honeycomb blinds throughout provide energy efficiency, privacy and flexible light control, with PowerView automation on select windows. An attached two-car garage and central air conditioning add everyday comfort and convenience. Ideally situated near Flatiron Meadows parks, playgrounds, trails and Meadowlark K-8, the home is approximately four miles from downtown Erie, the new Erie Town Center and the community recreation center, with convenient access to downtown Boulder approximately 11 miles away.
| Elementary School | Middle School | High School |
|---|---|---|
| Meadowlark Elementary School | Meadowlark Middle School | Centaurus High School |
| Price History | |
|---|---|
| 9/3/2026 | Listed $638,000 |
General Features
| Living Area | 1920 |
|---|---|
| Sewer | Public Sewer |
| Heating | Forced Air,Humidity Control |
| Cooling | Central Air,Ceiling Fan(s) |
| Utilities | Electricity Available,Cable Available |
| Roof | Composition |
| Appliances | Dishwasher,Refrigerator,Washer,Dryer,Microwave,Disposal,Fire Alarm |
| Zoning | RES |
| HOA Fee | 130 |
| Garage Spaces | 2 |
| Association Fee Includes | Trash,Snow Removal,Water,Insurance,Sewer |
| Patio/Porch Features | Patio |
| Construction Materials | Frame |
| Exclusions | TV's and mounts,seller's personal property |
| Pets Allowed | Dogs OK,Cats OK,Private Yard |
| Year Built | 2022 |
| View | Mountain(s) |
| Levels | Two |
| Property Subtype | Duplex |
| Tax Year | 2025 |
| Community Features | Playground,Park,Trail(s) |
| Assoc Fee Paid Per | Monthly |
| County | Boulder |
| New Construction | No |
| Property Type | Residential |
| HOA | Yes |
| Energy Efficient | Windows,Thermostat |
| Subdivision Name | Flatiron Meadows |
| Full Baths | 1 |
| Status | Active |
| High School | Centaurus |
| City | Erie |
| Association Name | Flatiron Meadows |
| High School District | Boulder Valley Dist RE2 |
| MLS Area | Suburban Plains |
| Elementary School | Meadowlark |
| Property Attached Y/N | Yes |
| Tax Annual Amount | 5657 |
| Middle/Junior High School | Meadowlark |
| Virtual Tour | https://iframe.videodelivery.net/3adde10d4add0194f3fc134d4d91de3e |
| Structure Type | 1/2 Duplex |
| Builder Name | KB Home |
| Standard Status | Active |
| Expected Active Date | 2026-09-08 |
| AttributionContact | [email protected],720-343-9686 |
Interior Features
| Interior Amenities | Eat-in Kitchen,Open Floorplan,Pantry,Walk-In Closet(s),Kitchen Island |
|---|---|
| Basement | Full,Unfinished,Sump Pump |
| Fireplace Features | Gas,Living Room,One |
| Window Features | Window Coverings |
| Above Grade Finished Area | 1920 |
| Half Baths | 1 |
| 3/4 Baths | 1 |
| Total Bedrooms | 3 |
| Room Type | Loft |
| LivingAreaSource | Assessor |
| Total Baths | 3 |
Exterior Features
| Fencing | Fenced |
|---|---|
| Parking Features | Attached |
| Lot Features | Abuts Public Open Space,House Faces North,Paved |
| Water Source | City |
| Lot Size Area | 2369 |
| Lot Size Acres | 0.05 |
| Waterfront Y/N | No |
Amenities
- Foreclosure
- Views
- Short Sale
- New Construction
- Adult 55+
- Lease To Own
- No HOA Fees
- Furnished
- Primary On Main
- Air Conditioning
- Seller Finance
- Green
- Fixer Upper
- Horse
- Golf
- Fireplace
- Deck
- Garage
- Basement
- Pool
Property vs Single Family Average in 80516
Price
Taxes
Year Built
Visits
 Information deemed reliable but not guaranteed by the MLS. © 2026 Information and Real Estate Services, LLC.
Information source: Information and Real Estate Services, LLC. Provided for limited non-commercial use only under IRES Rules. © Copyright IRES.
The information being provided is for the consumers personal, non-commercial use and may not be used for any purpose other than to identify prospective properties consumer may be interested in purchasing.
The IRES, LLC Data on this
Information deemed reliable but not guaranteed by the MLS. © 2026 Information and Real Estate Services, LLC.
Information source: Information and Real Estate Services, LLC. Provided for limited non-commercial use only under IRES Rules. © Copyright IRES.
The information being provided is for the consumers personal, non-commercial use and may not be used for any purpose other than to identify prospective properties consumer may be interested in purchasing.
The IRES, LLC Data on this
 The real estate listing information and related content displayed on this site is provided exclusively for consumers� personal, non-commercial use and may not be used for any purpose other than to identify prospective properties consumers may be interested in purchasing. This information and related content is deemed reliable but is not guaranteed accurate by elevateMLS.
