
Price Reduction
Address
7472 S Fillmore Cir, Centennial, CO
Price
$ 750,000
Property Attributes
- MLS#7953626
- TypeSingle Family
- Listing Status Active
- CountyARAPAHOE
- CityCentennial
- AreaMetro Denver
- NeighborhoodTiffany
- Zip80122
- StyleSingle Family Residence
- Year Built1982
- Taxes$ 5746
- Price$ 750,000
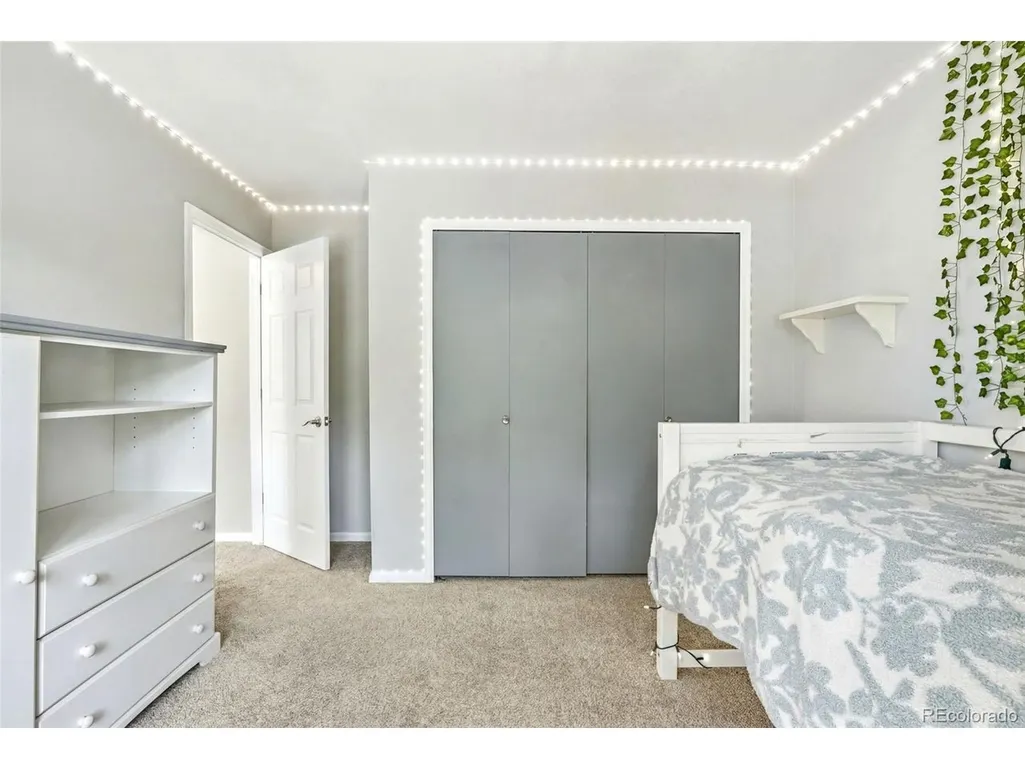
- Bedrooms3
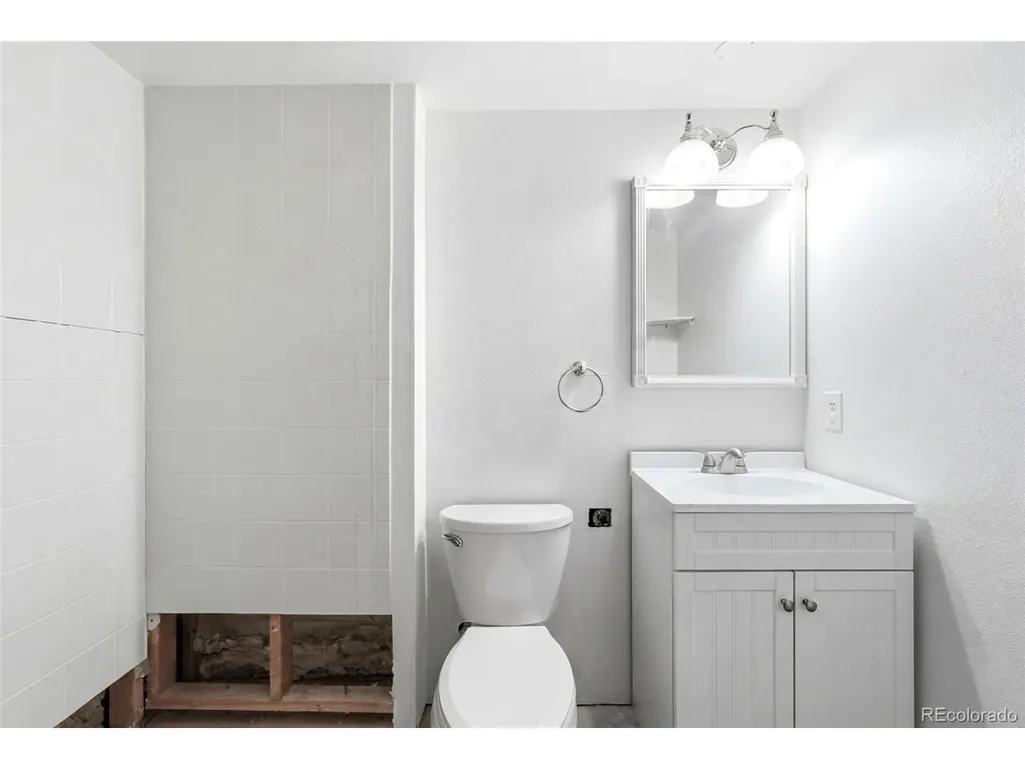
- Full Bathrooms2
- Half Bathrooms2
- Sqr Footage3118
- Lot Size0.18 Acres
Data Source:
Information and Real Estate Services (IRES)
Property Description
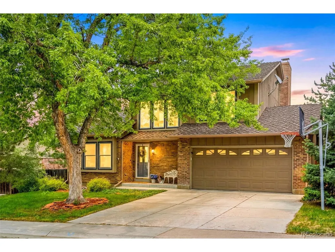
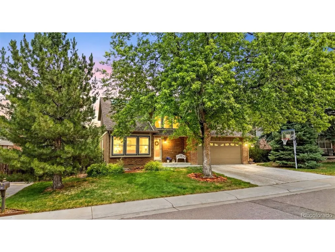
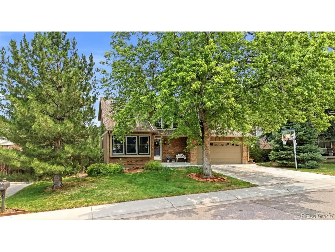
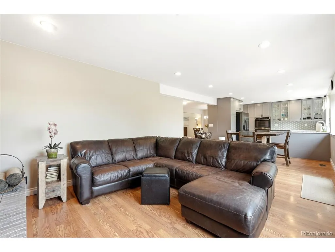
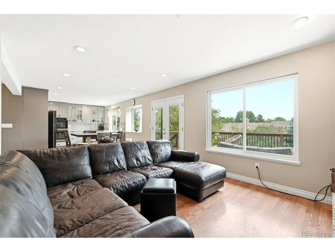
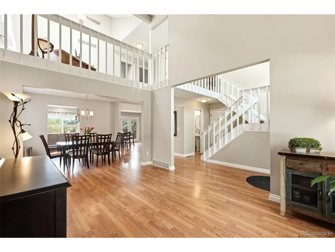
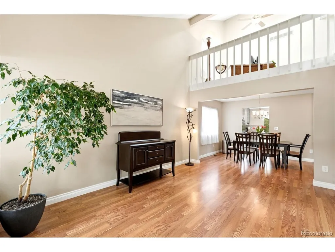
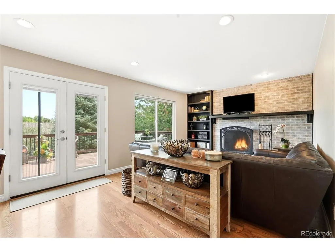
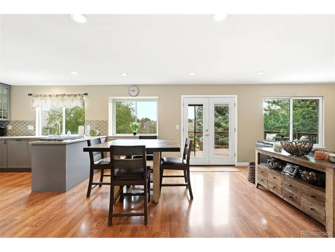
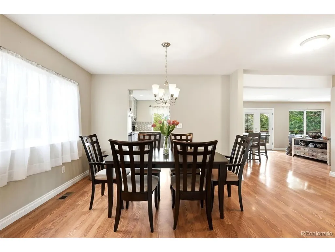
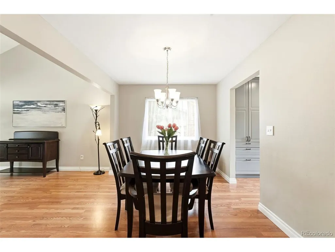
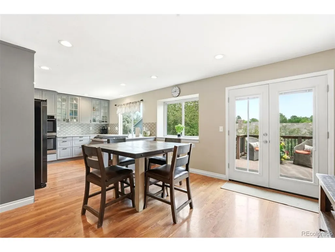
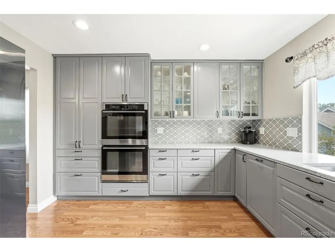
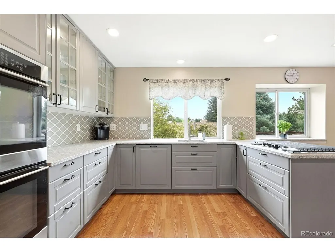
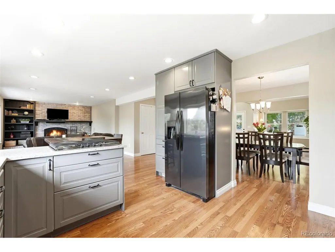
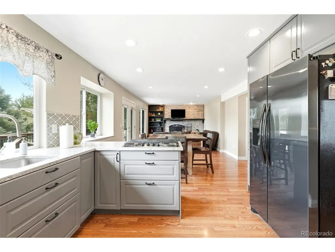
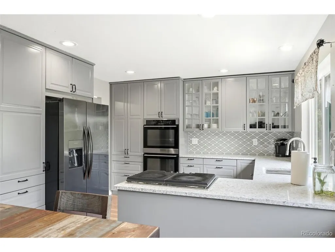
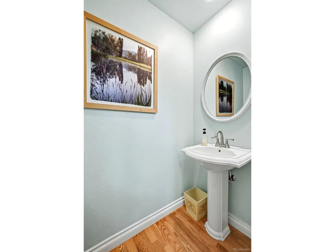
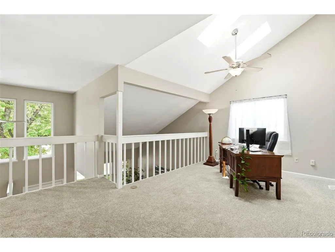
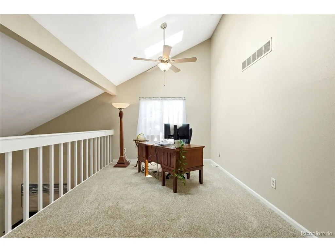
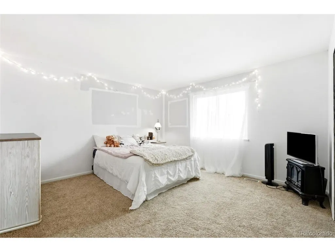
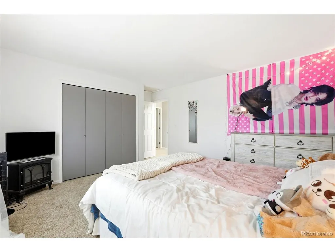
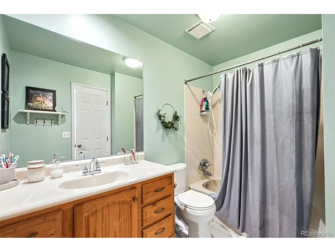
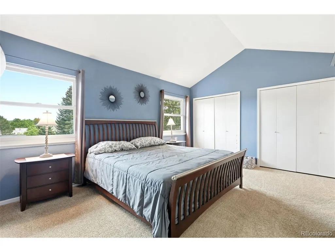
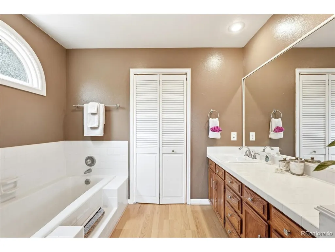
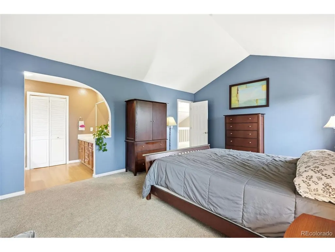
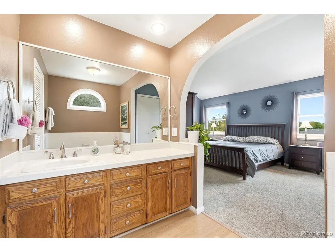
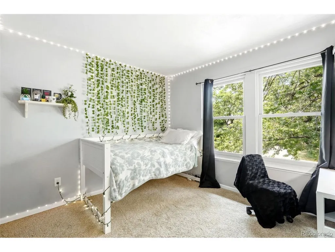
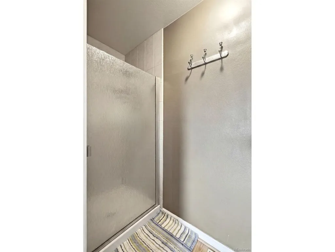
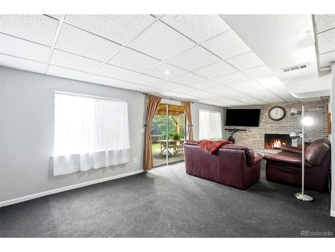
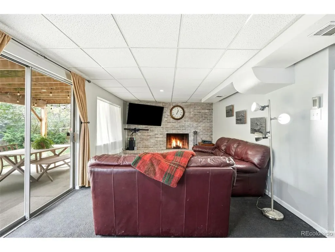
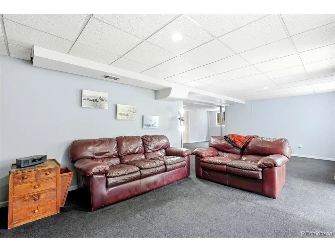
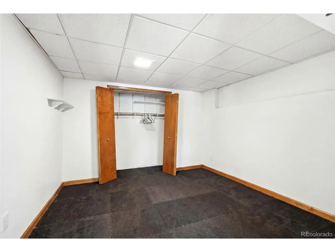
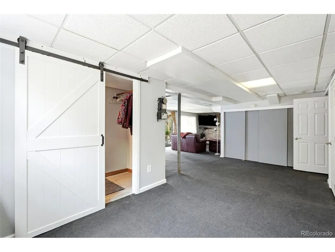
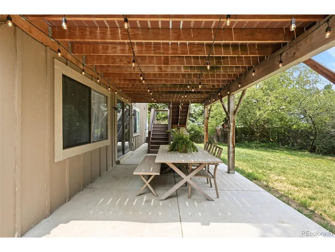
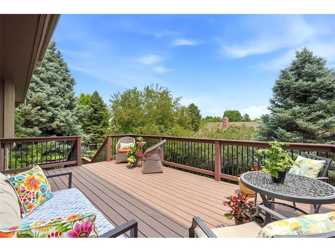
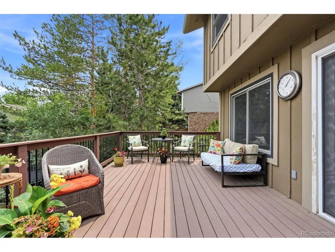
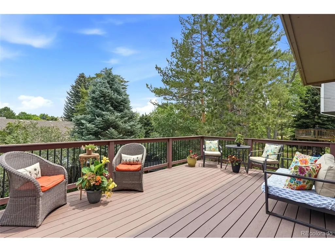
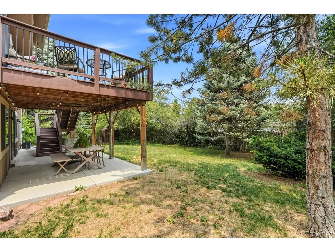
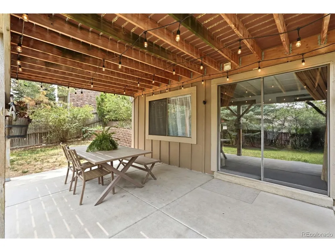
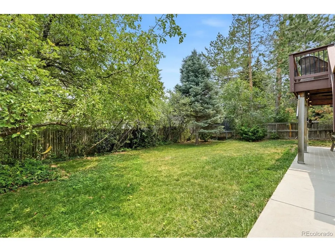
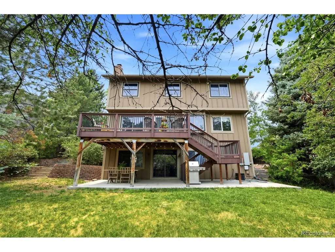
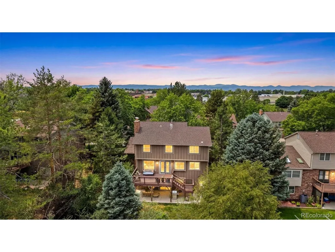
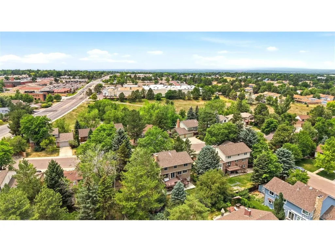
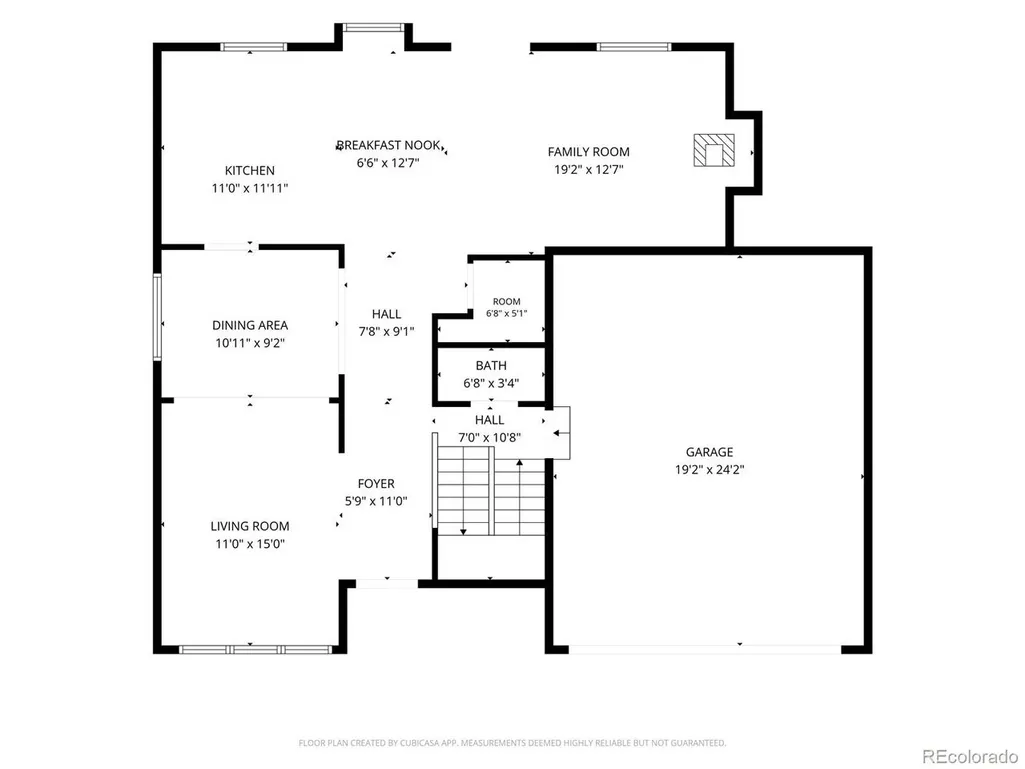
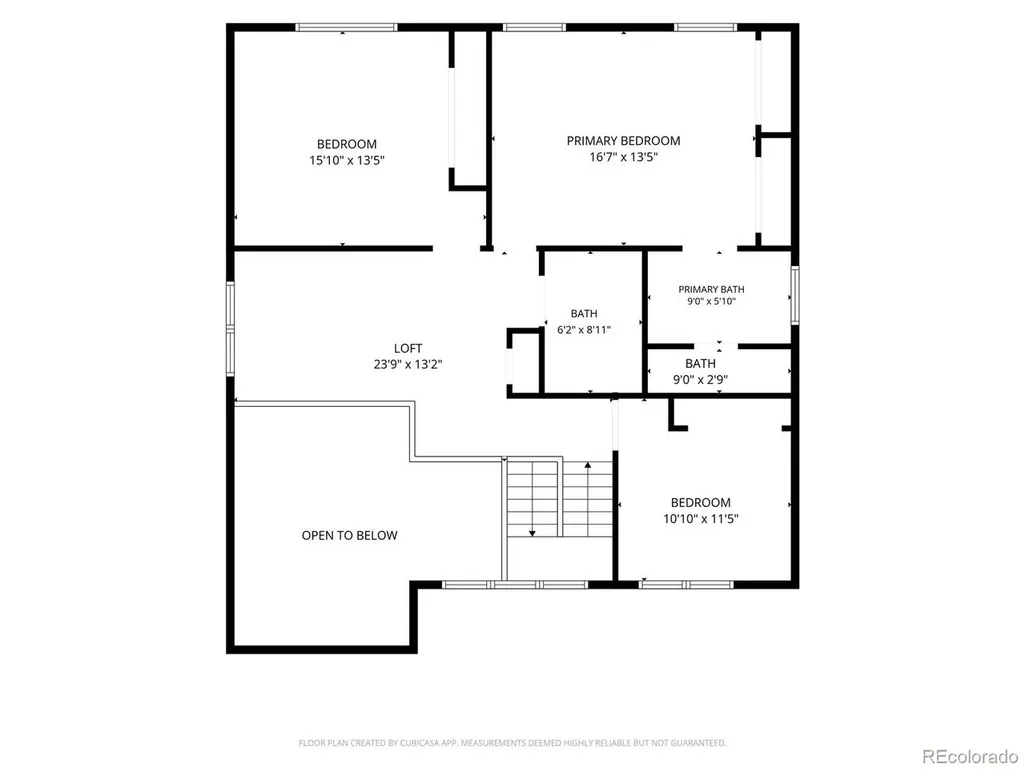
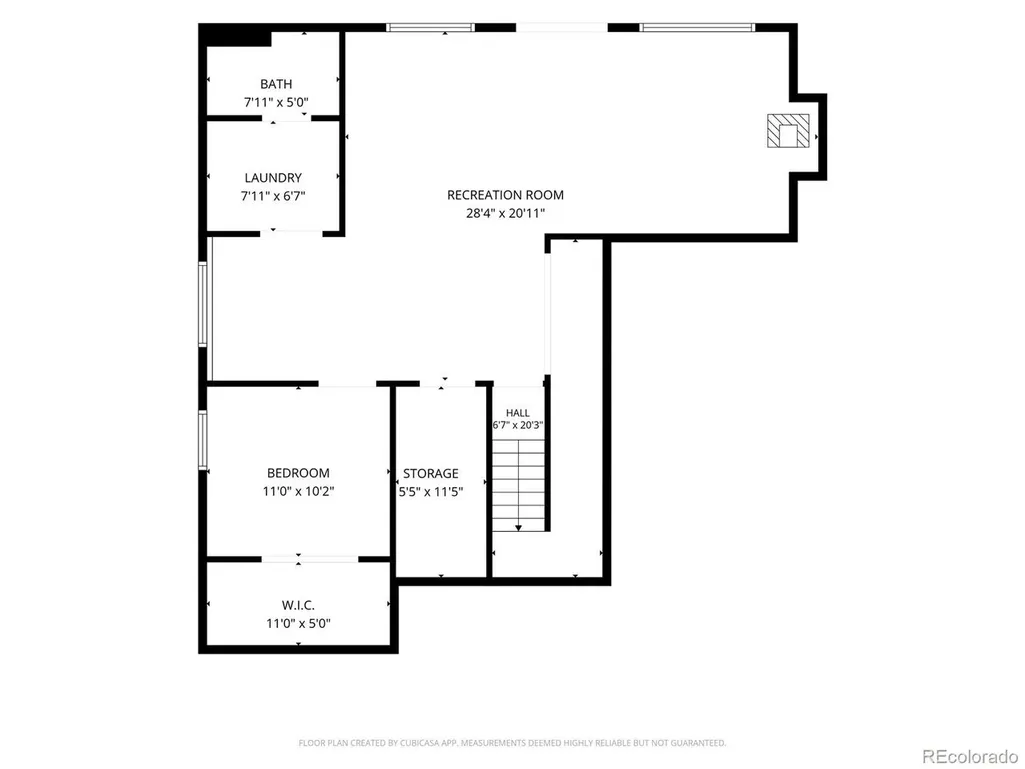
Come and check out this wonderful homes at 7472 So Fillmore Circle. This home is nestled on a lot with mature trees and private backyard. The heart of the home has been thoughtfully refreshed, featuring an updated kitchen that's ready for your entertaining. Just off the kitchen, step outside onto the oversized Trex deck where you can be spend many wonderful evenings enjoying the Colorado lifestyle. Back inside, you will find two cozy wood burning fireplaces. The layout flows seamlessly into a bright upstairs loft - a versatile space that's to become dedicated home, creative studio or an additional lounging area. With three spacious bedrooms, one being the primary and four bathrooms, the floor plan is designed for effortless living. The walkout basement adds a fantastic layer of flexibility, offering direct access to the outdoors. Located in a sought after Centennial pocket near Arapahoe High School, this property is close to many restaurants and amenities while still feeling like a secluded getaway. Whether you are enjoying the backyard from your deck or hosting friends in the freshly painted indoors, this home is a must see.
| Elementary School | Middle School | High School |
|---|---|---|
| Sandburg Elementary School | Newton Middle School | Arapahoe High School |
| Price History | |
|---|---|
| 6/19/2026 | Listed $799,900 |
| 7/30/2026 | 4$774,900 |
| 9/19/2026 | 4$750,000 |
General Features
| Living Area | 3118 |
|---|---|
| Sewer | Public Sewer |
| Heating | Forced Air |
| Cooling | Central Air |
| Roof | Composition |
| Appliances | Double Oven,Dishwasher,Refrigerator,Microwave,Disposal |
| HOA Fee | 440 |
| Garage Spaces | 2 |
| Patio/Porch Features | Deck |
| Construction Materials | Frame |
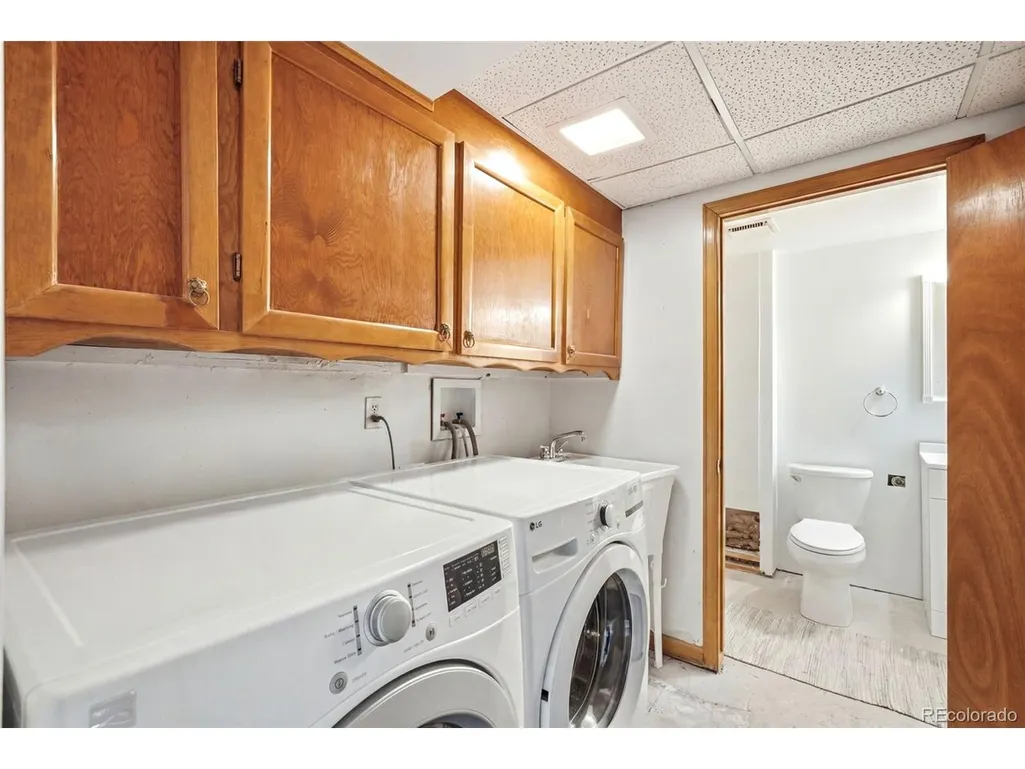
| Exclusions | Seller's Personal Property,Washer and Dryer Excluded |
| Year Built | 1982 |
| Levels | Three Or More |
| Property Subtype | Single Family Residence |
| Tax Year | 2025 |
| Accessibility | Level Lot |
| Assoc Fee Paid Per | Annually |
| County | Arapahoe |
| New Construction | No |
| Property Type | Residential |
| HOA | Yes |
| Subdivision Name | Tiffany |
| Full Baths | 2 |
| Status | Active |
| Directions | From University & Dry Creek,go east on Dry Creek to Fillmore Circle,take left,house will be the 3rd one on the right. |
| High School | Arapahoe |
| City | Centennial |
| Association Name | Tiffany HOA |
| High School District | Littleton District 6 |
| MLS Area | Metro Denver |
| Elementary School | Sandburg |
| Property Attached Y/N | No |
| Tax Annual Amount | 5746 |
| Middle/Junior High School | Newton |
| MLS Area Minor | Metro21/SSC |
| Standard Status | Active |
| Expected Active Date | 2026-06-25 |
| AttributionContact | 303-408-6969 |
Interior Features
| Interior Amenities | Open Floorplan |
|---|---|
| Basement | Partially Finished,Slab,Walk-Out Access,Daylight |
| Fireplace Features | Two or More,Family Room,Basement |
| Above Grade Finished Area | 2160 |
| Half Baths | 2 |
| Total Bedrooms | 3 |
| LivingAreaSource | Assessor |
| Total Baths | 4 |
Exterior Features
| Parking Features | Attached |
|---|---|
| Lot Features | Level |
| Lot Size Area | 7841 |
| Lot Size Acres | 0.18 |
| Waterfront Y/N | No |
Amenities
- Foreclosure
- Views
- Short Sale
- New Construction
- Adult 55+
- Lease To Own
- No HOA Fees
- Furnished
- Primary On Main
- Air Conditioning
- Seller Finance
- Green
- Fixer Upper
- Horse
- Golf
- Fireplace
- Deck
- Garage
- Basement
- Pool
Property vs Single Family Average in 80122
Price
Taxes
Year Built
Visits
 Information deemed reliable but not guaranteed by the MLS. © 2026 Information and Real Estate Services, LLC.
Information source: Information and Real Estate Services, LLC. Provided for limited non-commercial use only under IRES Rules. © Copyright IRES.
The information being provided is for the consumers personal, non-commercial use and may not be used for any purpose other than to identify prospective properties consumer may be interested in purchasing.
The IRES, LLC Data on this
Information deemed reliable but not guaranteed by the MLS. © 2026 Information and Real Estate Services, LLC.
Information source: Information and Real Estate Services, LLC. Provided for limited non-commercial use only under IRES Rules. © Copyright IRES.
The information being provided is for the consumers personal, non-commercial use and may not be used for any purpose other than to identify prospective properties consumer may be interested in purchasing.
The IRES, LLC Data on this
 The real estate listing information and related content displayed on this site is provided exclusively for consumers� personal, non-commercial use and may not be used for any purpose other than to identify prospective properties consumers may be interested in purchasing. This information and related content is deemed reliable but is not guaranteed accurate by elevateMLS.
