
Price Reduction - Views - Primary on Main











Address
16297 Forest Cloud Way, Monument, CO
Price
$ 1,337,000
Property Attributes
- MLS#7945358
- TypeSingle Family
- Listing Status Active
- CountyEL PASO
- CityMonument
- NeighborhoodSanctuary Pointe
- Zip80132
- StyleIn-Law Area,Chalet
- Year Built2022
- Taxes$ 6407
- Price$ 1,337,000
- Bedrooms6
- Full Bathrooms4
- Half Bathrooms1
- Sqr Footage4876
- Lot Size0.27 Acres
Data Source:
Information and Real Estate Services (IRES)
Property Description
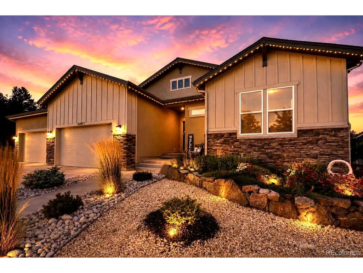
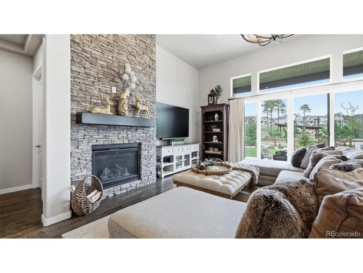
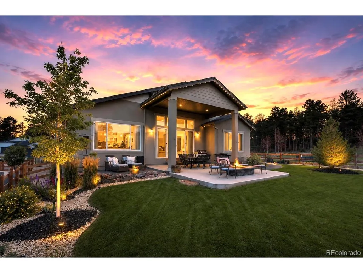
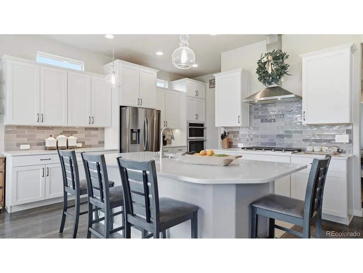
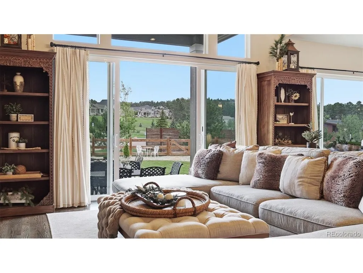
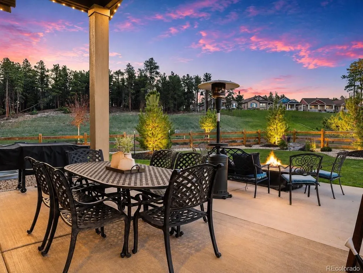
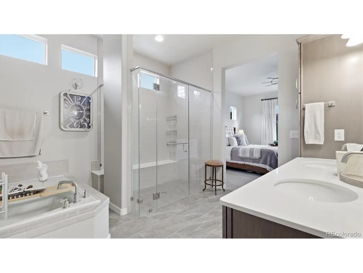
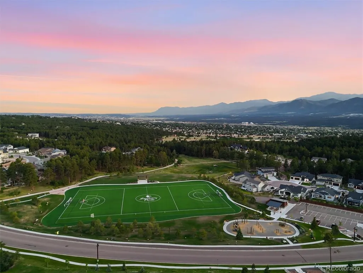
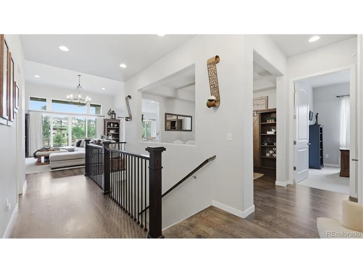
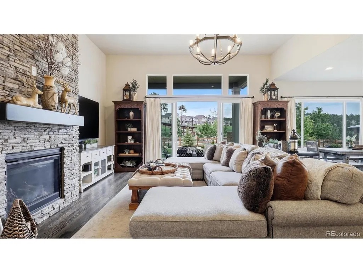
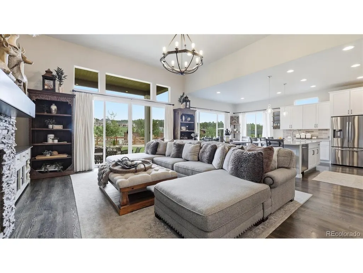
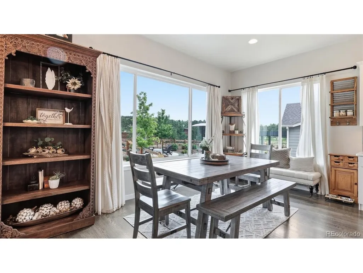
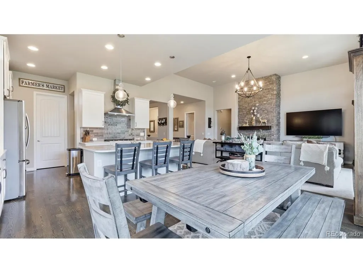
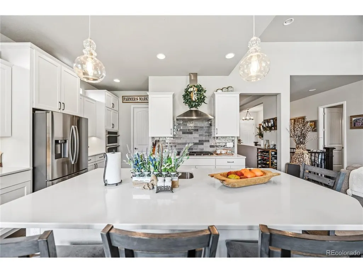
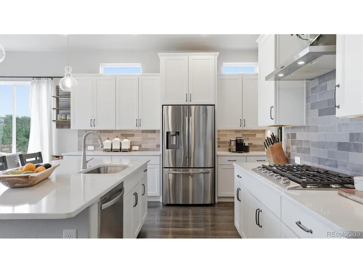
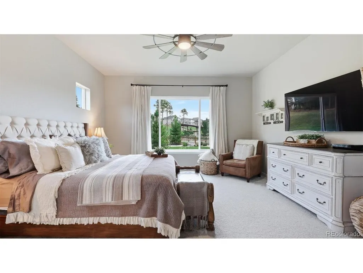
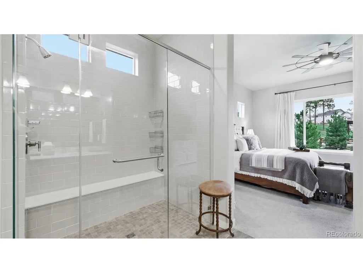
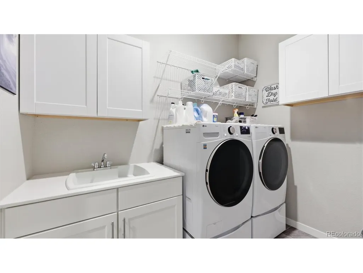
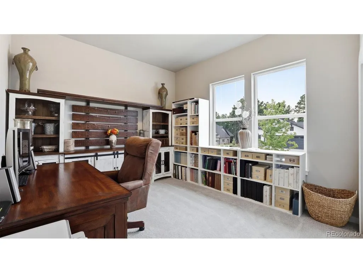
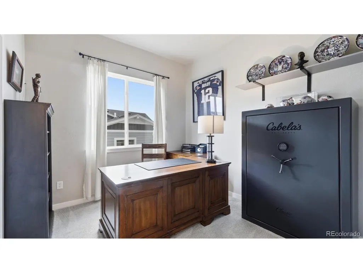
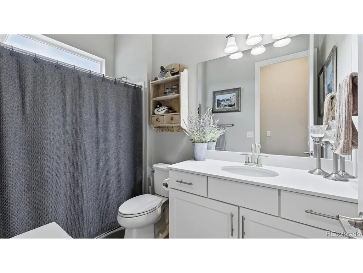
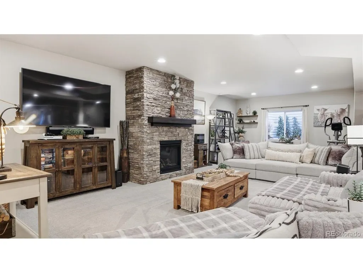
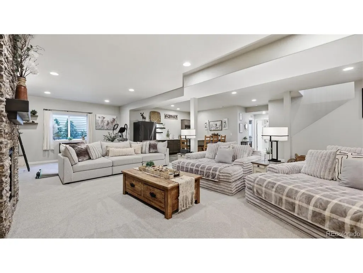
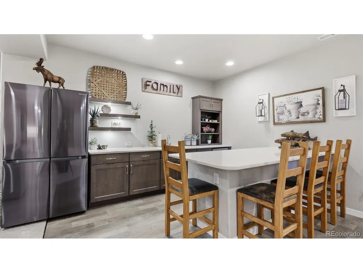
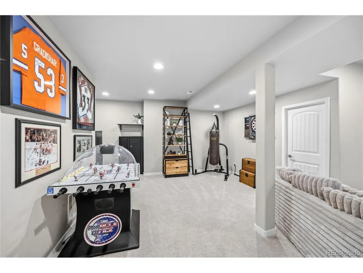
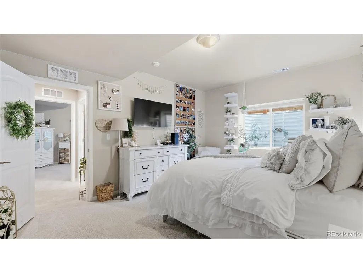
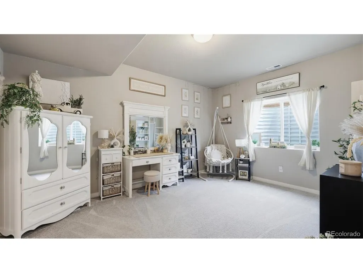
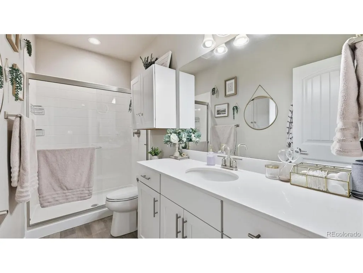
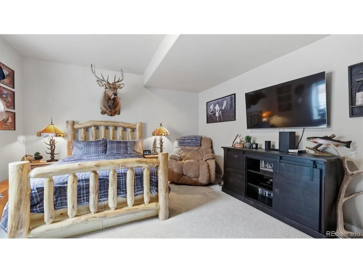
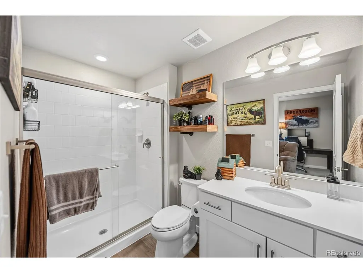
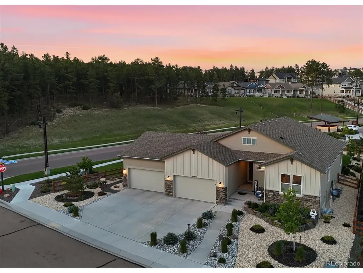
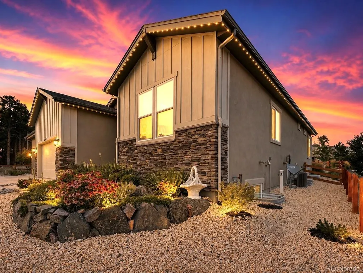
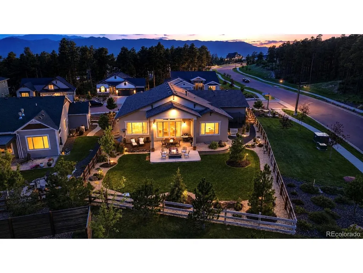
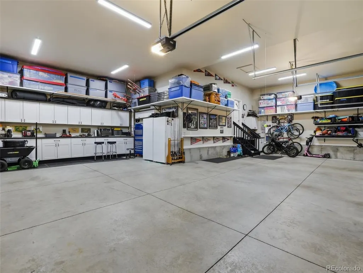
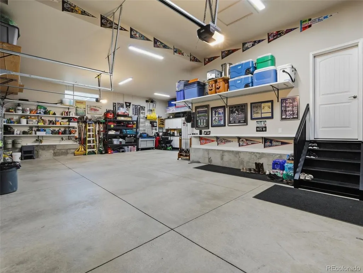
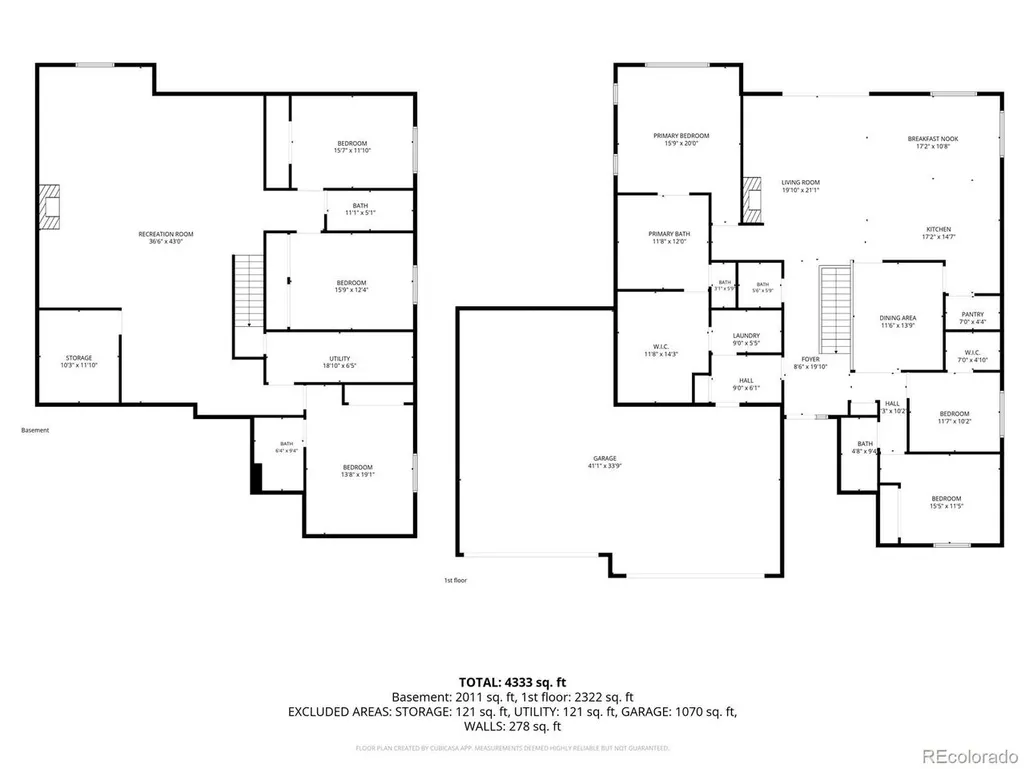
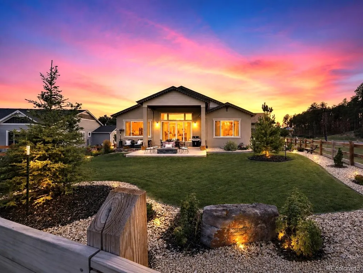
EXCEPTIONAL LUXURY IN SANCTUARY POINTE, where refined design, breathtaking Pikes Peak & mountain views, and effortless Colorado living come together in this remarkable 6-BR ranch-style home. Nearly 4,900 SF of beautifully finished living space includes a finished basement, oversized 4-car garage & an enviable corner setting beside an expansive 8+ acre community park-all in Monument's desirable north Colorado Springs corridor. Step inside to an open floor plan defined by hardwood floors, 10-ft ceilings, 8-ft doors & a spectacular great room where soaring 13-ft ceilings and a floor-to-ceiling stacked-stone fireplace create a dramatic focal point. A 4-panel sliding glass door fully opens to the covered patio, seamlessly blending indoor-outdoor living while framing the surrounding Colorado views. The gourmet kitchen pairs beauty & function with quartz counters, oversized island, 5-burner gas cooktop, professional vent hood, double ovens, French-door refrigerator & spacious pantry. The main-level primary suite is a serene retreat with beautiful views, a luxurious 5-piece bath, soaking tub, oversized shower, dual vanities & walk-in closet with direct laundry access. Two additional main-level bedrooms offer wonderful flexibility for guests or a home office. The finished basement continues the home's elevated style with a generous family room & fireplace, sophisticated wet bar with quartz counters & island, gaming area, 3 additional bedrooms-including an ensuite-and additional bath. Outside, a covered patio, landscaped backyard, fire pit & paved patio invite year-round enjoyment, while the neighboring park & towering pines create an extraordinary sense of openness. An oversized 4-car garage offers exceptional storage & workshop potential, while JellyFish exterior lighting completes this distinctive Sanctuary Pointe home.
| Elementary School | Middle School | High School |
|---|---|---|
| Bear Creek Elementary School | Lewis-Palmer Middle School | Lewis-Palmer High School |
| Price History | |
|---|---|
| 6/5/2026 | Listed $1,350,000 |
| 7/22/2026 | 1$1,348,000 |
| 7/30/2026 | 1$1,346,000 |
| 8/11/2026 | 1$1,344,000 |
| 8/28/2026 | 2$1,329,000 |
General Features
| Living Area | 4876 |
|---|---|
| Sewer | Public Sewer |
| Heating | Forced Air |
| Cooling | Central Air,Ceiling Fan(s) |
| Utilities | Natural Gas Available,Electricity Available,Cable Available |
| Roof | Composition |
| Appliances | Double Oven,Dishwasher,Refrigerator,Microwave,Disposal,Fire Alarm |
| Zoning | PUD |
| HOA Fee | 350 |
| Garage Spaces | 4 |
| Association Fee Includes | Trash |
| Patio/Porch Features | Patio |
| Architectural Style | In-Law Area,Chalet |
| Construction Materials | Frame,Stucco |
| Exclusions | Personal property of sellers and staging items,2 freezers in garage,refrigerator and wine cooler in the basement wet bar,curtains. trampoline. |
| Year Built | 2022 |
| View | Mountain(s) |
| Levels | One |
| Property Subtype | Single Family Residence |
| Tax Year | 2024 |
| Accessibility | Level Lot |
| Assoc Fee Paid Per | Annually |
| County | El Paso |
| New Construction | No |
| Property Type | Residential |
| HOA | Yes |
| Subdivision Name | Sanctuary Pointe |
| Full Baths | 2 |
| Status | Active |
| Directions | From I-25: Take Exit 158 for Baptist Rd; Turn East onto W Baptist Rd; Turn Left onto Leather Chaps Dr; Turn Right onto Lyons Tail Rd; Turn Left onto Gleneagle Dr; Turn Right onto Sanctuary Rim Dr; Tu |
| High School | Lewis-Palmer |
| City | Monument |
| Association Name | Sanctuary Pointe HOA |
| High School District | Lewis-Palmer 38 |
| MLS Area | Out of Area |
| Elementary School | Bear Creek |
| Property Attached Y/N | No |
| Tax Annual Amount | 6407 |
| Middle/Junior High School | Lewis-Palmer |
| Virtual Tour | https://youtu.be/Ve2vgL4nMME |
| Standard Status | Active |
| Expected Active Date | 2026-06-05 |
| AttributionContact | [email protected],719-393-7465 |
Interior Features
| Interior Amenities | Eat-in Kitchen,Open Floorplan,Pantry,Walk-In Closet(s),Wet Bar,Kitchen Island |
|---|---|
| Basement | Full,Partially Finished,Built-In Radon |
| Fireplace Features | Two or More,Gas,Living Room,Family Room,Basement |
| Window Features | Window Coverings |
| Above Grade Finished Area | 2438 |
| Half Baths | 1 |
| 3/4 Baths | 2 |
| Total Bedrooms | 6 |
| LivingAreaSource | Assessor |
| Total Baths | 5 |
Exterior Features
| Exterior Amenities | Sprinkler System,Oversized Garage |
|---|---|
| Fencing | Partial |
| Parking Features | Attached |
| Lot Features | Cul-De-Sac,Corner Lot,Level,House Faces West,Paved |
| Water Source | City |
| Lot Size Area | 11963 |
| Lot Size Acres | 0.27 |
| Waterfront Y/N | No |
Amenities
- Foreclosure
- Views
- Short Sale
- New Construction
- Adult 55+
- Lease To Own
- No HOA Fees
- Furnished
- Primary On Main
- Air Conditioning
- Seller Finance
- Green
- Fixer Upper
- Horse
- Golf
- Fireplace
- Deck
- Garage
- Basement
- Pool
Property vs Single Family Average in 80132
Price
Taxes
Year Built
Visits
 Information deemed reliable but not guaranteed by the MLS. © 2026 Information and Real Estate Services, LLC.
Information source: Information and Real Estate Services, LLC. Provided for limited non-commercial use only under IRES Rules. © Copyright IRES.
The information being provided is for the consumers personal, non-commercial use and may not be used for any purpose other than to identify prospective properties consumer may be interested in purchasing.
The IRES, LLC Data on this
Information deemed reliable but not guaranteed by the MLS. © 2026 Information and Real Estate Services, LLC.
Information source: Information and Real Estate Services, LLC. Provided for limited non-commercial use only under IRES Rules. © Copyright IRES.
The information being provided is for the consumers personal, non-commercial use and may not be used for any purpose other than to identify prospective properties consumer may be interested in purchasing.
The IRES, LLC Data on this
 The real estate listing information and related content displayed on this site is provided exclusively for consumers� personal, non-commercial use and may not be used for any purpose other than to identify prospective properties consumers may be interested in purchasing. This information and related content is deemed reliable but is not guaranteed accurate by elevateMLS.
