
Address
9931 E Ida Pl, Greenwood Village, CO
Price
$ 1,550,000
Property Attributes
- MLS#7928444
- TypeSingle Family
- Listing Status Active
- CountyARAPAHOE
- CityGreenwood Village
- AreaMetro Denver
- NeighborhoodSundance Hills
- Zip80111
- StyleSingle Family Residence
- Year Built1976
- Taxes$ 8920
- Price$ 1,550,000
- Bedrooms4
- Full Bathrooms2
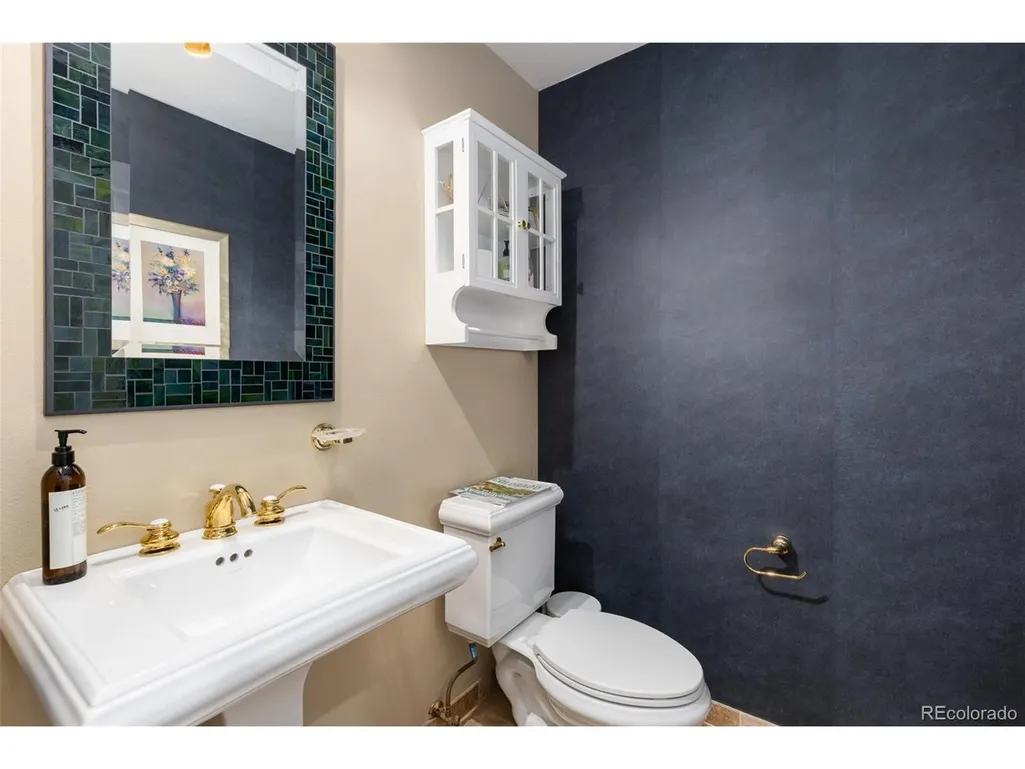
- Half Bathrooms1
- Sqr Footage4316
- Lot Size0.51 Acres
Data Source:
Information and Real Estate Services (IRES)
Property Description
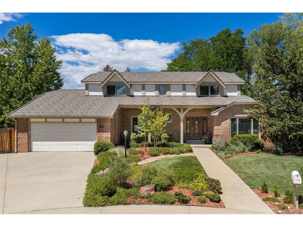
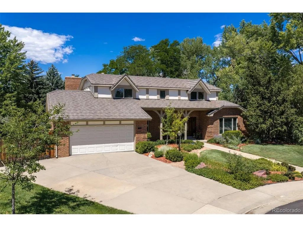
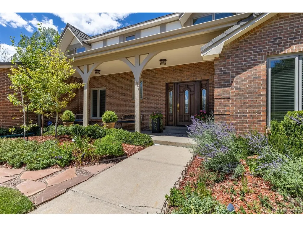
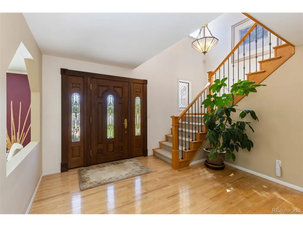
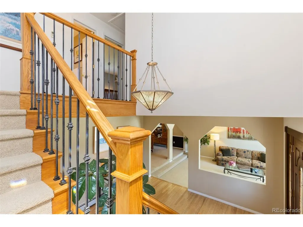
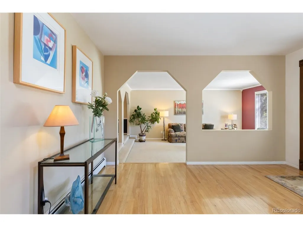
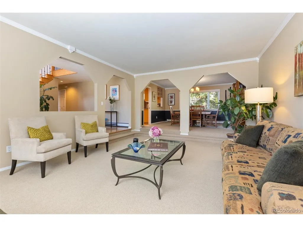
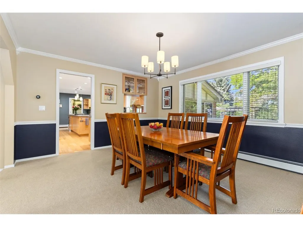
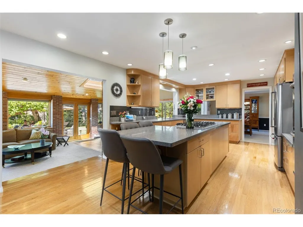
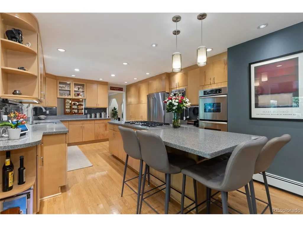
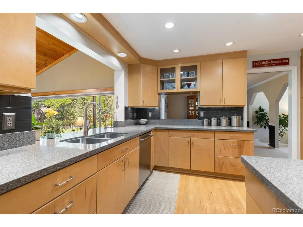
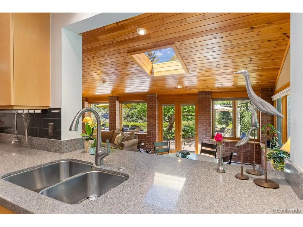
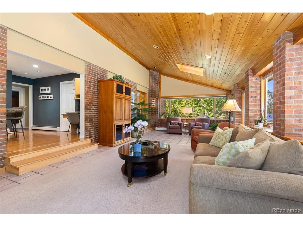
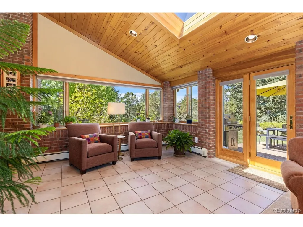
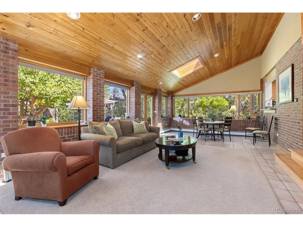
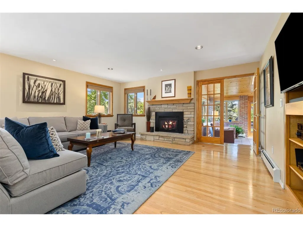
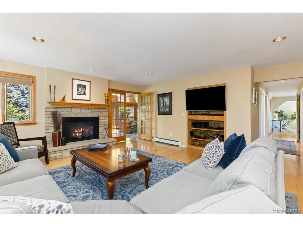
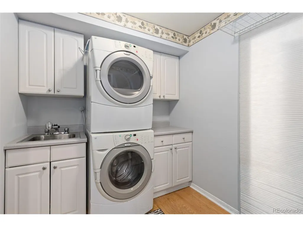
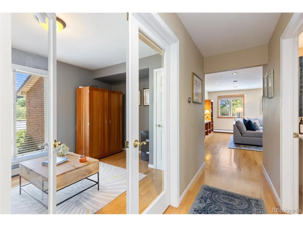
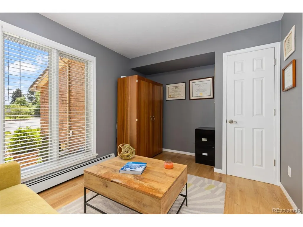
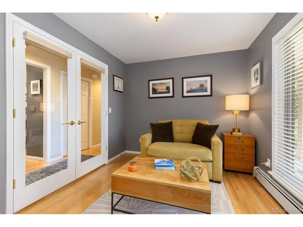
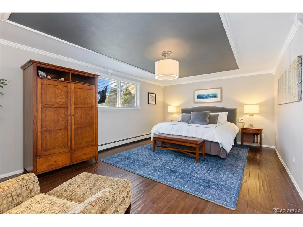
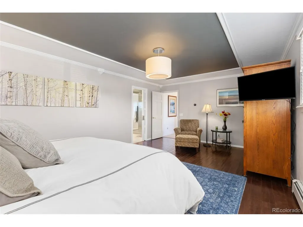
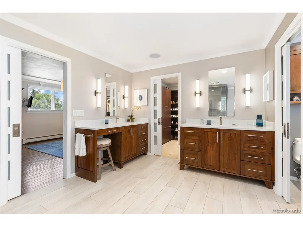
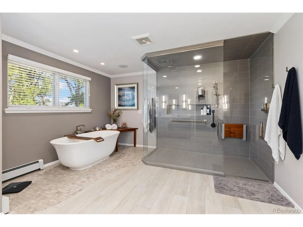
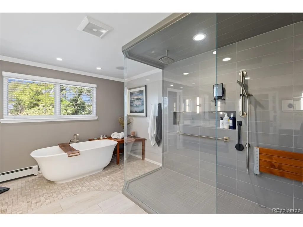
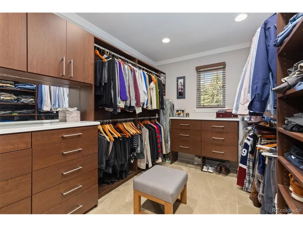
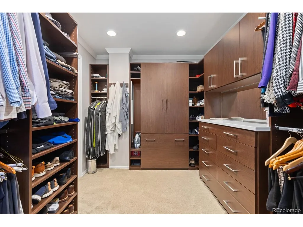
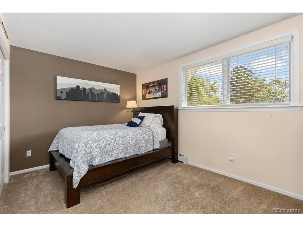
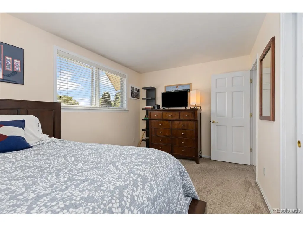
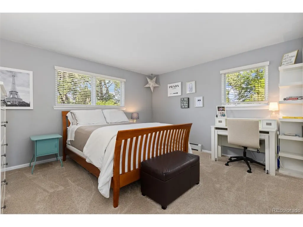
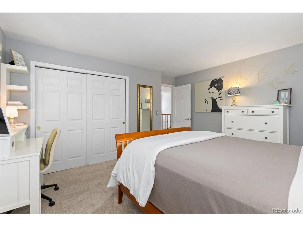
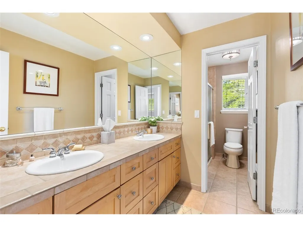
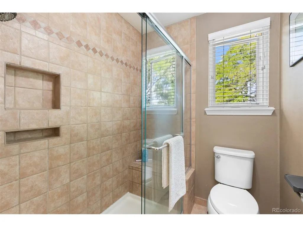
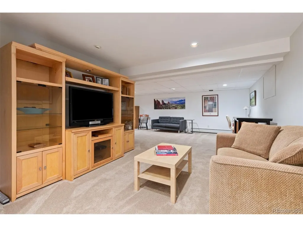
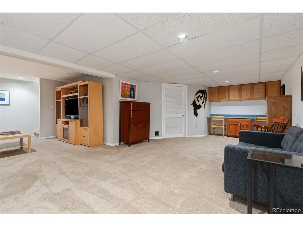
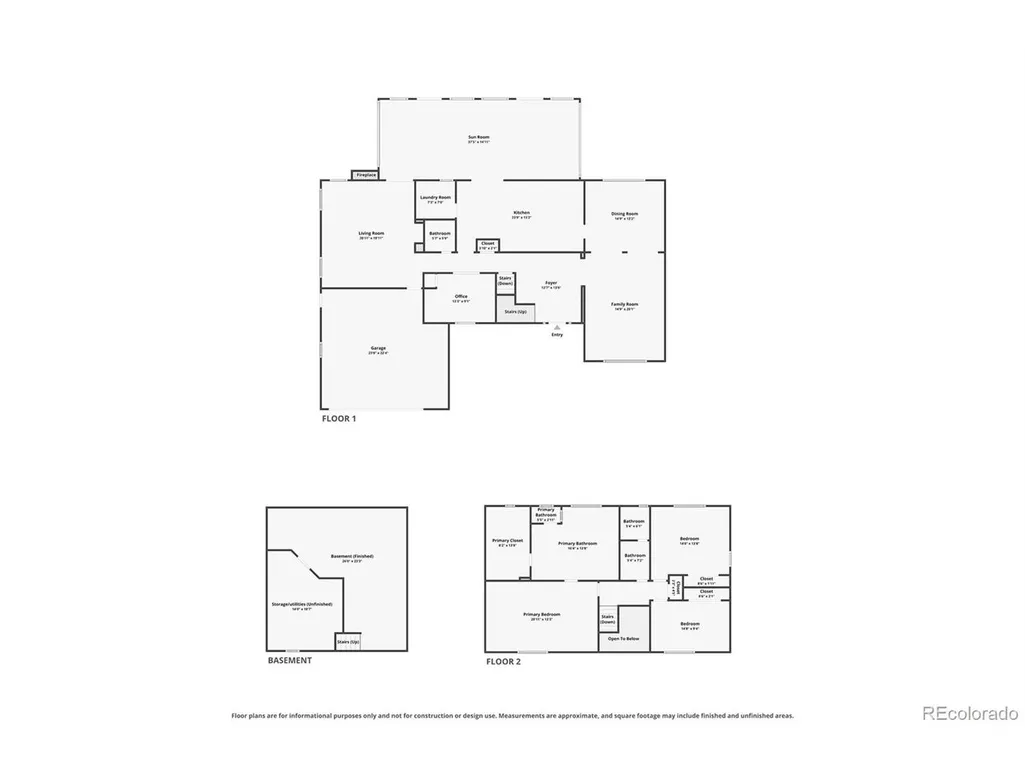
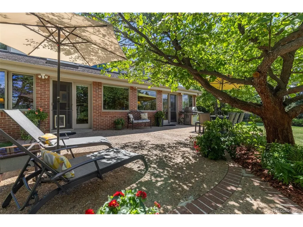
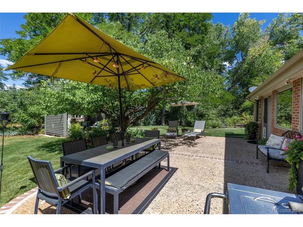
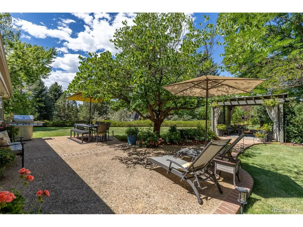
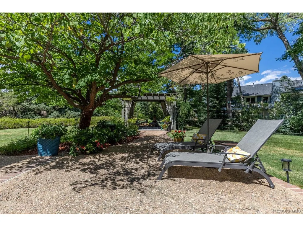
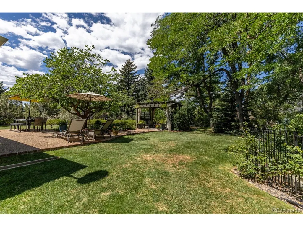
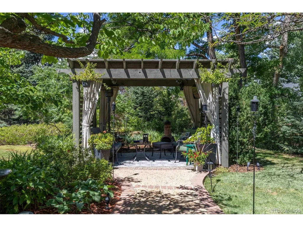
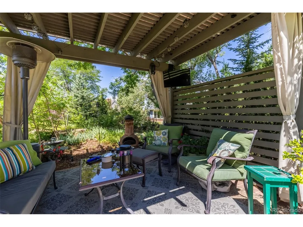
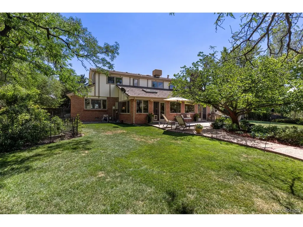
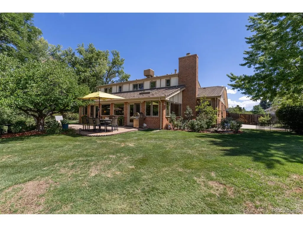
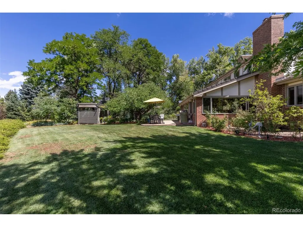
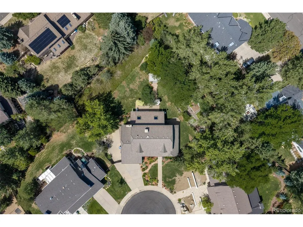
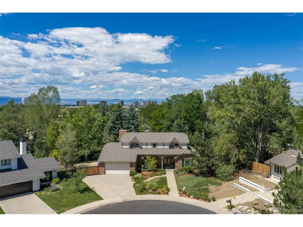
Tucked at the end of a quiet cul-de-sac in Sundance Hills, this Greenwood Village home sits on half an acre, surrounded by mature trees, beautiful landscaping, and exceptional outdoor living spaces. The backyard is a true highlight, with expansive lawns and professionally landscaped gardens. A covered gazebo with an outdoor TV creates an inviting place to gather, dine, or unwind. With multiple spaces to enjoy throughout the day, the property is equally suited for entertaining and quiet evenings at home. Inside, large windows and generous living spaces bring in abundant natural light and keep the home connected to its surroundings. The bright kitchen features extensive cabinetry and plenty of prep and gathering space, opening to a window-lined bonus room overlooking the backyard. A separate bedroom/den with hardwood floors and a gas fireplace in the family room provides a warm and comfortable retreat. The spacious primary suite features a spa-inspired bathroom with a soaking tub, rain shower, dual vanities, and a beautifully organized walk-in closet with extensive built-in storage. A main-level laundry room and flexible living spaces throughout add everyday functionality. Out front, a large covered porch provides another welcoming place to relax while overlooking the peaceful cul-de-sac and tree-lined neighborhood. Located within the highly regarded Cherry Creek School District and approximately one mile from Cherry Creek Reservoir, the home offers convenient access to trails, recreation, dining, entertainment, and major highways. Half an acre, beautiful outdoor spaces, a thoughtfully designed interior, and an exceptional Sundance Hills location come together to create a special opportunity in the heart of Greenwood Village. Schedule your showing today.
| Elementary School | Middle School | High School |
|---|---|---|
| High Plains Elementary School | Campus Middle School | Cherry Creek High School |
| Price History | |
|---|---|
| 8/19/2026 | Listed $1,550,000 |
General Features
| Living Area | 4134 |
|---|---|
| Sewer | Public Sewer |
| Heating | Hot Water,Baseboard |
| Cooling | Evaporative Cooling,Ceiling Fan(s) |
| Utilities | Electricity Available |
| Roof | Other |
| Appliances | Double Oven,Dishwasher,Refrigerator,Washer,Dryer,Microwave,Freezer,Gas Bar-B-Q,Disposal,Fire Alarm |
| HOA Fee | 25 |
| Garage Spaces | 2 |
| Patio/Porch Features | Patio |
| Construction Materials | Brick,Composition,Concrete |
| Exclusions | Seller`s personal property and furniture |
| Year Built | 1976 |
| Levels | Two |
| Property Subtype | Single Family Residence |
| Tax Year | 2025 |
| Community Features | Clubhouse,Tennis Court(s),Pool |
| Accessibility | Level Lot |
| Assoc Fee Paid Per | Annually |
| County | Arapahoe |
| New Construction | No |
| Property Type | Residential |
| HOA | Yes |
| Energy Efficient | Windows |
| Subdivision Name | Sundance Hills |
| Full Baths | 2 |
| Status | Active |
| High School | Cherry Creek |
| City | Greenwood Village |
| Association Name | Sundance Hills HOA |
| High School District | Cherry Creek 5 |
| MLS Area | Metro Denver |
| Elementary School | High Plains |
| Property Attached Y/N | No |
| Tax Annual Amount | 8920 |
| Middle/Junior High School | Campus |
| MLS Area Minor | Metro22/SSE |
| Virtual Tour | https://www.zillow.com/view-imx/6e1a4634-0fcd-4657-bda3-9f2a6f2fab6f?setAttribution=mls&wl=true&initialViewType=pano |
| Standard Status | Active |
| Expected Active Date | 2026-08-20 |
| AttributionContact | [email protected],425-443-9743 |
Interior Features
| Interior Amenities | Open Floorplan,Pantry,Bay or Bow Window,Walk-In Closet(s),Skylights |
|---|---|
| Basement | Partial,Partially Finished,Slab |
| Fireplace Features | Gas Log,Family Room,One |
| Window Features | Skylight(s) |
| Above Grade Finished Area | 3588 |
| Half Baths | 1 |
| Total Bedrooms | 4 |
| LivingAreaSource | Assessor |
| Total Baths | 3 |
Exterior Features
| Exterior Amenities | Sprinkler System,Oversized Garage |
|---|---|
| Fencing | Fenced |
| Parking Features | Attached |
| Lot Features | Cul-De-Sac,Level,House Faces East,Paved,Gutters |
| Water Source | City |
| Lot Size Area | 22216 |
| Lot Size Acres | 0.51 |
| Waterfront Y/N | No |
Amenities
- Foreclosure
- Views
- Short Sale
- New Construction
- Adult 55+
- Lease To Own
- No HOA Fees
- Furnished
- Primary On Main
- Air Conditioning
- Seller Finance
- Green
- Fixer Upper
- Horse
- Golf
- Fireplace
- Deck
- Garage
- Basement
- Pool
Property vs Single Family Average in 80111
Price
Taxes
Year Built
Visits
 Information deemed reliable but not guaranteed by the MLS. © 2026 Information and Real Estate Services, LLC.
Information source: Information and Real Estate Services, LLC. Provided for limited non-commercial use only under IRES Rules. © Copyright IRES.
The information being provided is for the consumers personal, non-commercial use and may not be used for any purpose other than to identify prospective properties consumer may be interested in purchasing.
The IRES, LLC Data on this
Information deemed reliable but not guaranteed by the MLS. © 2026 Information and Real Estate Services, LLC.
Information source: Information and Real Estate Services, LLC. Provided for limited non-commercial use only under IRES Rules. © Copyright IRES.
The information being provided is for the consumers personal, non-commercial use and may not be used for any purpose other than to identify prospective properties consumer may be interested in purchasing.
The IRES, LLC Data on this
 The real estate listing information and related content displayed on this site is provided exclusively for consumers� personal, non-commercial use and may not be used for any purpose other than to identify prospective properties consumers may be interested in purchasing. This information and related content is deemed reliable but is not guaranteed accurate by elevateMLS.
