
Price Reduction - Views
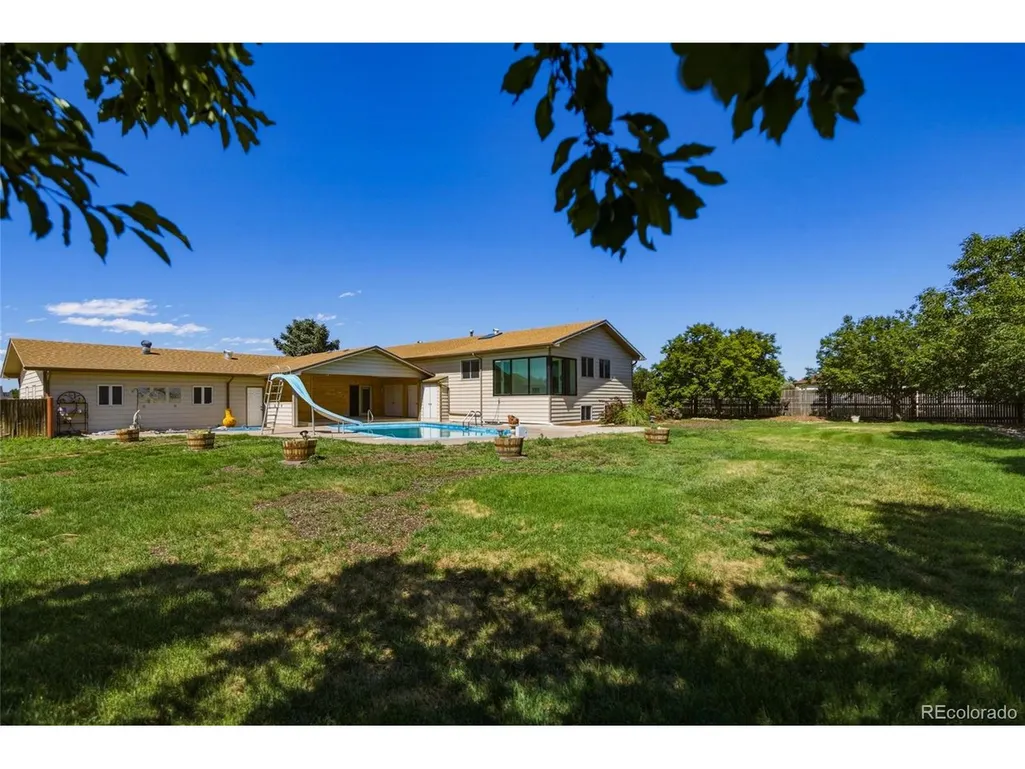
Address
12600 E 114th Ave, Henderson, CO
Price
$ 1,149,000
Property Attributes
- MLS#7423113
- TypeSingle Family
- Listing Status Active
- CountyADAMS
- CityHenderson
- AreaMetro Denver
- NeighborhoodFuller Estates II
- Zip80640
- StyleSingle Family Residence
- Year Built1984
- Taxes$ 6996
- Price$ 1,149,000
- Bedrooms5
- Full Bathrooms4
- Half Bathrooms0
- Sqr Footage5119
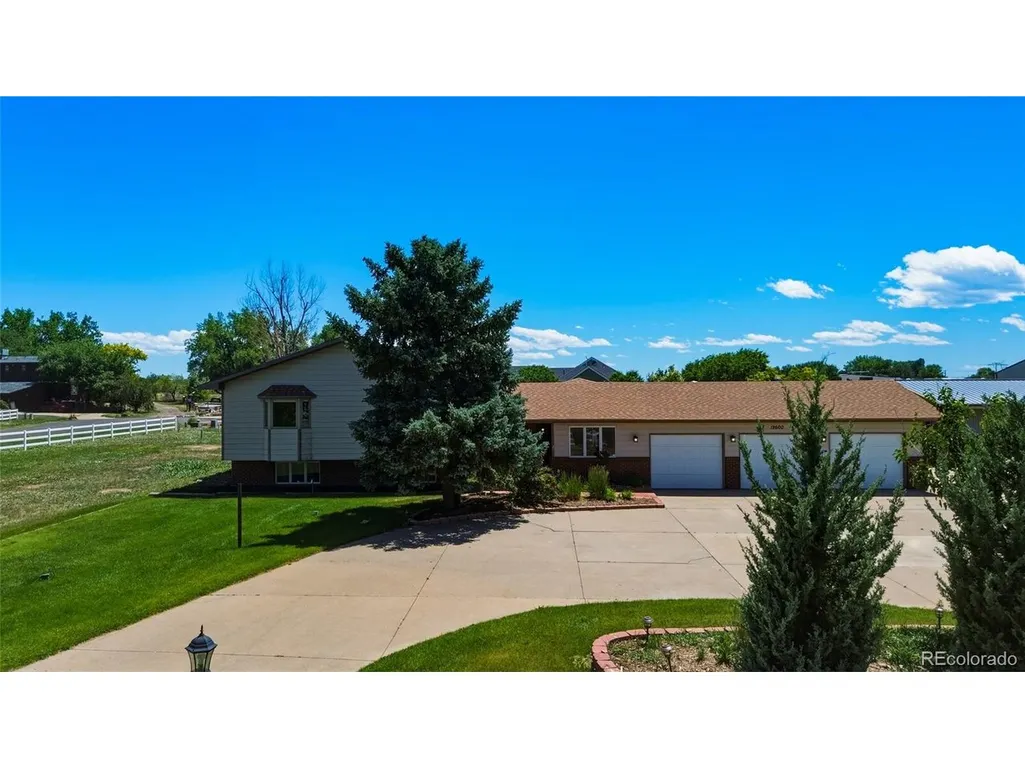
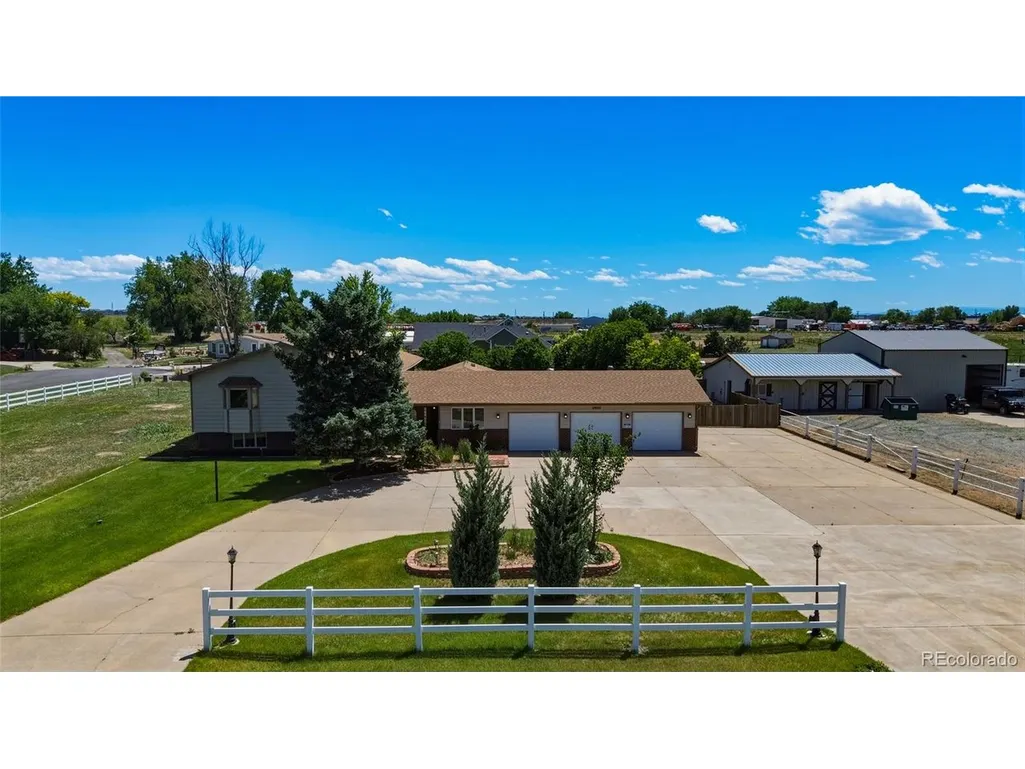
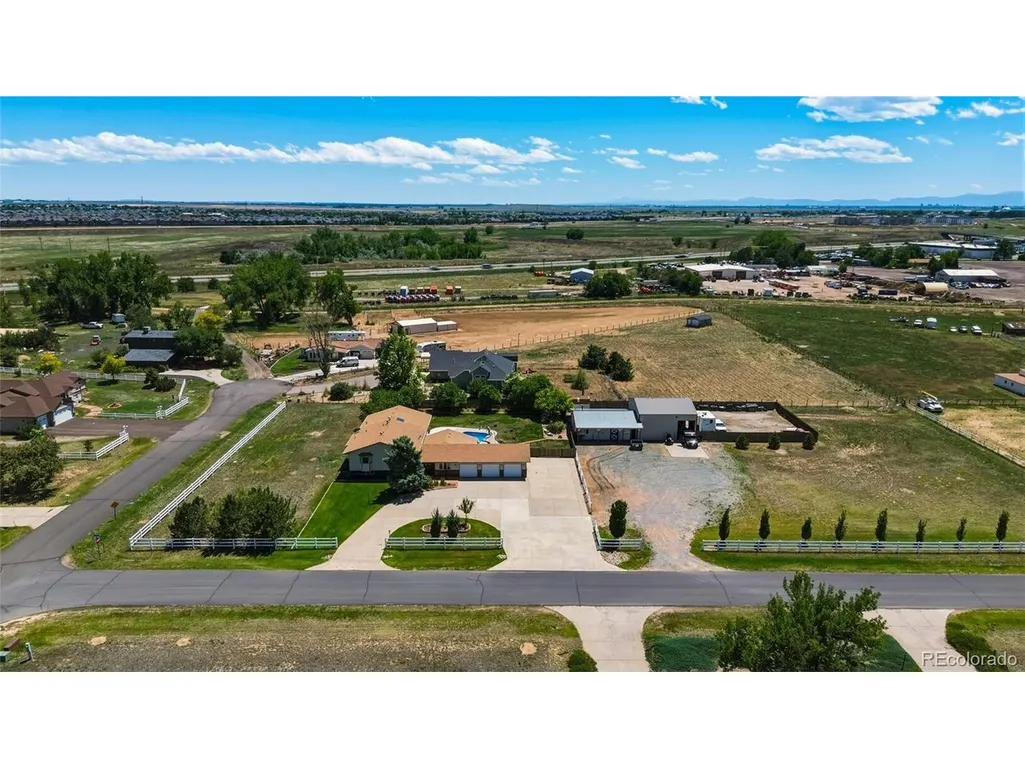
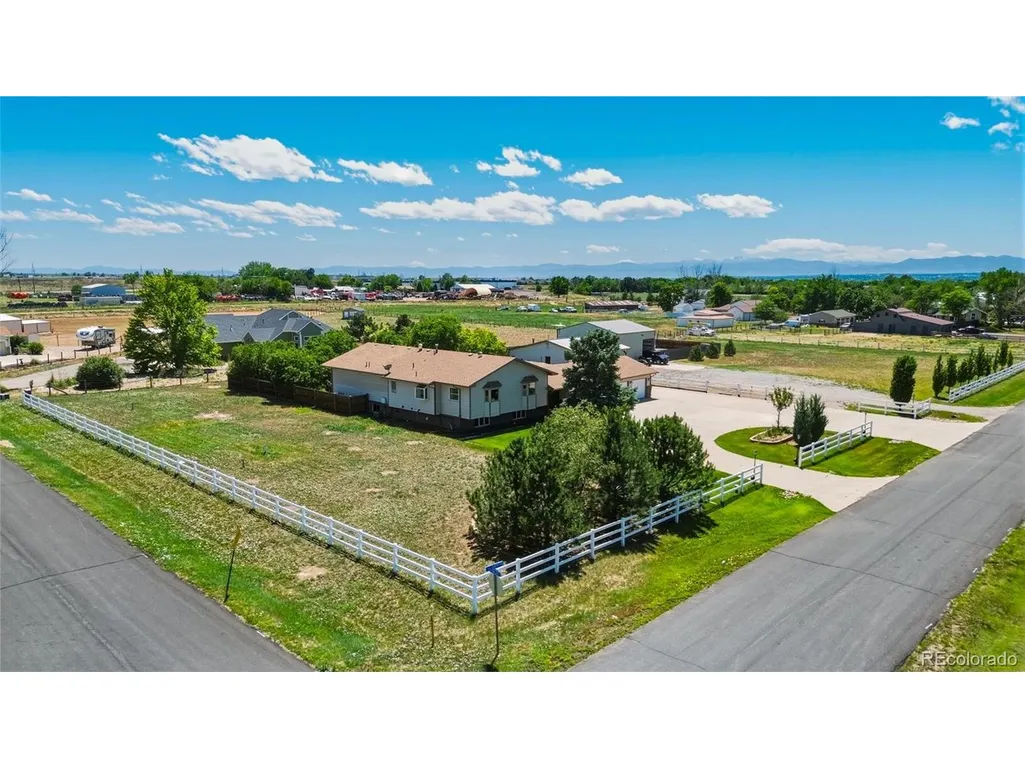
- Lot Size2.08 Acres
Data Source:
Information and Real Estate Services (IRES)
Property Description
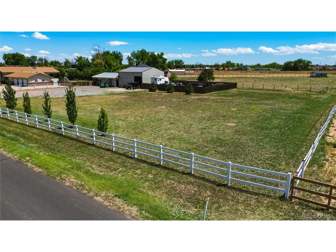
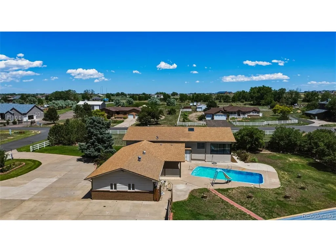
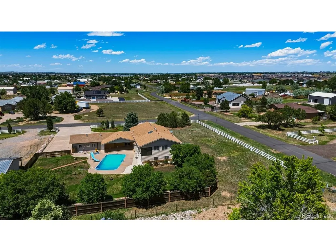
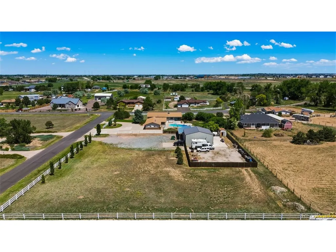
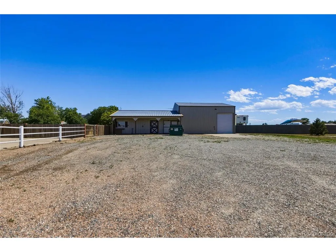
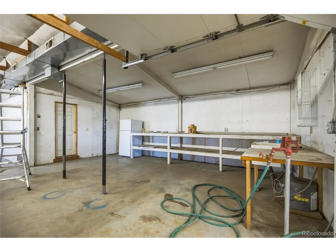
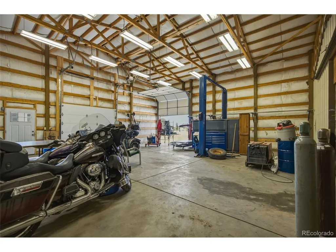
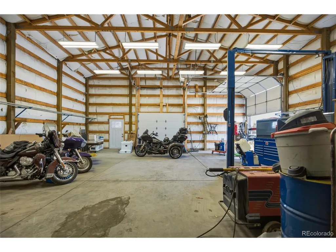
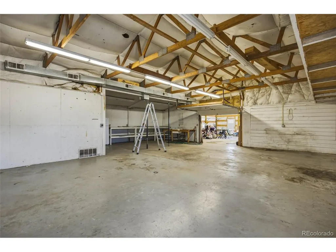
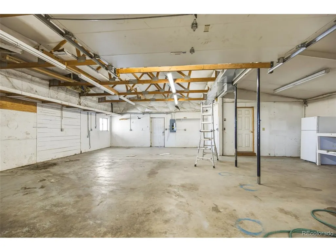
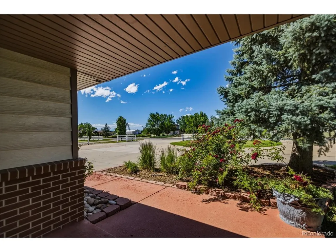
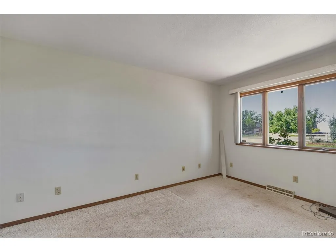
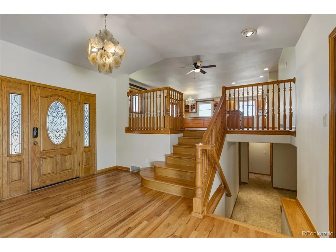
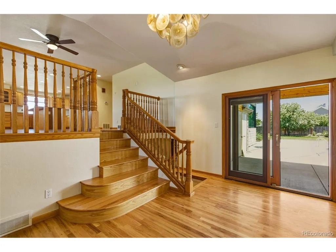
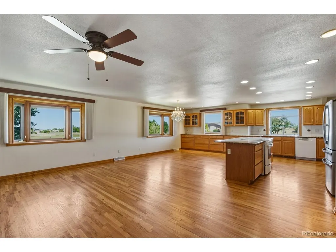
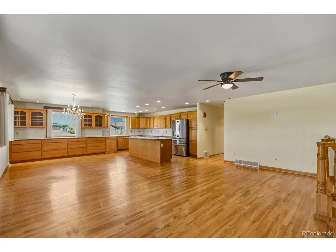
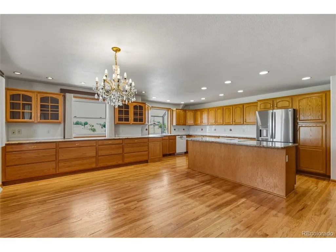
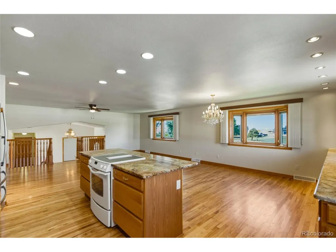
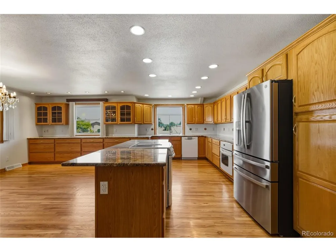
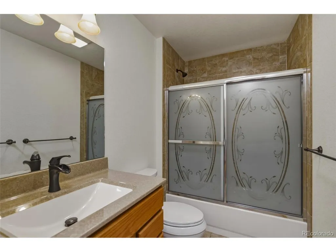
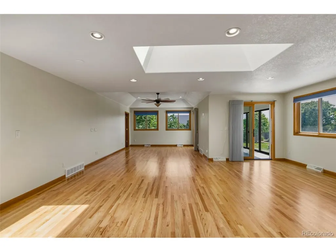
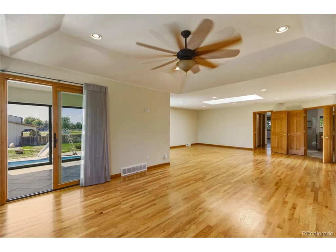
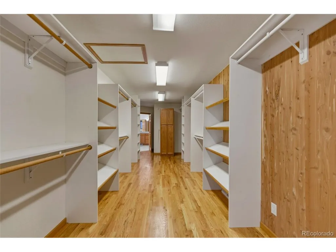
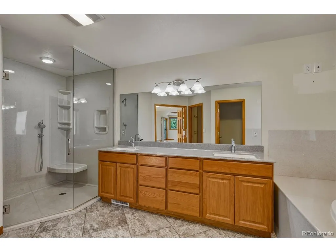
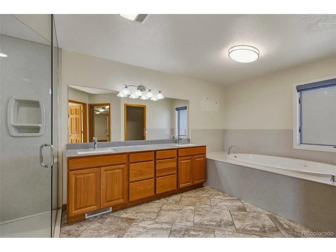
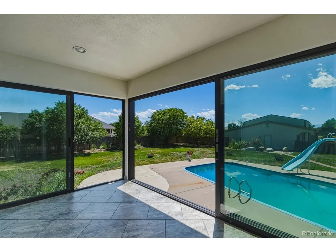
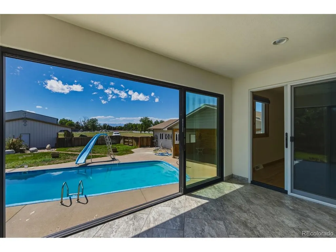
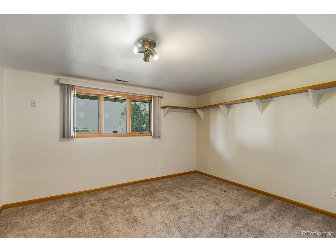
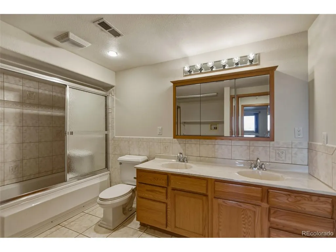
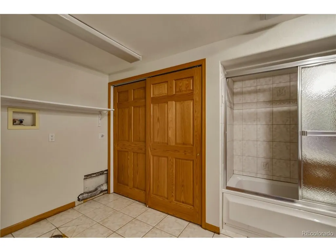
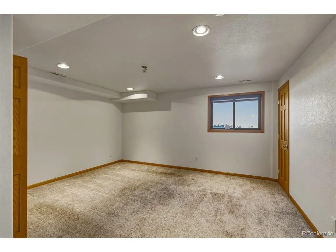
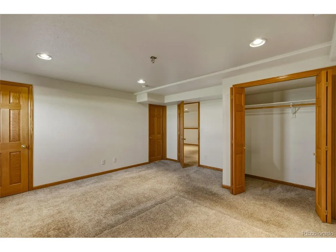
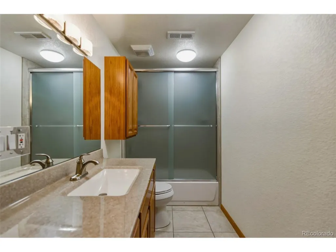
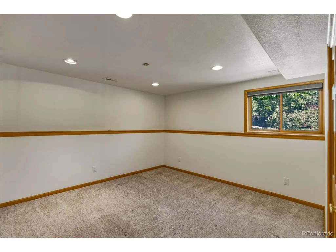
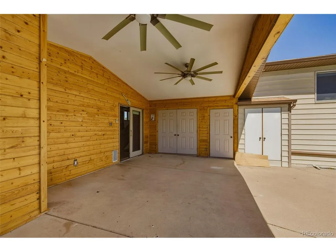
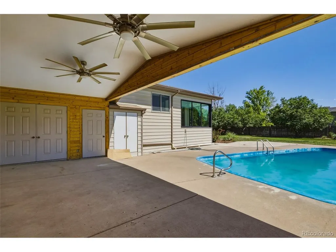
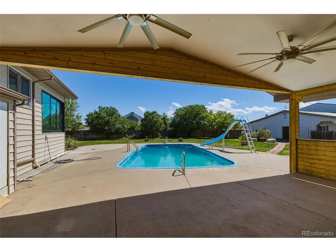
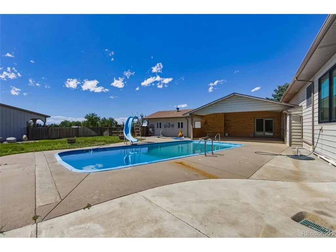
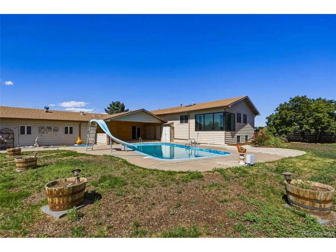
Back on the market due to buyer finacing. Welcome to the Colorado lifestyle you've been dreaming of! Situated on 2.08 peaceful acres with no HOA, this exceptional property offers the perfect blend of privacy, space, and convenience-all just minutes from shopping, schools, dining, and everyday amenities. With five bedrooms and four bathrooms, this spacious home is thoughtfully designed for both comfortable everyday living and effortless entertaining. Extensive authentic hardwood floors, granite countertops, custom Italian lighting, and quality finishes throughout create a warm, inviting atmosphere. The expansive primary suite offers a luxurious and truly distinctive retreat, featuring a private relaxation area, motorized window coverings, a vaulted ceiling, a 5-piece en-suite bath, an incredible cedar-lined closet, and a private observatory room with a 3-panel sliding door that opens to impressive views of the pool area and Colorado's endless sky. Step outside and discover amenities that are hard to find all in one property. Enjoy summer days by the pool, bring all your toys with ample RV parking, and take advantage of the massive outbuilding that provides incredible space for vehicles, equipment, hobbies, or a workshop. Whether you're looking for room to spread out, space for outdoor adventures, or a quiet retreat with modern conveniences nearby, this property checks every box. Rarely does a home offer this combination of acreage, functionality, comfort, location, and NO HOA. This one truly has it all! Please be sure to take a look at the vitural tour for this great home. https://www.zillow.com/view-imx/abb24757-1cb2-4446-8d0c-dbadfc87ced0?setAttribution=mls&wl=true&initialViewType=pano&utm_source=dashboard
| Elementary School | Middle School | High School |
|---|---|---|
| Thimmig Elementary School | Prairie View Middle School | Prairie View High School |
| Price History | |
|---|---|
| 6/12/2026 | Listed $1,300,000 |
| 7/6/2026 | 4$1,249,000 |
| 8/27/2026 | 5$1,199,000 |
| 9/19/2026 | 5$1,149,000 |
General Features
| Living Area | 5119 |
|---|---|
| Sewer | Septic Tank |
| Heating | Forced Air |
| Cooling | Central Air,Ceiling Fan(s) |
| Utilities | Electricity Available,Cable Available |
| Roof | Fiberglass |
| Appliances | Dishwasher,Refrigerator,Microwave,Disposal,Fire Alarm |
| Zoning | PUD |
| Garage Spaces | 13 |
| Patio/Porch Features | Patio |
| Pool Features | Private |
| Construction Materials | Frame,Metal Siding,Concrete |
| Exclusions | Seller's Personal Property,Lift in Outbuilding & Mineral Rights |
| Year Built | 1984 |
| Levels | Tri-Level |
| Property Subtype | Single Family Residence |
| Tax Year | 2025 |
| Accessibility | Level Lot |
| County | Adams |
| New Construction | No |
| Property Type | Residential |
| HOA | No |
| Energy Efficient | Windows |
| Subdivision Name | Fuller Estates II |
| Full Baths | 4 |
| Status | Active |
| High School | Prairie View |
| City | Henderson |
| High School District | Brighton Dist 27J |
| MLS Area | Metro Denver |
| Spa Features | Bath |
| Elementary School | Thimmig |
| Property Attached Y/N | No |
| Tax Annual Amount | 6996 |
| Middle/Junior High School | Prairie View |
| MLS Area Minor | Metro8/NSE |
| Virtual Tour | https://www.zillow.com/view-imx/abb24757-1cb2-4446-8d0c-dbadfc87ced0?setAttribution=mls&wl=true&initialViewType=pano |
| Standard Status | Active |
| Expected Active Date | 2026-06-12 |
| AttributionContact | [email protected],303-829-6299 |
Interior Features
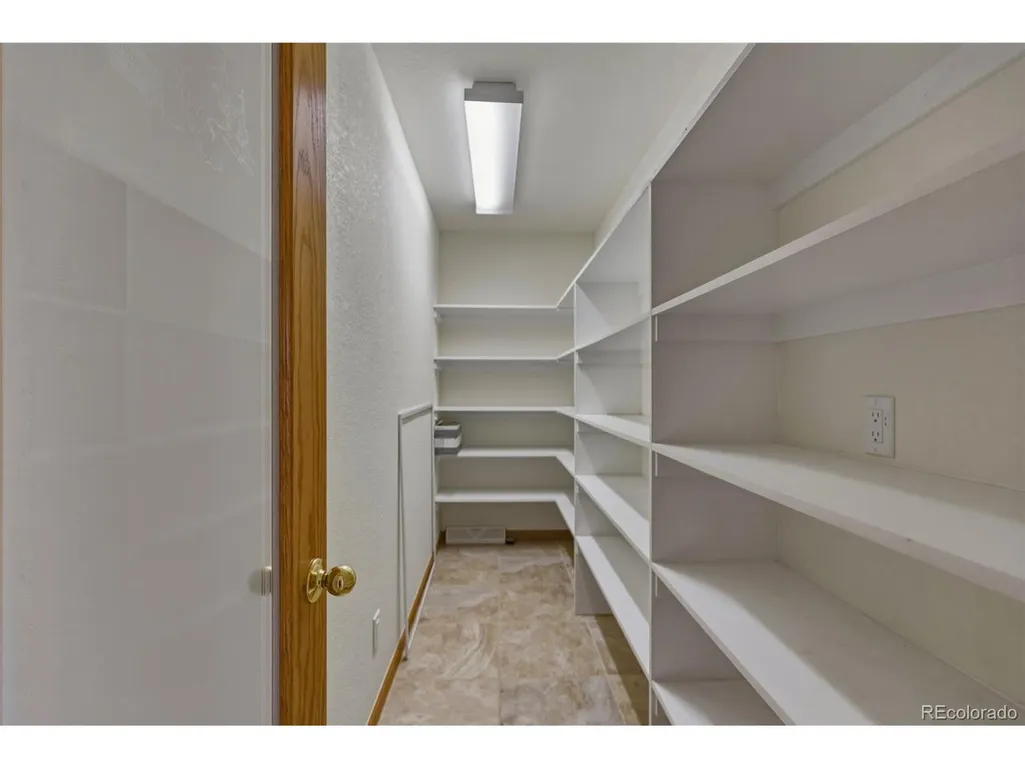
| Interior Amenities | Eat-in Kitchen,Open Floorplan,Pantry,Bay or Bow Window,Kitchen Island |
|---|---|
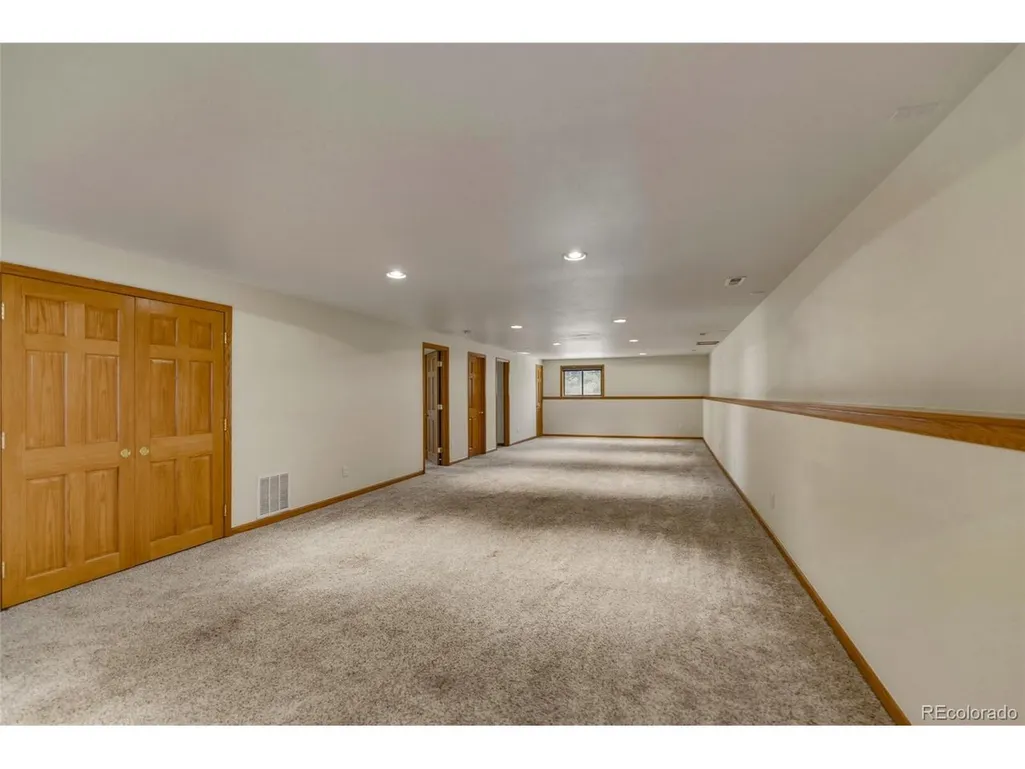
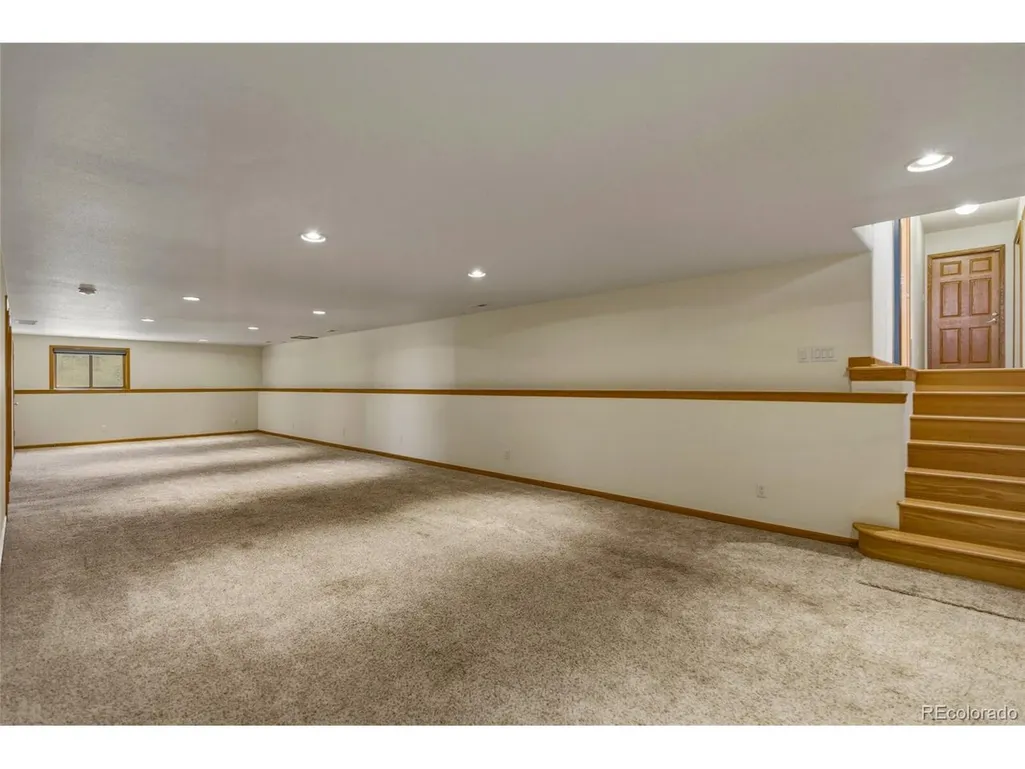
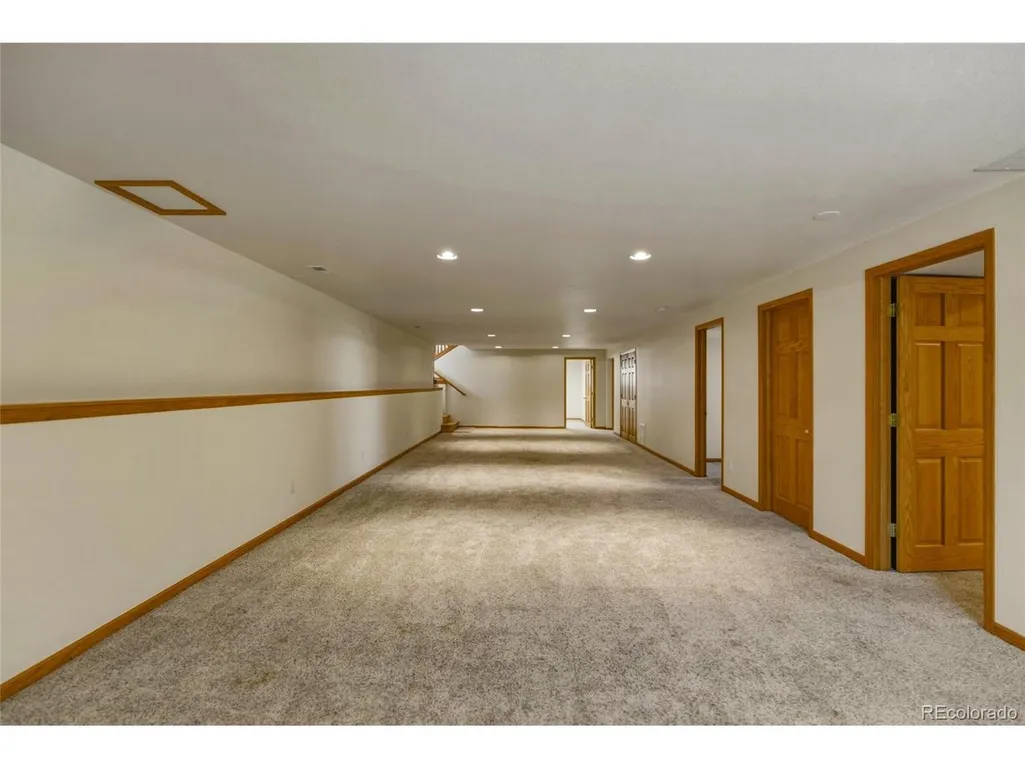
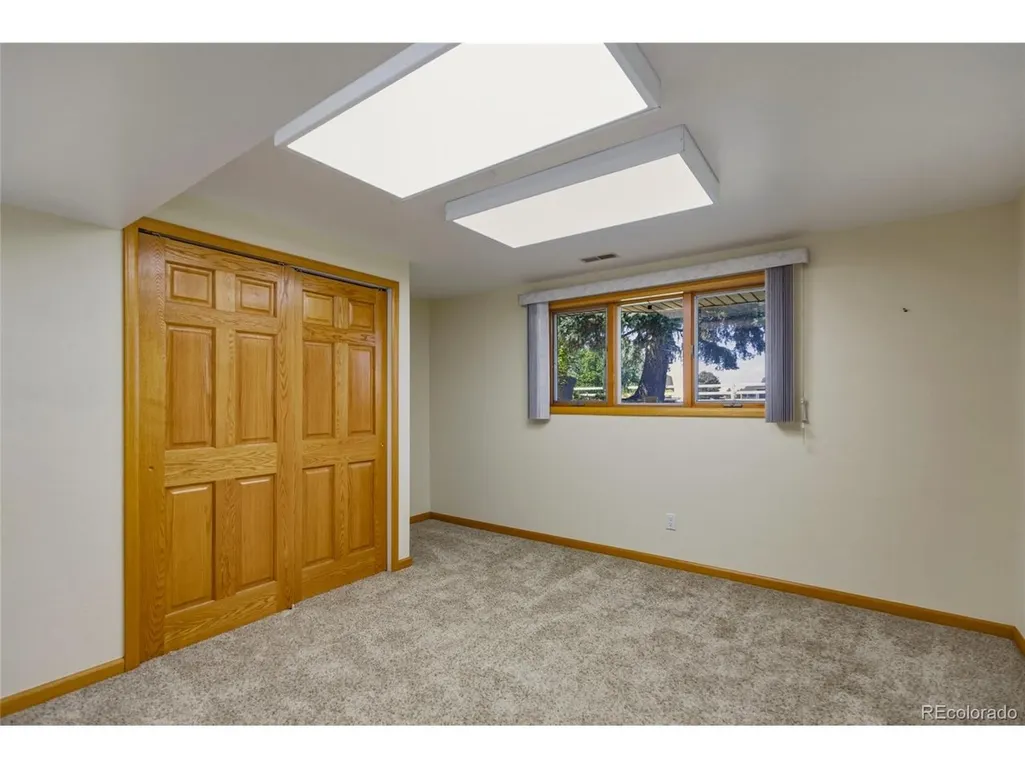
| Basement | Partially Finished,Daylight,Sump Pump |
| Window Features | Window Coverings |
| Above Grade Finished Area | 3067 |
| Total Bedrooms | 5 |
| LivingAreaSource | Assessor |
| Total Baths | 4 |
Exterior Features
| Exterior Amenities | Sprinkler System,Oversized Garage |
|---|---|
| Fencing | Fenced |
| Parking Features | Attached |
| Lot Features | Corner Lot,Level,Outbuildings,Paved,Mineral Rights Excluded |
| Lot Size Area | 90605 |
| Lot Size Acres | 2.08 |
| Waterfront Y/N | No |
| Horse Amenities | Horse(s) Allowed |
Amenities
- Foreclosure
- Views
- Short Sale
- New Construction
- Adult 55+
- Lease To Own
- No HOA Fees
- Furnished
- Primary On Main
- Air Conditioning
- Seller Finance
- Green
- Fixer Upper
- Horse
- Golf
- Fireplace
- Deck
- Garage
- Basement
- Pool
Property vs Single Family Average in 80640
Price
Taxes
Year Built
Visits
 Information deemed reliable but not guaranteed by the MLS. © 2026 Information and Real Estate Services, LLC.
Information source: Information and Real Estate Services, LLC. Provided for limited non-commercial use only under IRES Rules. © Copyright IRES.
The information being provided is for the consumers personal, non-commercial use and may not be used for any purpose other than to identify prospective properties consumer may be interested in purchasing.
The IRES, LLC Data on this
Information deemed reliable but not guaranteed by the MLS. © 2026 Information and Real Estate Services, LLC.
Information source: Information and Real Estate Services, LLC. Provided for limited non-commercial use only under IRES Rules. © Copyright IRES.
The information being provided is for the consumers personal, non-commercial use and may not be used for any purpose other than to identify prospective properties consumer may be interested in purchasing.
The IRES, LLC Data on this
 The real estate listing information and related content displayed on this site is provided exclusively for consumers� personal, non-commercial use and may not be used for any purpose other than to identify prospective properties consumers may be interested in purchasing. This information and related content is deemed reliable but is not guaranteed accurate by elevateMLS.
