
Open House Sat, Sep 26th 01:00 PM - 03:00 PM - Views




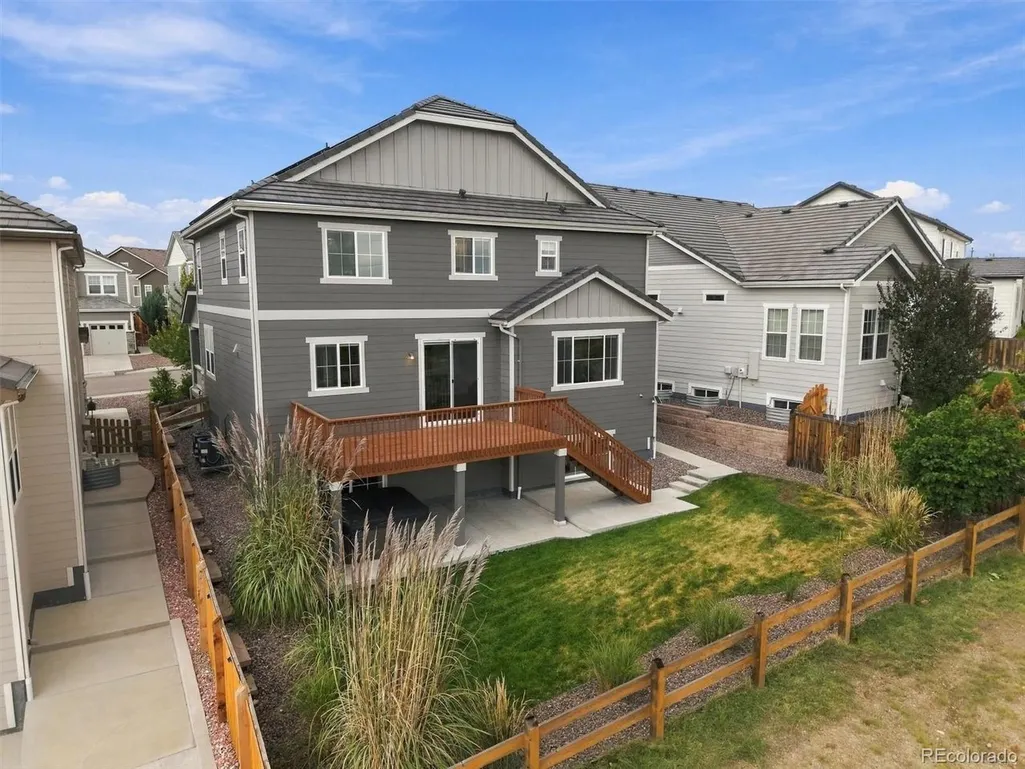

Address
14899 Pepper Pike Pl, Parker, CO
Price
$ 975,000
Property Attributes
- MLS#7071708
- TypeSingle Family
- Listing Status Active
- CountyDOUGLAS
- CityParker
- AreaMetro Denver
- NeighborhoodMeridian
- Zip80134
- StyleSingle Family Residence
- Year Built2021
- Taxes$ 6723
- Price$ 975,000
- Bedrooms6
- Full Bathrooms5
- Half Bathrooms0
- Sqr Footage4936
- Lot Size0.14 Acres
Data Source:
Information and Real Estate Services (IRES)
Property Description
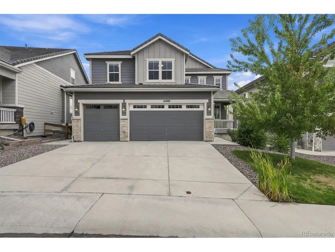
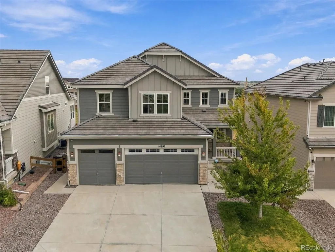
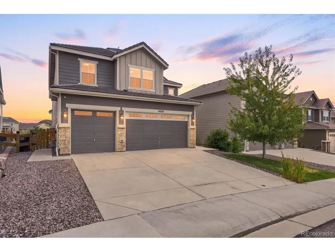
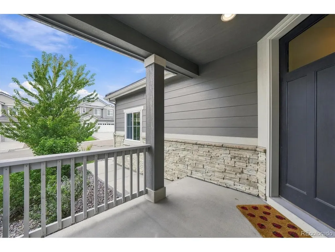
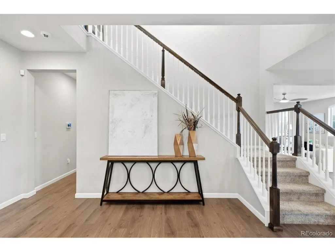
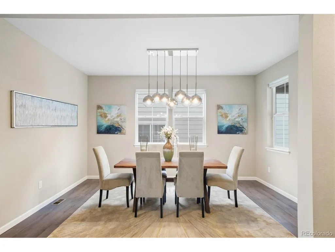
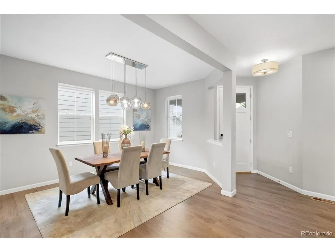
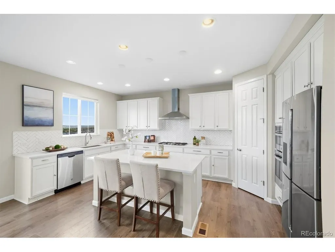
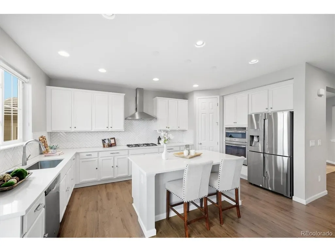
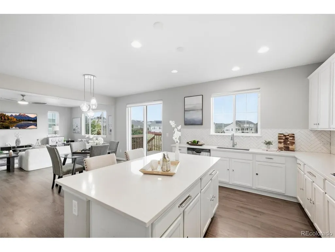
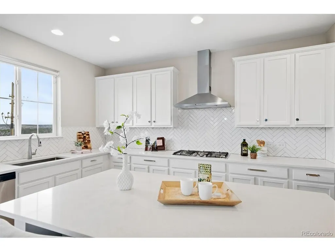
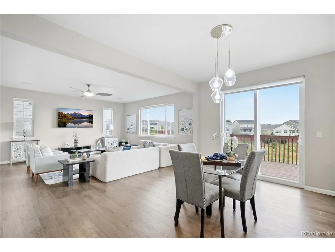
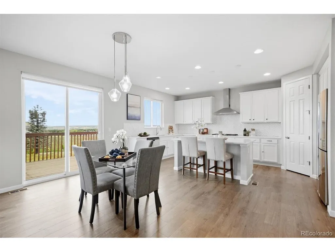
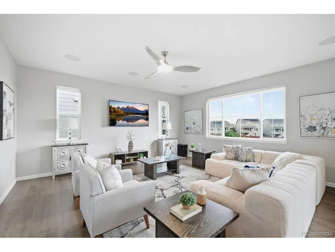
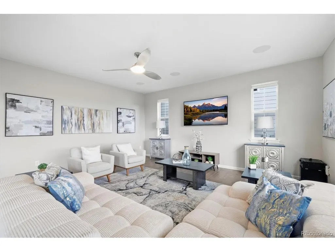
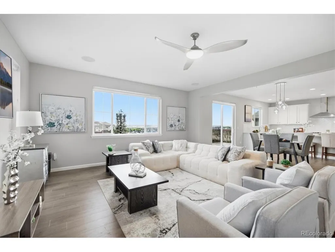
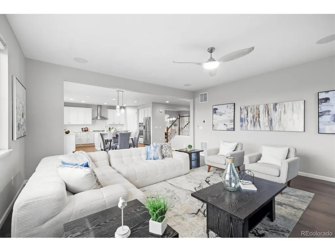
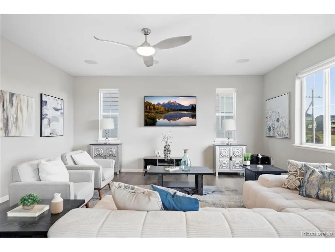
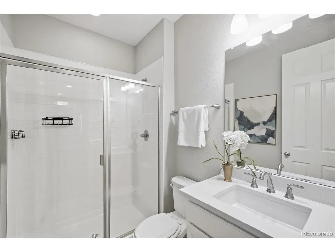
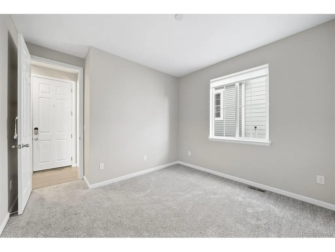
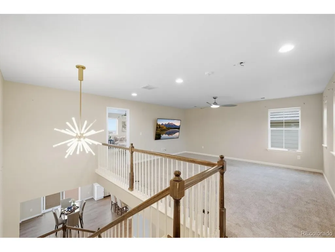
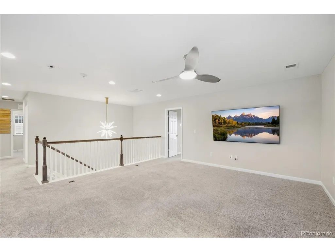
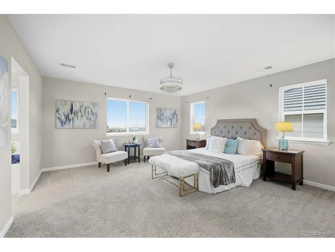
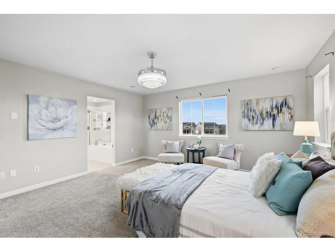
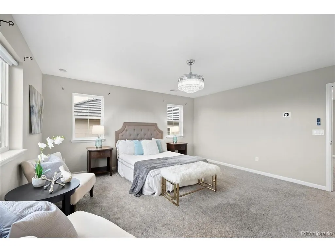
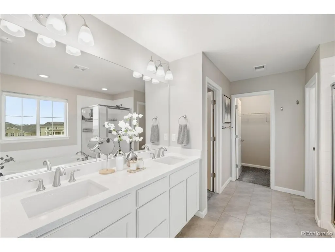
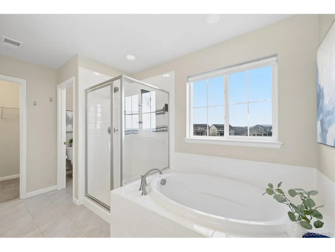
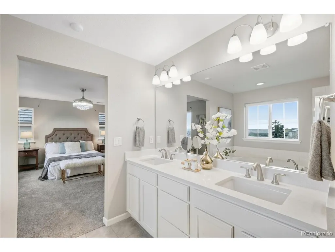
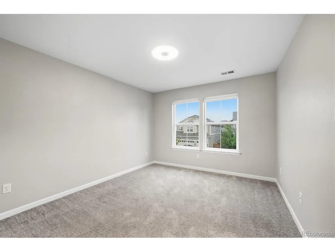
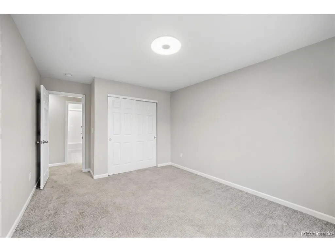
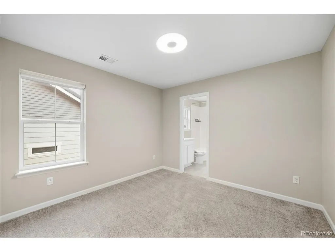
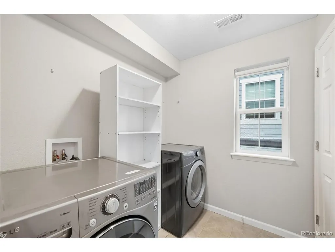
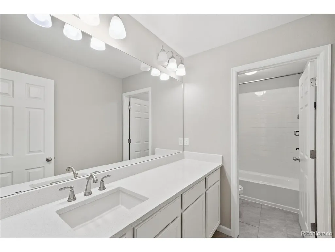
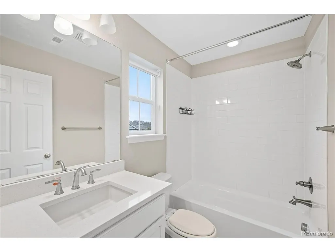
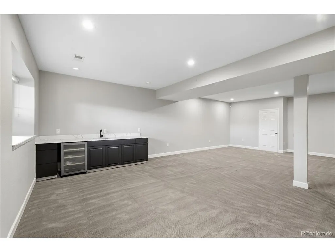
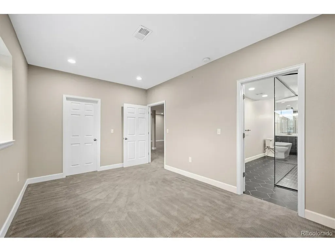
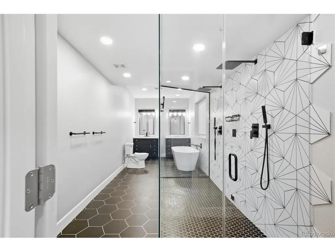
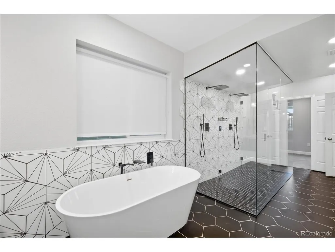
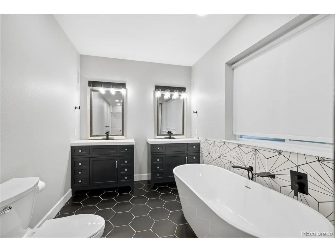
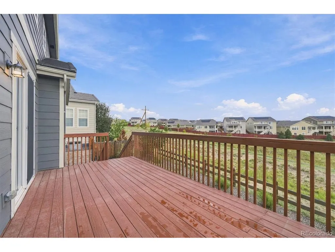
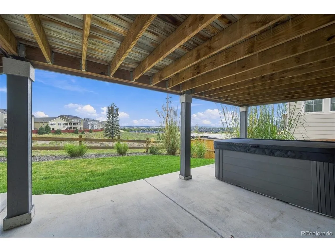
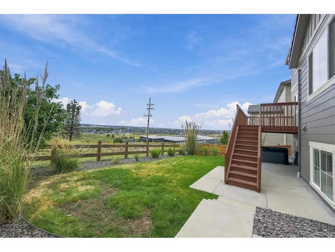
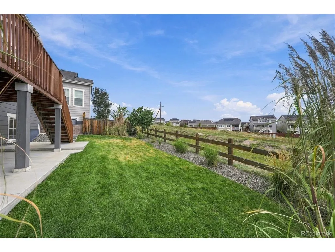
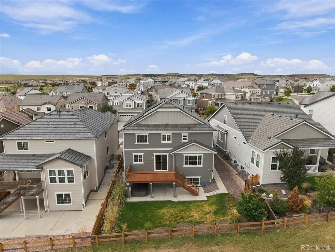
Backing to a greenbelt in desirable Meridian Village, this exceptional 6-bedroom, 5-bath home combines beautiful finishes, remarkable space, & incredible versatility across three finished levels. A covered front porch opens to a striking entry & formal dining room, creating an inviting first impression. LVP flooring extends throughout the main level, which also features a bedroom & nearby bath with walk-in shower-ideal for guests, multigenerational living, or a private office. The stunning kitchen is the heart of the home with crisp white cabinetry, quartz countertops, a large center island with seating, walk-in pantry, gas cooktop, stainless steel appliances, & generous dining area. Sliding glass doors provide easy access to the back deck, creating a natural connection between indoor & outdoor living. The kitchen flows seamlessly into the light-filled great room, where abundant windows bring in wonderful natural light & peaceful backyard views. Upstairs, a loft offers endless possibilities as a media room, game room, playroom, office, fitness area, or second living space. The expansive primary suite is a relaxing retreat with a luxurious five-piece bath featuring a soaking tub, walk-in shower, dual sinks, & two walk-in closets. Two spacious bedrooms share a full hall bath, while another enjoys its own ensuite bath. Upstairs laundry room provides ample storage. The garden level finished bsmt takes entertaining to another level with an enormous rec room, wet bar, & 6th bedroom. The show stopping bath creates a true private spa with an extraordinary oversized steam shower, freestanding soaking tub, & dual vanities. Outside, enjoy the private backyard & deck as well as fully paid Solar, JellyFish exterior lighting, & 3-car garage. Meridian Village offers walking & biking paths, parks, playgrounds, & a community pool, adding even more to this exceptional Parker home. SELLER IS OFFERING A $15K CREDIT TO USE AS YOU PLEASE!
| Elementary School | Middle School | High School |
|---|---|---|
| Prairie Crossing Elementary School | Sierra Middle School | Chaparral High School |
| Price History | |
|---|---|
| 9/25/2026 | Listed $975,000 |
General Features
| Living Area | 4756 |
|---|---|
| Sewer | Public Sewer |
| Heating | Forced Air |
| Cooling | Central Air,Ceiling Fan(s) |
| Utilities | Natural Gas Available,Electricity Available,Cable Available |
| Roof | Tile |
| Appliances | Self Cleaning Oven,Dishwasher,Refrigerator,Washer,Dryer,Microwave,Disposal,Fire Alarm |
| HOA Fee | 95 |
| Garage Spaces | 3 |
| Association Fee Includes | Trash |
| Patio/Porch Features | Patio,Deck |
| Construction Materials | Frame,Stone |
| Exclusions | Seller's personal property and staging items. |
| Year Built | 2021 |
| Levels | Two |
| Property Subtype | Single Family Residence |
| Tax Year | 2025 |
| Community Features | Tennis Court(s),Pool,Playground,Park,Trail(s) |
| HOA Fee 2 | 60 |
| Assoc Fee Paid Per | Monthly |
| County | Douglas |
| New Construction | No |
| Property Type | Residential |
| HOA | Yes |
| Energy Efficient | Windows |
| Subdivision Name | Meridian |
| Full Baths | 3 |
| Status | Active |
| Directions | GPS |
| High School | Chaparral |
| City | Parker |
| Association Name | Ridgeline at Meridian Village |
| High School District | Douglas County RE-1 |
| MLS Area | Metro Denver |
| HOA Fee 2 Frequency | Quarterly |
| Elementary School | Prairie Crossing |
| Property Attached Y/N | No |
| Tax Annual Amount | 6723 |
| Middle/Junior High School | Sierra |
| MLS Area Minor | Metro25/DEP |
| Virtual Tour | https://www.youtube.com/embed/ATOKBpSd094 |
| AssociationName2 | Meridian Village North |
| Standard Status | Active |
| Expected Active Date | 2026-09-25 |
| AttributionContact | [email protected],303-809-4390 |
Interior Features
| Interior Amenities | Eat-in Kitchen,Open Floorplan,Pantry,Walk-In Closet(s),Wet Bar,Kitchen Island |
|---|---|
| Basement | Full,Partially Finished,Slab,Daylight,Sump Pump |
| Fireplace Features | Gas Log,Great Room,One |
| Above Grade Finished Area | 3325 |
| 3/4 Baths | 2 |
| Total Bedrooms | 6 |
| Room Type | Loft |
| LivingAreaSource | Assessor |
| Total Baths | 5 |
Exterior Features
| Exterior Amenities | Sprinkler System,Hot Tub |
|---|---|
| Fencing | Fenced |
| Parking Features | Attached |
| Lot Features | Abuts Public Open Space,Abuts Private Open Space,House Faces South,Paved,Gutters |
| Water Source | Public |
| Lot Size Area | 6098 |
| Lot Size Acres | 0.14 |
| Waterfront Y/N | No |
Amenities
- Foreclosure
- Views
- Short Sale
- New Construction
- Adult 55+
- Lease To Own
- No HOA Fees
- Furnished
- Primary On Main
- Air Conditioning
- Seller Finance
- Green
- Fixer Upper
- Horse
- Golf
- Fireplace
- Deck
- Garage
- Basement
- Pool
Property vs Single Family Average in 80134
Price
Taxes
Year Built
 Information deemed reliable but not guaranteed by the MLS. © 2026 Information and Real Estate Services, LLC.
Information source: Information and Real Estate Services, LLC. Provided for limited non-commercial use only under IRES Rules. © Copyright IRES.
The information being provided is for the consumers personal, non-commercial use and may not be used for any purpose other than to identify prospective properties consumer may be interested in purchasing.
The IRES, LLC Data on this
Information deemed reliable but not guaranteed by the MLS. © 2026 Information and Real Estate Services, LLC.
Information source: Information and Real Estate Services, LLC. Provided for limited non-commercial use only under IRES Rules. © Copyright IRES.
The information being provided is for the consumers personal, non-commercial use and may not be used for any purpose other than to identify prospective properties consumer may be interested in purchasing.
The IRES, LLC Data on this
 The real estate listing information and related content displayed on this site is provided exclusively for consumers� personal, non-commercial use and may not be used for any purpose other than to identify prospective properties consumers may be interested in purchasing. This information and related content is deemed reliable but is not guaranteed accurate by elevateMLS.
