
Price Reduction
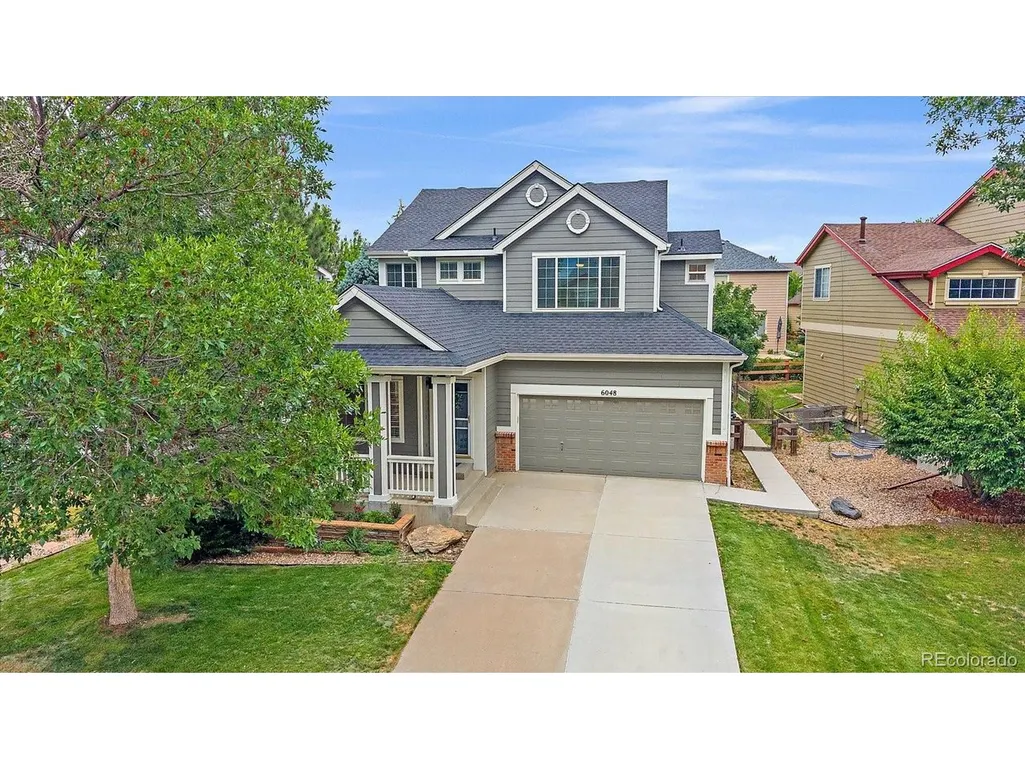
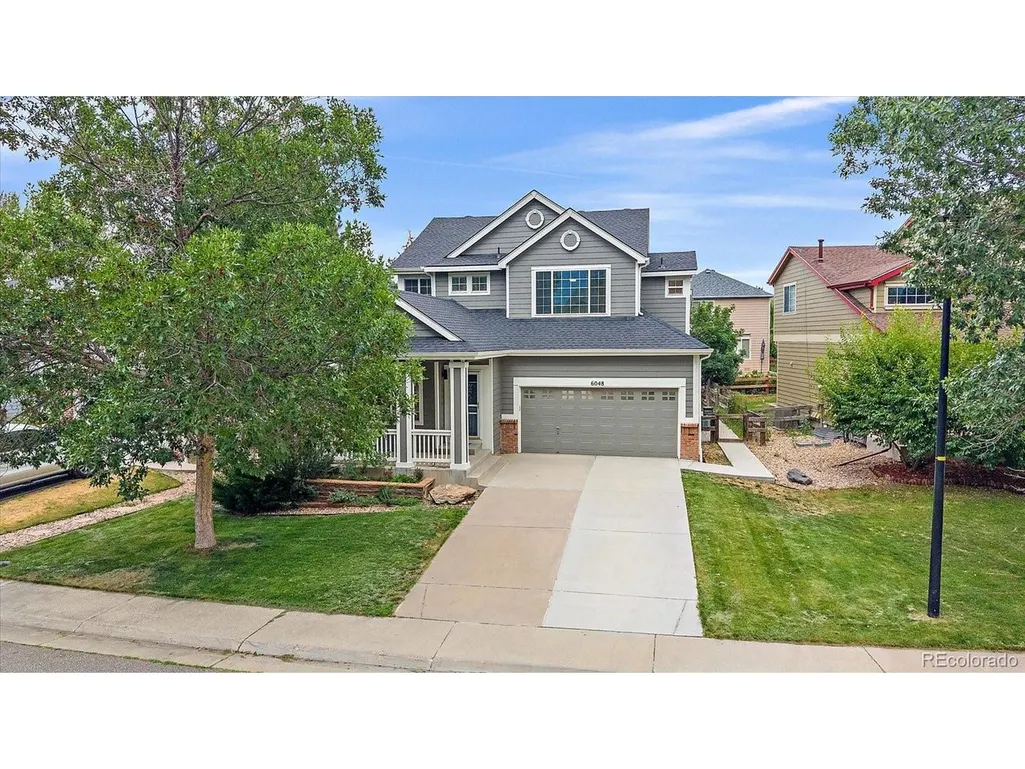
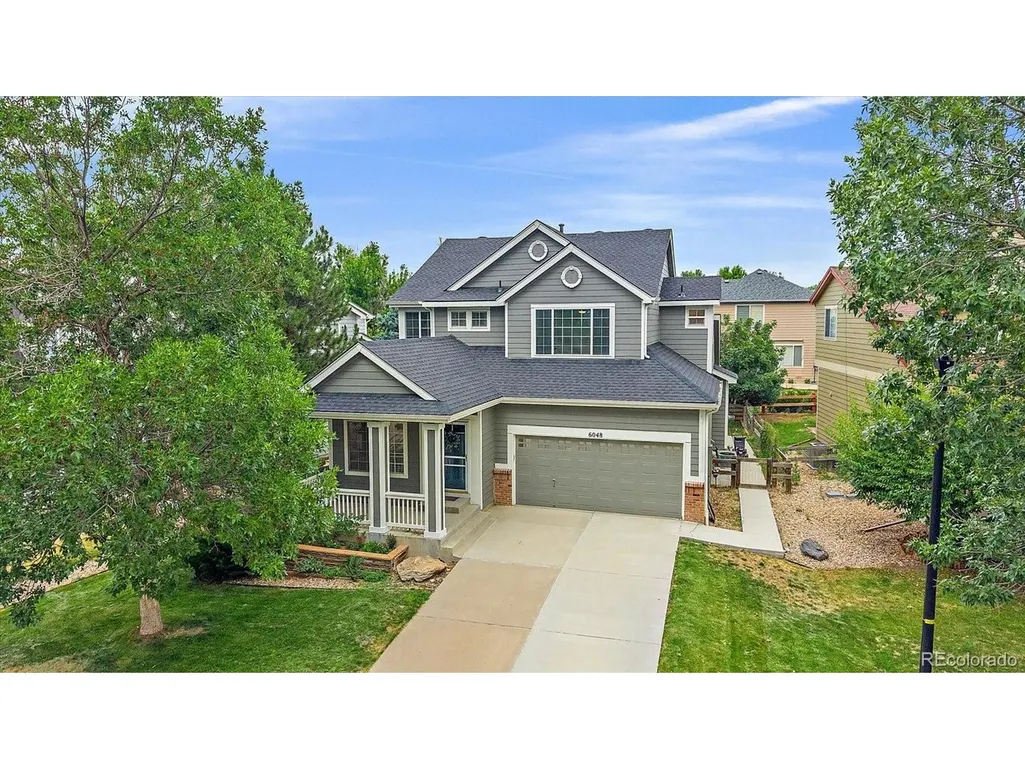
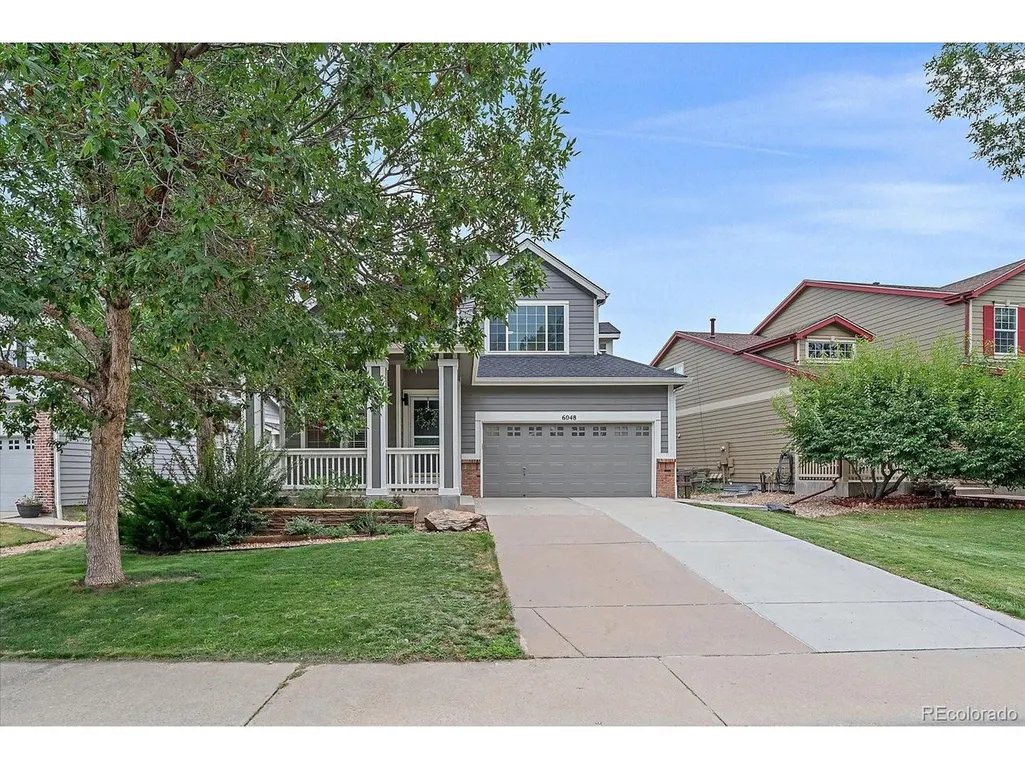


Address
6048 S Walden Ct, Aurora, CO
Price
$ 619,000
Property Attributes
- MLS#7035773
- TypeSingle Family
- Listing Status Active
- CountyARAPAHOE
- CityAurora
- AreaMetro Denver
- NeighborhoodThe Farm at Arapahoe County 3rd Flg
- Zip80016
- StyleSingle Family Residence
- Year Built2000
- Taxes$ 4980
- Price$ 619,000
- Bedrooms5
- Full Bathrooms3
- Half Bathrooms1
- Sqr Footage2896
- Lot Size0.12 Acres
Data Source:
Information and Real Estate Services (IRES)
Property Description
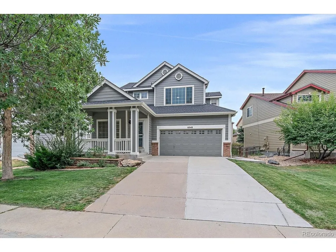
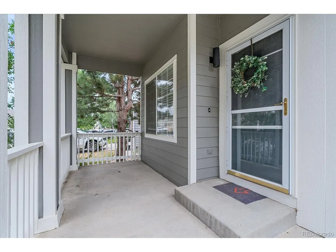
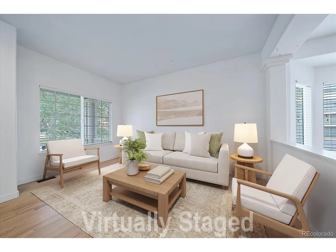
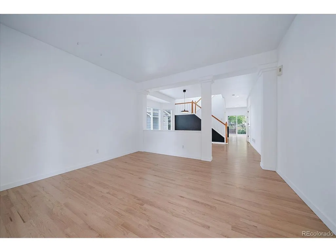
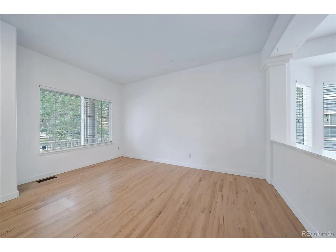
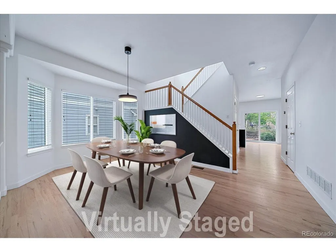
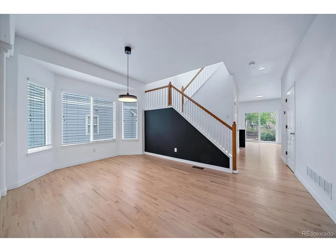
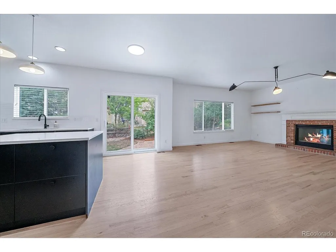
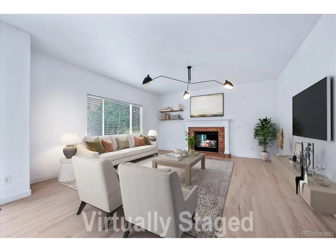
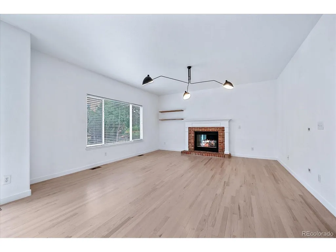
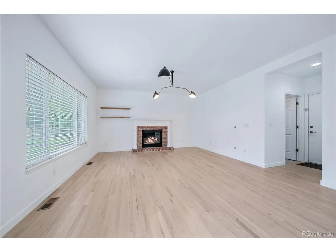
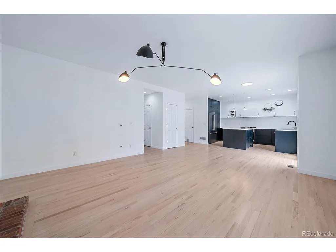
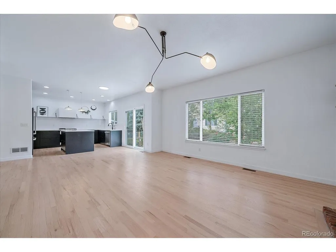
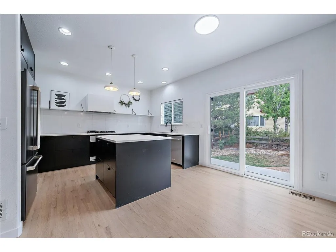
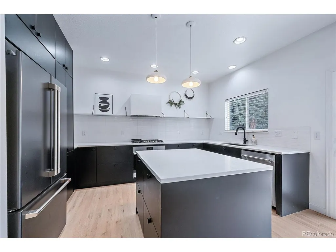
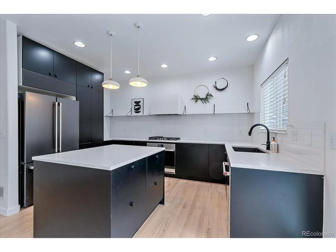
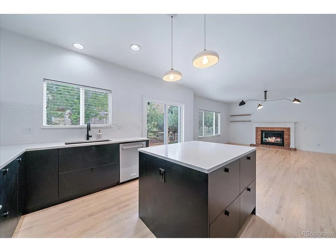
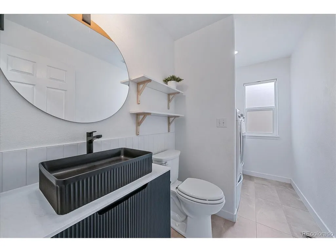
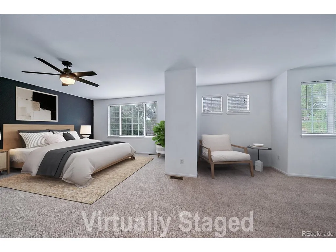
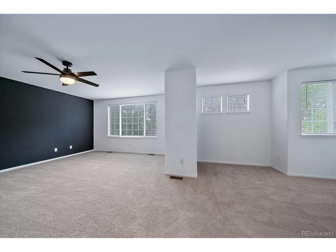
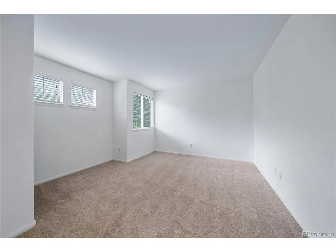
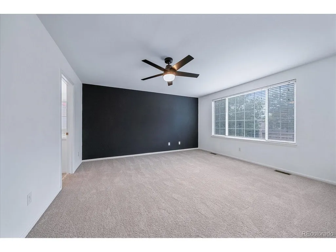
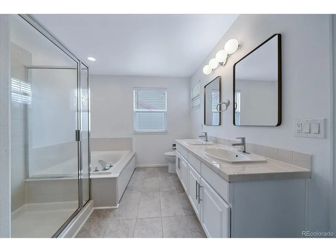
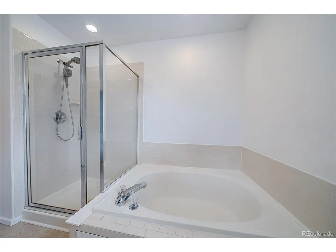
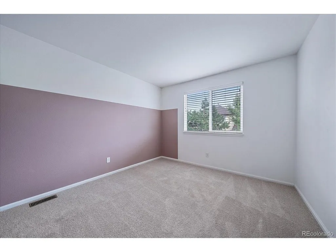
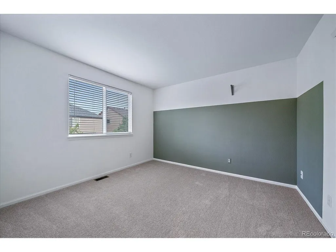
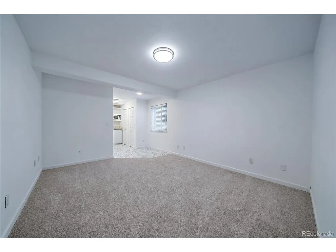
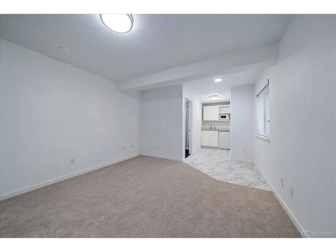
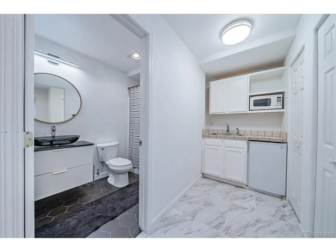
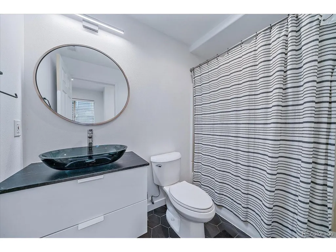
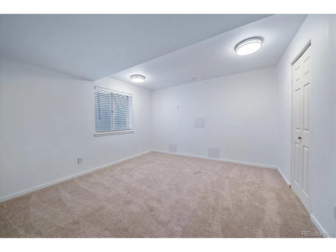
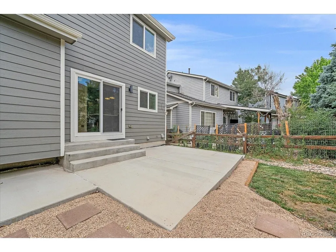
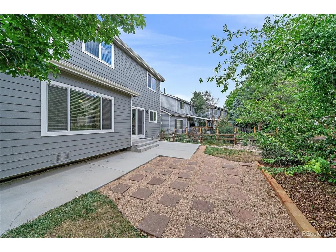
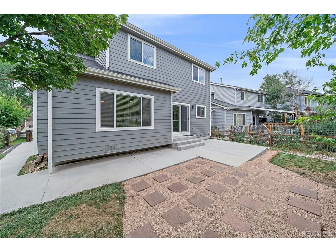
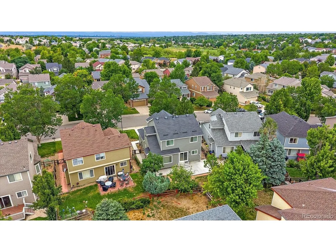
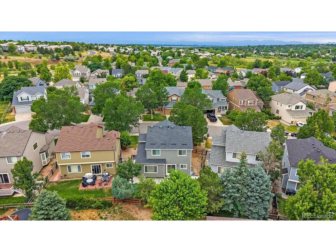
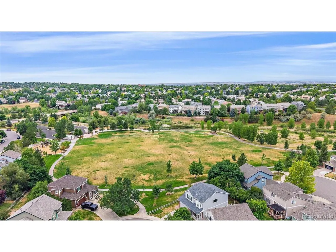
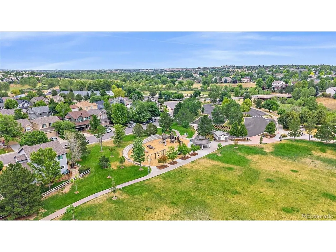
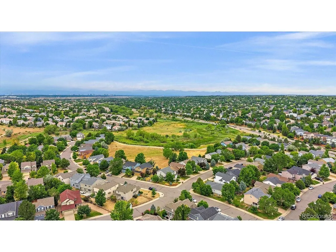
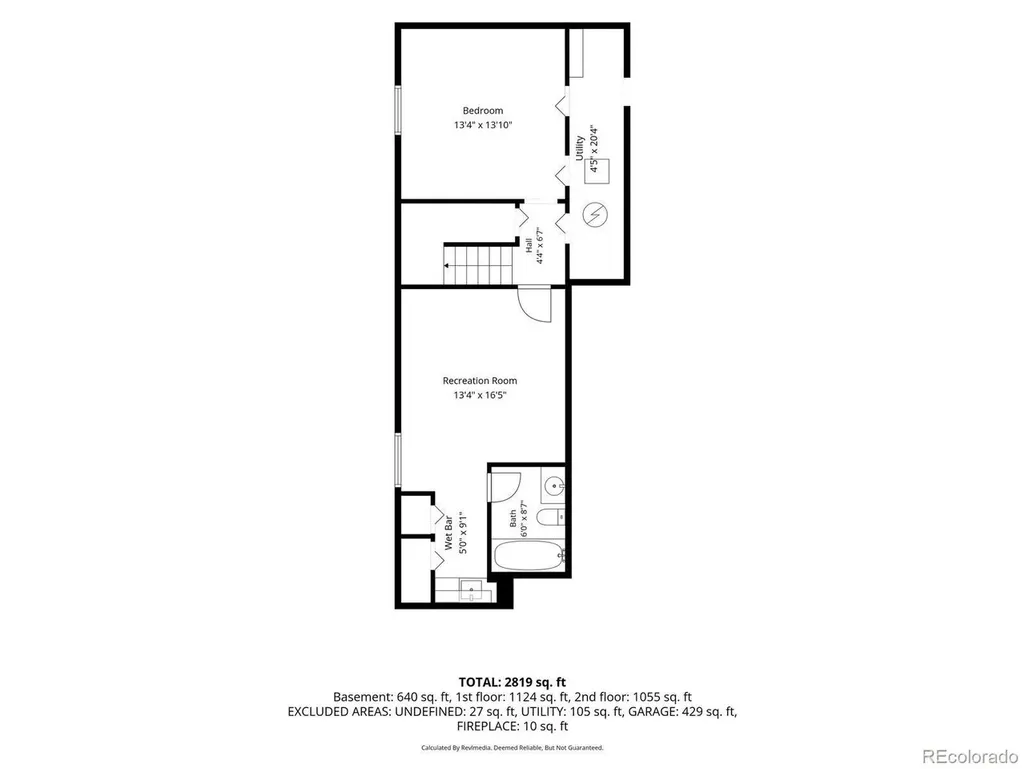
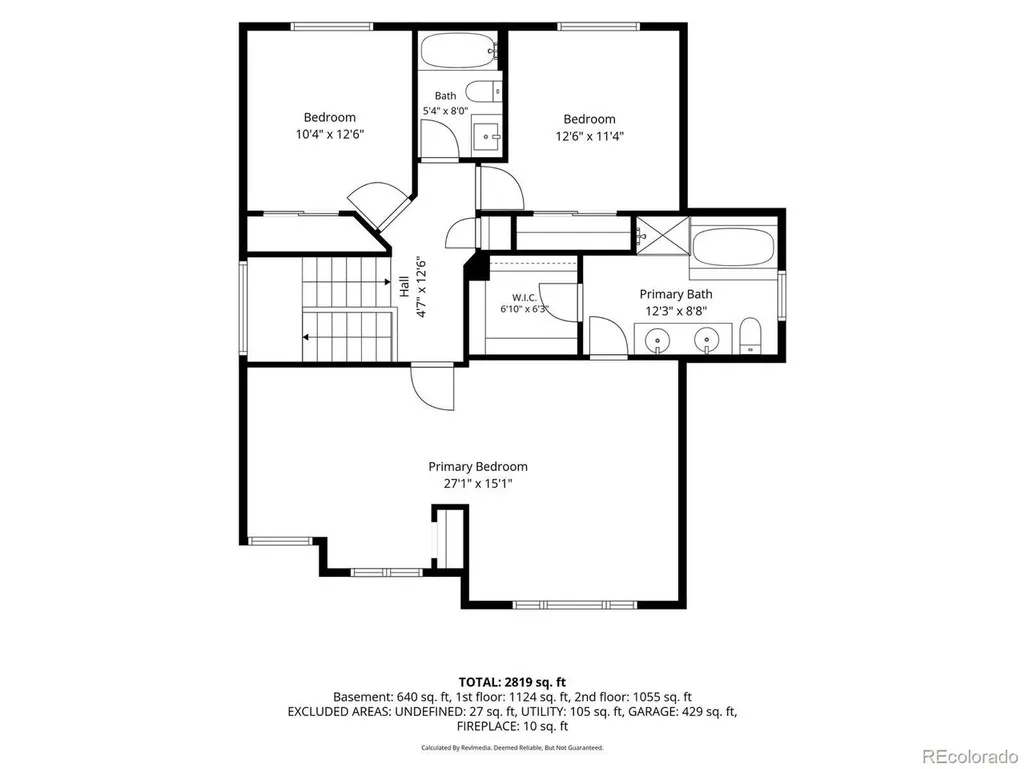
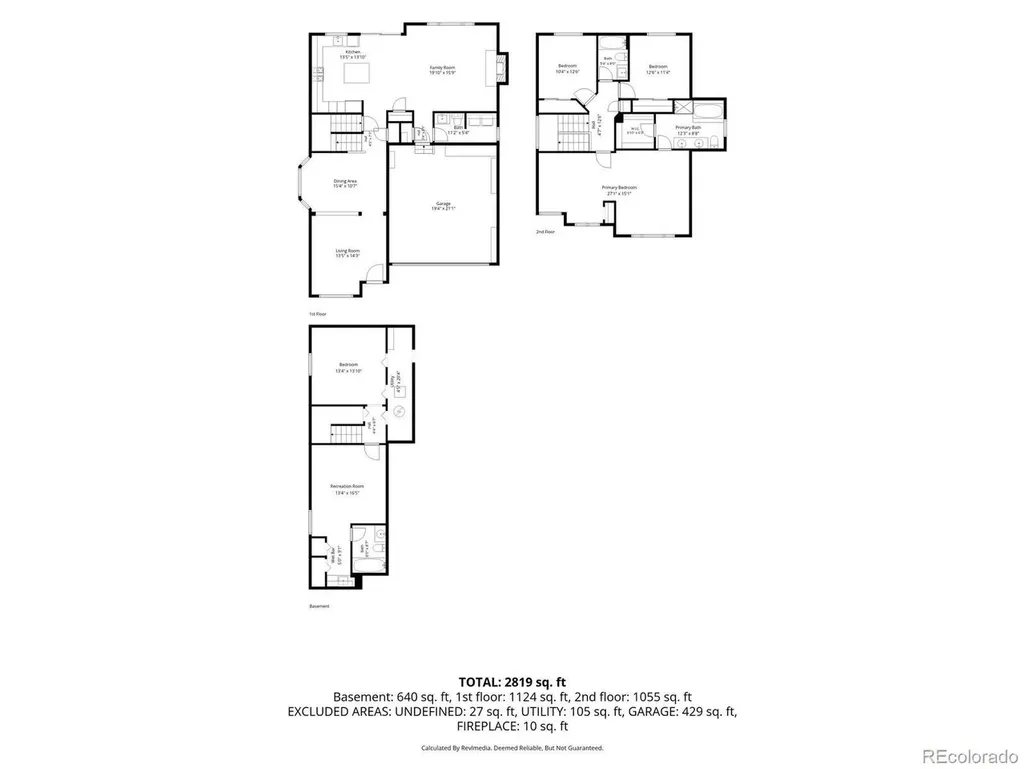
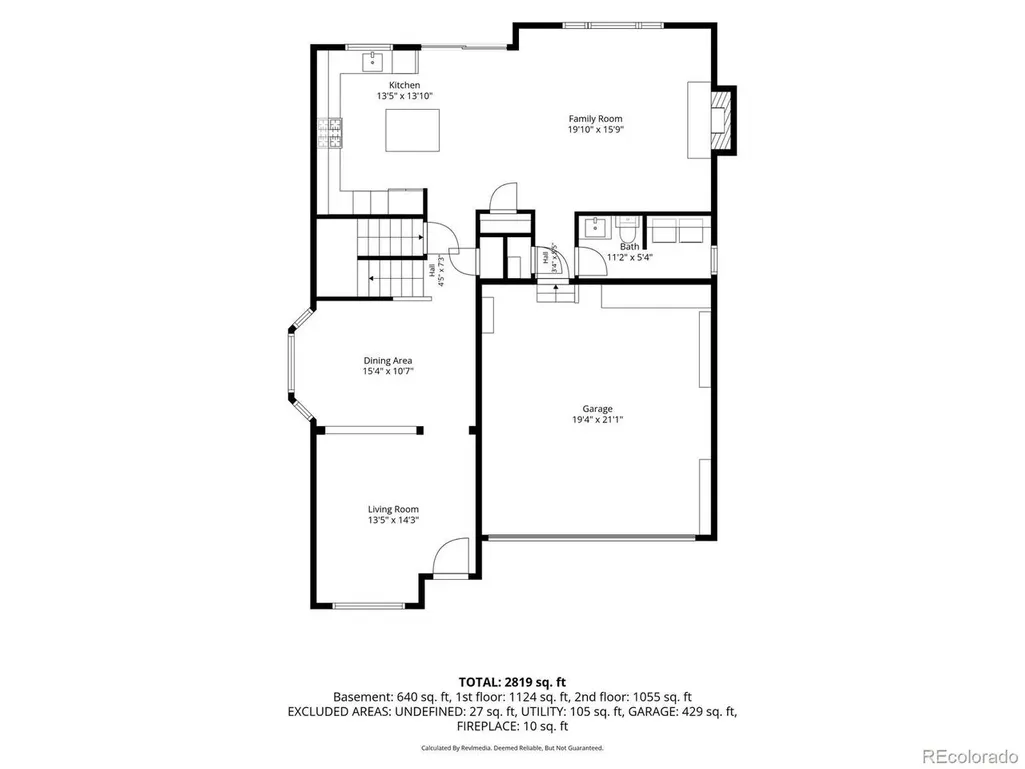
Step into a home that perfectly balances comfort and versatility. Tucked away on a peaceful cul-de-sac, this move-in-ready residence greets you with a charming front porch, perfect for a morning coffee or a relaxed evening. Inside, the open-concept layout is filled with modern updates and natural light, creating a seamless flow between the living and dining areas. The kitchen, featuring Cafe Appliances with built-in oven, gas cooktop, refrigerator and quartz counters, serves as the heart of the home, overlooking a spacious living area that transitions directly to the patio and fenced backyard-ideal for outdoor entertaining and gardening. Upgrades to home include exterior Sherwin Williams paint and new impact resistant roof in 2023. Most windows updated with low e-glass, updated oak hardwood floors and new carpet. The upper level is a true retreat. The expansive primary suite offers a private sitting room, providing a quiet space for a home office or relaxation, along with a dedicated ensuite bathroom. Two additional well-appointed bedrooms and a full bathroom complete the second floor, offering plenty of space for everyone. The finished basement adds incredible value and flexibility, thoughtfully designed for multi-generational living or a functional recreation hub. This level features a private bedroom, a bonus room, a convenient kitchenette, and a full bathroom, making it a self-contained space for guests or long-term residents. Located with ease of commuting in mind, this property offers quick access to the Denver Tech Center (DTC) and is surrounded by an abundance of local shopping, dining, and amenities. Whether you are looking for room to grow or a home that accommodates diverse living arrangements, this comfortable gem is ready for its next chapter.
| Elementary School | Middle School | High School |
|---|---|---|
| Fox Hollow Elementary School | Liberty Middle School | Grandview High School |
| Price History | |
|---|---|
| 7/29/2026 | Listed $649,000 |
| 8/13/2026 | 3$630,000 |
| 9/8/2026 | 2$619,000 |
General Features
| Living Area | 2772 |
|---|---|
| Sewer | Public Sewer |
| Heating | Forced Air |
| Cooling | Central Air,Ceiling Fan(s) |
| Roof | Composition |
| Appliances | Dishwasher,Refrigerator,Washer,Dryer,Microwave,Disposal |
| HOA Fee | 52 |
| Garage Spaces | 2 |
| Association Fee Includes | Trash |
| Patio/Porch Features | Patio |
| Construction Materials | Frame,Wood Siding,Concrete |
| Exclusions | Personal property and decorations,yard tools,safe,smart lock on front door,other items in the garage. |
| Year Built | 2000 |
| Levels | Two |
| Property Subtype | Single Family Residence |
| Tax Year | 2025 |
| Accessibility | Level Lot |
| Assoc Fee Paid Per | Monthly |
| County | Arapahoe |
| New Construction | No |
| Property Type | Residential |
| HOA | Yes |
| Subdivision Name | The Farm at Arapahoe County 3rd Flg |
| Full Baths | 3 |
| Status | Active |
| Directions | From S Parker Road,turn east onto E Orchard Rd. Continue on E Orchard Rd for approximately 2 miles. Turn right onto S Tower Rd for 0.2 mi. Turn right onto E Lake Ave for 0.2 mi. Turn left onto S Wal |
| High School | Grandview |
| City | Aurora |
| Association Name | The Farm at Arapahoe County |
| High School District | Cherry Creek 5 |
| MLS Area | Metro Denver |
| Elementary School | Fox Hollow |
| Property Attached Y/N | No |
| Tax Annual Amount | 4980 |
| Middle/Junior High School | Liberty |
| MLS Area Minor | Metro22/SSE |
| Virtual Tour | https://www.zillow.com/view-imx/3beeff8b-6881-4d9b-843d-045b685754ed?setAttribution=mls&wl=true&initialViewType=pano |
| Standard Status | Active |
| Expected Active Date | 2026-07-29 |
| AttributionContact | [email protected],303-882-8450 |
Interior Features
| Interior Amenities | Open Floorplan,Pantry,Walk-In Closet(s),Kitchen Island |
|---|---|
| Basement | Partially Finished,Crawl Space |
| Fireplace Features | Gas,Family Room,One |
| Above Grade Finished Area | 2172 |
| Half Baths | 1 |
| Total Bedrooms | 5 |
| LivingAreaSource | Assessor |
| Total Baths | 4 |
Exterior Features
| Exterior Amenities | Sprinkler System |
|---|---|
| Fencing | Partial |
| Parking Features | Attached |
| Lot Features | Cul-De-Sac,Level,House Faces West,Paved |
| Water Source | City |
| Lot Size Area | 5184 |
| Lot Size Acres | 0.12 |
| Waterfront Y/N | No |
Amenities
- Foreclosure
- Views
- Short Sale
- New Construction
- Adult 55+
- Lease To Own
- No HOA Fees
- Furnished
- Primary On Main
- Air Conditioning
- Seller Finance
- Green
- Fixer Upper
- Horse
- Golf
- Fireplace
- Deck
- Garage
- Basement
- Pool
Property vs Single Family Average in 80016
Price
Taxes
Year Built
Visits
 Information deemed reliable but not guaranteed by the MLS. © 2026 Information and Real Estate Services, LLC.
Information source: Information and Real Estate Services, LLC. Provided for limited non-commercial use only under IRES Rules. © Copyright IRES.
The information being provided is for the consumers personal, non-commercial use and may not be used for any purpose other than to identify prospective properties consumer may be interested in purchasing.
The IRES, LLC Data on this
Information deemed reliable but not guaranteed by the MLS. © 2026 Information and Real Estate Services, LLC.
Information source: Information and Real Estate Services, LLC. Provided for limited non-commercial use only under IRES Rules. © Copyright IRES.
The information being provided is for the consumers personal, non-commercial use and may not be used for any purpose other than to identify prospective properties consumer may be interested in purchasing.
The IRES, LLC Data on this
 The real estate listing information and related content displayed on this site is provided exclusively for consumers� personal, non-commercial use and may not be used for any purpose other than to identify prospective properties consumers may be interested in purchasing. This information and related content is deemed reliable but is not guaranteed accurate by elevateMLS.
