
Views - Primary on Main
Address
30293 Imperial Pt, Elizabeth, CO
Price
$ 1,450,000
Property Attributes
- MLS#6868525
- TypeSingle Family
- Listing Status Active
- CountyELBERT
- CityElizabeth
- AreaMetro Denver
- NeighborhoodSunBear Estates
- Zip80107
- StyleSingle Family Residence
- Year Built2026
- Taxes$ 26
- Price$ 1,450,000
- Bedrooms4
- Full Bathrooms3
- Half Bathrooms1
- Sqr Footage3553
- Lot Size10 Acres
Data Source:
Information and Real Estate Services (IRES)
Property Description
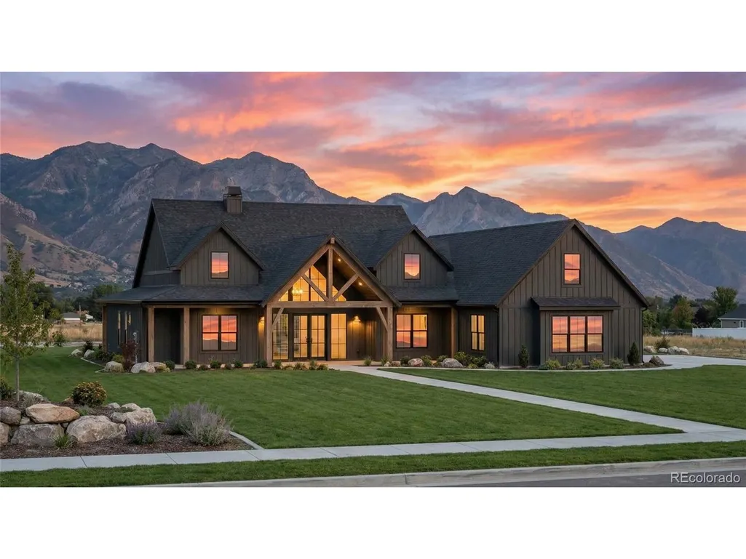
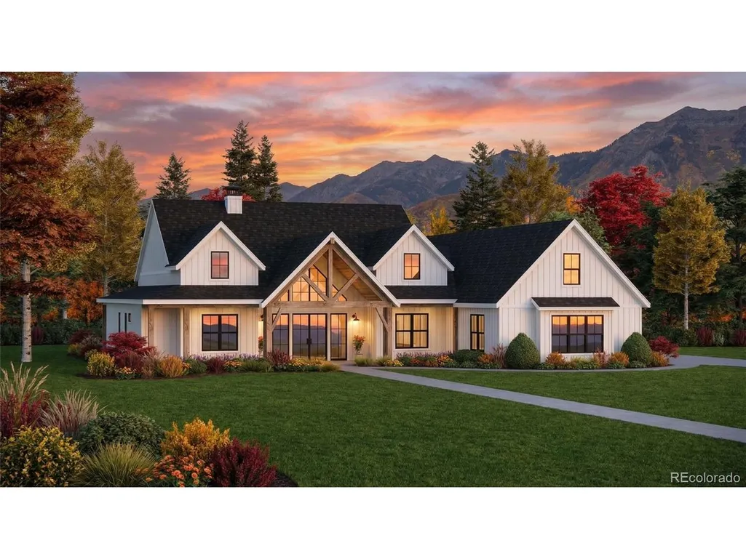
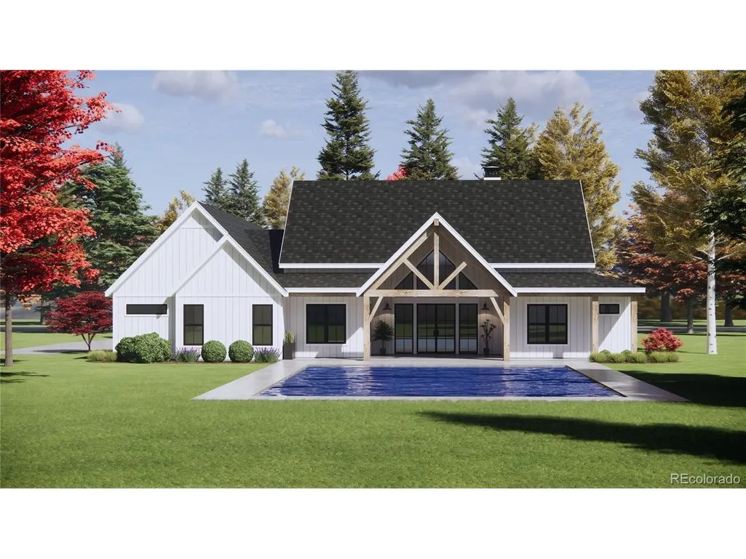
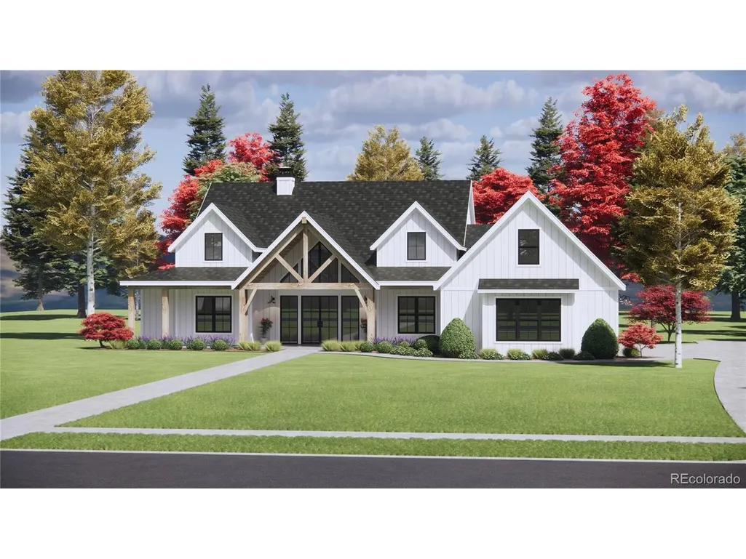
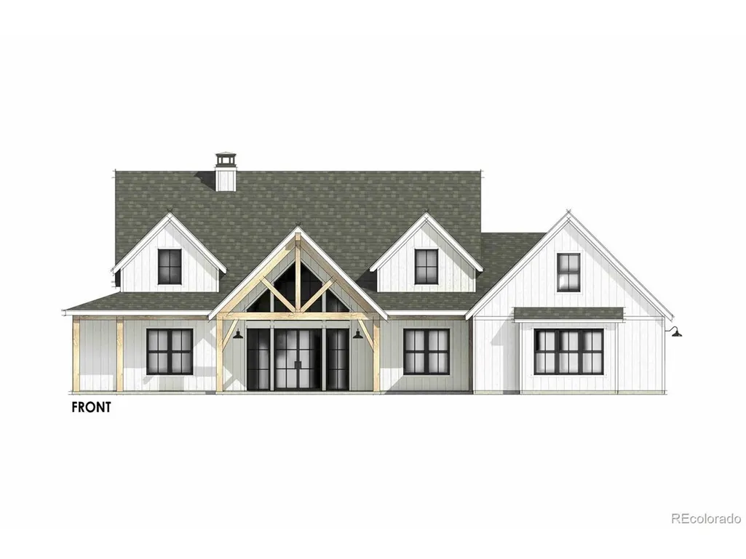
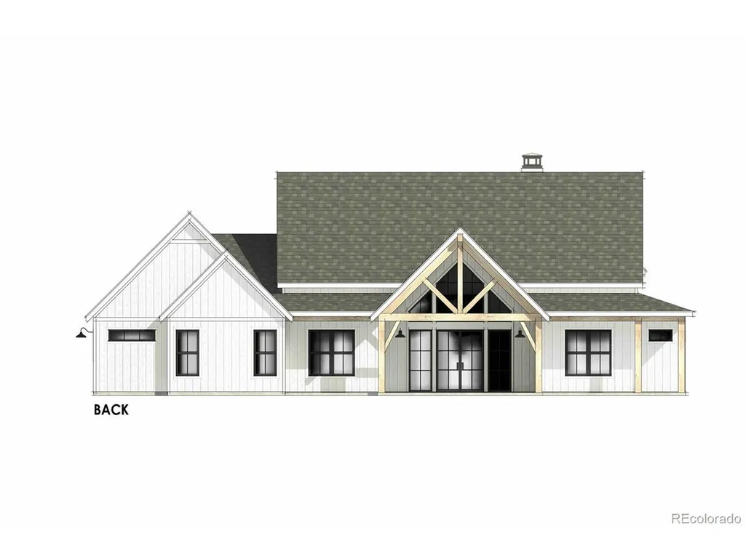
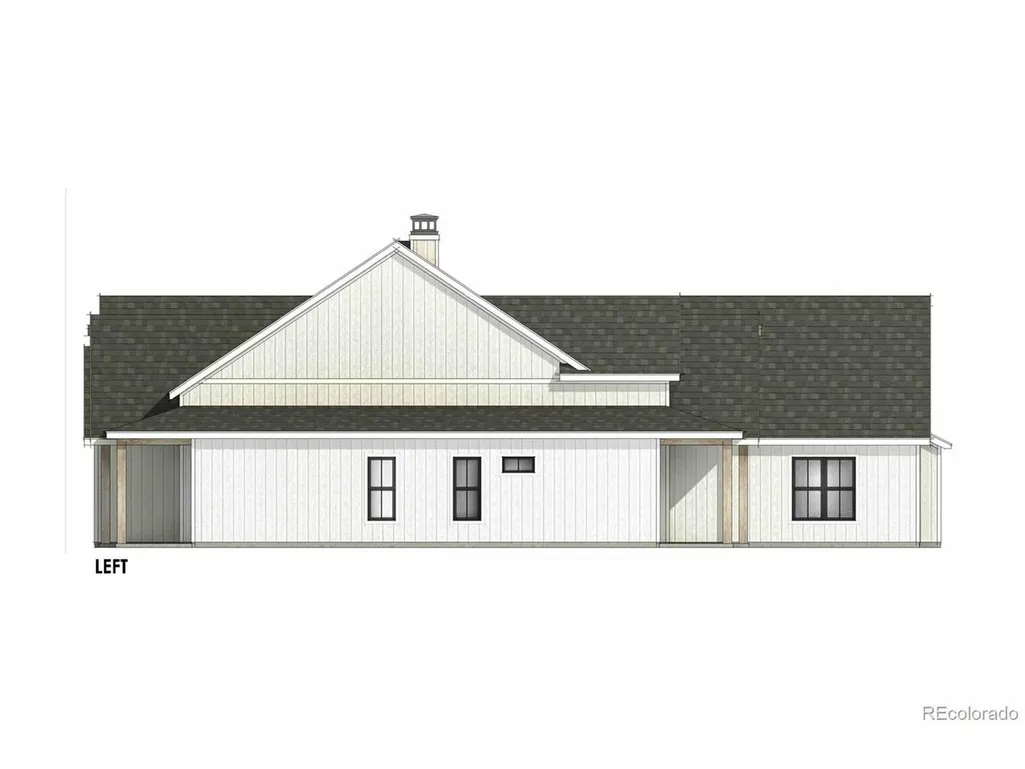
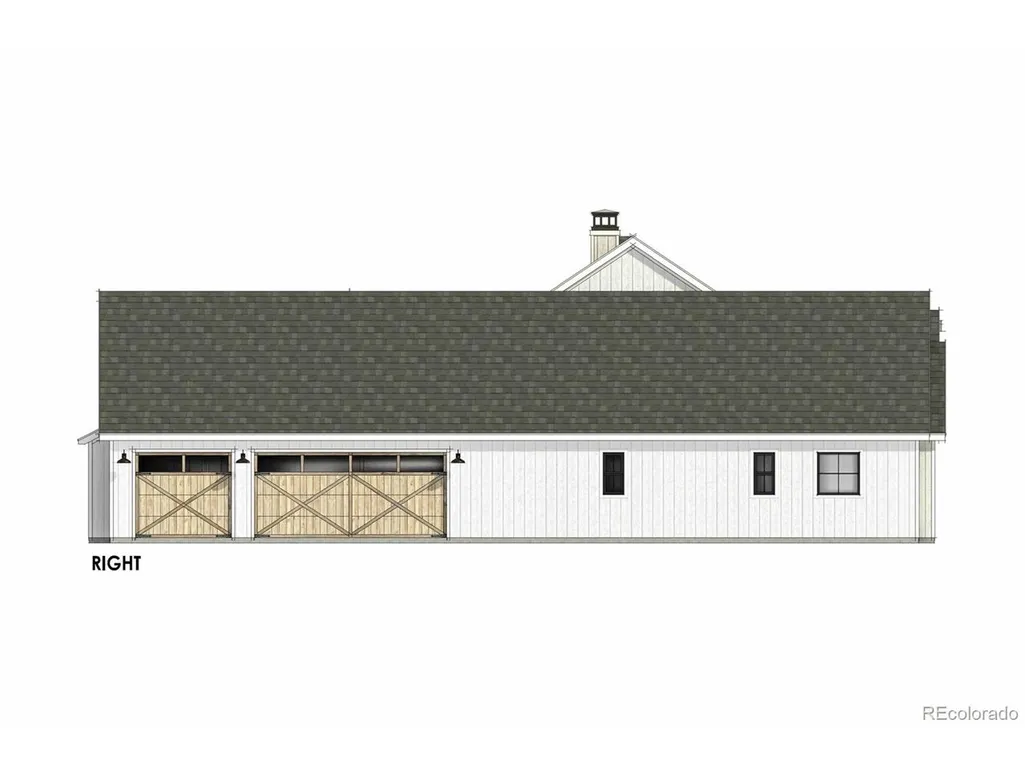
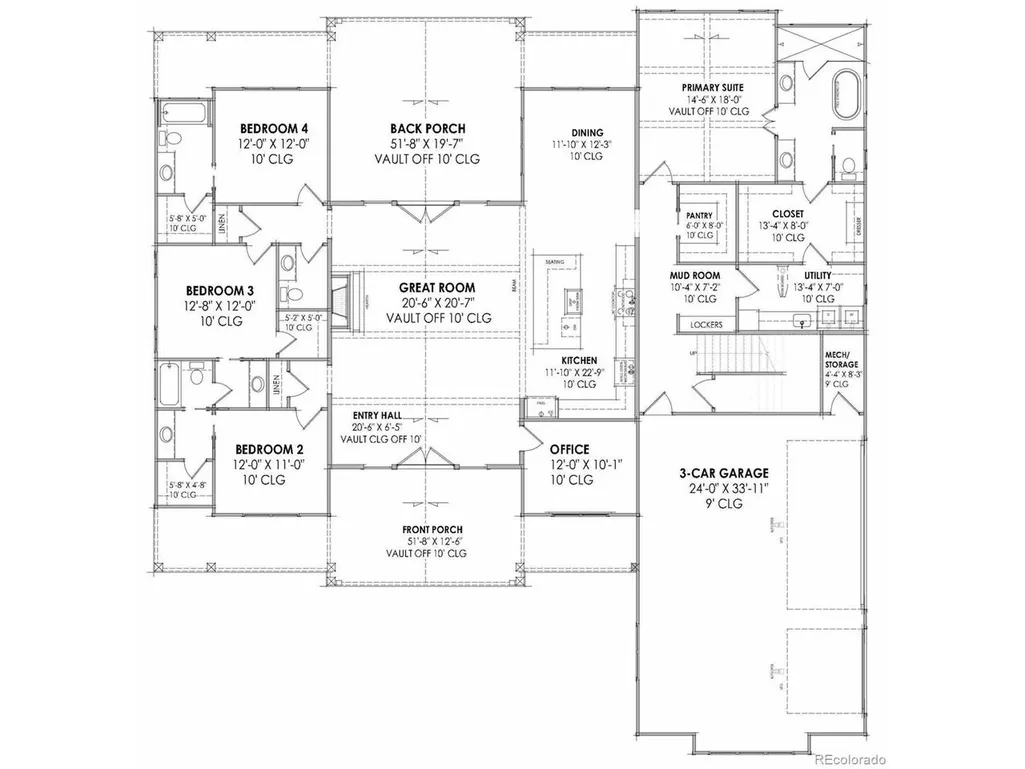
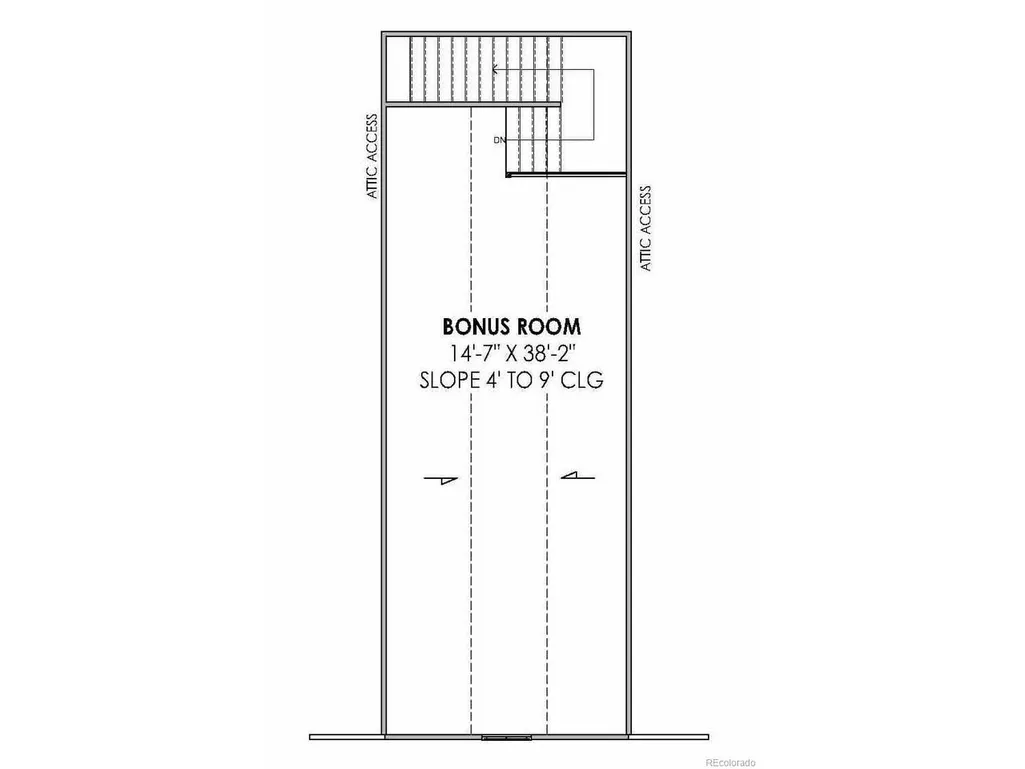
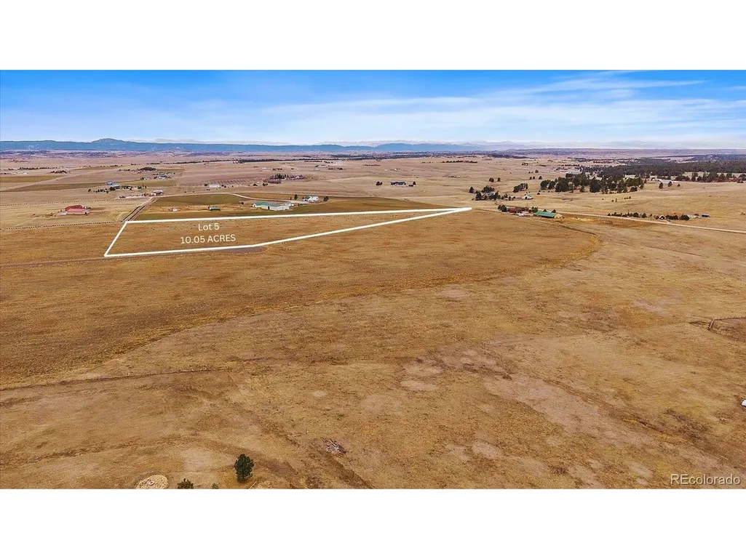
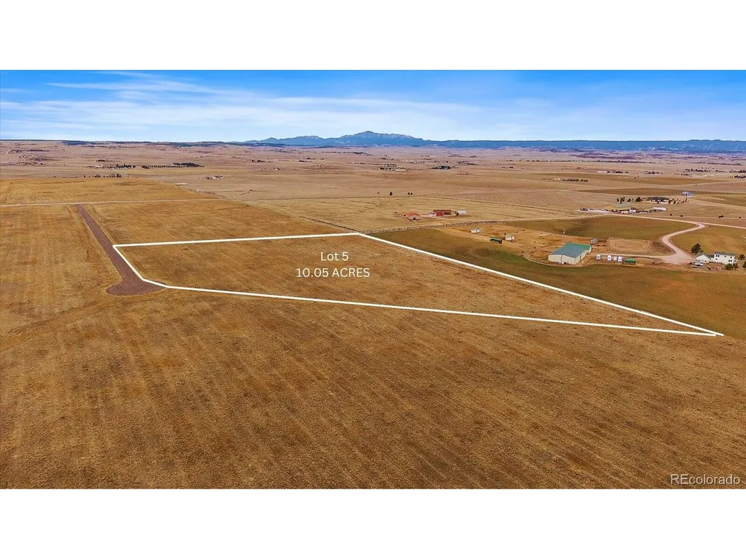
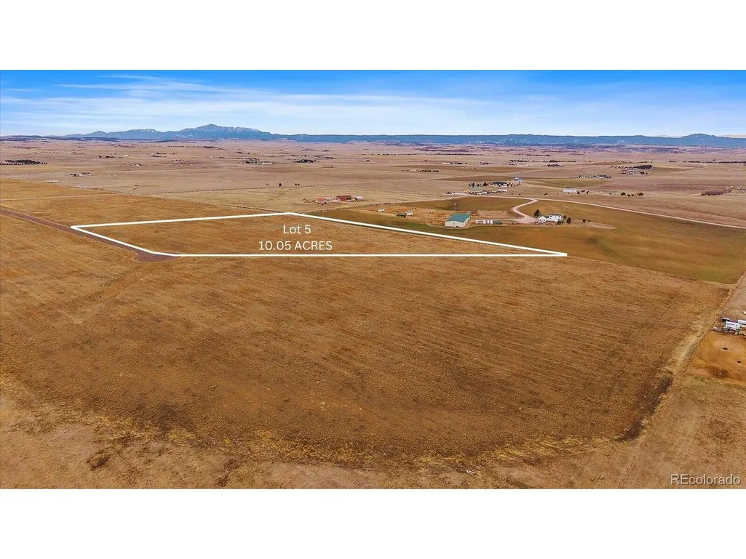
Welcome to Sun Bear Estates-where Colorado's wide-open spaces meet modern farmhouse luxury on an expansive and highly usable 10-acre homesite in Elizabeth, Colorado. This is a to-be-built custom home opportunity, allowing buyers to personalize finishes, selections, and design elements to create a home tailored to their lifestyle. The featured plan offers approximately 3,000 square feet of beautifully designed living space with 4 bedrooms, 3.5 bathrooms, a dedicated office, and an oversized 3-car garage. Designed with both everyday living and entertaining in mind, the open-concept floor plan features soaring ceilings, expansive windows, and seamless indoor-outdoor connectivity that captures the stunning Front Range views and spectacular Colorado sunsets. At the heart of the home, the chef-inspired kitchen showcases a large center island, abundant cabinetry, walk-in pantry, and effortless flow into the spacious great room anchored by a beautiful fireplace. The private primary retreat offers a spa-inspired bath, generous walk-in closet, and peaceful separation from the secondary bedrooms. Additional bedrooms provide flexibility for family, guests, multigenerational living, or hobby spaces, while the dedicated office creates the ideal work-from-home environment. Step outside and embrace the lifestyle that only acreage living can provide. Situated on a premium 10-acre homesite, there is ample room for horses, outbuildings, workshops, livestock, and endless opportunities to create your dream Colorado property with non restrictive covenants. Located within Sun Bear Estates, residents enjoy panoramic Front Range and mountain views, rolling terrain, and a peaceful country setting while remaining conveniently accessible to Parker, Castle Rock, Denver Tech Center, Colorado Springs, and DIA. This rare to-be-built opportunity combines the benefits of new construction with the ability to customize your future home from the ground up.
| Elementary School | Middle School | High School |
|---|---|---|
| Running Creek Elementary School | Elizabeth Middle School | Elizabeth High School |
| Price History | |
|---|---|
| 6/8/2026 | Listed $1,450,000 |
General Features
| Living Area | 3553 |
|---|---|
| Sewer | Septic Tank |
| Heating | Forced Air |
| Cooling | Central Air |
| Utilities | Propane |
| Roof | Composition,Metal |
| Appliances | Dishwasher,Refrigerator,Microwave,Disposal |
| HOA Fee | 100 |
| Garage Spaces | 3 |
| Patio/Porch Features | Patio |
| Construction Materials | Frame,Stone,Composition,Concrete |
| Exclusions | N/A |
| Year Built | 2026 |
| View | Mountain(s),Hills,Plains View |
| Levels | One |
| Property Subtype | Single Family Residence |
| Tax Year | 2025 |
| Assoc Fee Paid Per | Monthly |
| County | Elbert |
| New Construction | No |
| Property Type | Residential |
| HOA | Yes |
| Subdivision Name | SunBear Estates |
| Full Baths | 3 |
| Status | Active |
| Directions | Russellville Road South to Anderson Road. East on Anderson Road until the pavement ends,then the next left on Imperial Point. Lot sits on the left towards the end of the cul de sac |
| High School | Elizabeth |
| City | Elizabeth |
| Association Name | SunBear Estates |
| High School District | Elizabeth C-1 |
| MLS Area | Metro Denver |
| Elementary School | Running Creek |
| Property Attached Y/N | No |
| Tax Annual Amount | 26 |
| Middle/Junior High School | Elizabeth |
| MLS Area Minor | Metro25/DEP |
| Standard Status | Active |
| Expected Active Date | 2026-06-08 |
| AttributionContact | [email protected],303-620-6677 |
Interior Features
| Interior Amenities | Eat-in Kitchen,Cathedral Ceiling(s),Open Floorplan,Pantry,Walk-In Closet(s),Jack & Jill Bathroom |
|---|---|
| Basement | Crawl Space |
| Fireplace Features | Gas,Great Room,One |
| Above Grade Finished Area | 3553 |
| Half Baths | 1 |
| Total Bedrooms | 4 |
| LivingAreaSource | Plans |
| Total Baths | 4 |
Exterior Features
| Parking Features | Attached |
|---|---|
| Lot Features | Cul-De-Sac,Meadow,House Faces East |
| Lot Size Area | 435600 |
| Lot Size Acres | 10 |
| Road Surface Type | Gravel |
| Waterfront Y/N | No |
| Road Frontage Type | Privately Maintained |
| Horse Amenities | Horse(s) Allowed |
Amenities
- Foreclosure
- Views
- Short Sale
- New Construction
- Adult 55+
- Lease To Own
- No HOA Fees
- Furnished
- Primary On Main
- Air Conditioning
- Seller Finance
- Green
- Fixer Upper
- Horse
- Golf
- Fireplace
- Deck
- Garage
- Basement
- Pool
Property vs Single Family Average in 80107
Price
Year Built
Visits
 Information deemed reliable but not guaranteed by the MLS. © 2026 Information and Real Estate Services, LLC.
Information source: Information and Real Estate Services, LLC. Provided for limited non-commercial use only under IRES Rules. © Copyright IRES.
The information being provided is for the consumers personal, non-commercial use and may not be used for any purpose other than to identify prospective properties consumer may be interested in purchasing.
The IRES, LLC Data on this
Information deemed reliable but not guaranteed by the MLS. © 2026 Information and Real Estate Services, LLC.
Information source: Information and Real Estate Services, LLC. Provided for limited non-commercial use only under IRES Rules. © Copyright IRES.
The information being provided is for the consumers personal, non-commercial use and may not be used for any purpose other than to identify prospective properties consumer may be interested in purchasing.
The IRES, LLC Data on this
 The real estate listing information and related content displayed on this site is provided exclusively for consumers� personal, non-commercial use and may not be used for any purpose other than to identify prospective properties consumers may be interested in purchasing. This information and related content is deemed reliable but is not guaranteed accurate by elevateMLS.
