
Price Reduction - Water Views - Primary on Main






Address
5070 S Allison Way, Littleton, CO
Price
$ 1,199,900
Property Attributes
- MLS#6840893
- TypeSingle Family
- Listing Status Active
- CountyJEFFERSON
- CityLittleton
- AreaMetro Denver
- NeighborhoodVillages at Raccoon Creek
- Zip80123
- StyleChalet
- Year Built2011
- Taxes$ 7324
- Price$ 1,199,900
- Bedrooms3
- Full Bathrooms2
- Half Bathrooms1
- Sqr Footage4172
- Lot Size0.17 Acres
Data Source:
Information and Real Estate Services (IRES)
Property Description
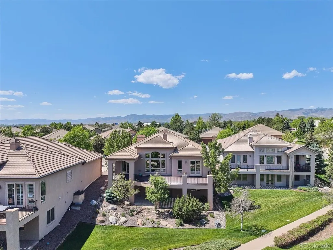
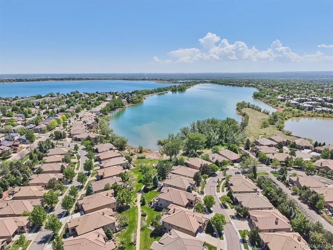
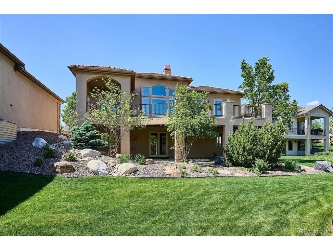
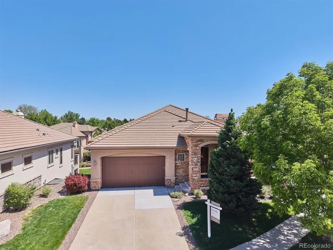
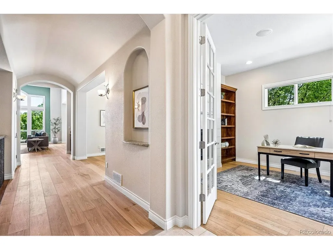
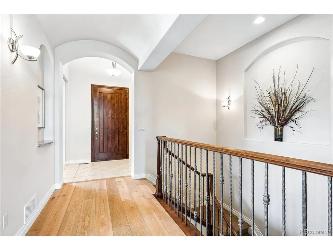
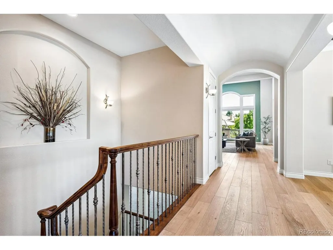
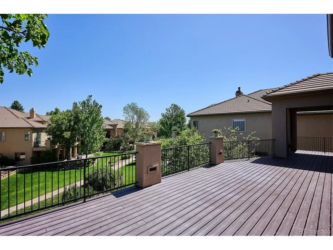
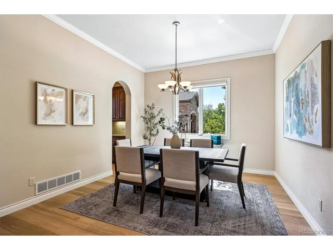
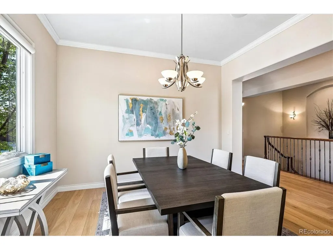
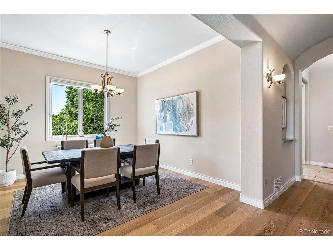
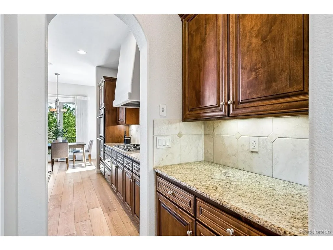
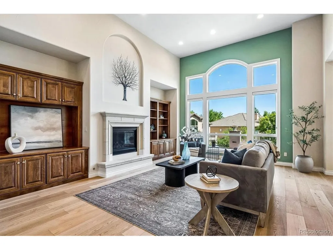
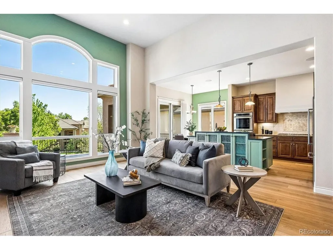
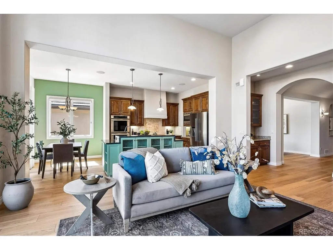
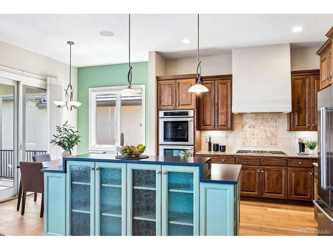
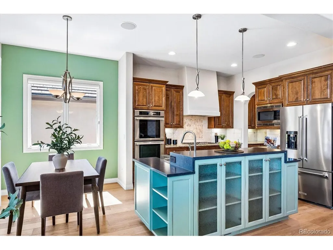
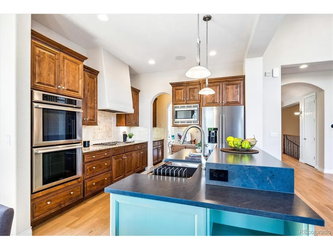
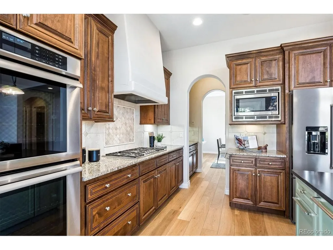
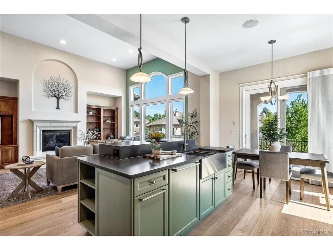
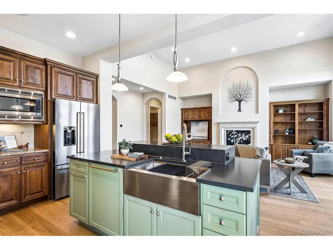
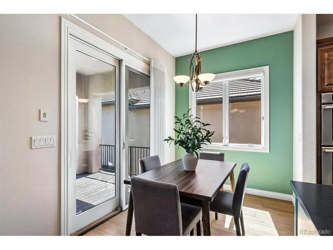
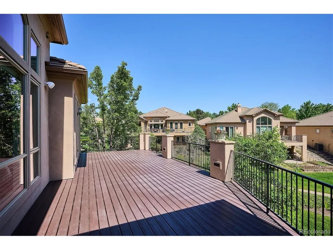
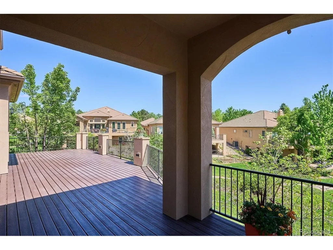
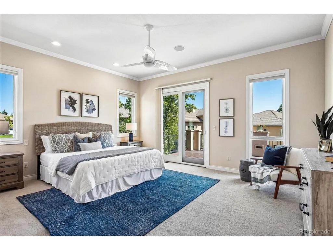
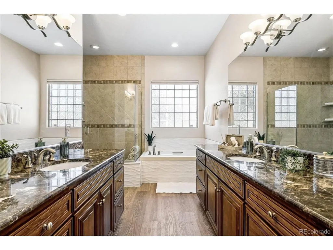
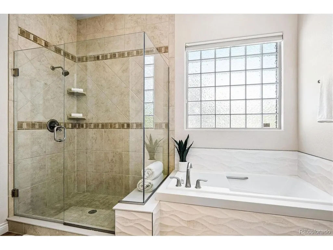
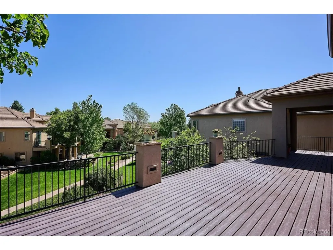
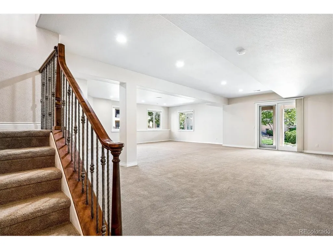
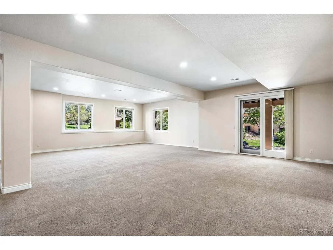
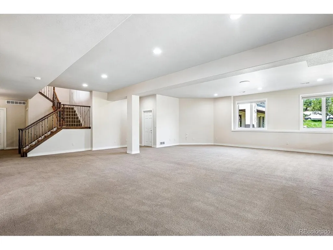
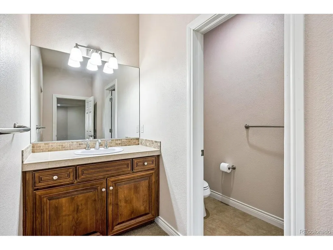
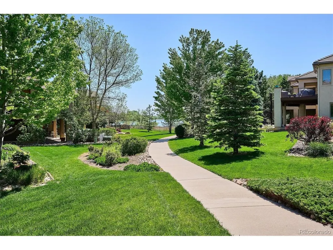
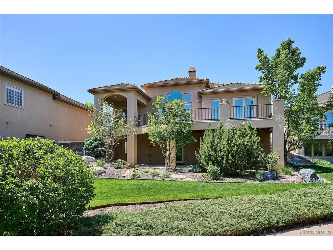
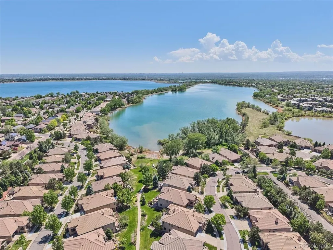
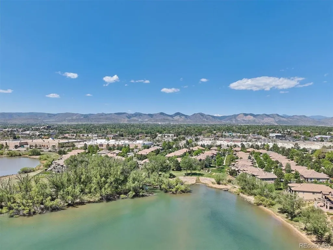
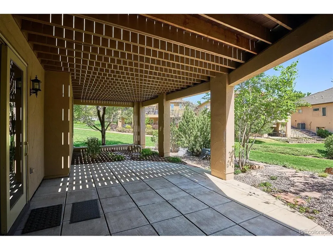
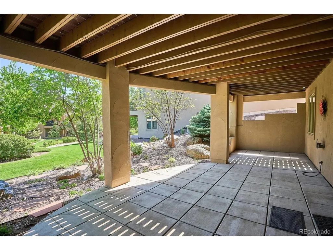
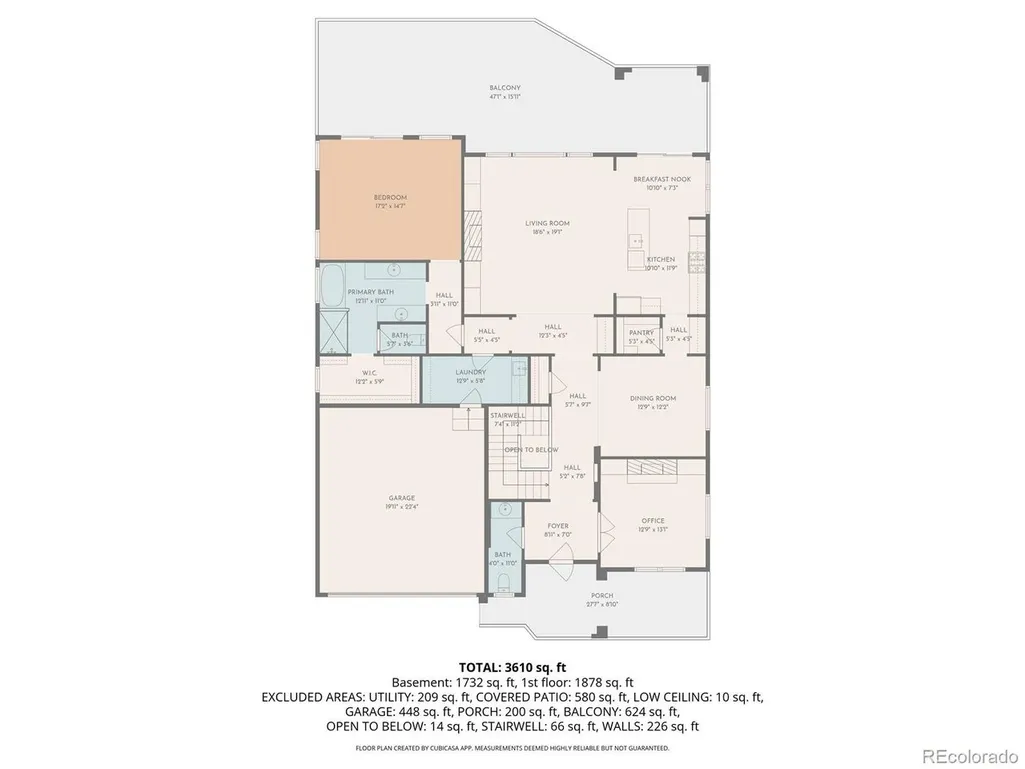
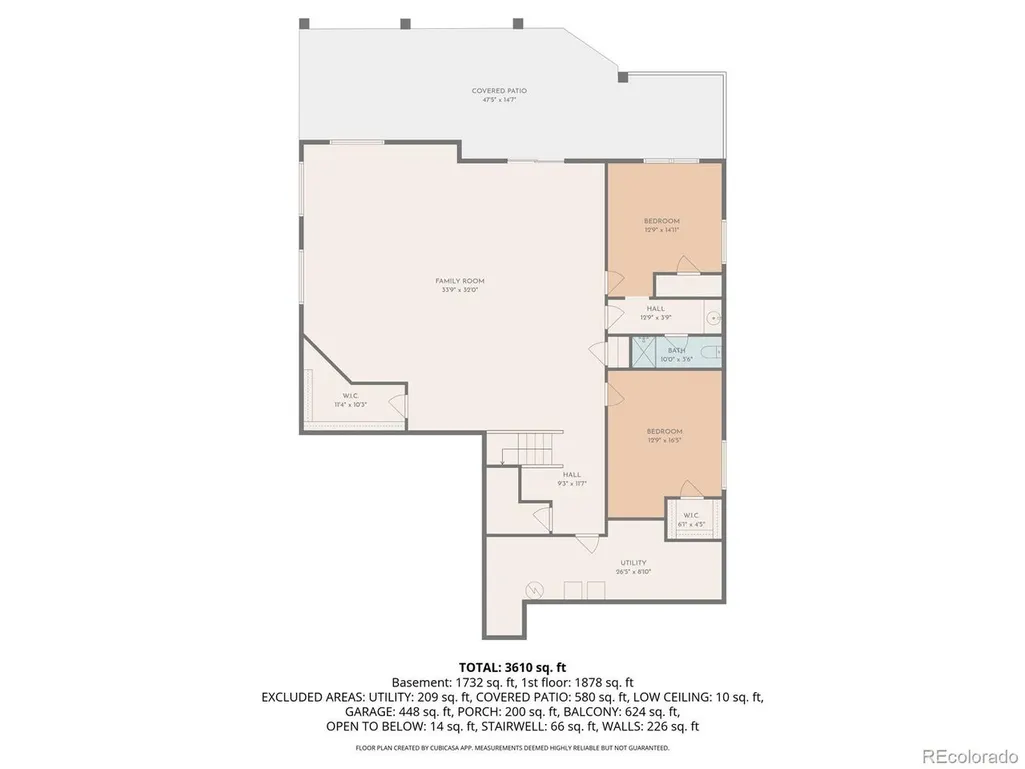
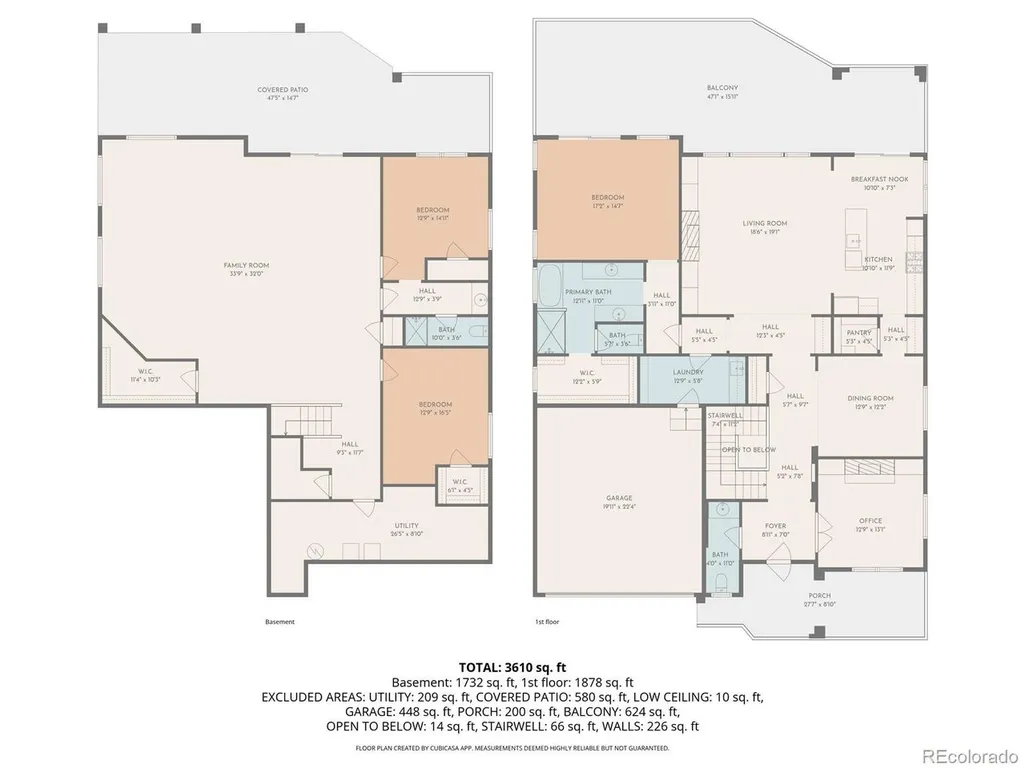
Effortless luxury living awaits at 5070 S Allison Way, a 4,172 sf single-family home in the highly sought-after Cove at Grant Ranch. Thoughtfully designed for comfort, convenience, and lower-maintenance living, this residence combines refined finishes with an exceptional setting backing to a greenway with direct access to Bowles Reservoir. The stately covered front porch and patio adds to the home's welcoming curb appeal. The elegant front entrance with a custom entry door, arched entryways, 8' doors, and vaulted ceilings set an impressive tone. The main level centers around an open-concept living area ideal for both everyday living and entertaining. The adjacent formal dining room and large chef's kitchen flow seamlessly to a spacious balcony deck, offering an easy indoor-outdoor lifestyle. The partially remodeled kitchen features a new center island, dishwasher, and refrigerator, providing a modern workspace for cooking and hosting. A dedicated private office with fireplace offers an ideal work from home environment. The main-floor primary suite is a true retreat, complete with a remodeled bathroom including a brand-new soaking tub, and heated flooring. Two additional bedrooms down in the walk-out basement with a spacious rec room. The space is large enough to accommodate the addition of two more bedrooms and bathroom, offering flexibility for future needs. The home backs to a greenway with access to the lake, where residents can enjoy boating, nature, and bird watching. The large Trex deck (partially covered with a gazebo), extends the main level, while the patio off the walk-out lower level provides a shaded retreat. Within the last year, major modern mechanicals have been updated; including a new dual zone HVAC system with a heatpump Smart Furnace, and AC for the main level, a separate furnace for the lower level, and an 80 gal. H2O heater. EV charger is included, and a Wi-Fi-controlled sprinkler system. The hail-resistant concrete tile roof adds durability.
| Elementary School | Middle School | High School |
|---|---|---|
| Blue Heron Elementary School | Summit Ridge Middle School | Dakota Ridge High School |
| Price History | |
|---|---|
| 5/16/2026 | Listed $1,275,000 |
| 6/24/2026 | 2$1,260,000 |
| 8/7/2026 | 3$1,229,000 |
| 8/27/2026 | 3$1,199,900 |
General Features
| Living Area | 3842 |
|---|---|
| Sewer | Public Sewer |
| Heating | Forced Air,Heat Pump |
| Cooling | Central Air |
| Utilities | Natural Gas Available |
| Roof | Shake |
| Appliances | Self Cleaning Oven,Double Oven,Dishwasher,Refrigerator,Microwave,Disposal,Fire Alarm |
| HOA Fee | 925 |
| Garage Spaces | 2 |
| Association Fee Includes | Trash,Snow Removal |
| Patio/Porch Features | Patio,Deck |
| Architectural Style | Chalet |
| Construction Materials | Frame,Stone,Stucco |
| Exclusions | Staging and Seller's Personal Property |
| Year Built | 2011 |
| View | Water |
| Levels | One |
| Property Subtype | Single Family Residence |
| Tax Year | 2025 |
| Community Features | Park,Trail(s) |
| Assoc Fee Paid Per | Quarterly |
| County | Jefferson |
| New Construction | No |
| Property Type | Residential |
| HOA | Yes |
| Subdivision Name | Villages at Raccoon Creek |
| Full Baths | 1 |
| Status | Active |
| Directions | GPS |
| High School | Dakota Ridge |
| City | Littleton |
| Association Name | The Cove at Grant Ranch |
| High School District | Jefferson Dist R-1 |
| MLS Area | Metro Denver |
| Elementary School | Blue Heron |
| Property Attached Y/N | No |
| Tax Annual Amount | 7324 |
| Middle/Junior High School | Summit Ridge |
| MLS Area Minor | Metro20/JFS |
| Virtual Tour | https://www.zillow.com/view-imx/4ebbe12d-2125-4e1d-a851-5ea650af91a1?setAttribution=mls&wl=true&initialViewType=pano |
| Standard Status | Active |
| Expected Active Date | 2026-05-18 |
| AttributionContact | [email protected],303-495-8891 |
Interior Features
| Basement | Full,Partially Finished,Walk-Out Access,Structural Floor |
|---|---|
| Fireplace Features | Two or More,Gas Log,Living Room |
| Window Features | Window Coverings |
| Above Grade Finished Area | 2086 |
| Half Baths | 1 |
| 3/4 Baths | 1 |
| Total Bedrooms | 3 |
| Room Type | Media Room |
| LivingAreaSource | Assessor |
| Total Baths | 3 |
Exterior Features
| Exterior Amenities | Sprinkler System,Balcony |
|---|---|
| Parking Features | Attached |
| Lot Features | Abuts Private Open Space,House/Lot Faces SW,Paved |
| Water Source | City |
| Lot Size Area | 7259 |
| Lot Size Acres | 0.17 |
| Waterfront Y/N | No |
| Builder Model | La Jolla |
Amenities
- Foreclosure
- Views
- Short Sale
- New Construction
- Adult 55+
- Lease To Own
- No HOA Fees
- Furnished
- Primary On Main
- Air Conditioning
- Seller Finance
- Green
- Fixer Upper
- Horse
- Golf
- Fireplace
- Deck
- Garage
- Basement
- Pool
Property vs Single Family Average in 80123
Price
Taxes
Year Built
Visits
 Information deemed reliable but not guaranteed by the MLS. © 2026 Information and Real Estate Services, LLC.
Information source: Information and Real Estate Services, LLC. Provided for limited non-commercial use only under IRES Rules. © Copyright IRES.
The information being provided is for the consumers personal, non-commercial use and may not be used for any purpose other than to identify prospective properties consumer may be interested in purchasing.
The IRES, LLC Data on this
Information deemed reliable but not guaranteed by the MLS. © 2026 Information and Real Estate Services, LLC.
Information source: Information and Real Estate Services, LLC. Provided for limited non-commercial use only under IRES Rules. © Copyright IRES.
The information being provided is for the consumers personal, non-commercial use and may not be used for any purpose other than to identify prospective properties consumer may be interested in purchasing.
The IRES, LLC Data on this
 The real estate listing information and related content displayed on this site is provided exclusively for consumers� personal, non-commercial use and may not be used for any purpose other than to identify prospective properties consumers may be interested in purchasing. This information and related content is deemed reliable but is not guaranteed accurate by elevateMLS.
