
Open House Sat, Sep 19th 12:00 PM - 02:00 PM - Primary on Main
Address
11657 E Berry Dr, Englewood, CO
Price
$ 1,900,000
Property Attributes
- MLS#6839628
- TypeSingle Family
- Listing Status Active
- CountyARAPAHOE
- CityEnglewood
- AreaMetro Denver
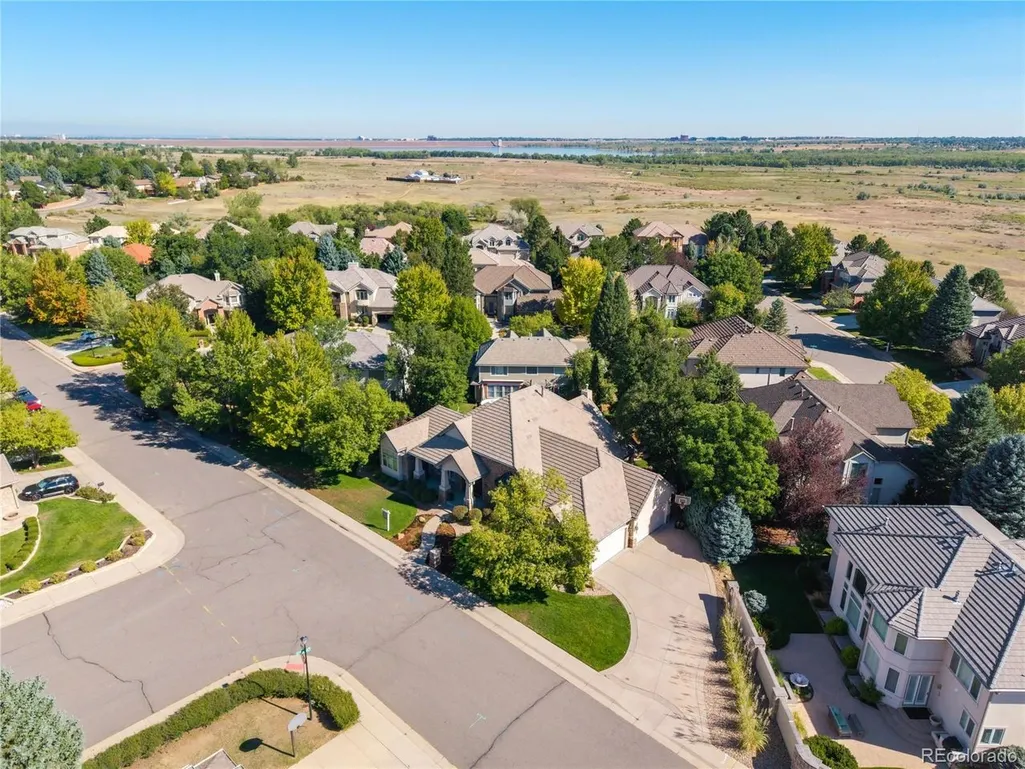
- NeighborhoodCherry Creek Vista
- Zip80111
- StyleChalet,Contemporary
- Year Built2000
- Taxes$ 12735
- Price$ 1,900,000
- Bedrooms5
- Full Bathrooms3
- Half Bathrooms1
- Sqr Footage6172
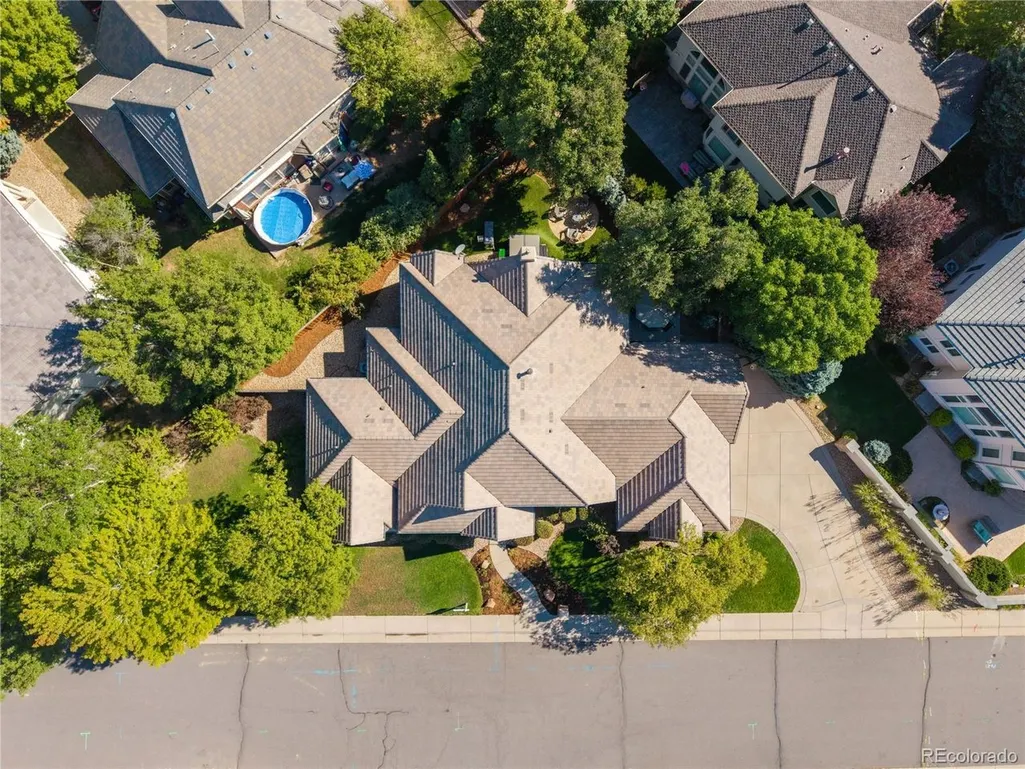
- Lot Size0.32 Acres
Data Source:
Information and Real Estate Services (IRES)
Property Description
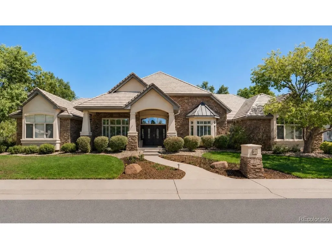
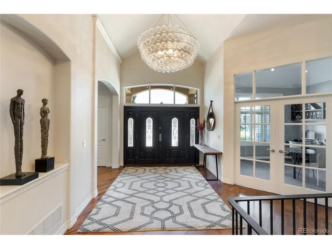
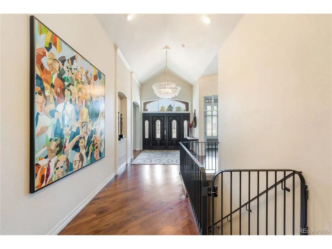
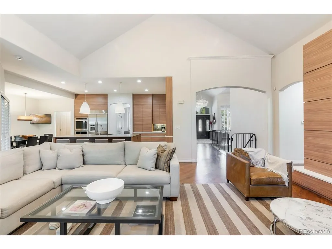
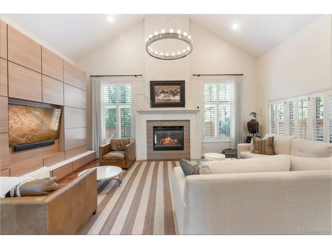
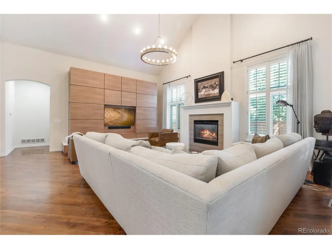
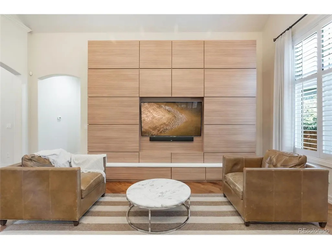
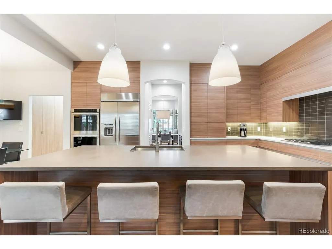
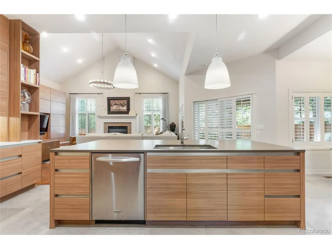
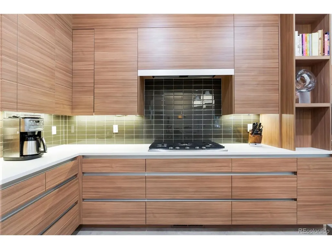
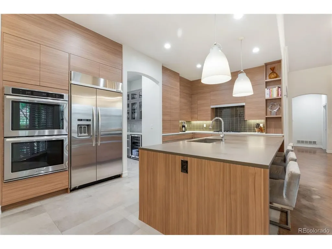
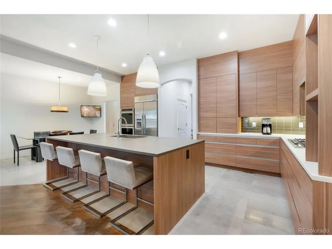
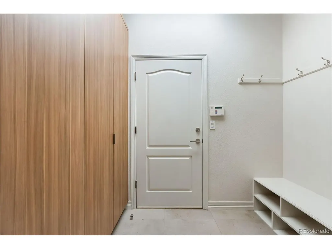
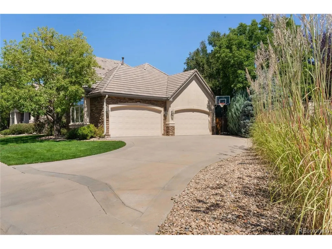
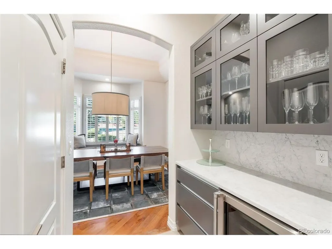
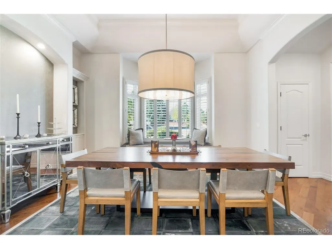
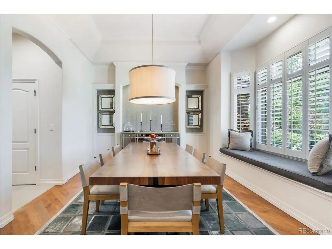
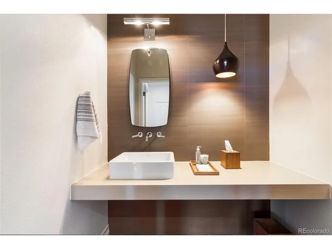
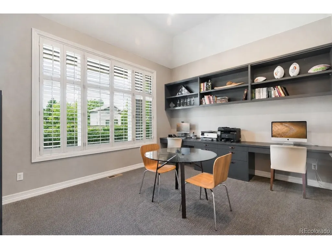
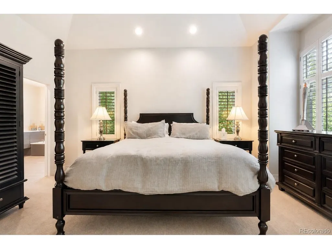
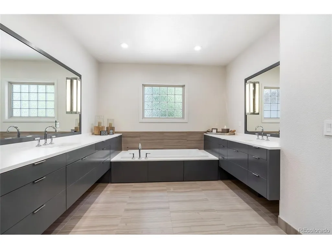
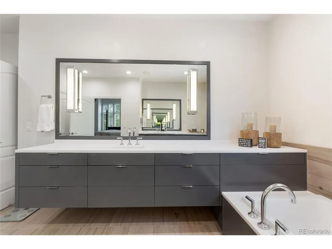
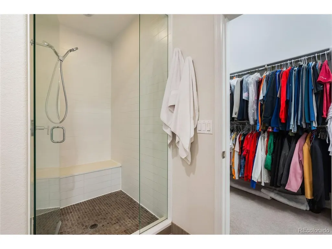
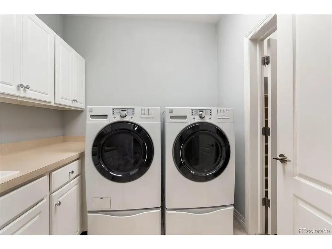
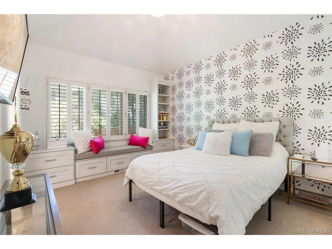
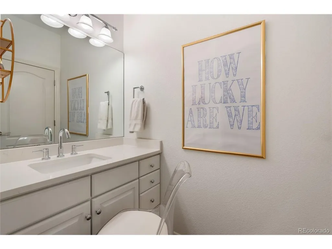
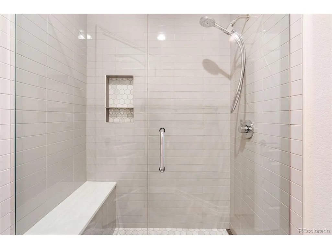
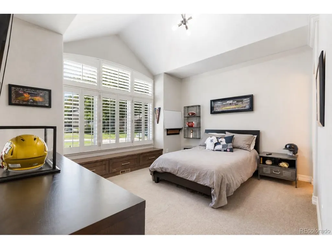
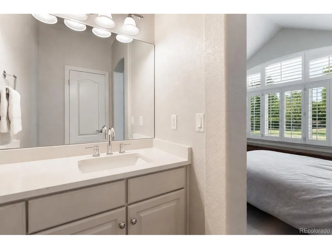
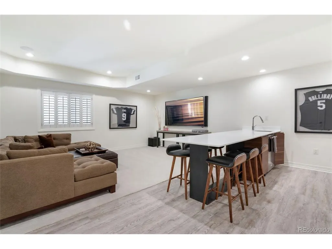
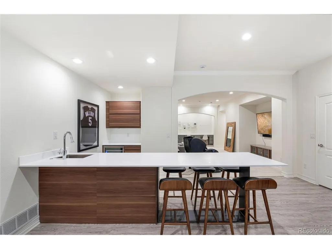
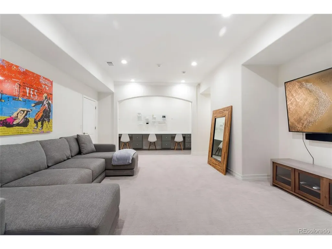
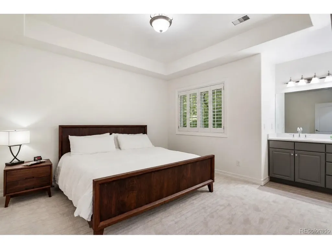
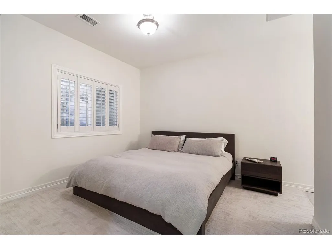
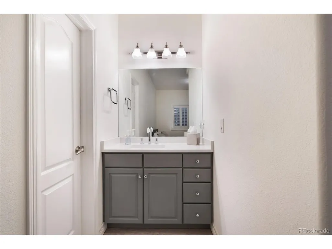
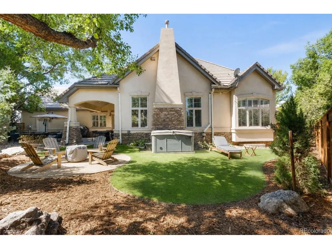
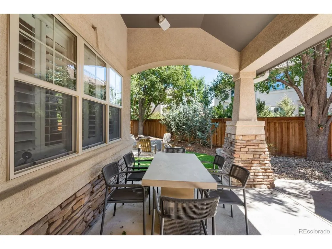
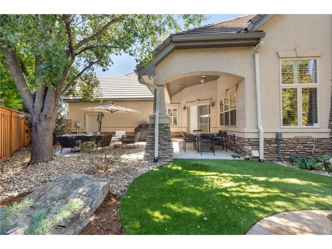
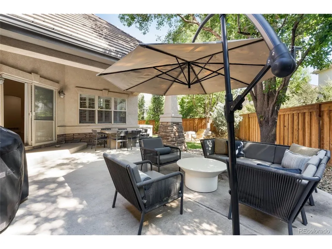
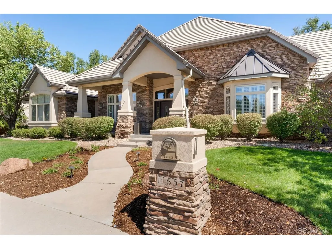
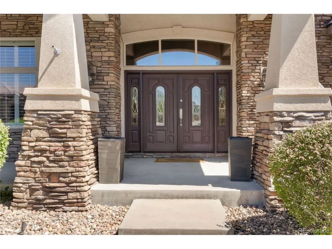
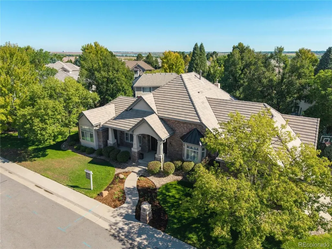
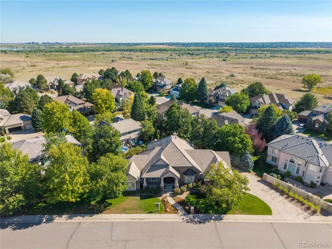
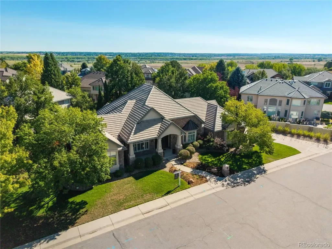
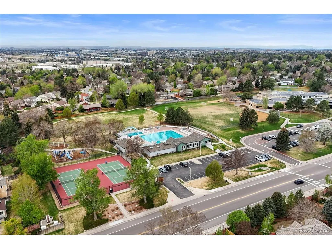
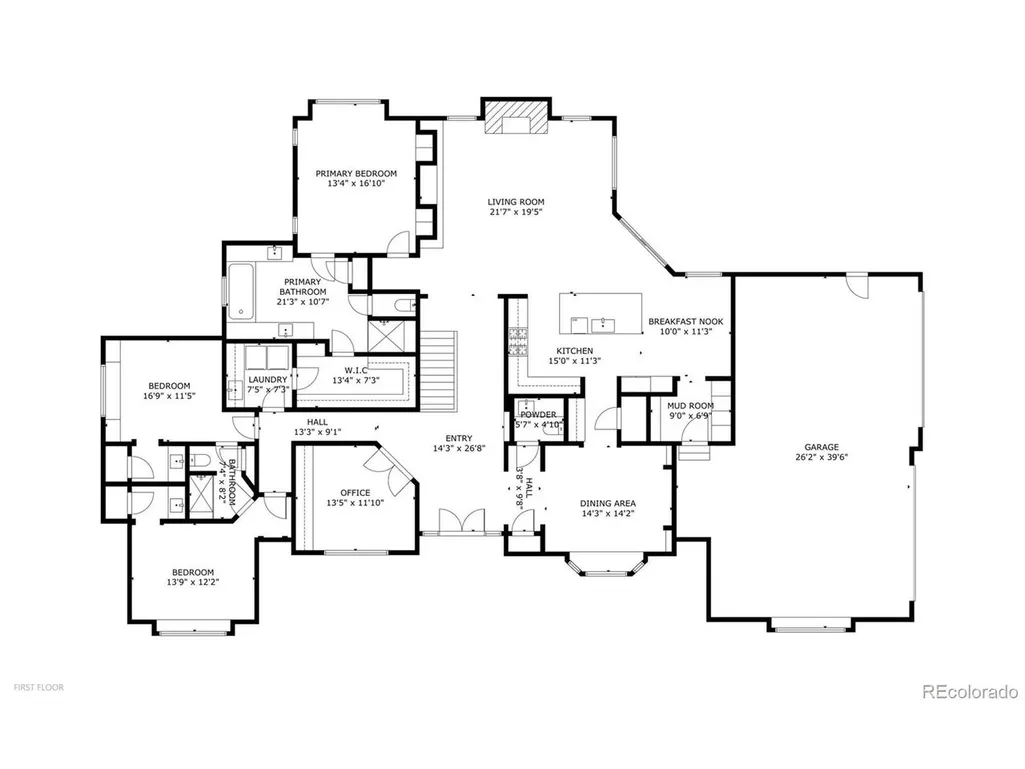
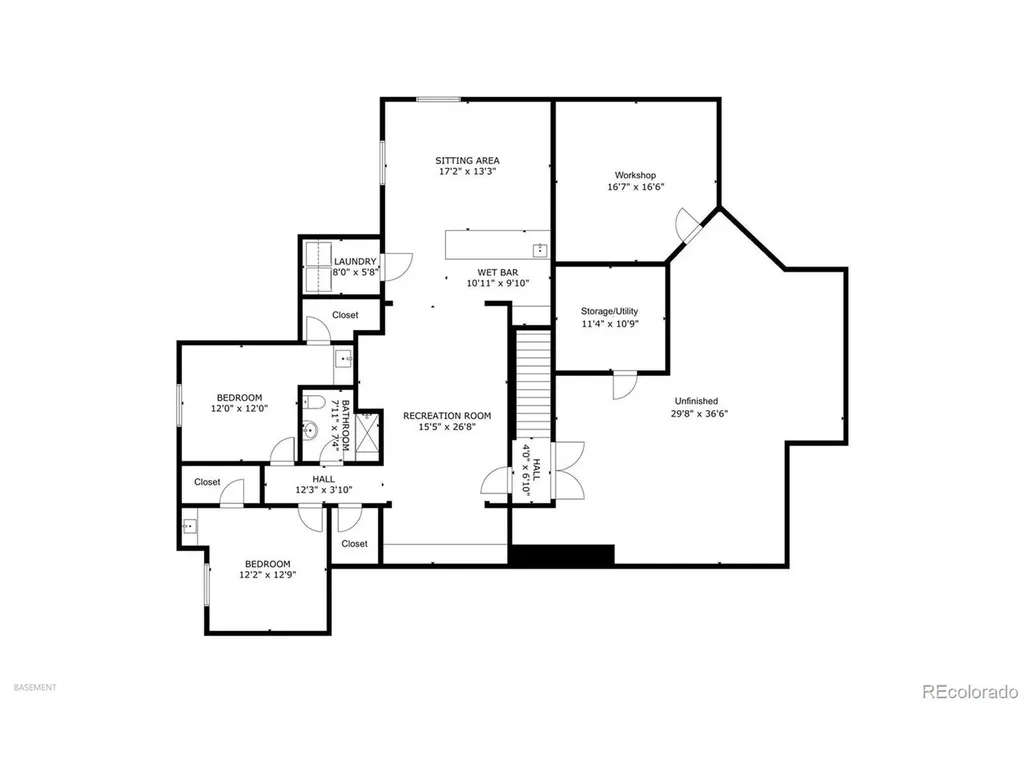
OPEN HOUSE SATURDAY 12-2 Completely remodeled single-story residence in this amazing enclave of custom homes. Step through the beautiful entry into a dramatic foyer with rich hardwood floors, soaring ceilings & sophisticated lighting. The exceptional open floor plan showcases an expansive family room anchored by a striking fireplace with a floor-to-ceiling modern facade. The chef's kitchen boasts an oversized center island, custom cabinetry and premium appliances. The breakfast nook is ideal for casual dining, while the butler's pantry connects to the elegant dining room. A private study with built-in desks and French doors creates a refined home office.The spacious main-level primary suite is a true retreat, featuring high ceilings and a luxurious 5-piece en-suite bath with bath tub, dual sinks & oversized walk-in steam shower.The impressive walk-in closet connects to the main-level laundry room. Two additional main-level bedrooms share a beautifully remodeled Jack-and-Jill bath, each with a private sink areas and generous closets.Fantastic mudroom off the side load 4-car garage.The expansive lower level offers over 3,000 square feet of space with high ceilings, a large family/rec room, media room and kitchen area with beautiful cabinetry, dishwasher, bev fridge and bar. A built-in workstation provides versatile space for studying,crafting or working from home. Two additional bedrooms feature generous closets and private sink areas, along with a three-quarter bath with walk-in shower and secondary laundry. Unfinished space provides abundant storage, flexibility and a spacious workshop. Outside, the covered patio overlooks a private, low-maintenance backyard w/new turf, full fencing, hot tub & mature trees. Additional highlights include plantation shutters and concrete tile roof.Ideally located in sought-after Lake Pointe Estates, steps from the CC State Park,this exceptional home offers sophisticated finishes & rarely offered 1-level living within Greenwood Village
| Elementary School | Middle School | High School |
|---|---|---|
| Cottonwood Creek Elementary School | Campus Middle School | Cherry Creek High School |
| Price History | |
|---|---|
| 8/15/2026 | Listed $1,900,000 |
General Features
| Living Area | 4948 |
|---|---|
| Sewer | Public Sewer |
| Heating | Forced Air |
| Cooling | Central Air,Ceiling Fan(s) |
| Utilities | Natural Gas Available |
| Roof | Tile |
| Appliances | Double Oven,Dishwasher,Refrigerator,Washer,Dryer,Microwave,Water Softener Owned,Disposal,Fire Alarm |
| HOA Fee | 925 |
| Garage Spaces | 4 |
| Association Fee Includes | Trash |
| Patio/Porch Features | Patio |
| Architectural Style | Chalet,Contemporary |
| Construction Materials | Stone,Stucco |
| Exclusions | Solo Stove/fire pit in the backyard,All sellers personal property including all TV's throughout the home,Dance floor in the basement (Marley dance floor and padding),Freezer in the basement,Gun safe, |
| Year Built | 2000 |
| Levels | One |
| Property Subtype | Single Family Residence |
| Tax Year | 2025 |
| Accessibility | Level Lot,No Stairs |
| Assoc Fee Paid Per | Annually |
| County | Arapahoe |
| New Construction | No |
| Property Type | Residential |
| HOA | Yes |
| Energy Efficient | Windows |
| Subdivision Name | Cherry Creek Vista |
| Full Baths | 2 |
| Status | Active |
| High School | Cherry Creek |
| City | Englewood |
| Association Name | LAKE POINTE ESTATES |
| High School District | Cherry Creek 5 |
| MLS Area | Metro Denver |
| Spa Features | Bath |
| Elementary School | Cottonwood Creek |
| Property Attached Y/N | No |
| Tax Annual Amount | 12735 |
| Middle/Junior High School | Campus |
| MLS Area Minor | Metro22/SSE |
| Virtual Tour | https://viewlistingdetails.com/11657-e-berry-dr-englewood-co-80111-VeqF |
| Standard Status | Active |
| Expected Active Date | 2026-08-19 |
| AttributionContact | [email protected],303-253-4969 |
Interior Features
| Interior Amenities | Eat-in Kitchen,Cathedral Ceiling(s),Open Floorplan,Pantry,Walk-In Closet(s),Jack & Jill Bathroom,Kitchen Island |
|---|---|
| Basement | Full,Partially Finished,Slab |
| Fireplace Features | Family Room,One |
| Above Grade Finished Area | 3104 |
| Half Baths | 1 |
| 3/4 Baths | 1 |
| Total Bedrooms | 5 |
| Room Type | Media Room |
| LivingAreaSource | Assessor |
| Total Baths | 4 |
Exterior Features
| Exterior Amenities | Sprinkler System,Hot Tub,Oversized Garage |
|---|---|
| Fencing | Fenced |
| Parking Features | Attached |
| Lot Features | Level,House Faces West |
| Water Source | City |
| Lot Size Area | 14113 |
| Lot Size Acres | 0.32 |
| Waterfront Y/N | No |
Amenities
- Foreclosure
- Views
- Short Sale
- New Construction
- Adult 55+
- Lease To Own
- No HOA Fees
- Furnished
- Primary On Main
- Air Conditioning
- Seller Finance
- Green
- Fixer Upper
- Horse
- Golf
- Fireplace
- Deck
- Garage
- Basement
- Pool
Property vs Single Family Average in 80111
Price
Taxes
Year Built
Visits
 Information deemed reliable but not guaranteed by the MLS. © 2026 Information and Real Estate Services, LLC.
Information source: Information and Real Estate Services, LLC. Provided for limited non-commercial use only under IRES Rules. © Copyright IRES.
The information being provided is for the consumers personal, non-commercial use and may not be used for any purpose other than to identify prospective properties consumer may be interested in purchasing.
The IRES, LLC Data on this
Information deemed reliable but not guaranteed by the MLS. © 2026 Information and Real Estate Services, LLC.
Information source: Information and Real Estate Services, LLC. Provided for limited non-commercial use only under IRES Rules. © Copyright IRES.
The information being provided is for the consumers personal, non-commercial use and may not be used for any purpose other than to identify prospective properties consumer may be interested in purchasing.
The IRES, LLC Data on this
 The real estate listing information and related content displayed on this site is provided exclusively for consumers� personal, non-commercial use and may not be used for any purpose other than to identify prospective properties consumers may be interested in purchasing. This information and related content is deemed reliable but is not guaranteed accurate by elevateMLS.
