
Views - Primary on Main


Address
57 Aspen Way, Nederland, CO
Price
$ 920,000
Property Attributes
- MLS#6452952
- TypeSingle Family
- Listing Status Active
- CountyBOULDER
- CityNederland
- AreaSuburban Mountains
- NeighborhoodWalker Ranch Area
- Zip80466
- StyleChalet
- Year Built2003
- Taxes$ 6327
- Price$ 920,000
- Bedrooms3
- Full Bathrooms2
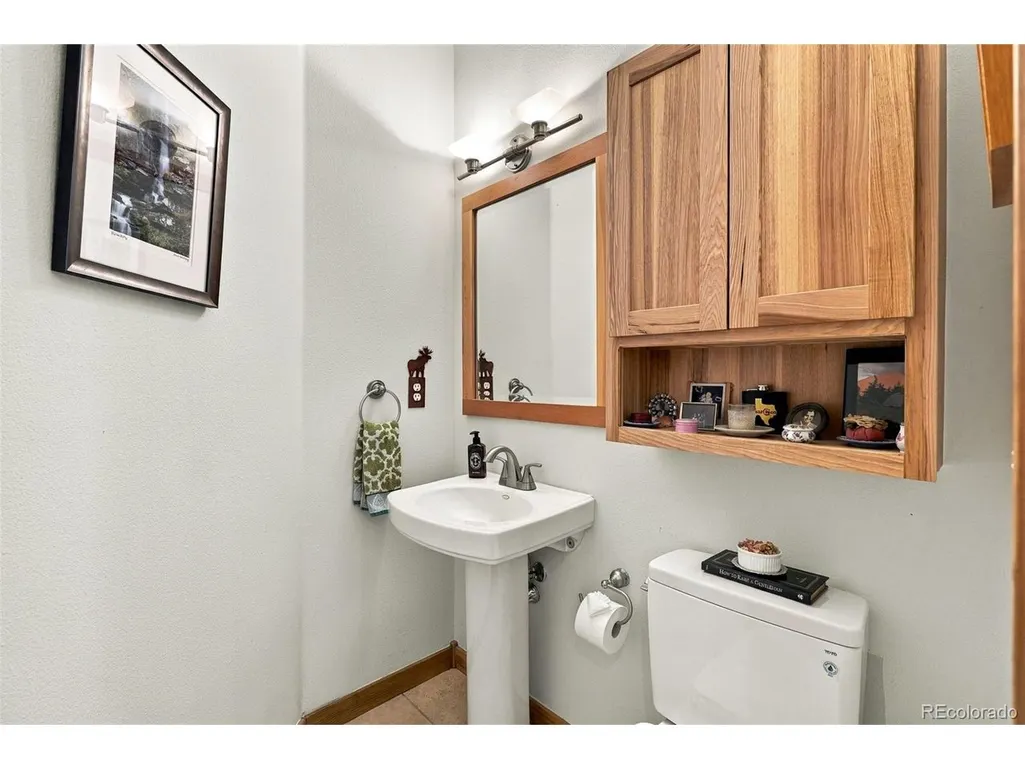
- Half Bathrooms1
- Sqr Footage2512
- Lot Size4.96 Acres
Data Source:
Information and Real Estate Services (IRES)
Property Description
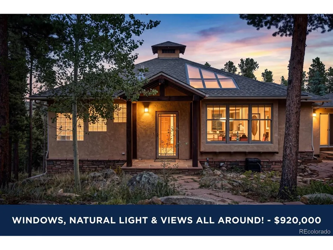
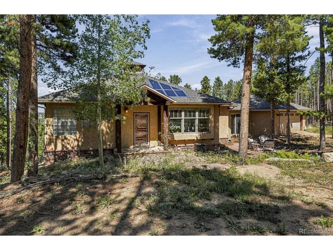
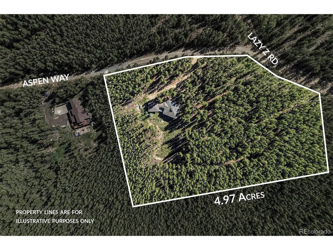
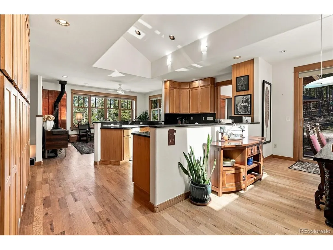
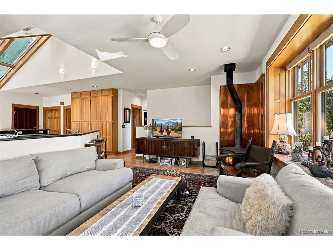
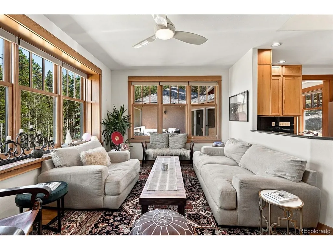
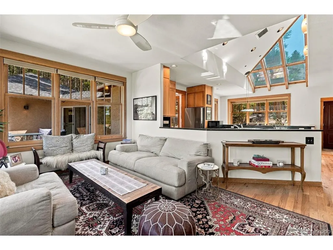
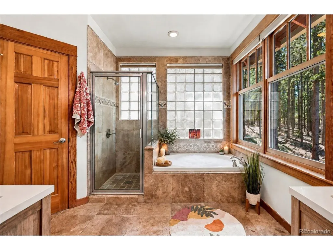
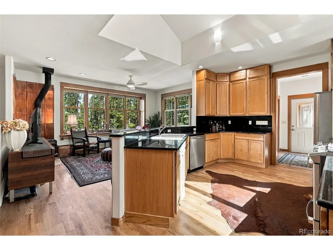
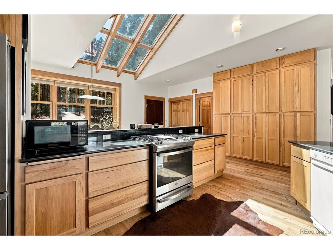
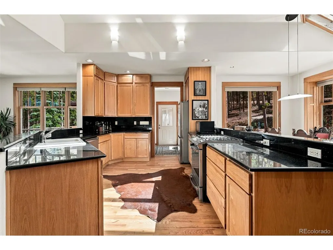
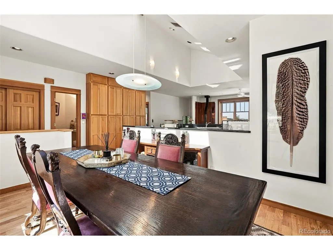
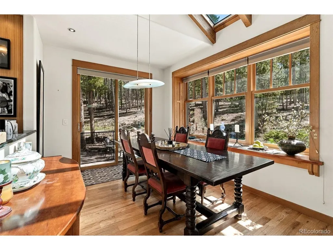
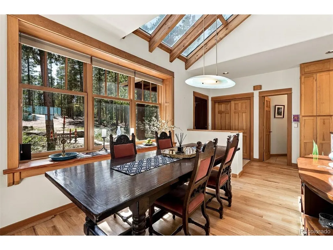
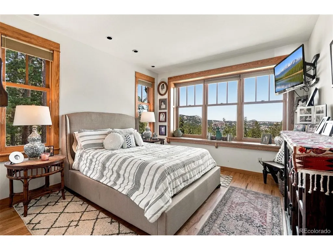
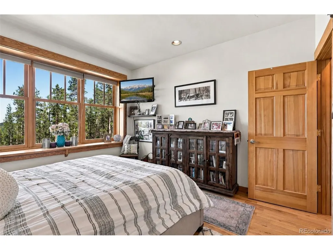
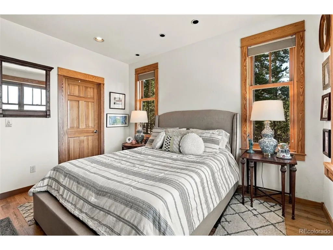
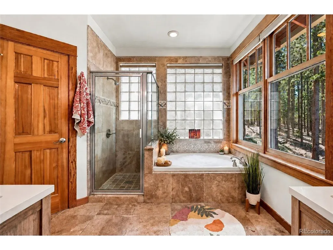
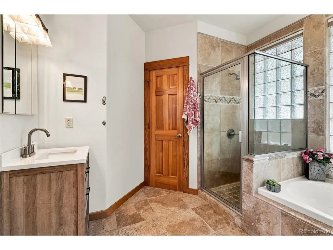
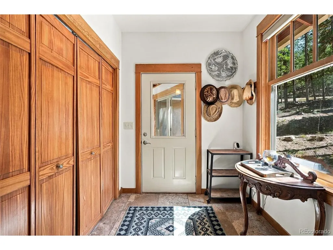
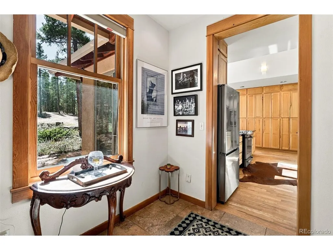
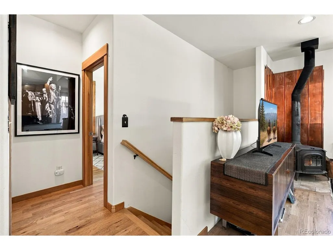
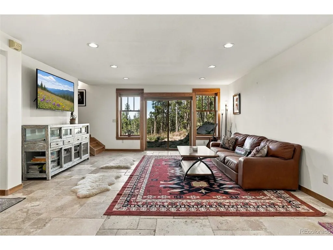
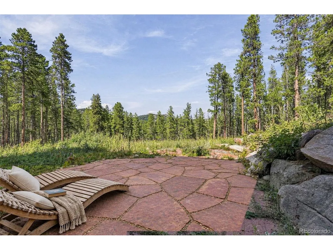
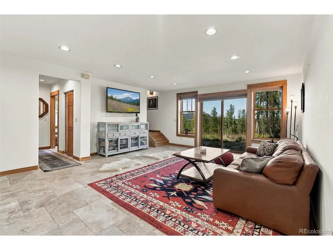
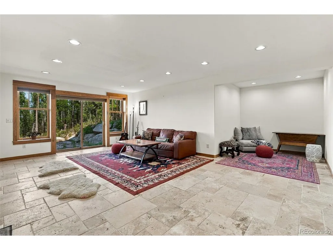
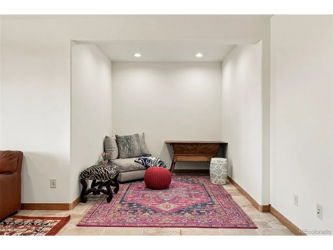
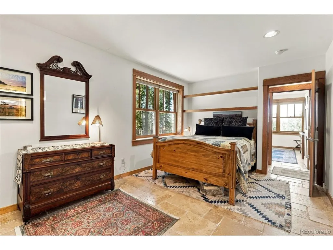
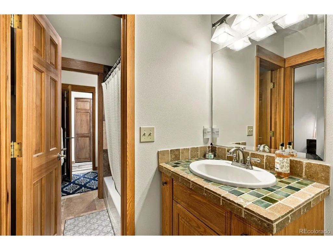
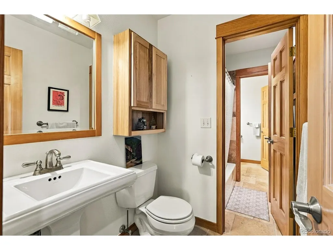
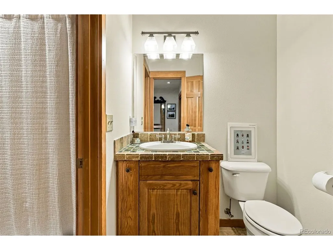
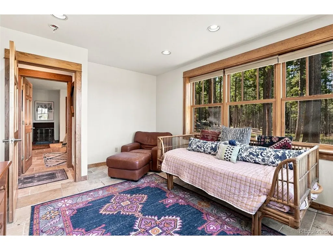
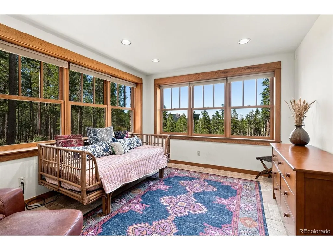
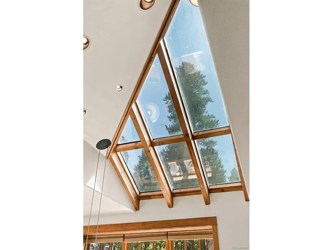
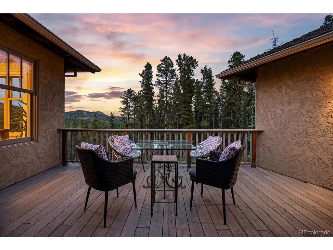
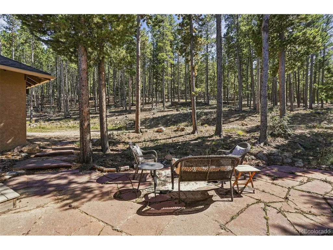
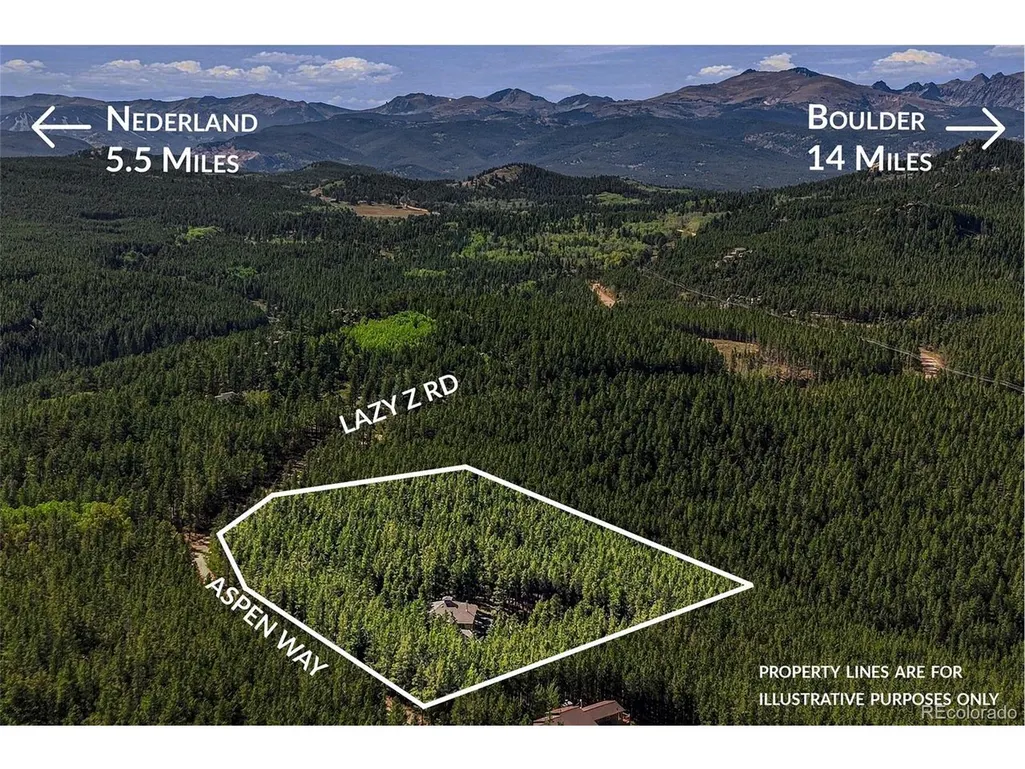
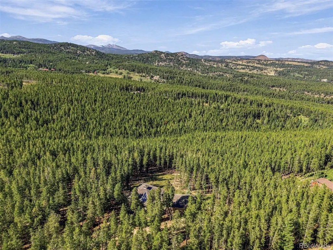
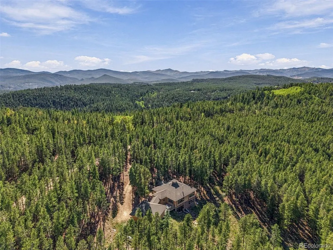
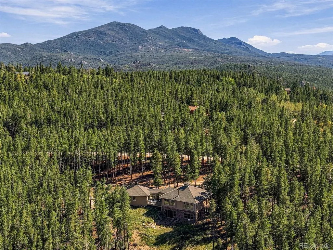
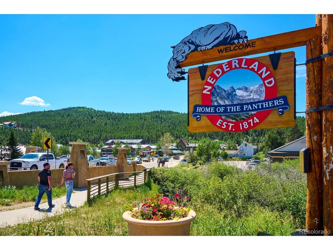
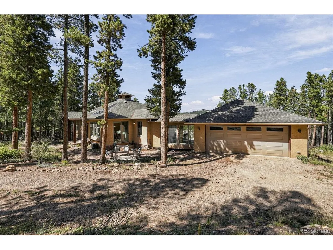
Nearly five acres of forest, sunshine and mountain views create the kind of Colorado setting that is getting harder to find. Set in the Magnolia area, this custom mountain home is surrounded by towering trees, open forest and rock outcroppings, with beautiful views toward the Continental Divide and Longs Peak. Extensive tree mitigation has opened the property to more sunlight while creating inviting spaces to explore, unwind and watch wildlife pass through. Step inside and the connection to the outdoors continues. Vaulted ceilings, skylights and large windows fill the open floor plan with natural light and frame the surrounding mountain scenery. The living room centers around a wood-burning stove with a distinctive copper surround, while the adjoining kitchen offers generous cabinetry, handcrafted details and plenty of room to gather. A main-floor primary suite is a standout feature, making everyday living easy with a walk-in closet and private bath featuring a soaking tub. The bright lower level adds valuable flexibility for guests, a home office, studio, workout space or whatever mountain life happens to require. Outside, an expansive deck, stone patios and walkways provide multiple places for morning coffee, evening stargazing or simply enjoying the quiet. With nearly five acres, there is plenty of room to roam without ever leaving home. A private HOA-maintained road provides year-round access while keeping recreation and Front Range amenities within easy reach. Nederland and Eldora Mountain Resort are approximately 15 minutes away, Boulder is about 25 minutes down the canyon, and miles of hiking, biking and exploring are close by. Private, peaceful and distinctly Colorado, this is a place with enough room to slow down, spread out and enjoy the mountains. Ready to see it in person? Contact the Homes By Jackie Jones Team to schedule a private tour of 57 Aspen Way, Nederland, CO 80466.
| Elementary School | Middle School | High School |
|---|---|---|
| Nederland Elementary School | Nederland Middle/Sr | Nederland Middle/Sr |
| Price History | |
|---|---|
| 9/17/2026 | Listed $920,000 |
General Features
| Living Area | 2512 |
|---|---|
| Sewer | Septic Tank |
| Heating | Radiant |
| Cooling | Ceiling Fan(s) |
| Utilities | Electricity Available,Propane |
| Roof | Composition |
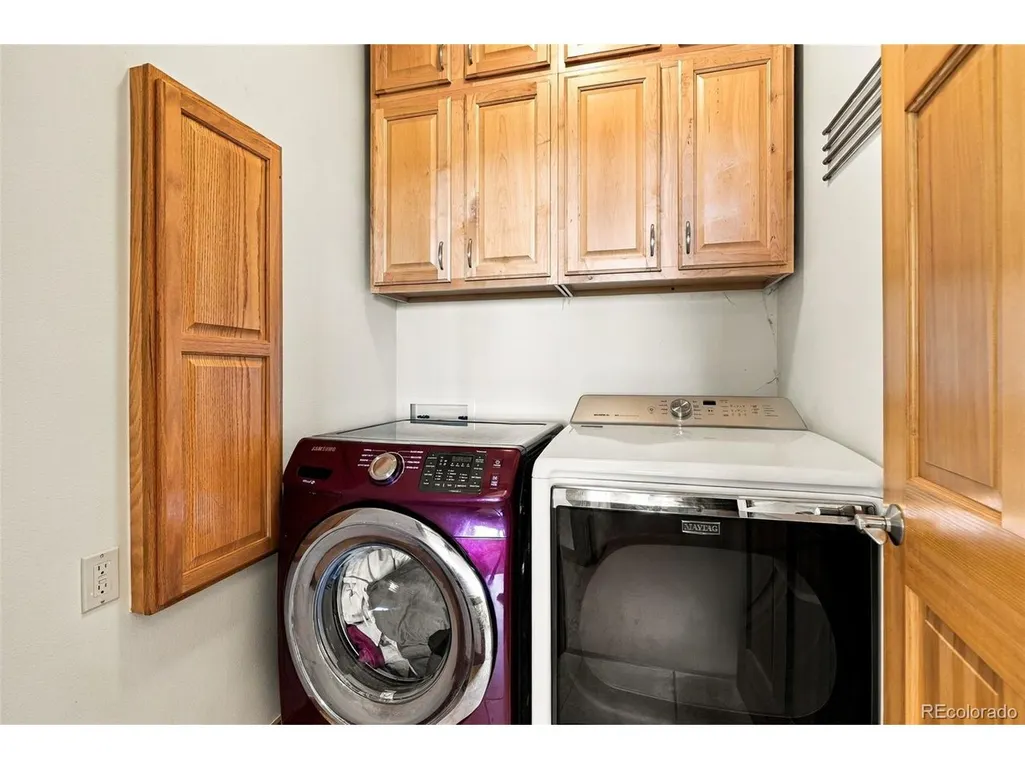
| Appliances | Dishwasher,Refrigerator,Washer,Dryer,Microwave,Trash Compactor |
| Zoning | F |
| HOA Fee | 300 |
| Garage Spaces | 2 |
| Patio/Porch Features | Patio,Deck |
| Architectural Style | Chalet |
| Construction Materials | Frame,Stucco |
| Exclusions | Personal Possessions |
| Year Built | 2003 |
| View | Mountain(s),Plains View |
| Levels | One |
| Property Subtype | Single Family Residence |
| Tax Year | 2025 |
| Accessibility | Level Lot |
| Assoc Fee Paid Per | Annually |
| County | Boulder |
| New Construction | No |
| Property Type | Residential |
| HOA | Yes |
| Energy Efficient | Windows |
| Subdivision Name | Walker Ranch Area |
| Full Baths | 2 |
| Status | Active |
| Directions | Driving Directions: Magnolia Dr to Lazy Z. Turn left at Aspen Way - home on corner. Property is occupied. Do not enter without a scheduled appointment. Please drive slow on local dirt roads! |
| High School | Nederland Middle/Sr |
| City | Nederland |
| Association Name | Lazy Z Estates |
| High School District | Boulder Valley Dist RE2 |
| MLS Area | Suburban Mountains |
| Elementary School | Nederland |
| Property Attached Y/N | No |
| Tax Annual Amount | 6327 |
| Middle/Junior High School | Nederland Middle/Sr |
| Virtual Tour | https://www.zillow.com/view-imx/8534fdad-9570-4e6c-a92c-47ac1f1fbff5?initialViewType=pano |
| Standard Status | Active |
| Expected Active Date | 2026-09-17 |
| AttributionContact | [email protected],303-747-4294 |
Interior Features
| Interior Amenities | Cathedral Ceiling(s),Open Floorplan,Pantry,Walk-In Closet(s),Skylights |
|---|---|
| Basement | Full,Partially Finished,Slab,Walk-Out Access |
| Fireplace Features | Living Room,One |
| Window Features | Skylight(s),Window Coverings |
| Above Grade Finished Area | 1256 |
| Half Baths | 1 |
| Total Bedrooms | 3 |
| LivingAreaSource | Assessor |
| Total Baths | 3 |
Exterior Features
| Parking Features | Attached |
|---|---|
| Lot Features | Deciduous Trees,Level,Sloping Lot,Rock Outcropping,Meadow |
| Lot Size Area | 216058 |
| Lot Size Acres | 4.96 |
| Road Surface Type | Gravel |
| Waterfront Y/N | No |
| Road Frontage Type | Privately Maintained |
Amenities
- Foreclosure
- Views
- Short Sale
- New Construction
- Adult 55+
- Lease To Own
- No HOA Fees
- Furnished
- Primary On Main
- Air Conditioning
- Seller Finance
- Green
- Fixer Upper
- Horse
- Golf
- Fireplace
- Deck
- Garage
- Basement
- Pool
Property vs Single Family Average in 80466
Price
Taxes
Year Built
Visits
 Information deemed reliable but not guaranteed by the MLS. © 2026 Information and Real Estate Services, LLC.
Information source: Information and Real Estate Services, LLC. Provided for limited non-commercial use only under IRES Rules. © Copyright IRES.
The information being provided is for the consumers personal, non-commercial use and may not be used for any purpose other than to identify prospective properties consumer may be interested in purchasing.
The IRES, LLC Data on this
Information deemed reliable but not guaranteed by the MLS. © 2026 Information and Real Estate Services, LLC.
Information source: Information and Real Estate Services, LLC. Provided for limited non-commercial use only under IRES Rules. © Copyright IRES.
The information being provided is for the consumers personal, non-commercial use and may not be used for any purpose other than to identify prospective properties consumer may be interested in purchasing.
The IRES, LLC Data on this
 The real estate listing information and related content displayed on this site is provided exclusively for consumers� personal, non-commercial use and may not be used for any purpose other than to identify prospective properties consumers may be interested in purchasing. This information and related content is deemed reliable but is not guaranteed accurate by elevateMLS.
