
Price Reduction




Address
603 Coyote Trl, Elizabeth, CO
Price
$ 1,199,000
Property Attributes
- MLS#6127637
- TypeSingle Family
- Listing Status Active
- CountyELBERT
- CityElizabeth
- AreaMetro Denver
- NeighborhoodCoyote Hills
- Zip80107
- StyleSingle Family Residence
- Year Built2005
- Price$ 1,199,000
- Bedrooms5
- Full Bathrooms4
- Half Bathrooms1
- Sqr Footage5398
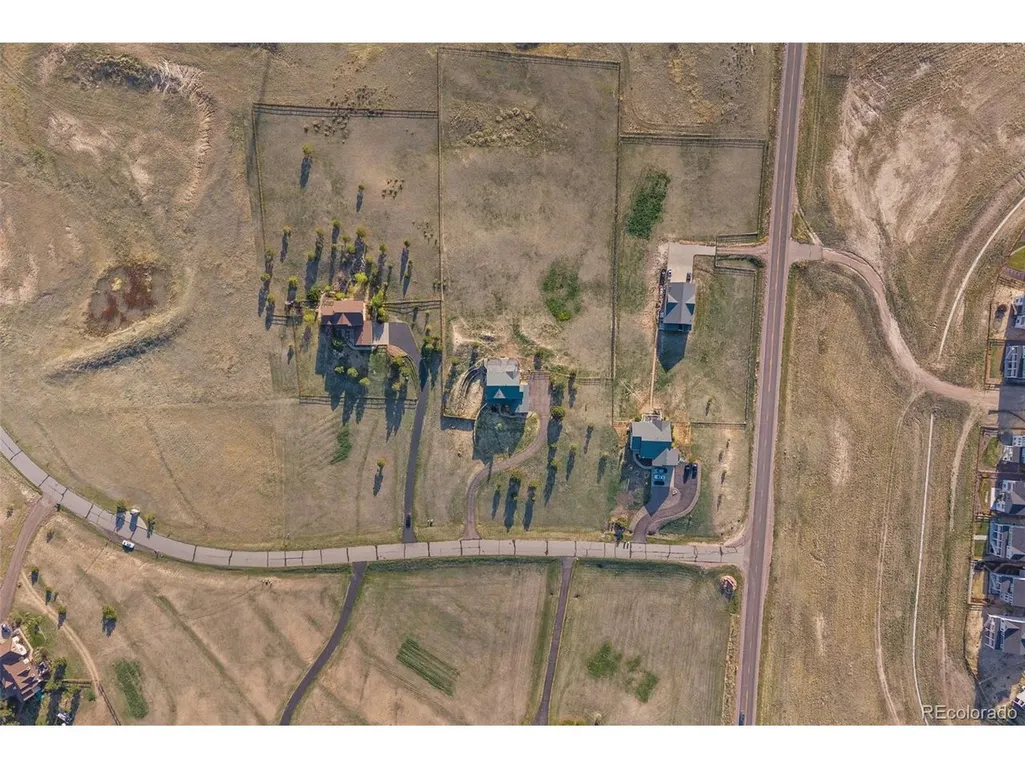
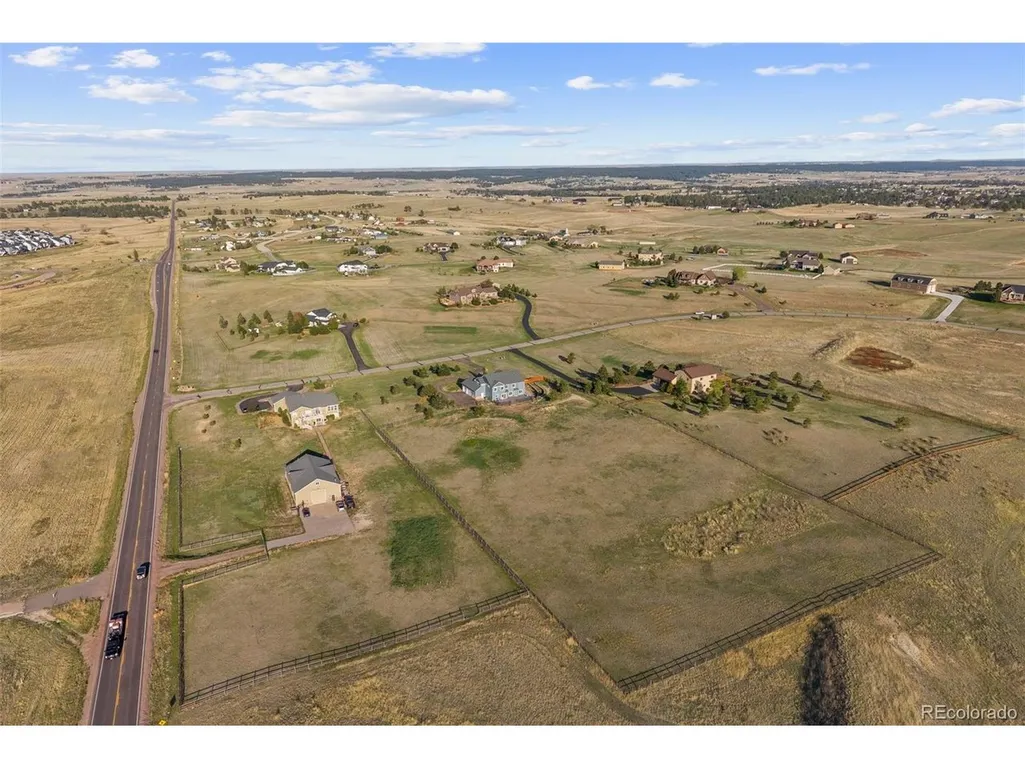
- Lot Size5.01 Acres
Data Source:
Information and Real Estate Services (IRES)
Property Description
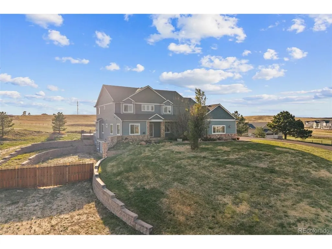
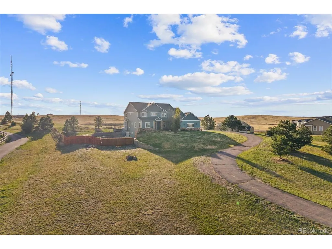
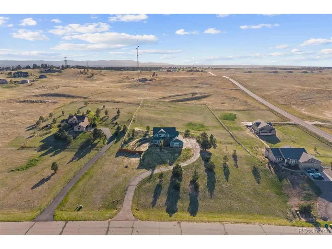
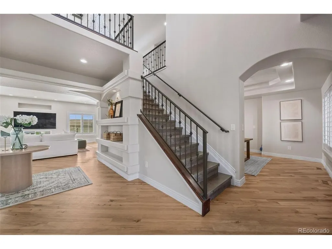
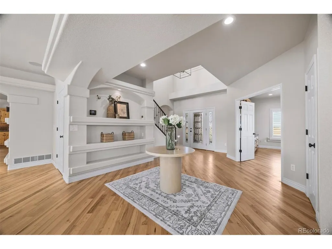
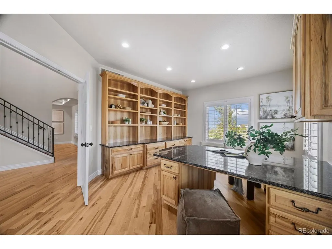
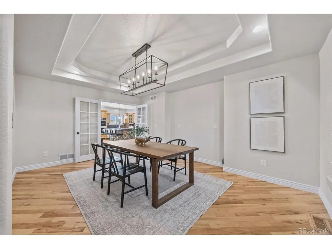
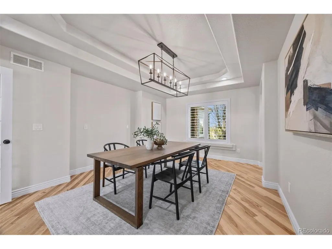
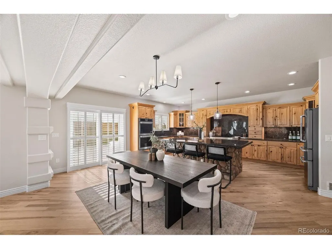
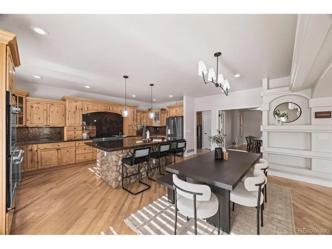
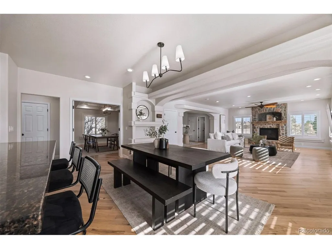
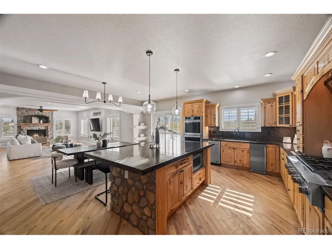
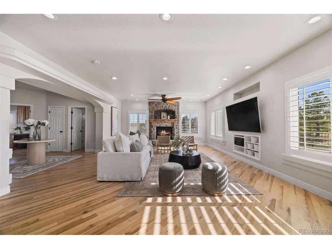
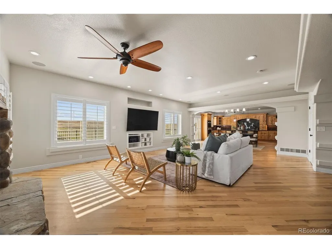
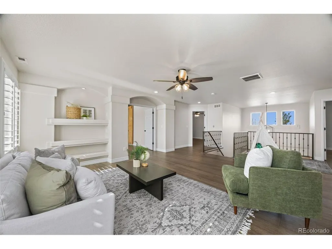
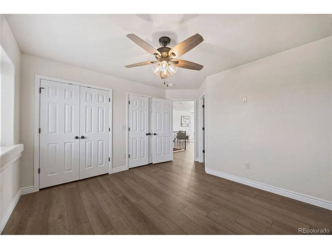
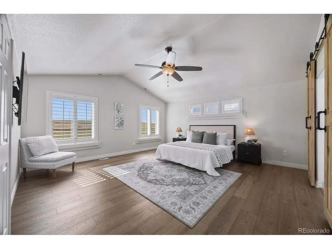
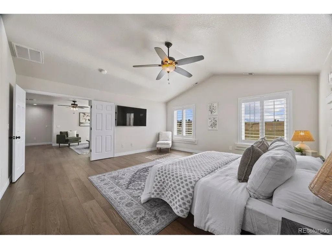
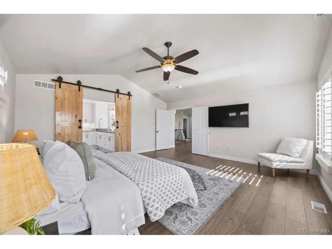
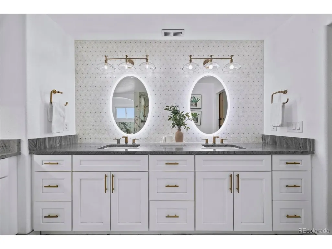
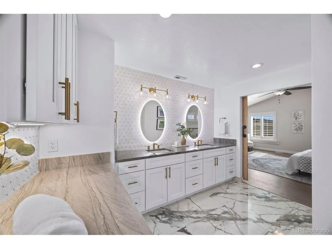
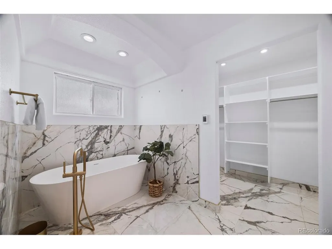
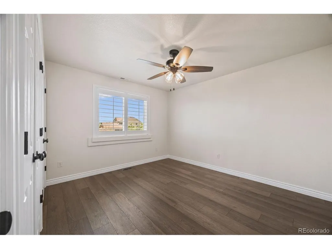
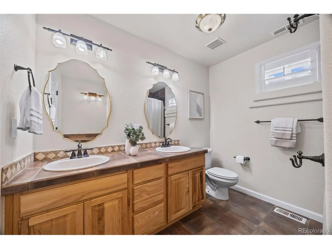
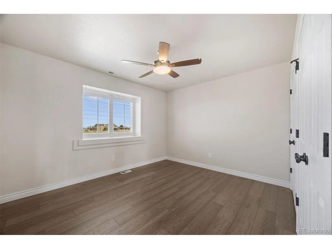
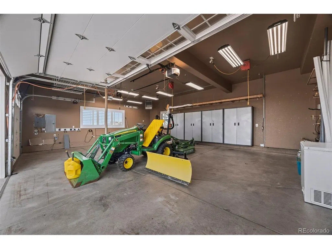
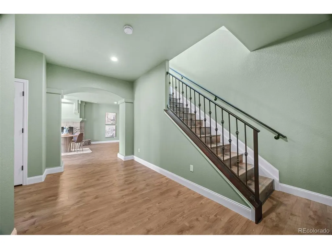
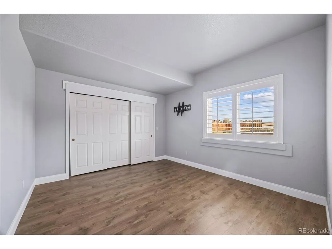
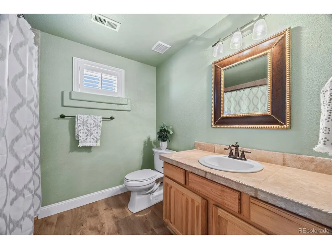
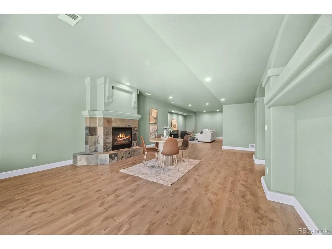
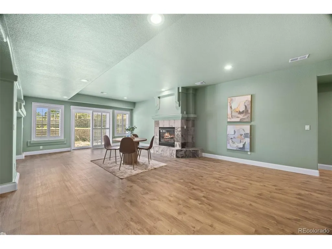
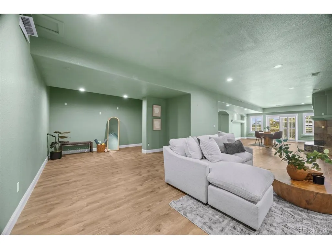
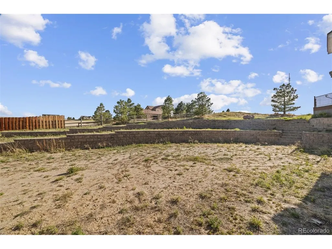
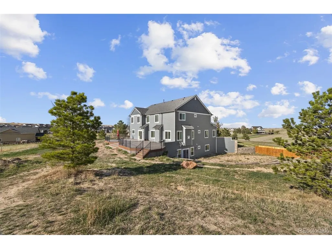
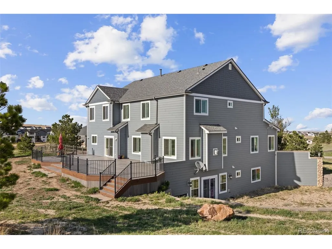
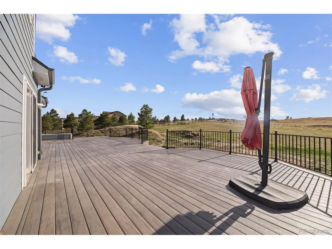
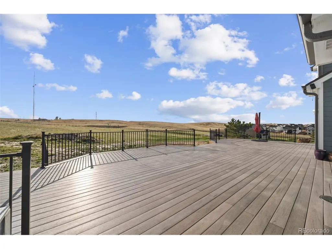
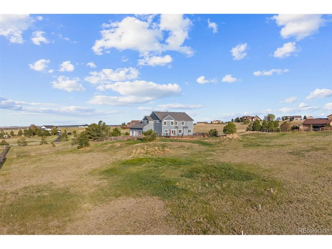
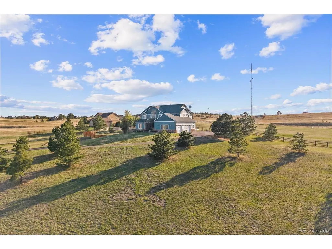
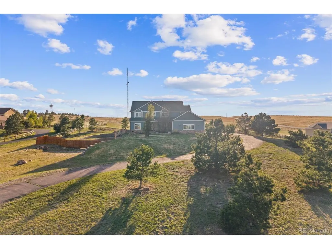
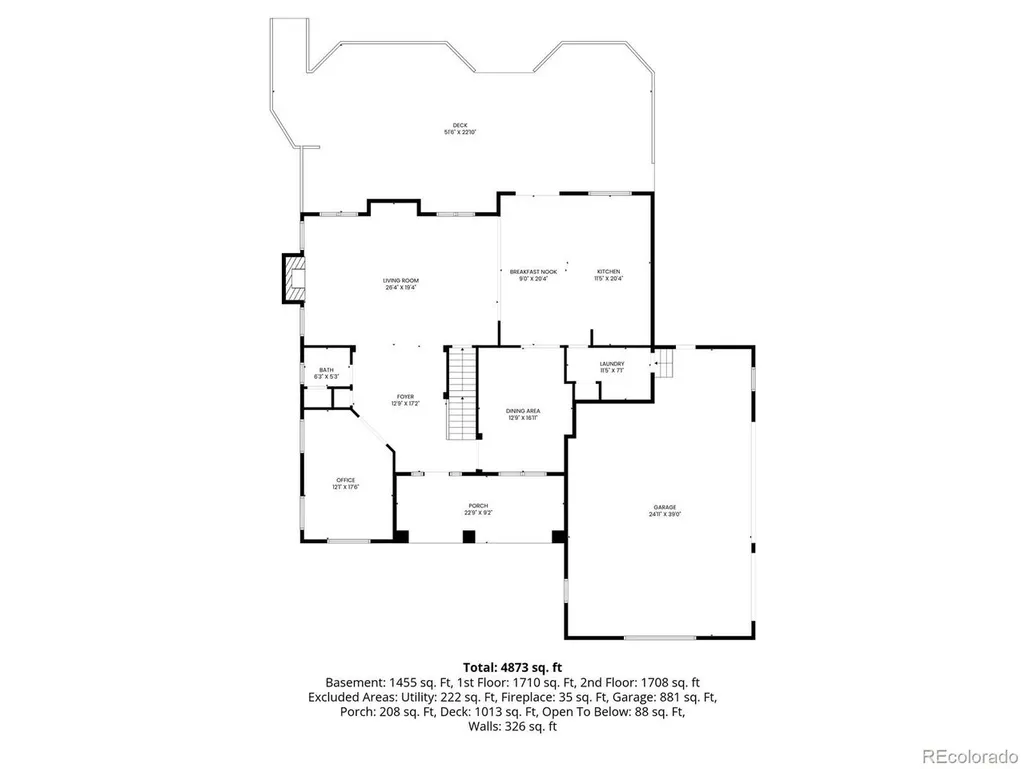
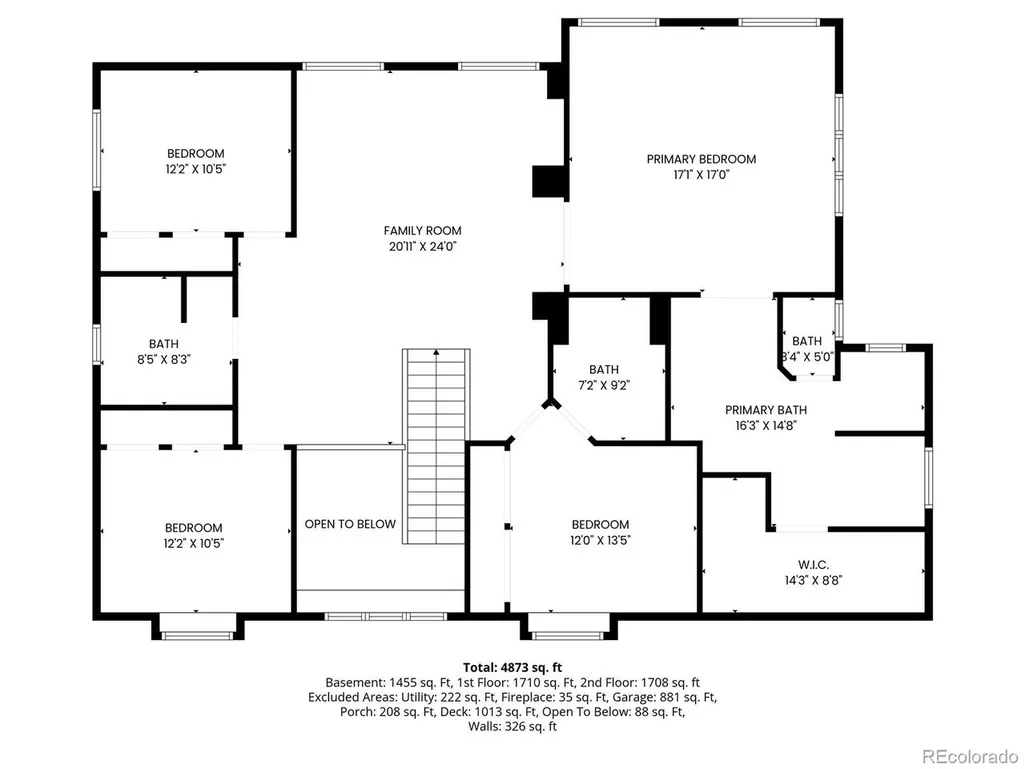
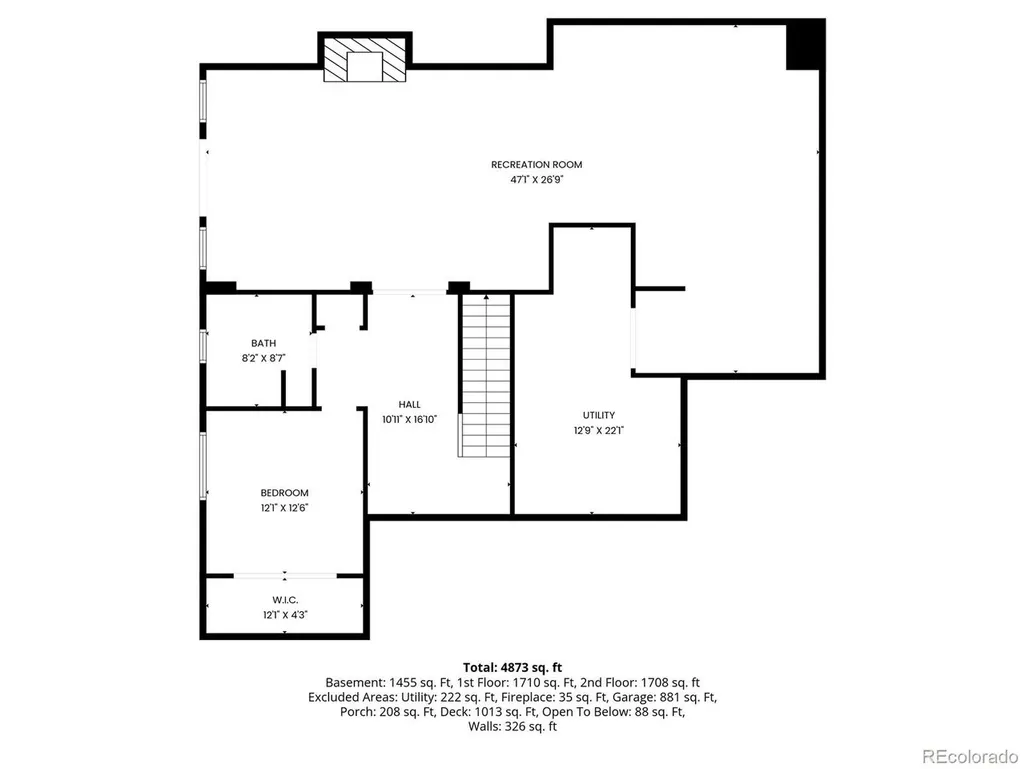
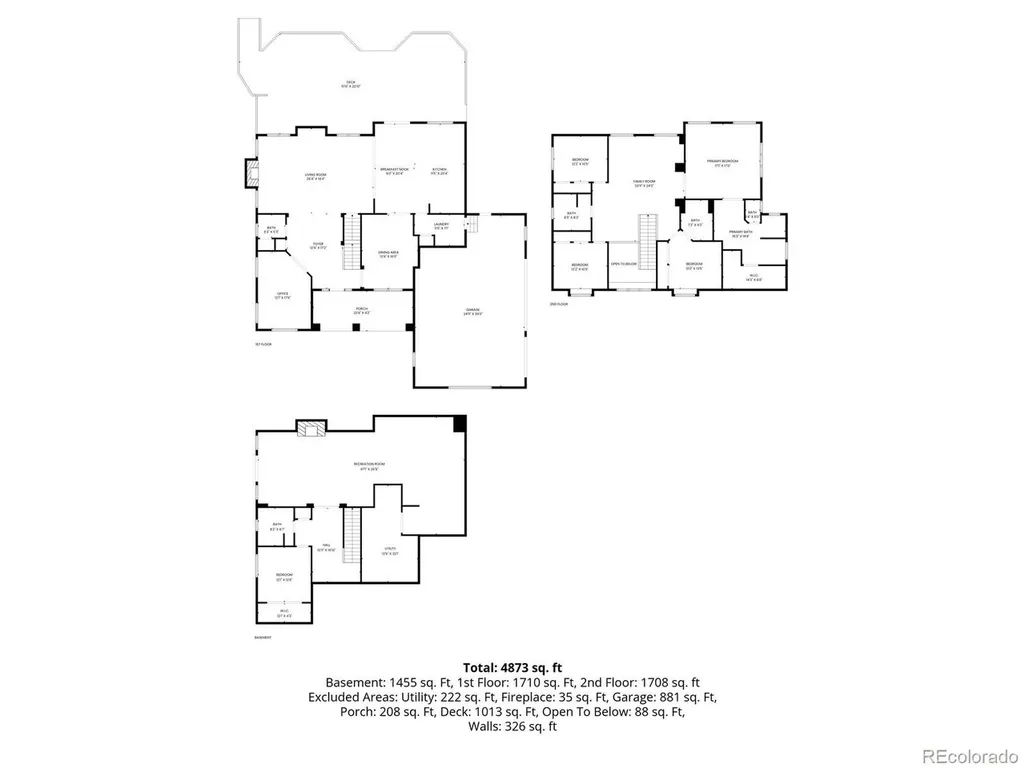
Set on five pristine acres in the desirable Coyote Hills community, this beautifully updated home offers the perfect balance of peaceful country living and modern comfort just 15 minutes from downtown Parker, shopping, and restaurants. Designed for both entertaining and everyday living, the bright and open main level welcomes you with spacious gathering areas and thoughtful updates throughout. The stunning kitchen is the heart of the home, featuring warm wood cabinetry, an 6-burner gas range with griddle, double ovens, wine fridge, oversized island with bar seating, and a sunny eat-in dining area with access to the new composite deck. Open to the kitchen, the expansive family room is anchored by a newly updated gas fireplace with stone surround and custom mantle, creating a warm and inviting atmosphere. A formal dining room adds elegance for hosting, while the private main-floor office with custom built-ins provides a quiet workspace. Upstairs, 4 bedrooms, 3 bathrooms, and a versatile loft provide exceptional flexibility for modern living. The primary suite is a true retreat, complete with a newly renovated bath featuring heated floors, a freestanding soaking tub, expansive shower, and oversized walk-in closet. The walkout basement is filled with natural light and designed for relaxation and recreation, with tall ceilings, a gas fireplace, plumbing for a future wet bar, generous rec space, and an additional bedroom and full bath. Surrounded by mature pine trees and natural landscape, the property welcomes you with a charming front porch and tranquil koi pond. The backyard is ready for your vision with a sprinkler system already installed, a newly built composite deck, and endless room to create the ultimate outdoor retreat. A 3.5-car garage with custom cabinetry, gas heater, and new doors and openers completes this exceptional property. Private acreage, refined updates, and the serenity of Colorado living-this is a home designed to be enjoyed for years to come.
| Elementary School | Middle School | High School |
|---|---|---|
| Singing Hills Elementary School | Elizabeth Middle School | Elizabeth High School |
| Price History | |
|---|---|
| 5/14/2026 | Listed $1,250,000 |
| 8/5/2026 | 2$1,225,000 |
| 9/9/2026 | 3$1,199,000 |
General Features
| Living Area | 5216 |
|---|---|
| Sewer | Septic Tank |
| Heating | Forced Air |
| Cooling | Central Air,Ceiling Fan(s) |
| Utilities | Natural Gas Available |
| Roof | Composition |
| Appliances | Double Oven,Dishwasher,Refrigerator,Washer,Dryer,Microwave,Freezer,Disposal |
| Zoning | RA-1 |
| HOA Fee | 400 |
| Garage Spaces | 3 |
| Association Fee Includes | Trash |
| Patio/Porch Features | Patio,Deck |
| Construction Materials | Frame,Moss Rock |
| Exclusions | Sellers personal property and staging items. |
| Year Built | 2005 |
| Levels | Two |
| Property Subtype | Single Family Residence |
| Tax Year | 2025 |
| Assoc Fee Paid Per | Annually |
| County | Elbert |
| New Construction | No |
| Property Type | Residential |
| HOA | Yes |
| Energy Efficient | Windows |
| Subdivision Name | Coyote Hills |
| Full Baths | 4 |
| Status | Active |
| High School | Elizabeth |
| City | Elizabeth |
| Association Name | Coyote Hills |
| High School District | Elizabeth C-1 |
| MLS Area | Metro Denver |
| Elementary School | Singing Hills |
| Property Attached Y/N | No |
| Tax Annual Amount | 5078.76 |
| Middle/Junior High School | Elizabeth |
| MLS Area Minor | Metro25/DEP |
| Standard Status | Active |
| Expected Active Date | 2026-05-14 |
| AttributionContact | [email protected],720-289-2929 |
Interior Features
| Interior Amenities | Eat-in Kitchen,Cathedral Ceiling(s),Pantry,Walk-In Closet(s),Kitchen Island |
|---|---|
| Basement | Full,Partially Finished,Walk-Out Access |
| Fireplace Features | Insert,Two or More,Gas,Family Room |
| Window Features | Window Coverings |
| Above Grade Finished Area | 3588 |
| Half Baths | 1 |
| Total Bedrooms | 5 |
| Room Type | Loft |
| LivingAreaSource | Assessor |
| Total Baths | 5 |
Exterior Features
| Exterior Amenities | Sprinkler System |
|---|---|
| Fencing | Fenced |
| Parking Features | Attached |
| Lot Features | Paved |
| Water Source | Well |
| Lot Size Area | 218236 |
| Lot Size Acres | 5.01 |
| Waterfront Y/N | No |
Amenities
- Foreclosure
- Views
- Short Sale
- New Construction
- Adult 55+
- Lease To Own
- No HOA Fees
- Furnished
- Primary On Main
- Air Conditioning
- Seller Finance
- Green
- Fixer Upper
- Horse
- Golf
- Fireplace
- Deck
- Garage
- Basement
- Pool
Property vs Single Family Average in 80107
Price
Year Built
Visits
 Information deemed reliable but not guaranteed by the MLS. © 2026 Information and Real Estate Services, LLC.
Information source: Information and Real Estate Services, LLC. Provided for limited non-commercial use only under IRES Rules. © Copyright IRES.
The information being provided is for the consumers personal, non-commercial use and may not be used for any purpose other than to identify prospective properties consumer may be interested in purchasing.
The IRES, LLC Data on this
Information deemed reliable but not guaranteed by the MLS. © 2026 Information and Real Estate Services, LLC.
Information source: Information and Real Estate Services, LLC. Provided for limited non-commercial use only under IRES Rules. © Copyright IRES.
The information being provided is for the consumers personal, non-commercial use and may not be used for any purpose other than to identify prospective properties consumer may be interested in purchasing.
The IRES, LLC Data on this
 The real estate listing information and related content displayed on this site is provided exclusively for consumers� personal, non-commercial use and may not be used for any purpose other than to identify prospective properties consumers may be interested in purchasing. This information and related content is deemed reliable but is not guaranteed accurate by elevateMLS.
