
Views - Eco Friendly
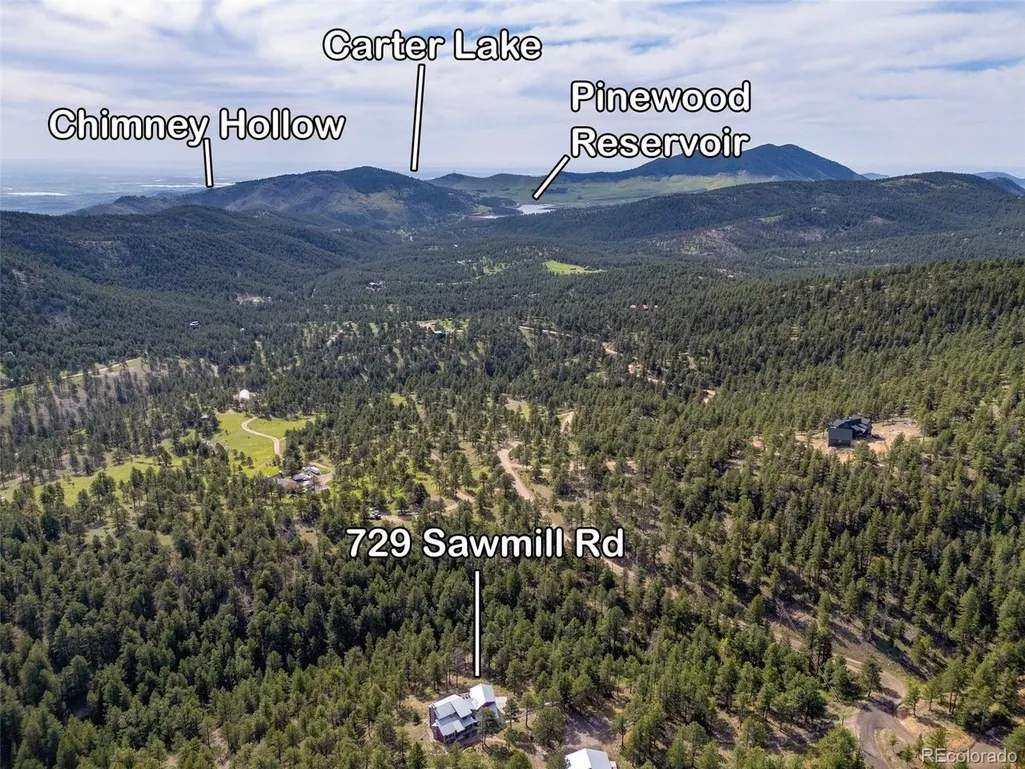
Address
729 Sawmill Rd, Loveland, CO
Price
$ 1,250,000
Property Attributes
- MLS#6079000
- TypeSingle Family
- Listing Status Active
- CountyLARIMER
- CityLoveland
- AreaEstes Park
- NeighborhoodSaddle Notch Ranch
- Zip80537
- StyleContemporary
- Year Built2008
- Taxes$ 8110
- Price$ 1,250,000
- Bedrooms3
- Full Bathrooms3
- Half Bathrooms0
- Sqr Footage4372
- Lot Size35.4 Acres
Data Source:
Information and Real Estate Services (IRES)
Property Description
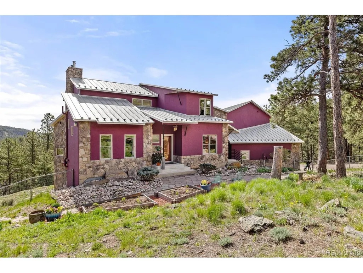
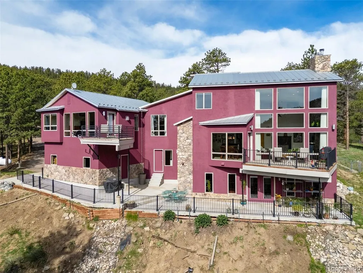
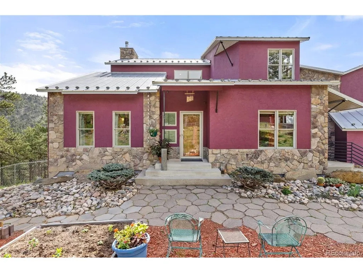
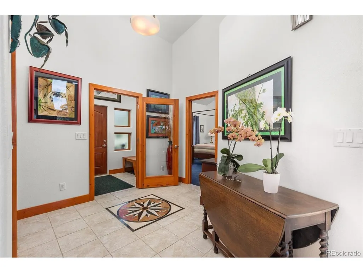
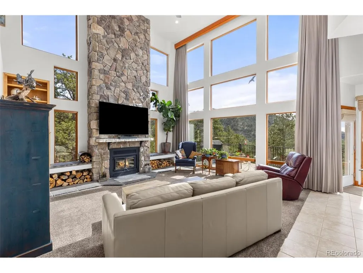
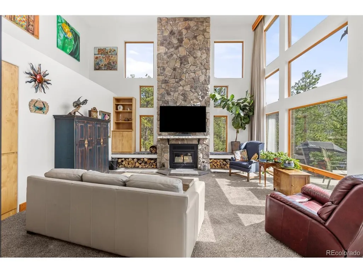
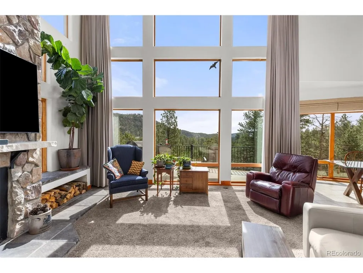
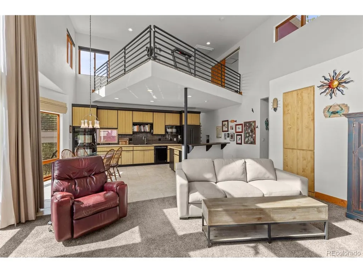
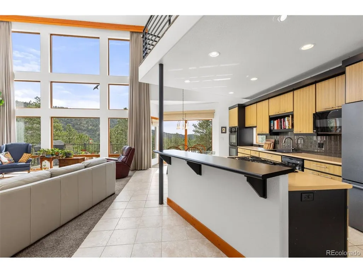
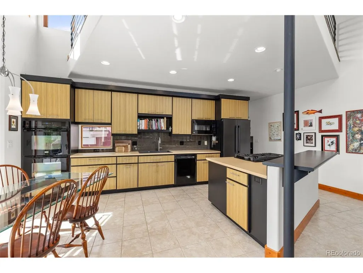
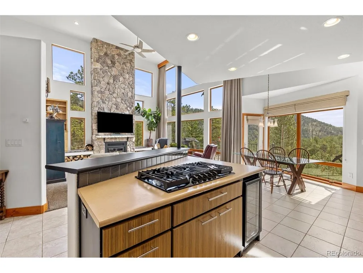
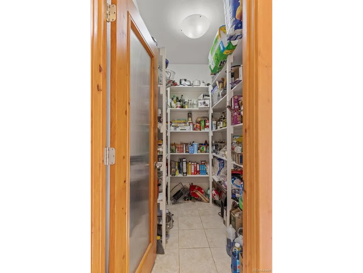
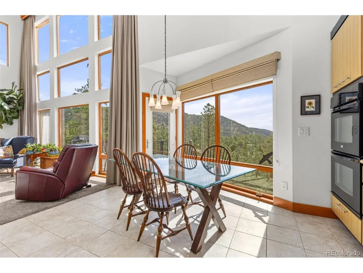
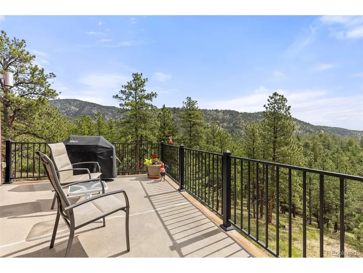
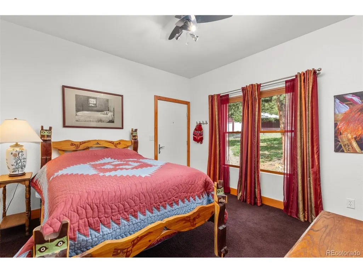
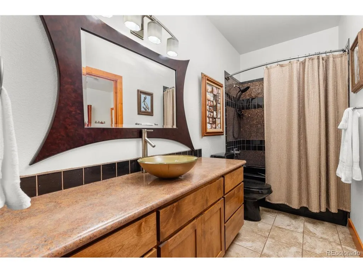
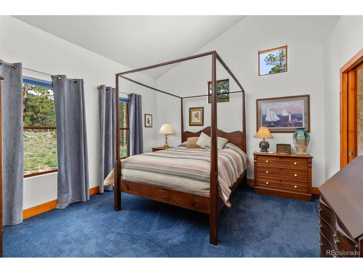
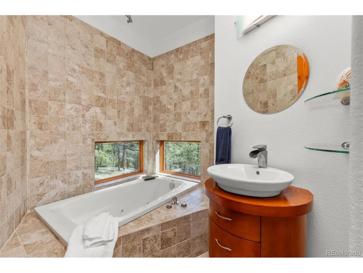
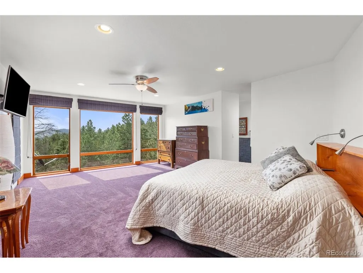
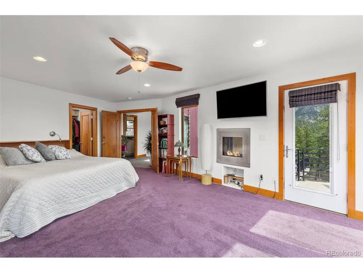
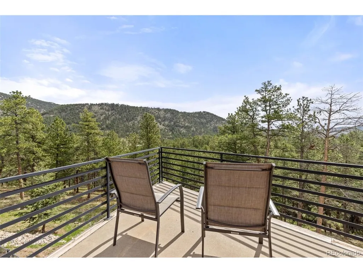
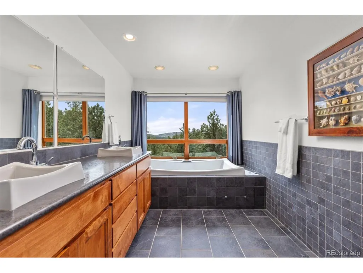
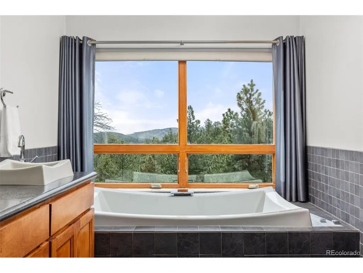
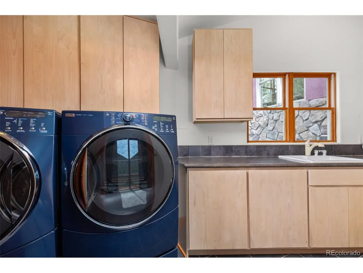
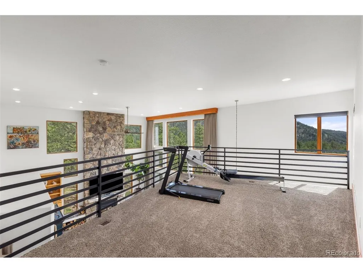
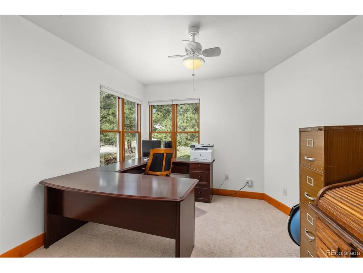
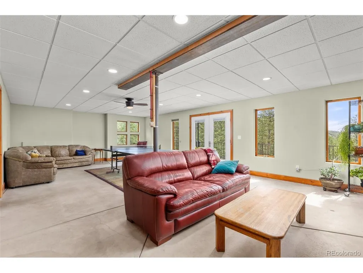
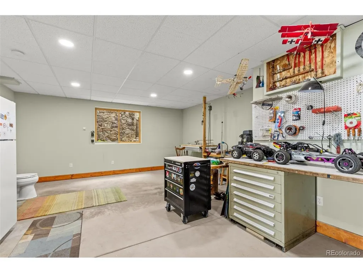
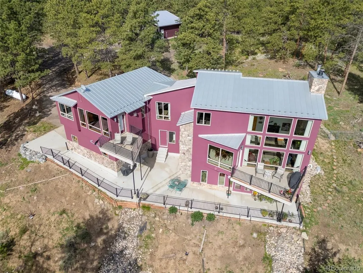
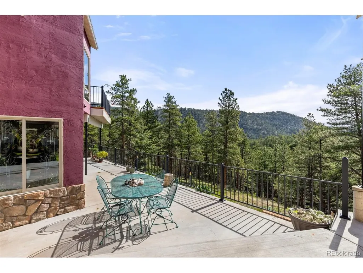
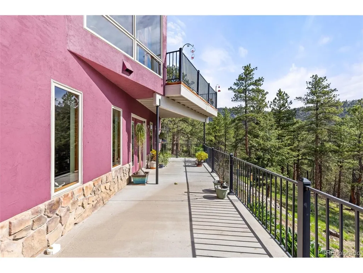
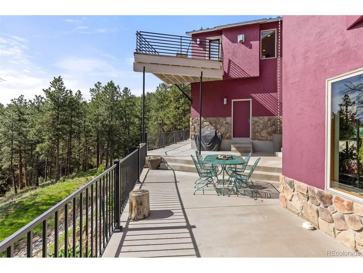
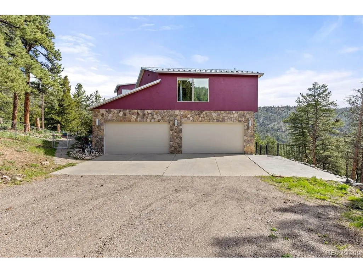
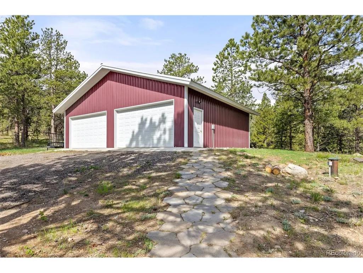
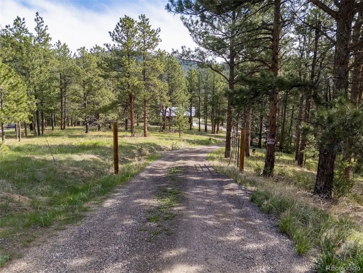
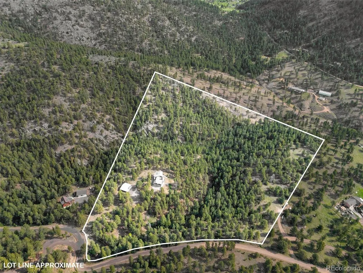
Experience mountain living in this custom-built contemporary home nestled on 35 private acres in the Saddle Notch Ranch area just west of the City of Loveland. Designed for comfort, energy efficiency, and connection to nature, this property offers unmatched views through soaring floor-to-ceiling windows in the expansive great room, showcasing the natural surroundings. Thoughtfully constructed with high insulation values, passive solar design, 12-zone in-floor radiant heat served by a high-efficiency Navien condensing boiler, plus a newly installed 33,000 BTU Durastar mini-split with heating and A/C, the home is designed for year-round comfort. The open-concept layout includes a chef's kitchen with Tigerwood custom cabinetry, a five-burner gas cooktop, double ovens, large island with seating, walk-in pantry, and deck access for indoor-outdoor living. The main floor also features a guest suite with private entrance and jetted tub, and a mudroom off the attached four-car garage with ample storage. Upstairs, the loft-level home office overlooks the great room and sweeping landscape. The primary suite is a peaceful retreat with a gas fireplace, large walk-in closet, luxurious bath with dual showerheads, body sprays, and an oversized jetted tub with a view. The laundry room, also located off the primary suite, offers functionality with custom cabinetry and organization features. The large partially finished/unfinished walk-out basement-with 220V power has a separate entrance and is used as a recreation room and hobby room/shop. Additional property highlights include CAT 5E ethernet wiring, custom window coverings, decorative ceiling fans, and a 1,000-gallon indoor cistern system. The fenced outdoor area is pet-friendly with room to expand, and the oversized driveway leads to the detached 4-car garage with 1,140 square feet of additional space! Enjoy privacy, sustainability, and panoramic views. Shown by appointment only. Located on a private road-no drive-bys, please.
| Elementary School | Middle School | High School |
|---|---|---|
| Big Thompson Elementary School | Walt Clark Middle School | Thompson Valley High School |
| Price History | |
|---|---|
| 6/1/2026 | Listed $1,250,000 |
General Features
| Living Area | 2865 |
|---|---|
| Sewer | Septic Tank |
| Heating | Hot Water,Radiant |
| Cooling | Ceiling Fan(s) |
| Utilities | Electricity Available,Propane |
| Roof | Metal |
| Appliances | Double Oven,Dishwasher,Refrigerator,Washer,Dryer,Microwave,Disposal,Fire Alarm |
| Zoning | O - Open |
| Garage Spaces | 8 |
| Patio/Porch Features | Patio |
| Architectural Style | Contemporary |
| Construction Materials | Frame,Stone,Stucco |
| Exclusions | Sellers Personal Property,Freezers and Extra Refrigerators,Basement Workbench,Water Trailer |
| Year Built | 2008 |
| View | Mountain(s) |
| Levels | Tri-Level |
| Property Subtype | Single Family Residence |
| Tax Year | 2025 |
| County | Larimer |
| New Construction | No |
| Property Type | Residential |
| HOA | No |
| Energy Efficient | Windows |
| Subdivision Name | Saddle Notch Ranch |
| Full Baths | 3 |
| Status | Active |
| Directions | Go West on West 1st St for 6.5 miles. Left onto South Co Rd 29 for 0.3 miles. Right onto W Co Rd 18E/Pole Hill Rd for 8.8 miles. Right on to Saddle Notch Rd and follow for 1 mile to left on to Sawmil |
| High School | Thompson Valley |
| City | Loveland |
| High School District | Thompson R2-J |
| MLS Area | Estes Park |
| Spa Features | Bath |
| Elementary School | Big Thompson |
| Property Attached Y/N | No |
| Tax Annual Amount | 8110 |
| Middle/Junior High School | Walt Clark |
| Virtual Tour | https://my.matterport.com/show/?m=YVjo2jHTDXD& |
| Standard Status | Active |
| Expected Active Date | 2026-06-01 |
| AttributionContact | [email protected],970-231-4172 |
Interior Features
| Interior Amenities | Cathedral Ceiling(s),Open Floorplan,Pantry,Walk-In Closet(s),Kitchen Island |
|---|---|
| Basement | Full,Unfinished,Walk-Out Access |
| Fireplace Features | Insert,Two or More,Great Room |
| Window Features | Window Coverings |
| Above Grade Finished Area | 2865 |
| Total Bedrooms | 3 |
| Room Type | Loft |
| LivingAreaSource | Appraiser |
| Total Baths | 3 |
Exterior Features
| Exterior Amenities | Balcony,Oversized Garage |
|---|---|
| Fencing | Fenced |
| Parking Features | Attached |
| Lot Features | Deciduous Trees,Rolling Lot,Sloping Lot,Steep Lot,House Faces East |
| Water Source | Well,Cistern |
| Lot Size Area | 1542024 |
| Lot Size Acres | 35.4 |
| Road Surface Type | Gravel |
| Waterfront Y/N | No |
| Road Frontage Type | Privately Maintained |
| Horse Amenities | Horse(s) Allowed |
Amenities
- Foreclosure
- Views
- Short Sale
- New Construction
- Adult 55+
- Lease To Own
- No HOA Fees
- Furnished
- Primary On Main
- Air Conditioning
- Seller Finance
- Green
- Fixer Upper
- Horse
- Golf
- Fireplace
- Deck
- Garage
- Basement
- Pool
Property vs Single Family Average in 80537
Price
Taxes
Year Built
Visits
 Information deemed reliable but not guaranteed by the MLS. © 2026 Information and Real Estate Services, LLC.
Information source: Information and Real Estate Services, LLC. Provided for limited non-commercial use only under IRES Rules. © Copyright IRES.
The information being provided is for the consumers personal, non-commercial use and may not be used for any purpose other than to identify prospective properties consumer may be interested in purchasing.
The IRES, LLC Data on this
Information deemed reliable but not guaranteed by the MLS. © 2026 Information and Real Estate Services, LLC.
Information source: Information and Real Estate Services, LLC. Provided for limited non-commercial use only under IRES Rules. © Copyright IRES.
The information being provided is for the consumers personal, non-commercial use and may not be used for any purpose other than to identify prospective properties consumer may be interested in purchasing.
The IRES, LLC Data on this
 The real estate listing information and related content displayed on this site is provided exclusively for consumers� personal, non-commercial use and may not be used for any purpose other than to identify prospective properties consumers may be interested in purchasing. This information and related content is deemed reliable but is not guaranteed accurate by elevateMLS.
