
Views - Golf Course - Primary on Main



Address
4797 Ponderosa Trl, Littleton, CO
Price
$ 1,489,000
Property Attributes
- MLS#5478656
- TypeSingle Family
- Listing Status Active
- CountyDOUGLAS
- CityLittleton
- AreaMetro Denver
- NeighborhoodStonehenge at Roxborough Park
- Zip80125
- StyleIn-Law Area,Contemporary
- Year Built2010
- Taxes$ 8781
- Price$ 1,489,000
- Bedrooms3
- Full Bathrooms2
- Half Bathrooms1
- Sqr Footage6266
- Lot Size0.54 Acres
Data Source:
Information and Real Estate Services (IRES)
Property Description
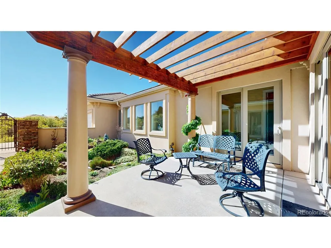
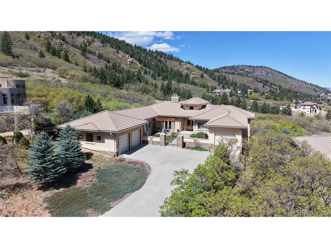
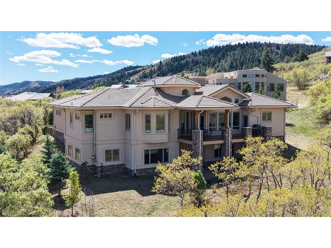
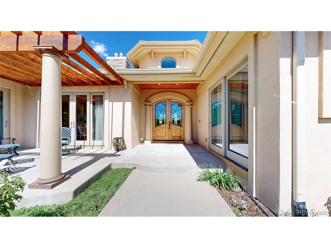
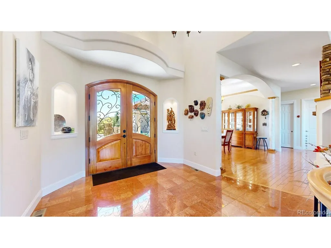
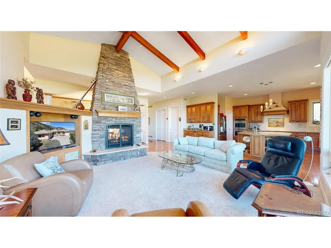
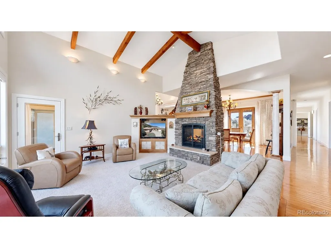
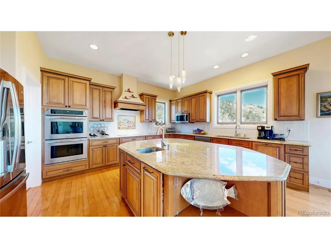
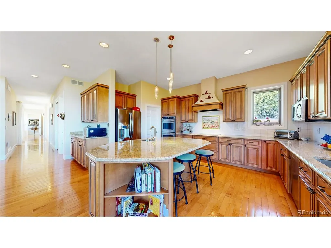
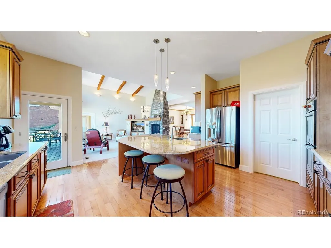
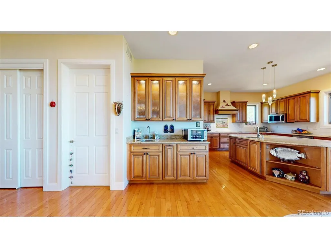
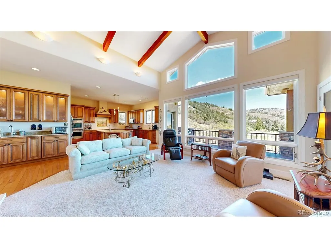
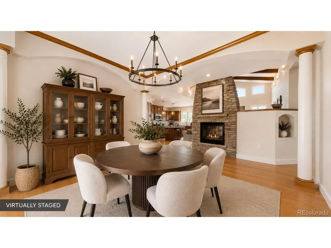
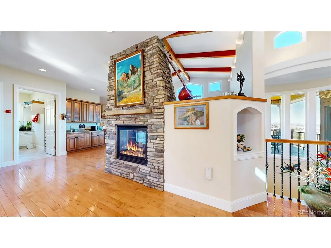
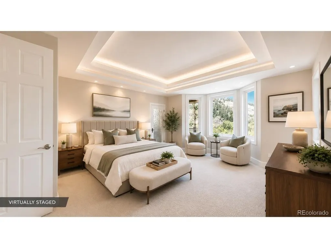
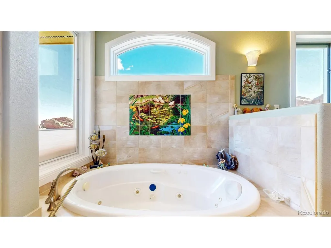
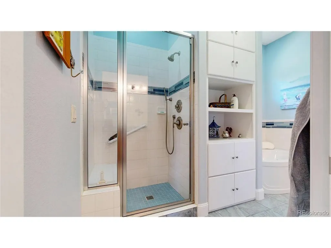
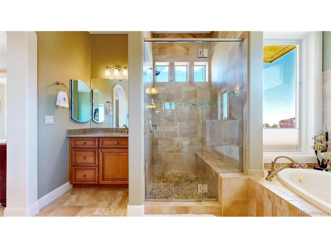
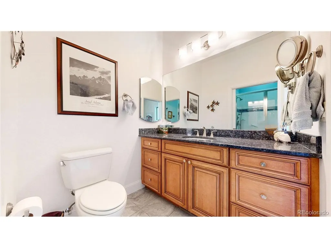
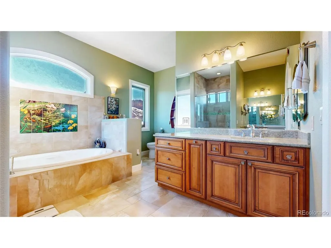
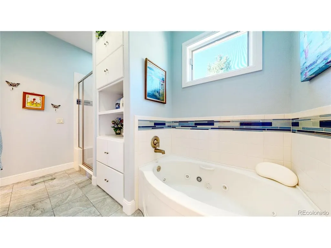
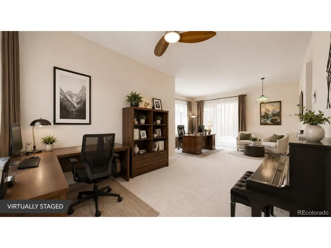
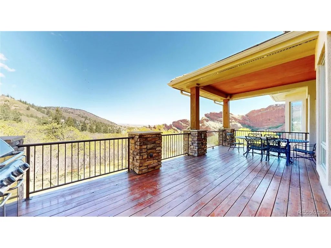
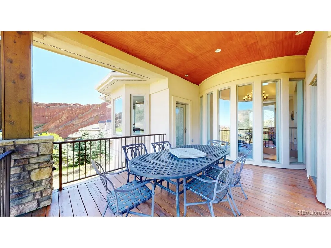
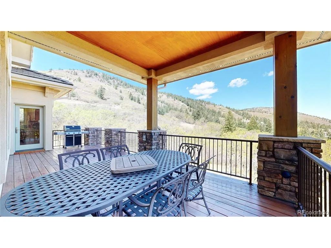
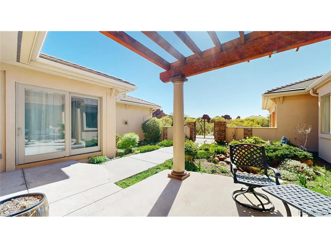
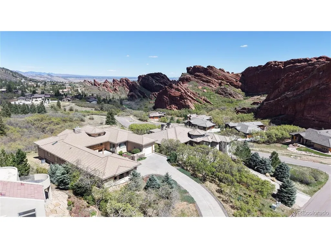
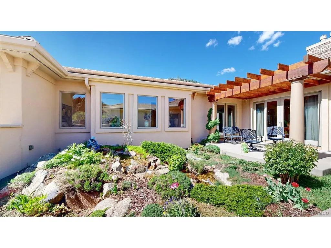
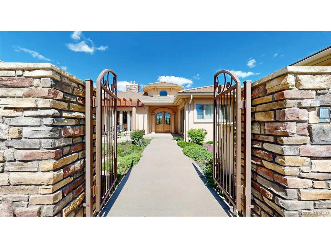
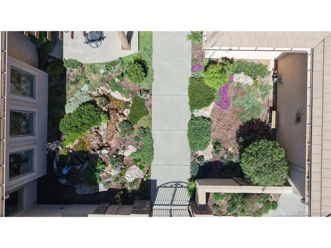
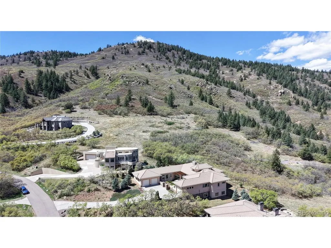
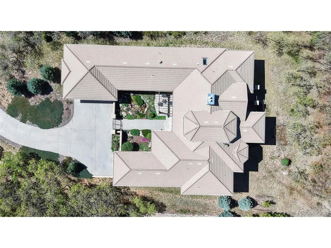
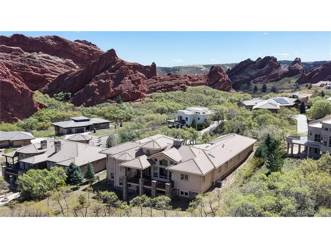
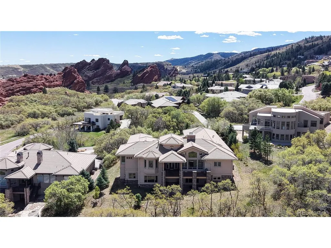
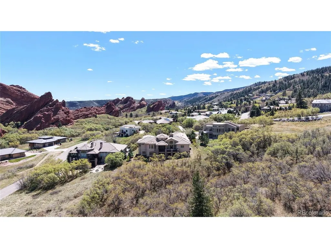
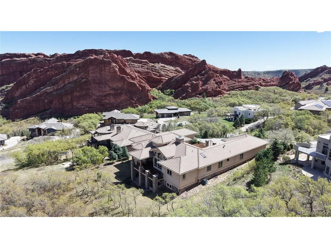
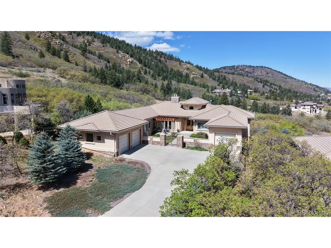
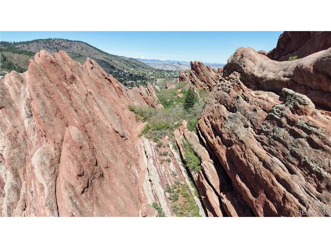
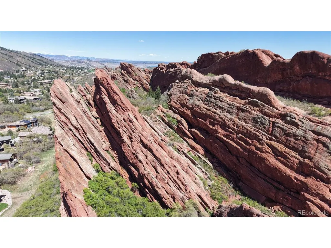
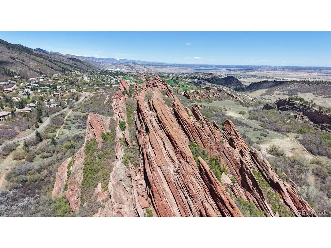
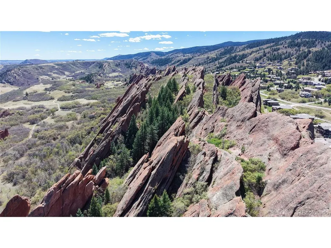
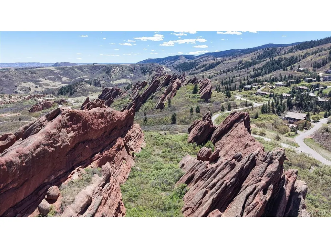
Price reduced! Nestled among the ancient red rock formations and foothills of Roxborough Park, this exceptional home offers a rare blend of natural beauty and thoughtful design. Wildlife is abundant, and miles of scenic trails are just moments away, creating a truly Colorado lifestyle. Built with meticulous attention to detail and quality, this home showcases craftsmanship throughout. The welcoming front courtyard features a tranquil water feature and vibrant perennial landscaping. Inside, the spacious foyer impresses with marble flooring, an art niche, custom double wood doors, and an elegant ceiling design with chandelier. The formal dining room, complete with hardwood flooring, is generously sized to accommodate both everyday living and entertaining. The gourmet kitchen is well-appointed with 42" maple cabinetry, slab granite countertops, an induction cooktop, double ovens, and a large center island. The vaulted great room features exposed beams, a dramatic wall of windows capturing the surrounding views, and a stunning two-sided stone gas fireplace that also enhances the dining space. The primary suite offers a peaceful retreat with detailed ceilings, a spacious walk-in closet, and a luxurious six-piece bath. A large main-floor study provides flexibility and could serve as an additional bedroom, complete with a separate exterior entrance, ideal for a home office or business. A separate bedroom wing includes two bedrooms connected by a Jack-and-Jill bath, well-suited for a variety of living arrangements. The home features two separate garage areas-a one-car and a two-car-each with its own interior mudroom for added convenience. The full unfinished walk-out basement offers abundant natural light, high ceilings, and rough-ins for two bathrooms, providing excellent potential for future expansion. All of this is ideally located near Arrowhead Golf Course, Roxborough State Park, Pike National Forest, Waterton Canyon, and Chatfield State Park.
| Elementary School | Middle School | High School |
|---|---|---|
| Roxborough Elementary School | Ranch View Middle School | ThunderRidge High School |
| Price History | |
|---|---|
| 4/16/2026 | Listed $1,580,000 |
| 6/25/2026 | 4$1,530,000 |
| 7/29/2026 | 3$1,489,000 |
General Features
| Living Area | 3546 |
|---|---|
| Sewer | Public Sewer |
| Heating | Radiant,Humidity Control |
| Cooling | Central Air,Ceiling Fan(s) |
| Utilities | Natural Gas Available,Electricity Available |
| Roof | Tile |
| Appliances | Self Cleaning Oven,Double Oven,Dishwasher,Refrigerator,Washer,Dryer,Microwave,Disposal,Fire Alarm |
| Zoning | PDU |
| HOA Fee | 2888 |
| Garage Spaces | 3 |
| Association Fee Includes | Trash,Snow Removal,Security |
| Patio/Porch Features | Patio,Deck |
| Architectural Style | In-Law Area,Contemporary |
| Construction Materials | Frame,Stone,Stucco |
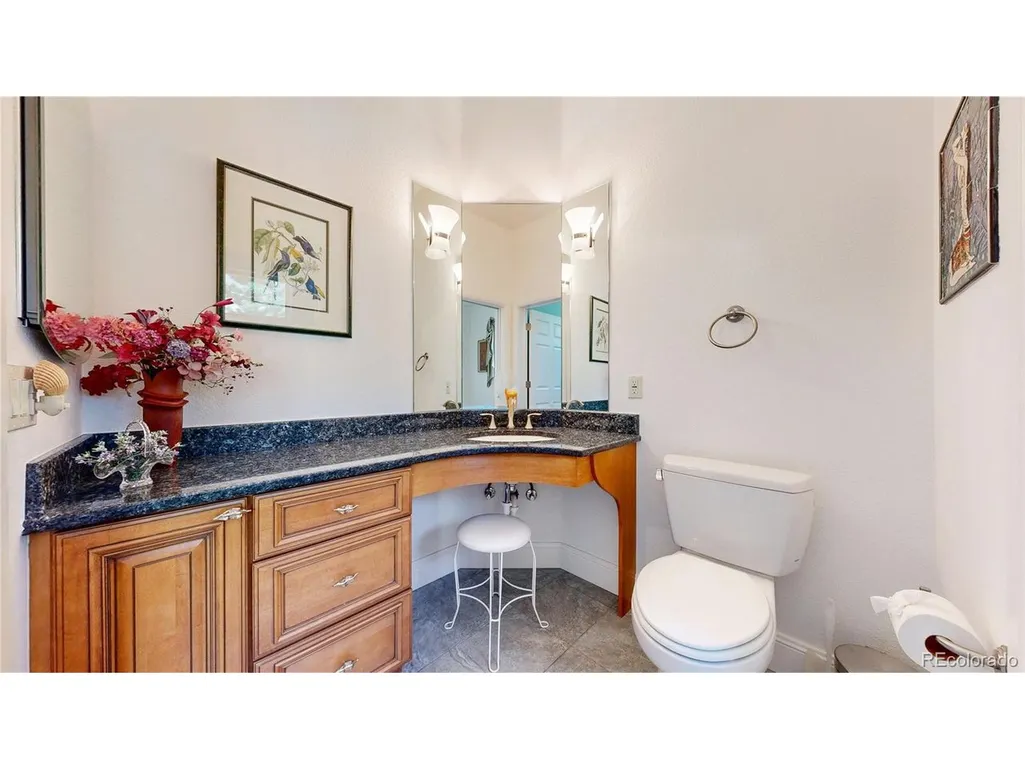
| Exclusions | Sellers personal property,mirror in powder bath,attached speakers |
| Year Built | 2010 |
| View | Mountain(s),Hills,Plains View,City |
| Levels | One |
| Property Subtype | Single Family Residence |
| Tax Year | 2025 |
| Community Features | Clubhouse,Playground,Park,Trail(s) |
| Assoc Fee Paid Per | Annually |
| County | Douglas |
| New Construction | No |
| Property Type | Residential |
| HOA | Yes |
| Energy Efficient | Windows |
| Subdivision Name | Stonehenge at Roxborough Park |
| Full Baths | 2 |
| Status | Active |
| Directions | Check in at the guard shack and follow Roxborough Dr. to Ponderosa Trail and turn right. 2nd house on right. |
| High School | Thunderridge |
| City | Littleton |
| Association Name | Roxborough Park Foundation |
| High School District | Douglas County RE-1 |
| MLS Area | Metro Denver |
| Spa Features | Bath |
| Elementary School | Roxborough |
| Property Attached Y/N | No |
| Tax Annual Amount | 8781 |
| Middle/Junior High School | Ranch View |
| MLS Area Minor | Metro23/DCW |
| Virtual Tour | https://www.listingsmagic.com/sps/tour-slider/index.php?property_ID=281913&ld_reg=Y |
| Standard Status | Active |
| Expected Active Date | 2026-04-16 |
| AttributionContact | [email protected],303-908-7566 |
Interior Features
| Interior Amenities | Eat-in Kitchen,Cathedral Ceiling(s),Open Floorplan,Pantry,Walk-In Closet(s),Jack & Jill Bathroom,Kitchen Island |
|---|---|
| Basement | Full,Unfinished,Walk-Out Access,Built-In Radon,Radon Test Available |
| Fireplace Features | Gas,Gas Log,Great Room,Dining Room,One |
| Window Features | Window Coverings |
| Above Grade Finished Area | 3546 |
| Half Baths | 1 |
| Total Bedrooms | 3 |
| LivingAreaSource | Assessor |
| Total Baths | 3 |
Exterior Features
| Exterior Amenities | Sprinkler System |
|---|---|
| Parking Features | Attached |
| Lot Features | House Faces South,Paved |
| Water Source | City |
| Lot Size Area | 23522 |
| Lot Size Acres | 0.54 |
| Waterfront Y/N | No |
| Road Frontage Type | Privately Maintained |
Amenities
- Foreclosure
- Views
- Short Sale
- New Construction
- Adult 55+
- Lease To Own
- No HOA Fees
- Furnished
- Primary On Main
- Air Conditioning
- Seller Finance
- Green
- Fixer Upper
- Horse
- Golf
- Fireplace
- Deck
- Garage
- Basement
- Pool
Property vs Single Family Average in 80125
Price
Taxes
Year Built
Visits
 Information deemed reliable but not guaranteed by the MLS. © 2026 Information and Real Estate Services, LLC.
Information source: Information and Real Estate Services, LLC. Provided for limited non-commercial use only under IRES Rules. © Copyright IRES.
The information being provided is for the consumers personal, non-commercial use and may not be used for any purpose other than to identify prospective properties consumer may be interested in purchasing.
The IRES, LLC Data on this
Information deemed reliable but not guaranteed by the MLS. © 2026 Information and Real Estate Services, LLC.
Information source: Information and Real Estate Services, LLC. Provided for limited non-commercial use only under IRES Rules. © Copyright IRES.
The information being provided is for the consumers personal, non-commercial use and may not be used for any purpose other than to identify prospective properties consumer may be interested in purchasing.
The IRES, LLC Data on this
 The real estate listing information and related content displayed on this site is provided exclusively for consumers� personal, non-commercial use and may not be used for any purpose other than to identify prospective properties consumers may be interested in purchasing. This information and related content is deemed reliable but is not guaranteed accurate by elevateMLS.
