
Views
Address
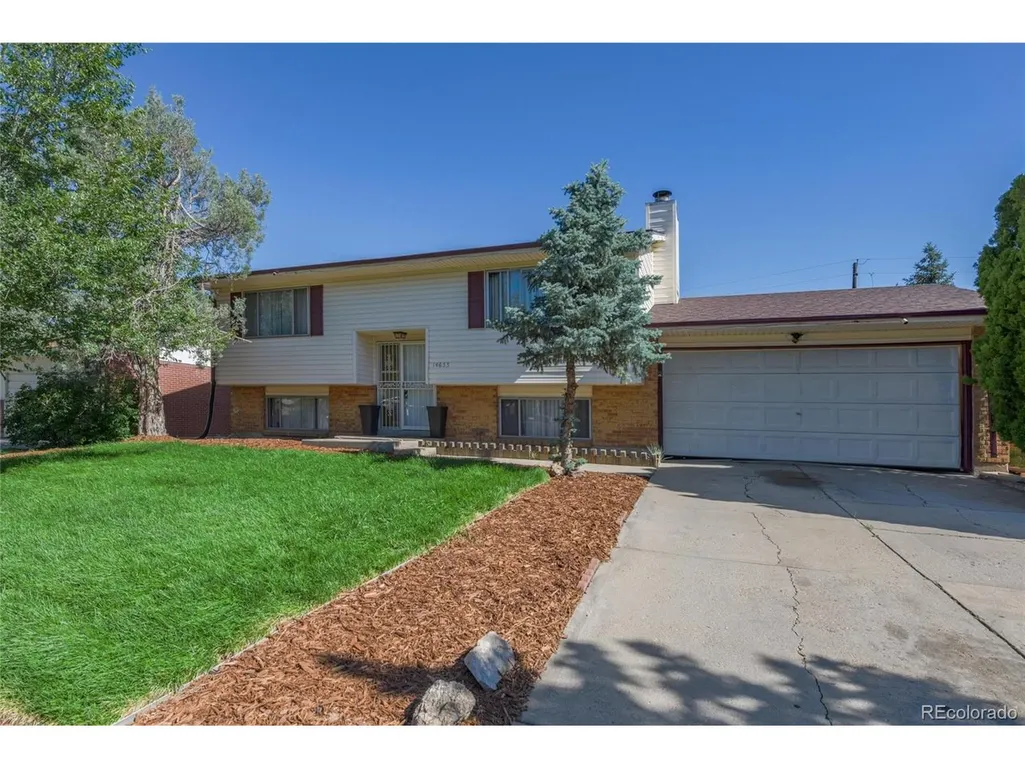
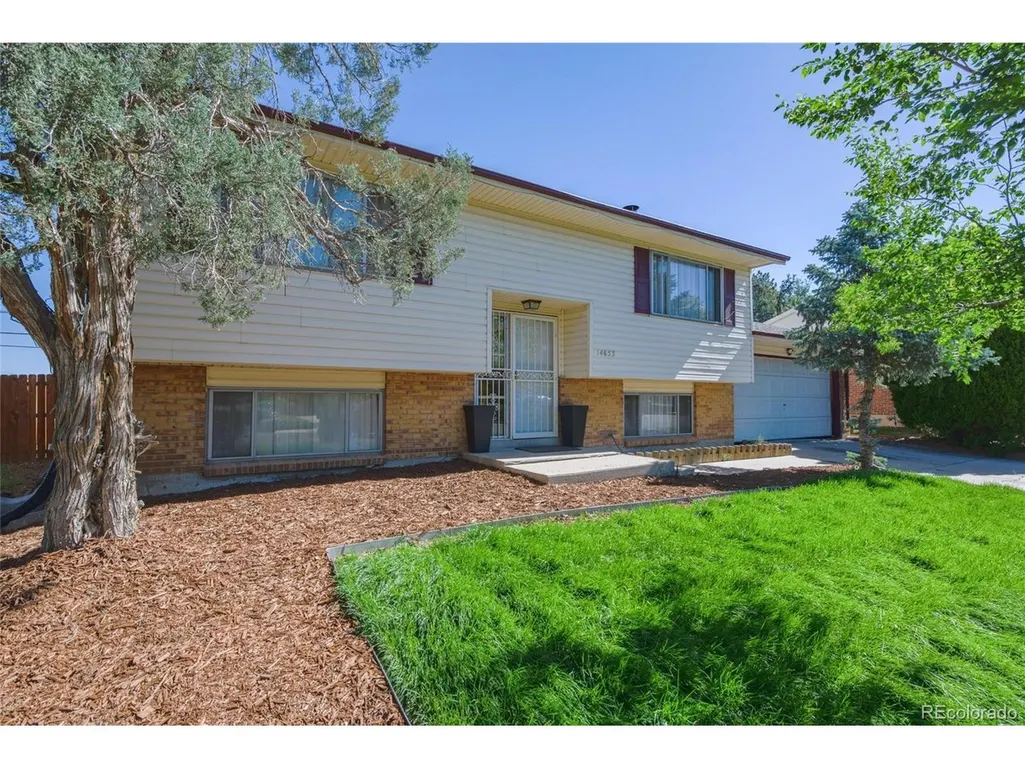
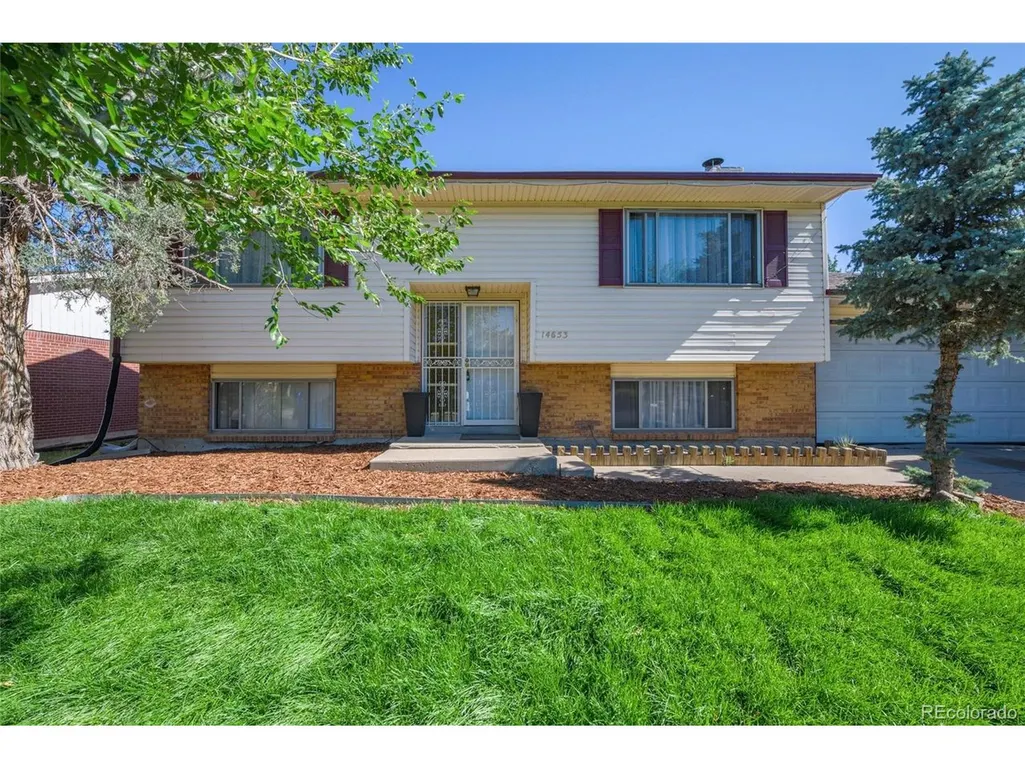
14653 E 13th Cir, Aurora, CO
Price
$ 499,999
Property Attributes
- MLS#5459166
- TypeSingle Family
- Listing Status Active
- CountyARAPAHOE
- CityAurora
- AreaMetro Denver
- NeighborhoodChambers Heights 5th Flg
- Zip80011
- StyleContemporary
- Year Built1969
- Taxes$ 2779
- Price$ 499,999
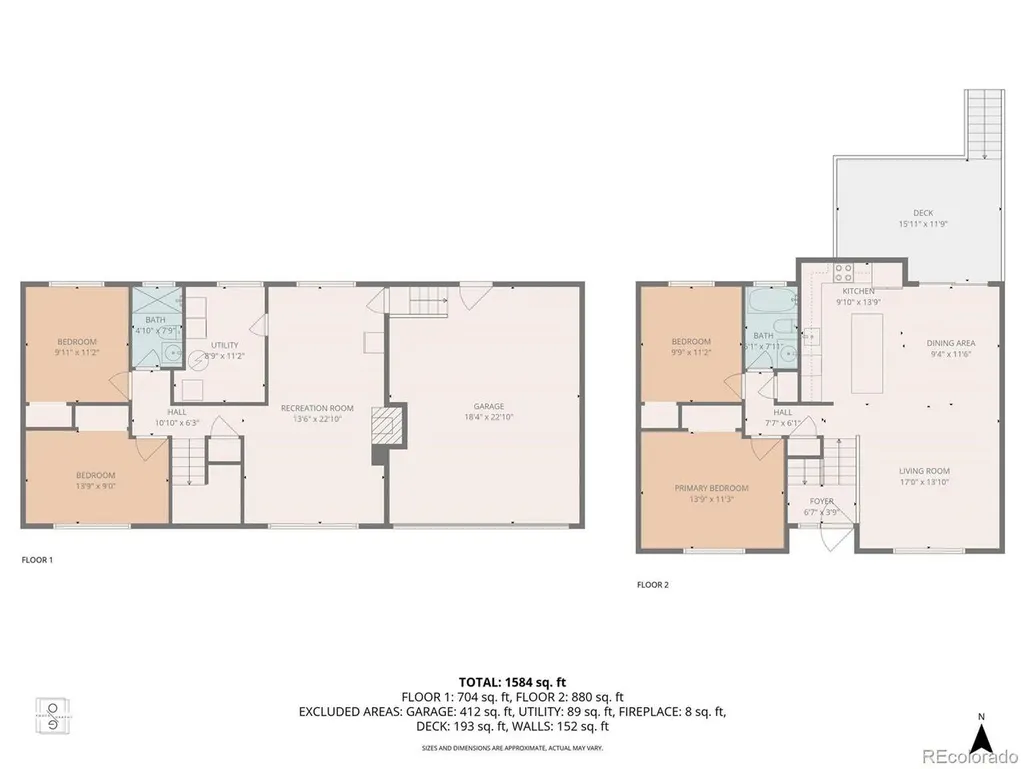
- Bedrooms4
- Full Bathrooms2
- Half Bathrooms0
- Sqr Footage3228
- Lot Size0.16 Acres
Data Source:
Information and Real Estate Services (IRES)
Property Description
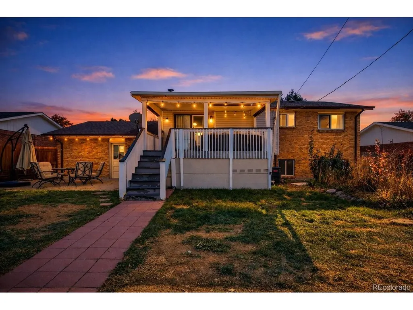
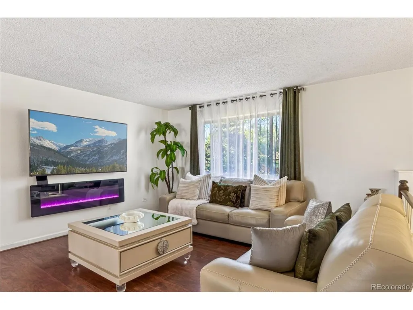
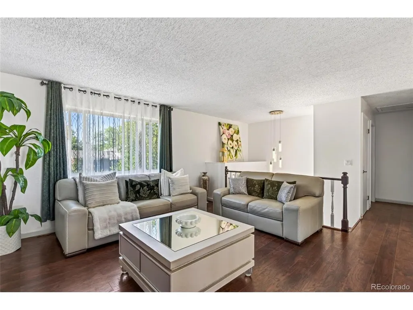
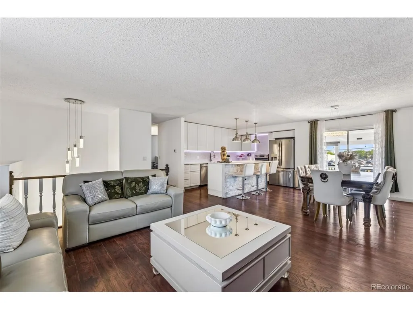
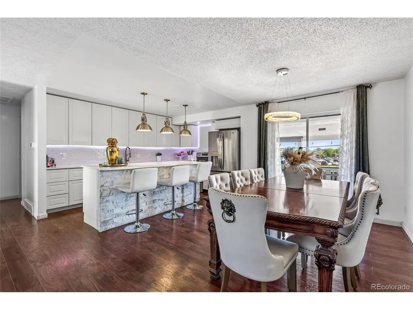
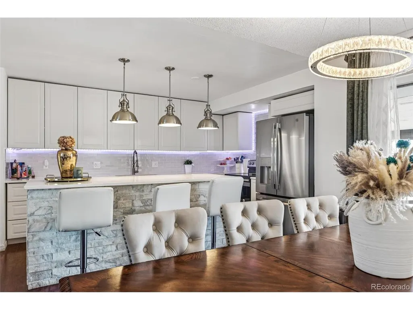
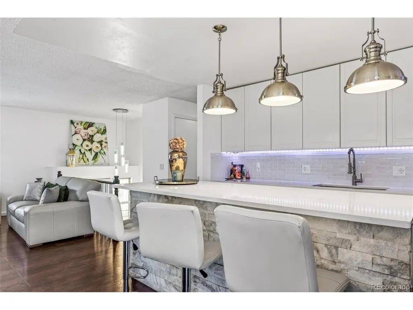
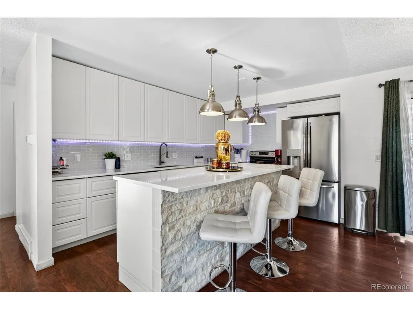
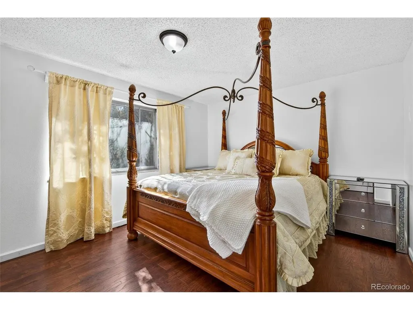
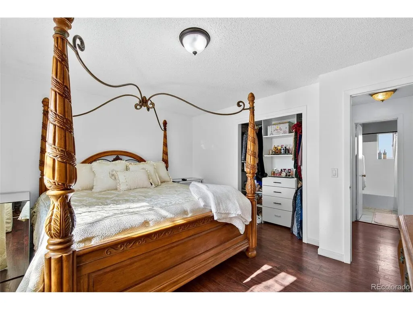
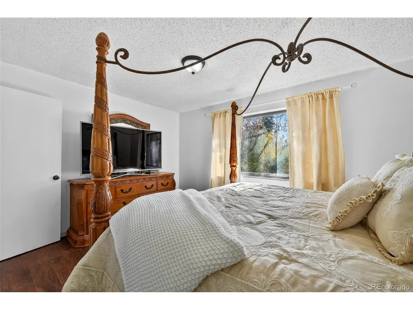
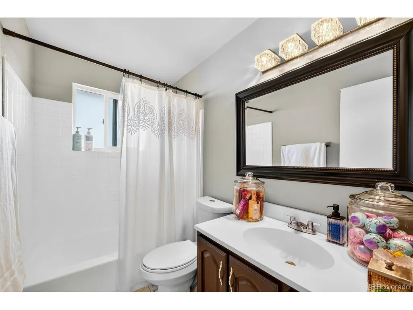
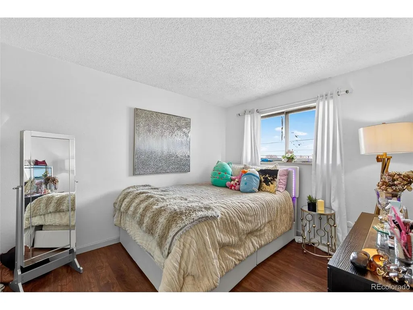
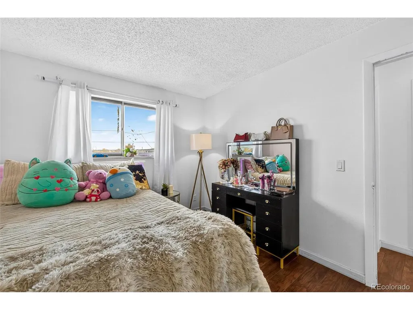
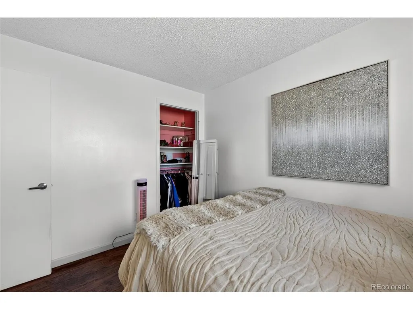
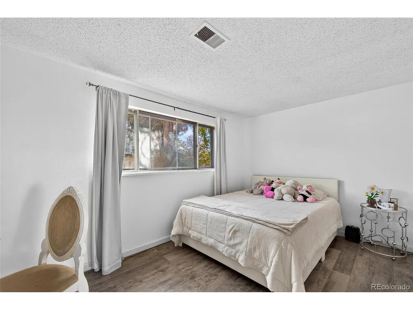
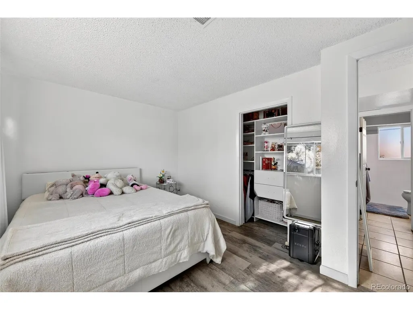
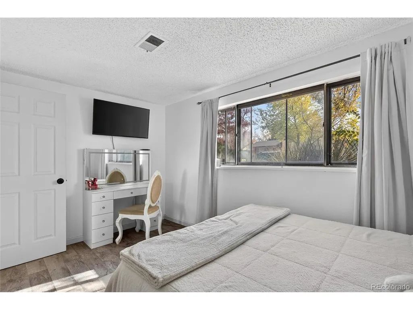
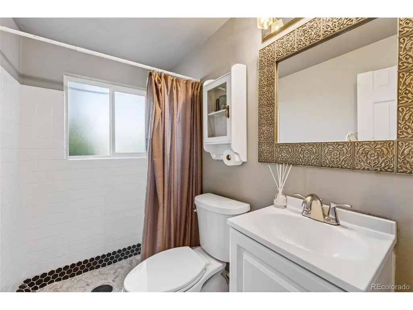
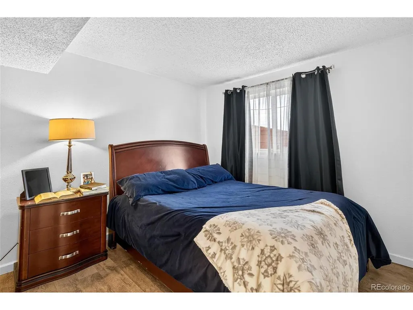
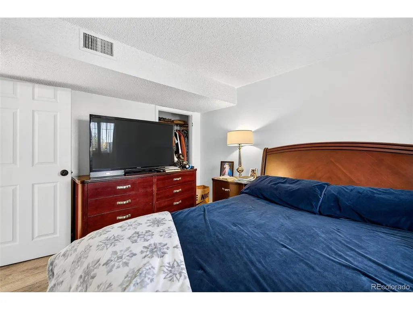
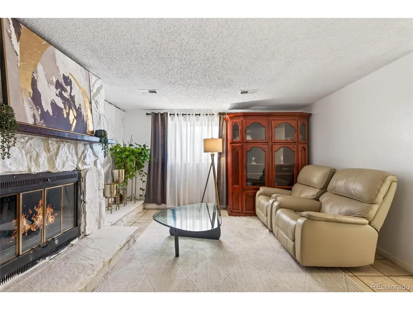
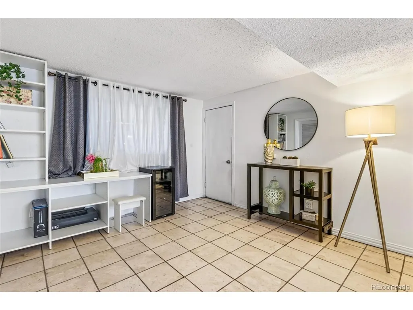
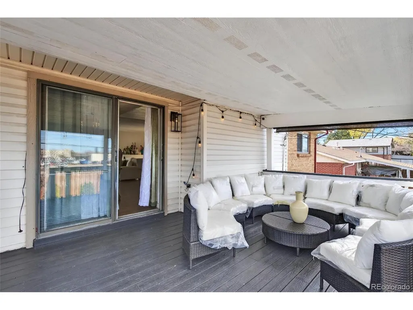
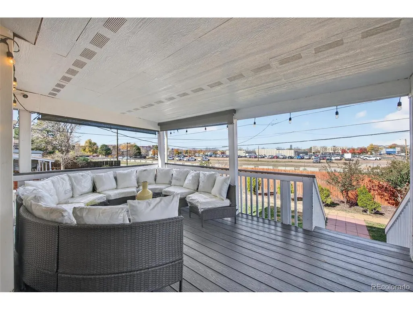
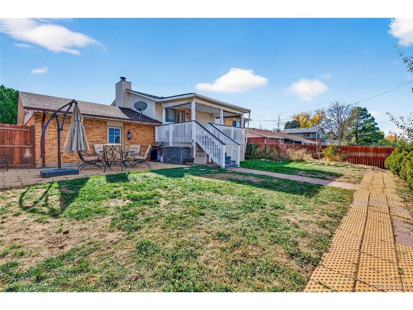
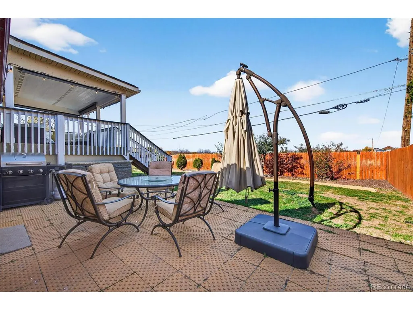
Offering a 3-Year Home Warranty! Zillow Showcase Feature: Explore this home with virtual staging to see rooms styled with different furniture and envision the possibilities. Don't miss this spacious 4-bedroom, 2-bath home in Aurora! Designed with an open floor plan that's perfect for both everyday living and entertaining, this home offers plenty of space to gather, relax, and make lasting memories. The beautifully updated kitchen, remodeled less than a year ago, is the heart of the home, featuring modern finishes and a functional layout that's ready for everything from weeknight dinners to holiday gatherings. The inviting family room provides a cozy place to unwind, while the beautifully maintained backyard boasts a brand-new fence, making it perfect for outdoor entertaining, pets, play, or weekend BBQs. One of this home's standout features is the covered back patio, where you can enjoy breathtaking mountain views while sipping your morning coffee or relaxing at sunset. Conveniently located just minutes from the Anschutz Medical Campus and Children's Hospital Colorado, this home offers quick access to world-class healthcare, major employers, dining, shopping, parks, and commuter routes. Combining comfort, style, scenic views, and an unbeatable location, this Aurora home is ready to welcome you. Schedule your private showing today!
| Elementary School | Middle School | High School |
|---|---|---|
| Elkhart Elementary School | East Middle School | Hinkley High School |
| Price History | |
|---|---|
| 11/8/2025 | Listed $550,000 |
| 12/20/2025 | 2$540,000 |
| 1/24/2026 | 4$520,000 |
| 1/28/2026 | 4$500,000 |
| 7/2/2026 | 1$499,999 |
General Features
| Living Area | 1614 |
|---|---|
| Sewer | Public Sewer |
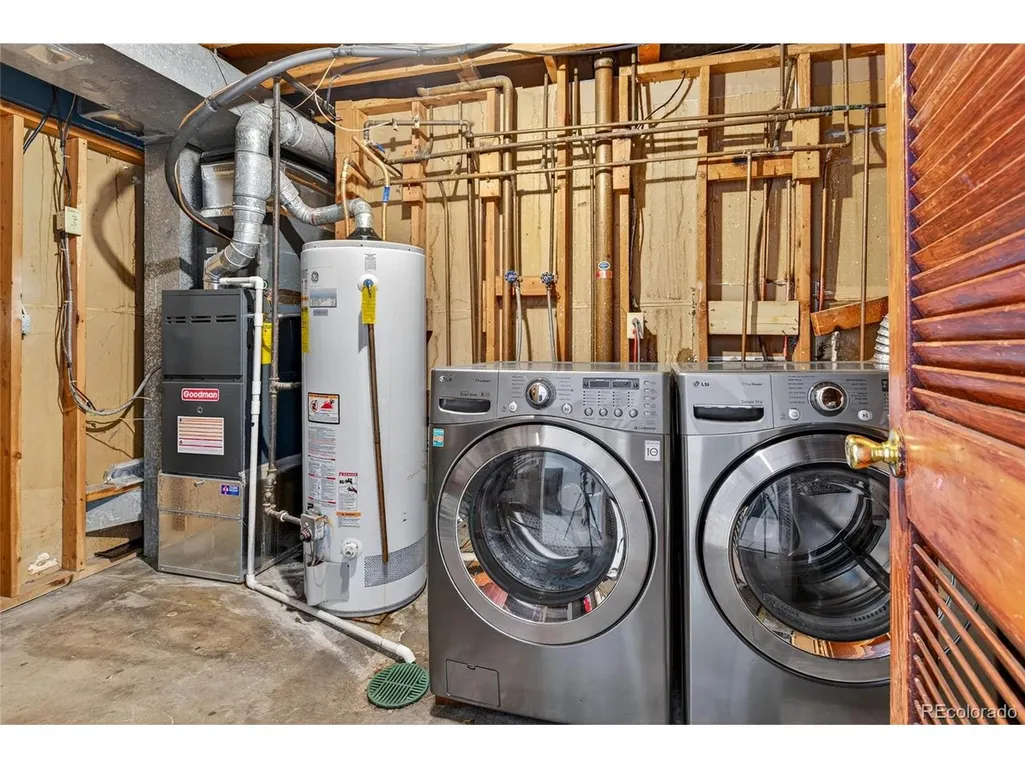
| Heating | Forced Air |
| Cooling | Central Air |
| Utilities | Natural Gas Available,Electricity Available,Cable Available |
| Roof | Composition,Fiberglass |
| Appliances | Dishwasher,Microwave,Disposal,Fire Alarm |
| Garage Spaces | 2 |
| Patio/Porch Features | Patio,Deck |
| Architectural Style | Contemporary |
| Construction Materials | Concrete |
| Exclusions | Sellers personal property,TV and mounts,dryer and washer (negotiable),dishwasher will be replaced with another. |
| Year Built | 1969 |
| Levels | Bi-Level |
| Property Subtype | Single Family Residence |
| Tax Year | 2024 |
| Accessibility | Level Lot |
| County | Arapahoe |
| New Construction | No |
| Property Type | Residential |
| HOA | No |
| Subdivision Name | Chambers Heights 5th Flg |
| Full Baths | 1 |
| Status | Active |
| Directions | Please use GPS |
| High School | Hinkley |
| City | Aurora |
| High School District | Adams-Arapahoe 28J |
| MLS Area | Metro Denver |
| Elementary School | Elkhart |
| Property Attached Y/N | No |
| Tax Annual Amount | 2779 |
| Middle/Junior High School | East |
| MLS Area Minor | Metro15/AUN |
| Virtual Tour | https://www.zillow.com/view-imx/f0cd6055-106d-4d30-afa7-5ebaa1f1481b?setAttribution=mls&wl=true&initialViewType=pano |
| Standard Status | Active |
| Expected Active Date | 2025-11-10 |
| AttributionContact | [email protected],303-261-5017 |
Interior Features
| Interior Amenities | Kitchen Island |
|---|---|
| Fireplace Features | Family Room,One |
| Window Features | Window Coverings |
| Above Grade Finished Area | 1614 |
| 3/4 Baths | 1 |
| Total Bedrooms | 4 |
| LivingAreaSource | Assessor |
| Total Baths | 2 |
Exterior Features
| Exterior Amenities | Oversized Garage |
|---|---|
| Fencing | Fenced |
| Parking Features | Attached |
| Lot Features | Level,Outbuildings,House Faces South,Paved,Gutters |
| Water Source | City |
| Lot Size Area | 6970 |
| Lot Size Acres | 0.16 |
| Waterfront Y/N | No |
Amenities
- Foreclosure
- Views
- Short Sale
- New Construction
- Adult 55+
- Lease To Own
- No HOA Fees
- Furnished
- Primary On Main
- Air Conditioning
- Seller Finance
- Green
- Fixer Upper
- Horse
- Golf
- Fireplace
- Deck
- Garage
- Basement
- Pool
Property vs Single Family Average in 80011
Price
Taxes
Year Built
Visits
 Information deemed reliable but not guaranteed by the MLS. © 2026 Information and Real Estate Services, LLC.
Information source: Information and Real Estate Services, LLC. Provided for limited non-commercial use only under IRES Rules. © Copyright IRES.
The information being provided is for the consumers personal, non-commercial use and may not be used for any purpose other than to identify prospective properties consumer may be interested in purchasing.
The IRES, LLC Data on this
Information deemed reliable but not guaranteed by the MLS. © 2026 Information and Real Estate Services, LLC.
Information source: Information and Real Estate Services, LLC. Provided for limited non-commercial use only under IRES Rules. © Copyright IRES.
The information being provided is for the consumers personal, non-commercial use and may not be used for any purpose other than to identify prospective properties consumer may be interested in purchasing.
The IRES, LLC Data on this
 The real estate listing information and related content displayed on this site is provided exclusively for consumers� personal, non-commercial use and may not be used for any purpose other than to identify prospective properties consumers may be interested in purchasing. This information and related content is deemed reliable but is not guaranteed accurate by elevateMLS.
