
Short Sale
Address
761 N Amory St, Watkins, CO
Price
$ 514,000
Property Attributes
- MLS#4953839
- TypeSingle Family
- Listing Status Active
- CountyARAPAHOE
- CityWatkins
- AreaMetro Denver
- NeighborhoodSky Ranch Sub Flg 4
- Zip80137
- StyleSingle Family Residence
- Year Built2023
- Taxes$ 6592
- Price$ 514,000
- Bedrooms4
- Full Bathrooms2
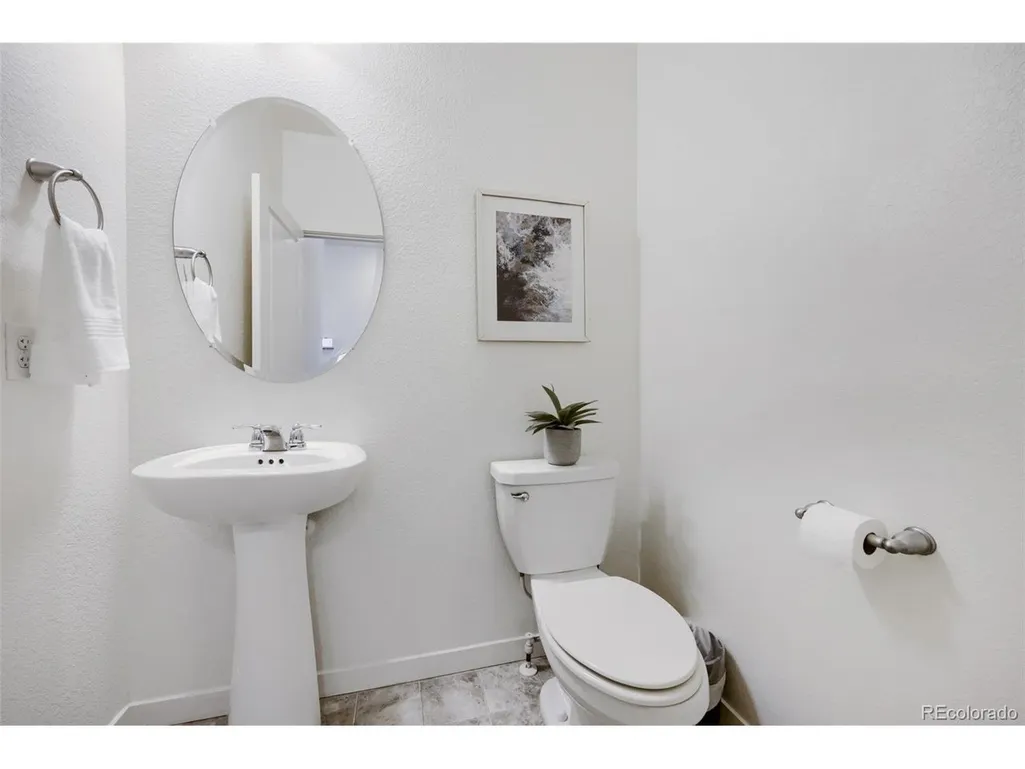
- Half Bathrooms1
- Sqr Footage2208
- Lot Size0.14 Acres
Data Source:
Information and Real Estate Services (IRES)
Property Description
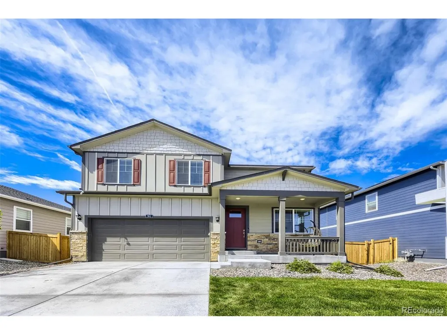
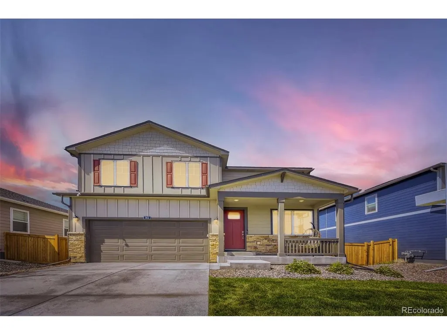
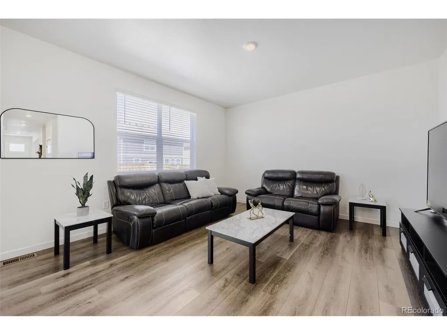
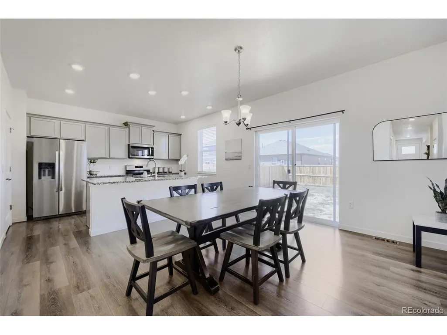
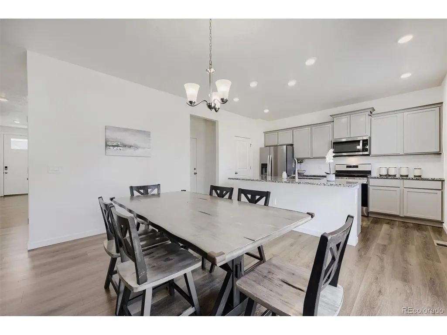
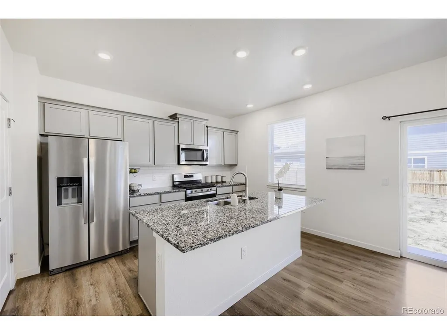
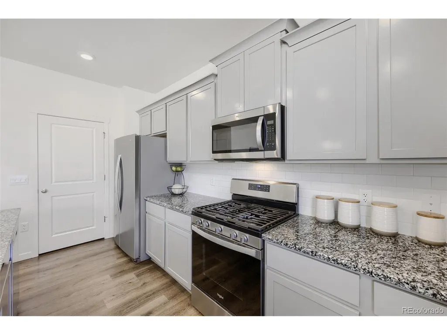
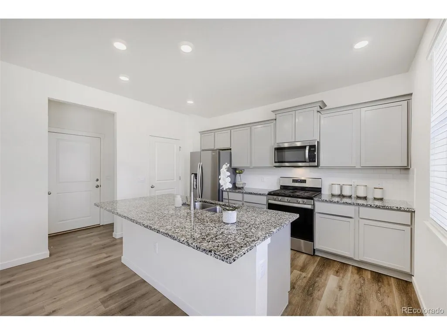
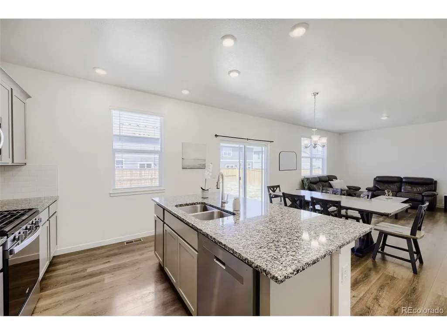
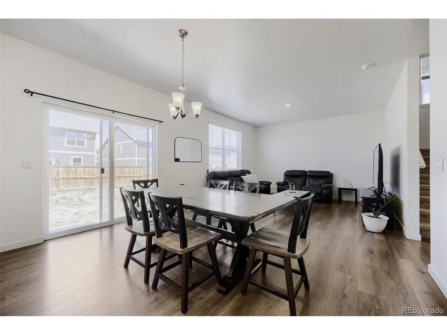
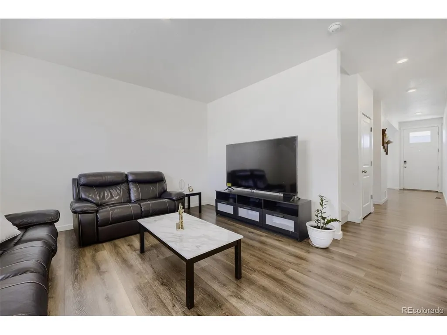
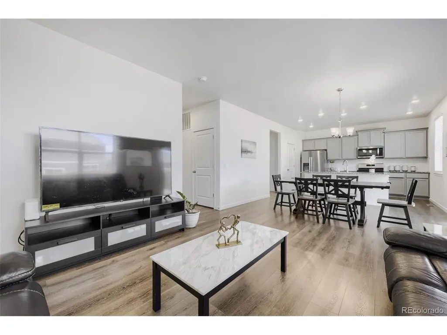
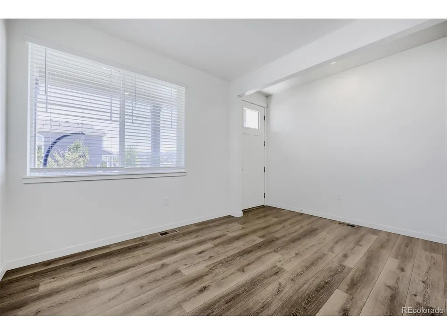
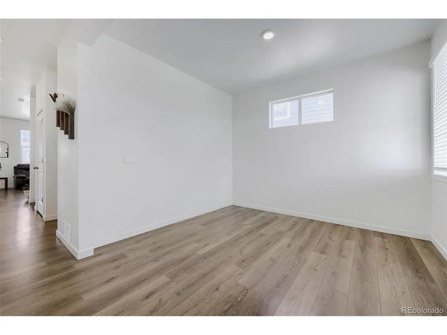
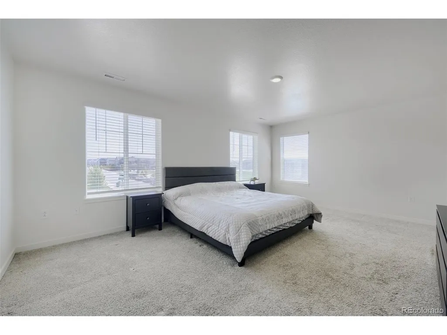
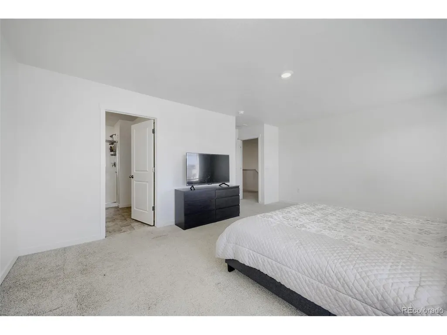
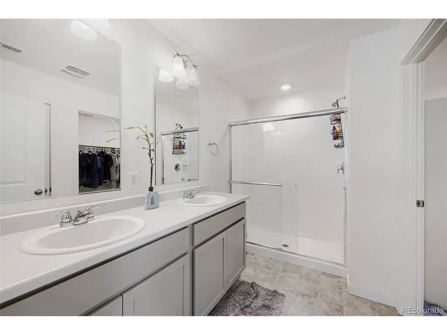
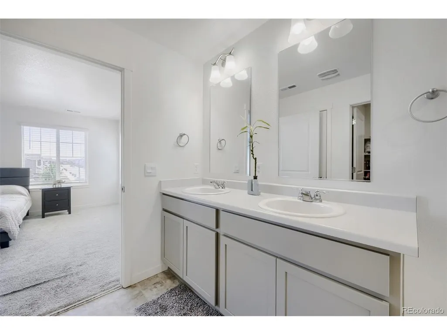
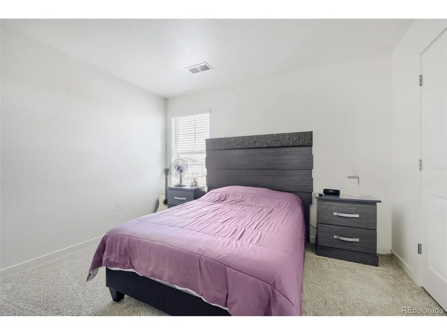
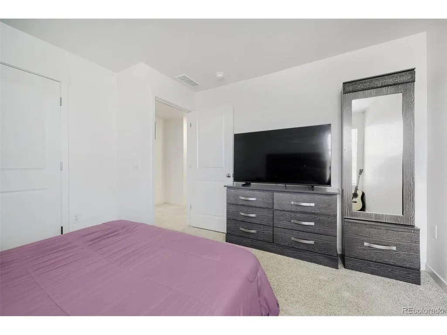
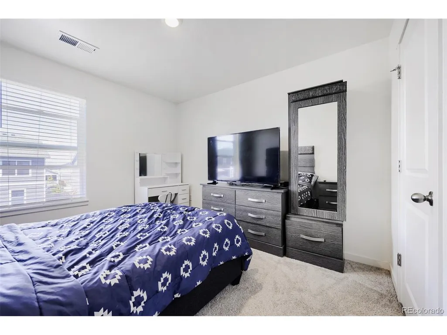
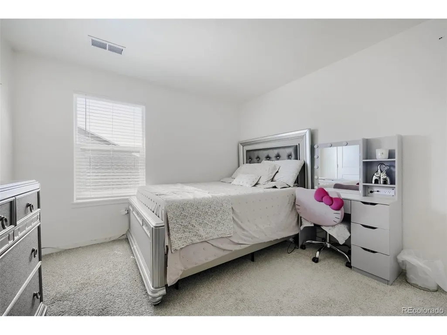
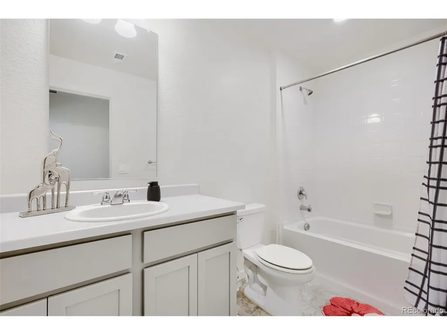
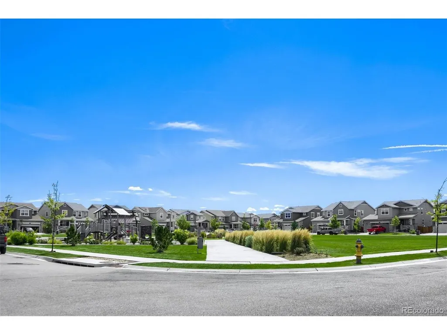
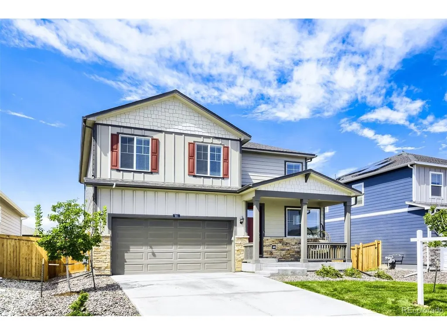
Welcome to this beautiful Bellamy floorplan in the growing Sky Ranch community. Built in 2023 and extensively customized after purchase, this move-in-ready two-story home offers the benefits of newer construction without the wait or unfinished projects. This is a Short Sale property, the bank has already approved the Short sale. Located on the edge of Aurora with a Watkins mailing address, it offers a peaceful setting while remaining approximately 20 minutes from Southlands, Denver International Airport, Buckley Space Force Base and E-470.The bright, open-concept main level features wide-plank flooring, a spacious great room, dining area and upgraded kitchen with quartz countertops, nice cabinetry, stainless steel appliances, subway tile backsplash, pantry storage, upgraded lighting and an oversized island with seating. A main-floor office adds flexibility. Upstairs, the spacious primary suite includes oversized windows, dual vanities, a walk-in shower and a customized walk-in closet. Generous 3 secondary bedrooms and an upstairs laundry room complete the upper level. Being in front of the Park gives a sense if openness from the Primary bedroom. Additional highlights include abundant storage, organized pantry, upgraded fixtures and an attached two-car garage. Enjoy all that Sky Ranch has to offer, including community events, Sky Ranch Academy and planned future retail and recreation amenities with thoughtful upgrades and a welcoming neighborhood setting, this home is ready to enjoy from day one. Make your appointment today!
| Elementary School | Middle School | High School |
|---|---|---|
| Sky Ranch Academy Elementary School | Sky Ranch Academy Middle School | Bennett High School |
| Price History | |
|---|---|
| 9/20/2026 | Listed $514,000 |
General Features
| Living Area | 2208 |
|---|---|
| Sewer | Public Sewer |
| Heating | Forced Air |
| Cooling | Central Air |
| Utilities | Natural Gas Available,Electricity Available,Cable Available |
| Roof | Fiberglass |
| Appliances | Self Cleaning Oven,Dishwasher,Refrigerator,Microwave,Disposal,Fire Alarm |
| Zoning | Residential |
| HOA Fee | 150 |
| Garage Spaces | 2 |
| Association Fee Includes | Trash |
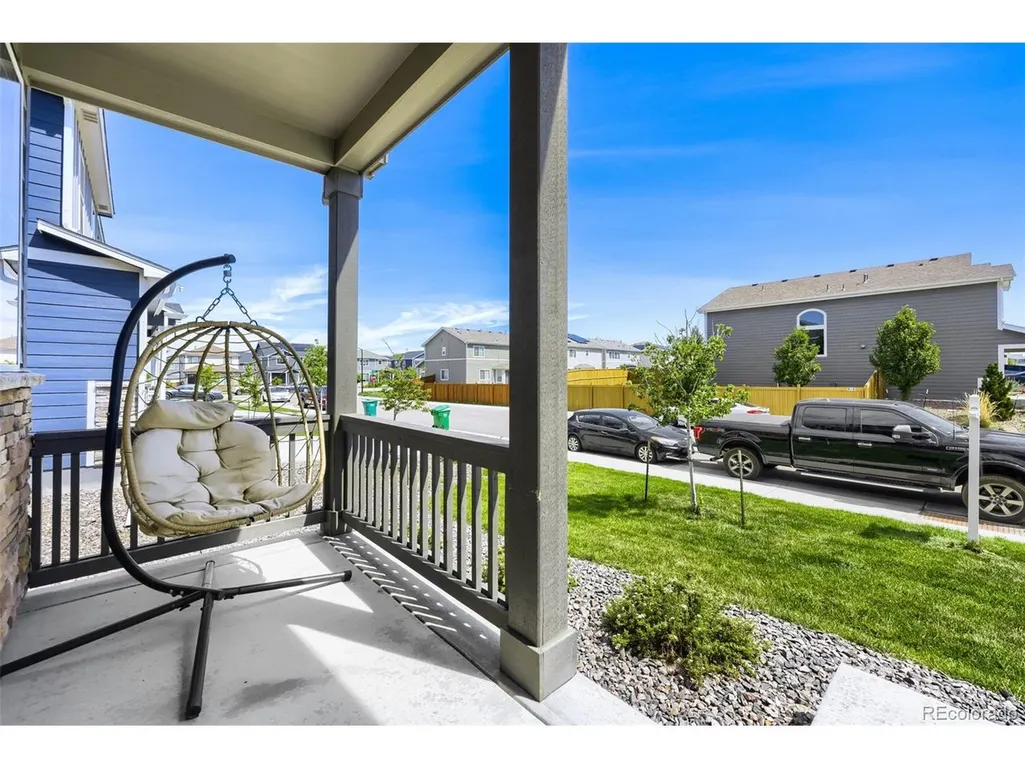
| Patio/Porch Features | Patio |
| Construction Materials | Frame,Stone,Composition,Concrete |
| Exclusions | Seller's personal property |
| Year Built | 2023 |
| Levels | Two |
| Property Subtype | Single Family Residence |
| Tax Year | 2025 |
| Community Features | Playground,Park |
| Assoc Fee Paid Per | Quarterly |
| County | Arapahoe |
| New Construction | No |
| Property Type | Residential |
| HOA | Yes |
| Energy Efficient | Windows,High Efficiency Furnace,Thermostat |
| Subdivision Name | Sky Ranch Sub Flg 4 |
| Full Baths | 2 |
| Status | Active |
| Directions | E-470 N,take Exit 16,right on E Jewell Ave to S Powhaton Rd-turn left,right on Alameda,left on Trussville Street (dead end),left on Robertsdale Street,go past the park,and take your first left onto S |
| High School | Bennett |
| City | Watkins |
| Association Name | Sky Ranch Community Authority Board and Sky Ranch |
| High School District | Bennett 29J |
| MLS Area | Metro Denver |
| Elementary School | Sky Ranch Academy |
| Property Attached Y/N | No |
| Tax Annual Amount | 6592 |
| Middle/Junior High School | Sky Ranch Academy |
| MLS Area Minor | Metro26/ESS |
| Builder Name | D.R. Horton,Inc |
| Standard Status | Active |
| Expected Active Date | 2026-09-19 |
| AttributionContact | [email protected],720-338-3591 |
Interior Features
| Interior Amenities | Open Floorplan,Pantry,Walk-In Closet(s),Kitchen Island |
|---|---|
| Basement | Crawl Space,Sump Pump |
| Above Grade Finished Area | 2208 |
| Half Baths | 1 |
| Total Bedrooms | 4 |
| LivingAreaSource | Assessor |
| Total Baths | 3 |
Exterior Features
| Exterior Amenities | Sprinkler System |
|---|---|
| Fencing | Fenced |
| Parking Features | Attached |
| Lot Features | House Faces East,Gutters |
| Water Source | City |
| Lot Size Area | 5881 |
| Lot Size Acres | 0.14 |
| Waterfront Y/N | No |
| Builder Model | Bellamy |
Amenities
- Foreclosure
- Views
- Short Sale
- New Construction
- Adult 55+
- Lease To Own
- No HOA Fees
- Furnished
- Primary On Main
- Air Conditioning
- Seller Finance
- Green
- Fixer Upper
- Horse
- Golf
- Fireplace
- Deck
- Garage
- Basement
- Pool
Property vs Single Family Average in 80137
Price
Taxes
Year Built
 Information deemed reliable but not guaranteed by the MLS. © 2026 Information and Real Estate Services, LLC.
Information source: Information and Real Estate Services, LLC. Provided for limited non-commercial use only under IRES Rules. © Copyright IRES.
The information being provided is for the consumers personal, non-commercial use and may not be used for any purpose other than to identify prospective properties consumer may be interested in purchasing.
The IRES, LLC Data on this
Information deemed reliable but not guaranteed by the MLS. © 2026 Information and Real Estate Services, LLC.
Information source: Information and Real Estate Services, LLC. Provided for limited non-commercial use only under IRES Rules. © Copyright IRES.
The information being provided is for the consumers personal, non-commercial use and may not be used for any purpose other than to identify prospective properties consumer may be interested in purchasing.
The IRES, LLC Data on this
 The real estate listing information and related content displayed on this site is provided exclusively for consumers� personal, non-commercial use and may not be used for any purpose other than to identify prospective properties consumers may be interested in purchasing. This information and related content is deemed reliable but is not guaranteed accurate by elevateMLS.
