
Views - Primary on Main

Address
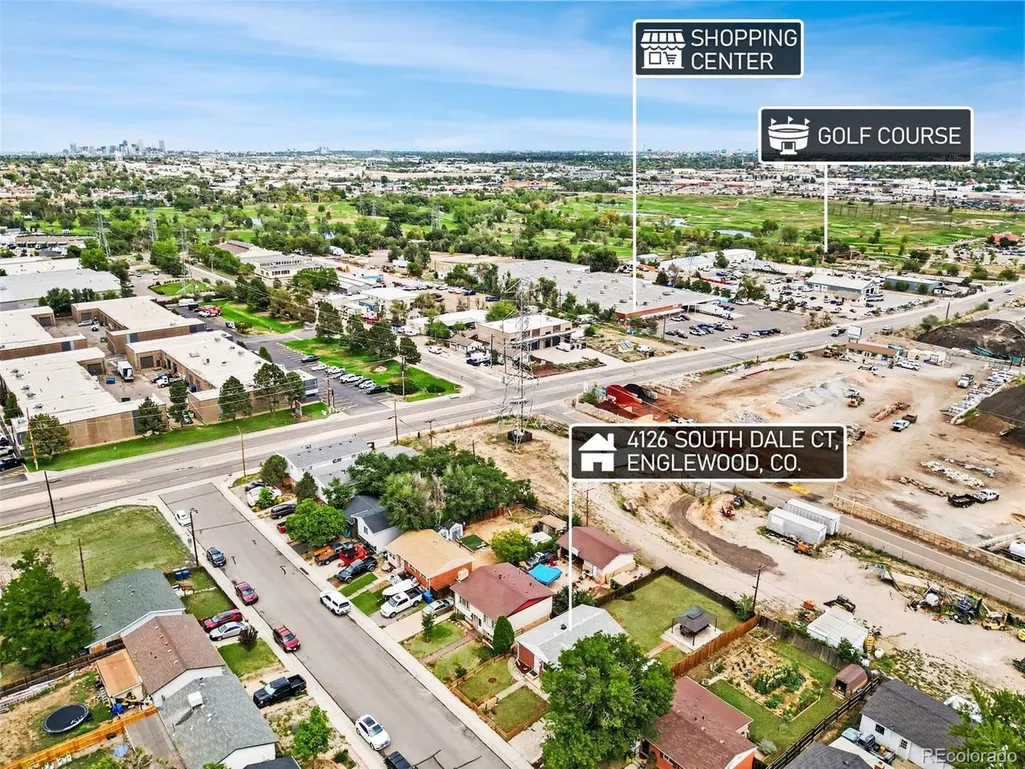
4126 S Dale Ct, Englewood, CO
Price
$ 545,000
Property Attributes
- MLS#4898158
- TypeSingle Family
- Listing Status Active
- CountyARAPAHOE
- CityEnglewood
- AreaMetro Denver
- NeighborhoodRose Gardens Sub Amd
- Zip80110
- StyleSingle Family Residence
- Year Built1965
- Taxes$ 2977
- Price$ 545,000
- Bedrooms4
- Full Bathrooms2
- Half Bathrooms0
- Sqr Footage1880
- Lot Size0.14 Acres
Data Source:
Information and Real Estate Services (IRES)
Property Description
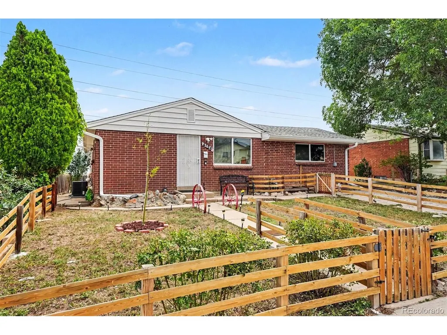
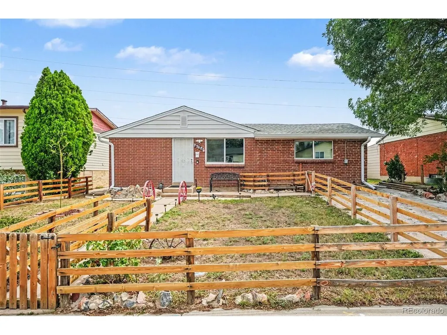
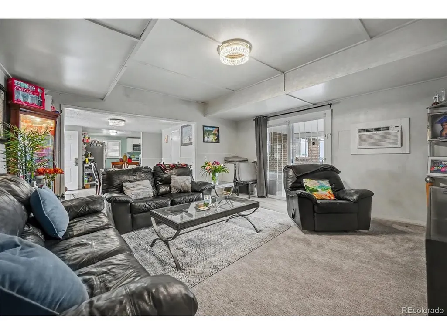
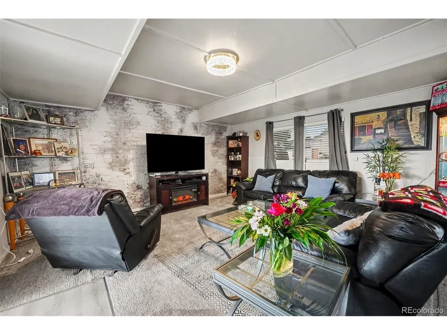
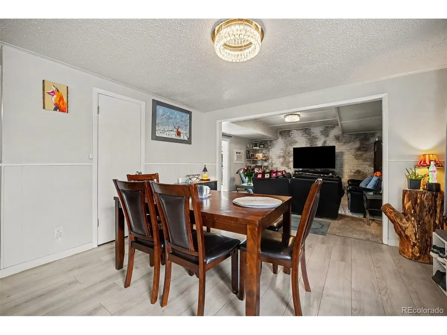
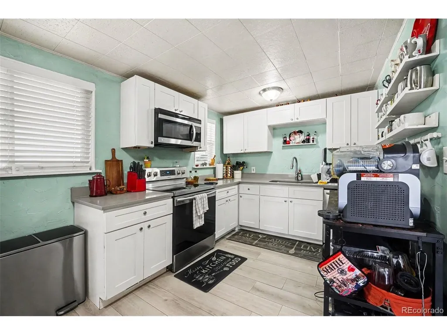
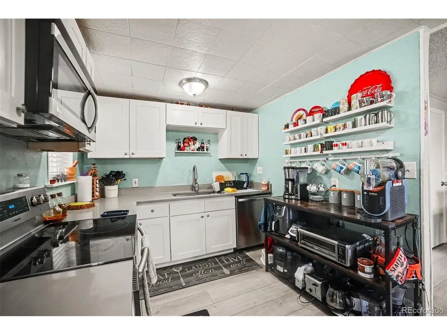
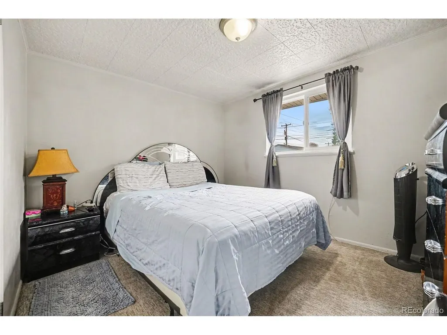
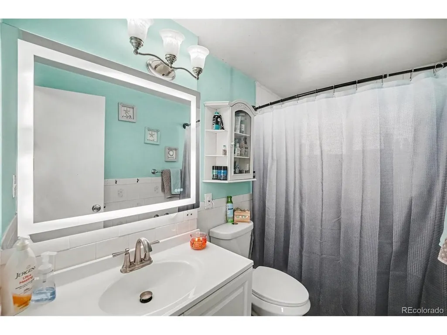
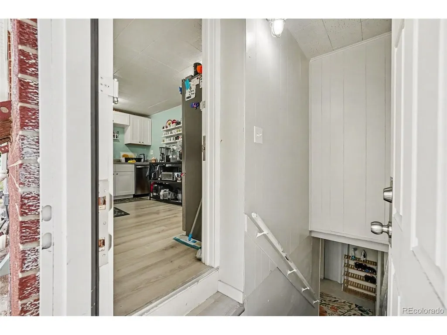
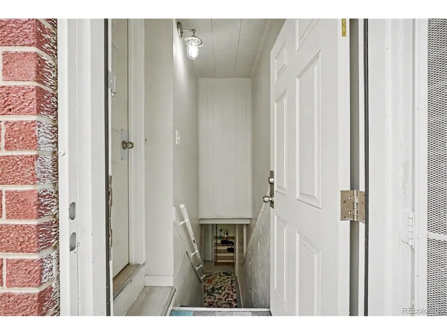
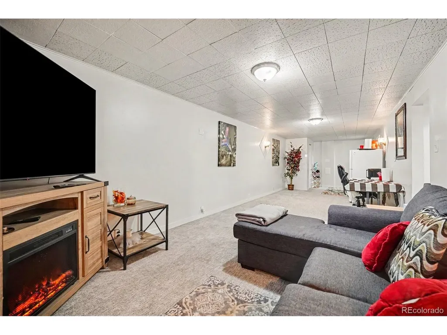
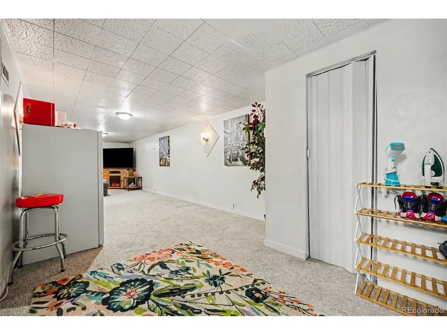
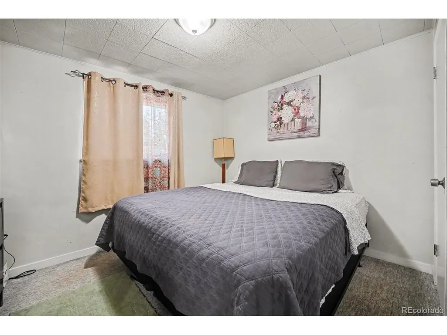
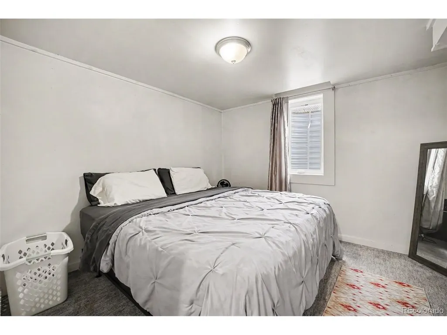
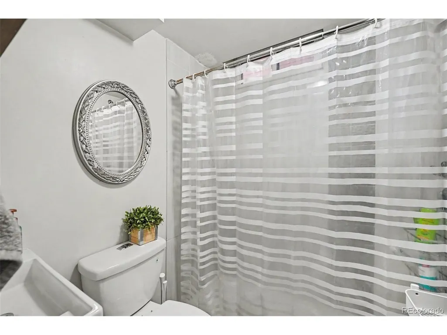
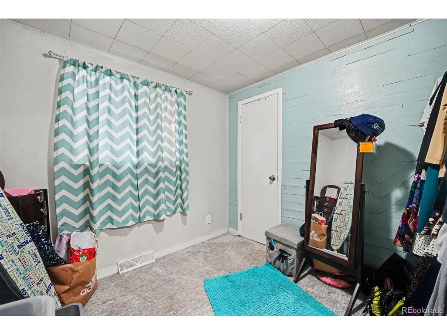
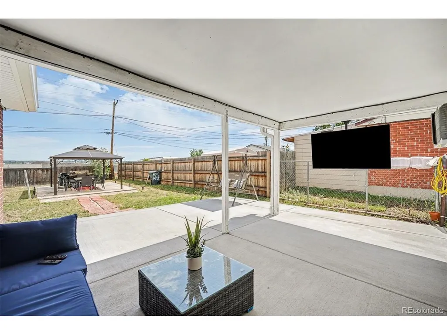
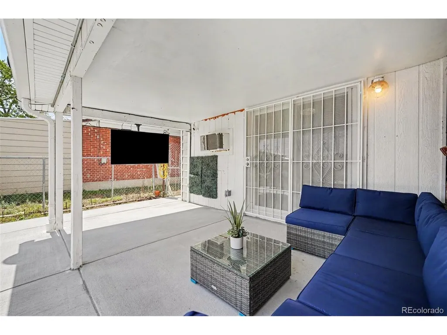
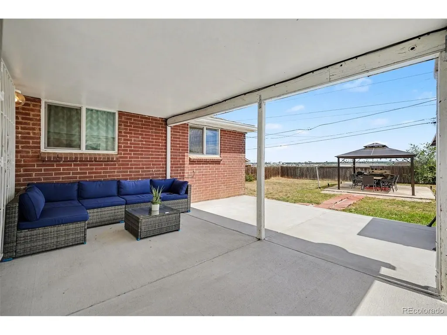
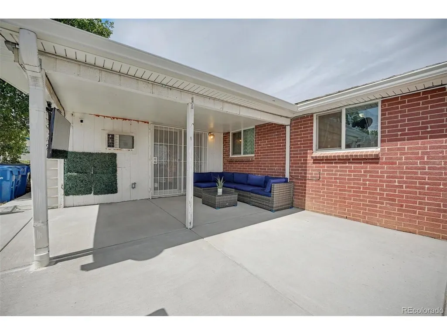
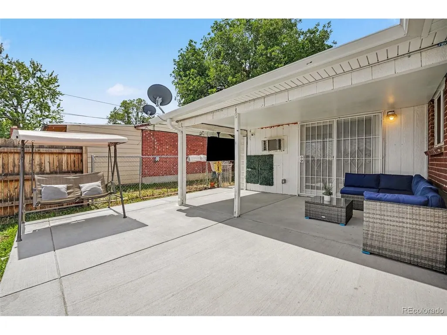
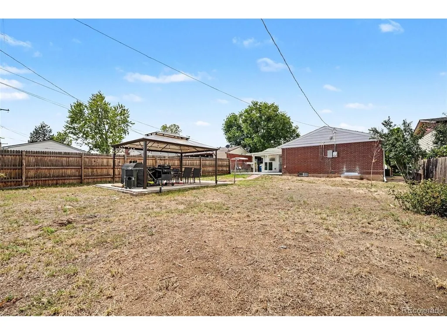
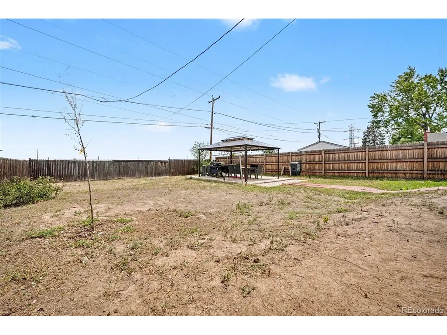
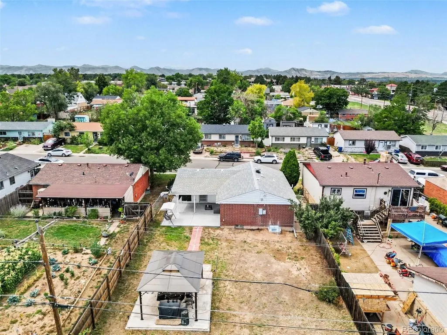
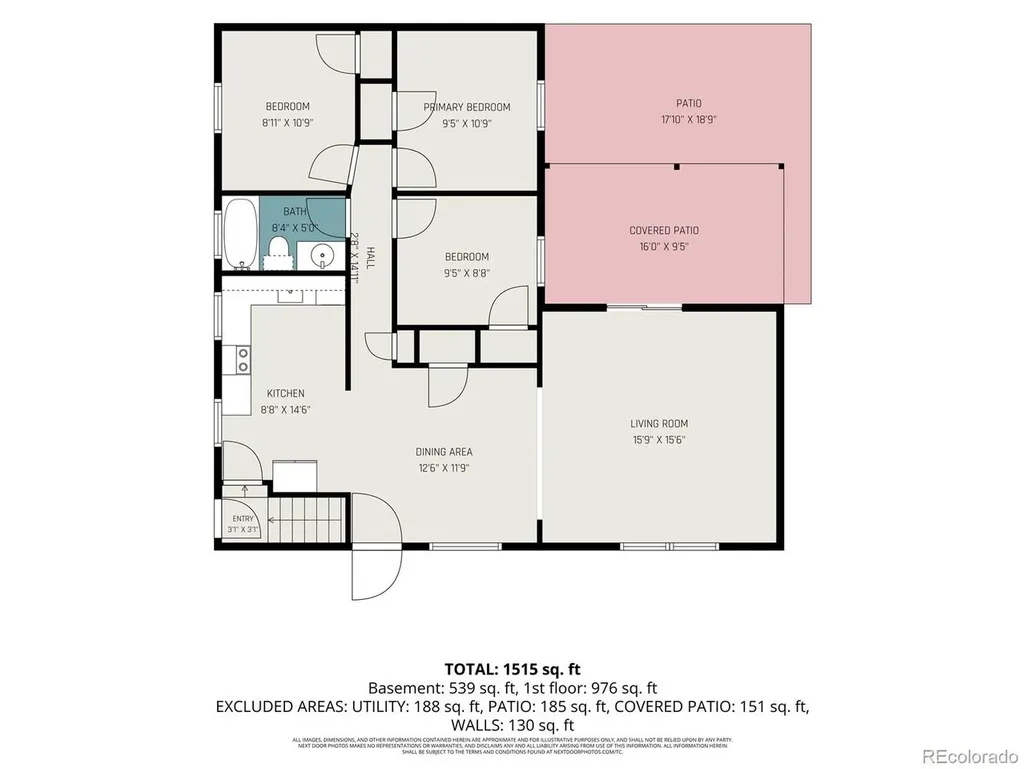
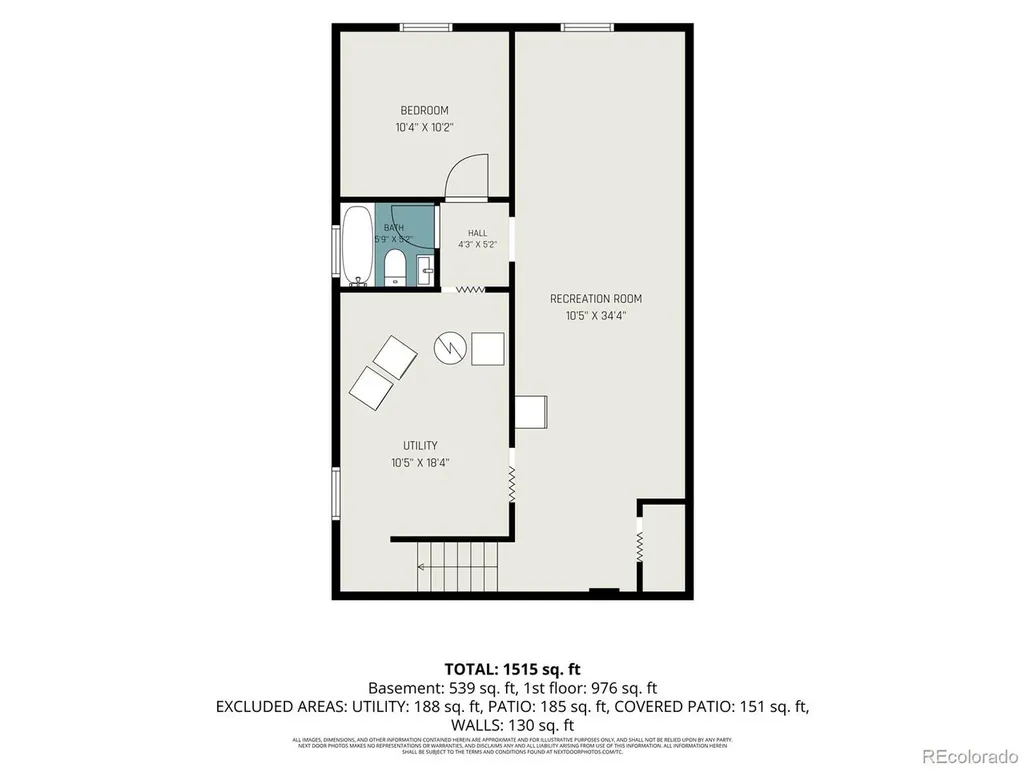
Welcome home to this charming all-brick ranch-style home with no HOA, offering incredible flexibility, modern upgrades, and unbeatable central convenience close to shopping, dining, movies, and more. Step inside to a bright, open floorplan featuring a welcoming living room with sliding glass doors that fill the space with natural light. The main level showcases a functional kitchen with stainless steel appliances, a dining area, three comfortable bedrooms, and a full hall bathroom. The fully finished basement features a separate entrance, a spacious family room, an additional bedroom, a full bathroom, and a utility closet. This smart layout easily creates an ideal multi-generational setup or a private space to rent out downstairs for extra income. Recent high-value upgrades bring total peace of mind, including new windows, new exterior doors, extra attic insulation, new gutters, and a new water heater, all installed in 2025, plus EV charging ready for your electric vehicle. Outside, the large, fully fenced yard feels wonderfully cozy, complete with two covered patios and an outdoor TV perfect for football season, making it ideal for relaxing or entertaining in Colorado's beautiful weather. Don't miss the opportunity to make this versatile home your own! Click the Virtual Tour link to view the 3D walkthrough. Discounted rate options and no lender fee future refinancing may be available for qualified buyers of this home.
| Elementary School | Middle School | High School |
|---|---|---|
| Sheridan Elementary School | Sheridan Middle School | Sheridan High School |
| Price History | |
|---|---|
| 9/4/2026 | Listed $545,000 |
General Features
| Living Area | 1880 |
|---|---|
| Sewer | Public Sewer |
| Heating | Forced Air |
| Cooling | Central Air |
| Utilities | Electricity Available,Cable Available |
| Roof | Composition |
| Appliances | Dishwasher,Refrigerator,Disposal |
| Garage Spaces | 1 |
| Patio/Porch Features | Patio |
| Construction Materials | Brick,Wood Siding |
| Exclusions | Seller's Personal Property. |
| Year Built | 1965 |
| Levels | One |
| Property Subtype | Single Family Residence |
| Tax Year | 2025 |
| County | Arapahoe |
| New Construction | No |
| Property Type | Residential |
| HOA | No |
| Subdivision Name | Rose Gardens Sub Amd |
| Full Baths | 2 |
| Status | Active |
| Directions | Please use GPS. |
| High School | Sheridan |
| City | Englewood |
| High School District | Sheridan District 2 |
| MLS Area | Metro Denver |
| Elementary School | Sheridan |
| Property Attached Y/N | No |
| Tax Annual Amount | 2977 |
| Middle/Junior High School | Sheridan |
| MLS Area Minor | Metro21/SSC |
| Virtual Tour | https://listings.nextdoorphotos.com/vd/262576491 |
| Standard Status | Active |
| Expected Active Date | 2026-09-03 |
| AttributionContact | [email protected],720-525-4197 |
Interior Features
| Interior Amenities | Open Floorplan,Walk-In Closet(s) |
|---|---|
| Basement | Partially Finished |
| Window Features | Window Coverings |
| Above Grade Finished Area | 1100 |
| Total Bedrooms | 4 |
| LivingAreaSource | Assessor |
| Total Baths | 2 |
Exterior Features
| Fencing | Fenced |
|---|---|
| Parking Features | Off Street |
| Lot Features | Outbuildings,Paved,Gutters |
| Water Source | City |
| Lot Size Area | 5998 |
| Lot Size Acres | 0.14 |
| Waterfront Y/N | No |
Amenities
- Foreclosure
- Views
- Short Sale
- New Construction
- Adult 55+
- Lease To Own
- No HOA Fees
- Furnished
- Primary On Main
- Air Conditioning
- Seller Finance
- Green
- Fixer Upper
- Horse
- Golf
- Fireplace
- Deck
- Garage
- Basement
- Pool
Property vs Single Family Average in 80110
Price
Taxes
Year Built
Visits
 Information deemed reliable but not guaranteed by the MLS. © 2026 Information and Real Estate Services, LLC.
Information source: Information and Real Estate Services, LLC. Provided for limited non-commercial use only under IRES Rules. © Copyright IRES.
The information being provided is for the consumers personal, non-commercial use and may not be used for any purpose other than to identify prospective properties consumer may be interested in purchasing.
The IRES, LLC Data on this
Information deemed reliable but not guaranteed by the MLS. © 2026 Information and Real Estate Services, LLC.
Information source: Information and Real Estate Services, LLC. Provided for limited non-commercial use only under IRES Rules. © Copyright IRES.
The information being provided is for the consumers personal, non-commercial use and may not be used for any purpose other than to identify prospective properties consumer may be interested in purchasing.
The IRES, LLC Data on this
 The real estate listing information and related content displayed on this site is provided exclusively for consumers� personal, non-commercial use and may not be used for any purpose other than to identify prospective properties consumers may be interested in purchasing. This information and related content is deemed reliable but is not guaranteed accurate by elevateMLS.
