
Price Reduction - Views - Primary on Main
Address
5360 Pine Ridge Dr, Elizabeth, CO
Price
$ 670,000
Property Attributes
- MLS#4608977
- TypeSingle Family
- Listing Status Active
- CountyELBERT
- CityElizabeth
- AreaMetro Denver
- NeighborhoodPine Ridge F2
- Zip80107
- StyleIn-Law Area
- Year Built1979
- Taxes$ 3179
- Price$ 670,000
- Bedrooms4
- Full Bathrooms3
- Half Bathrooms0
- Sqr Footage2334
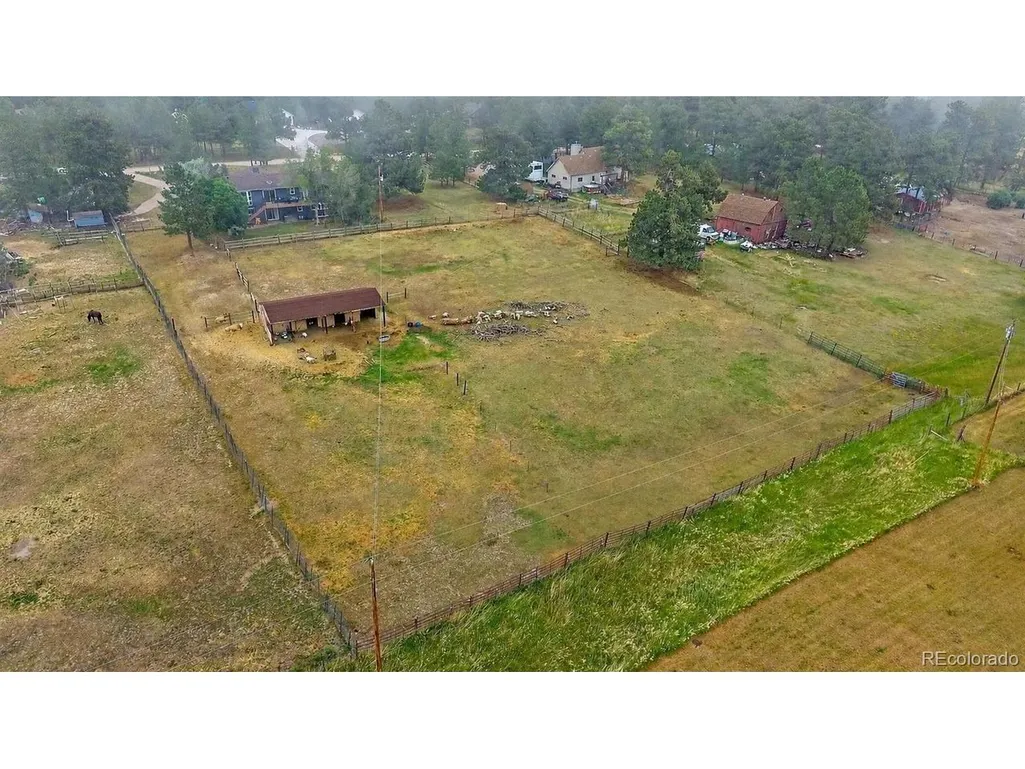
- Lot Size2.07 Acres
Data Source:
Information and Real Estate Services (IRES)
Property Description
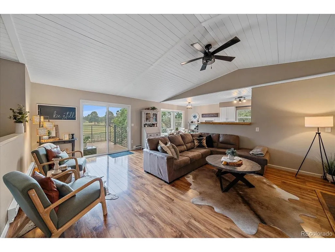
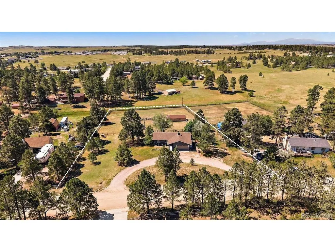
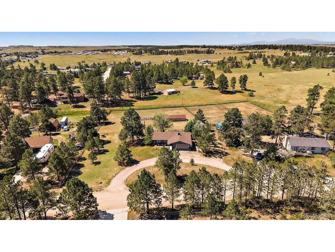
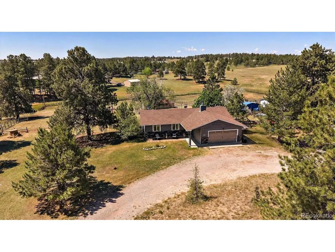
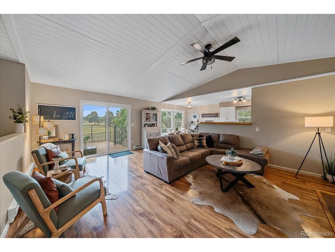
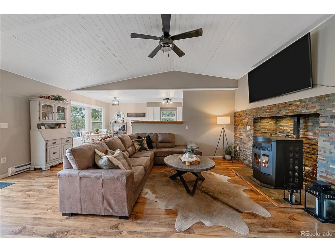
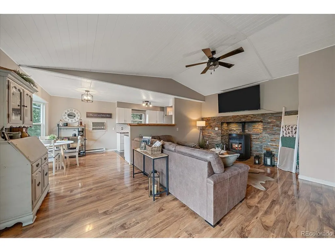
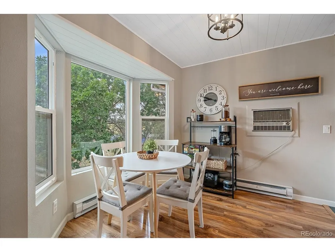
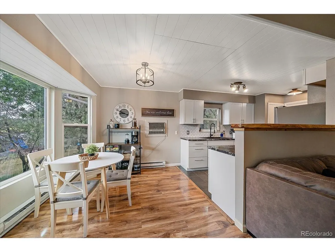
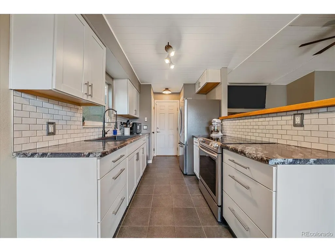
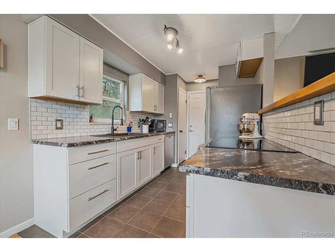
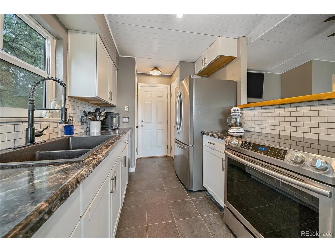
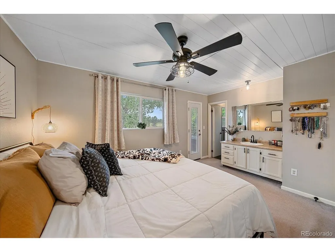
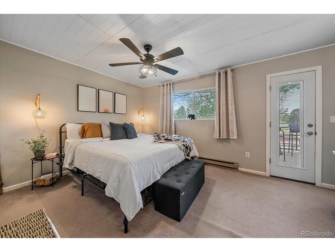
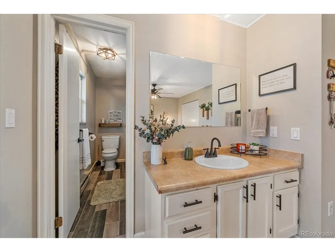
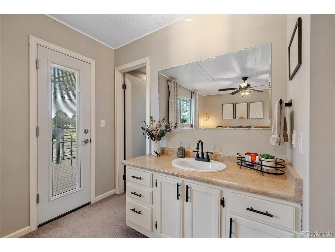
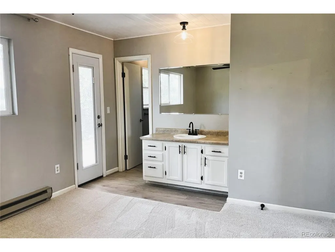
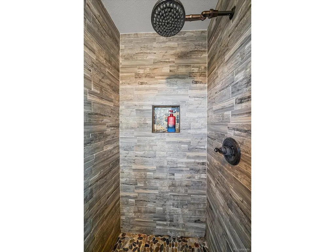
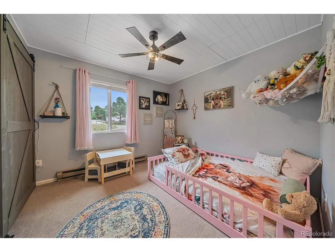
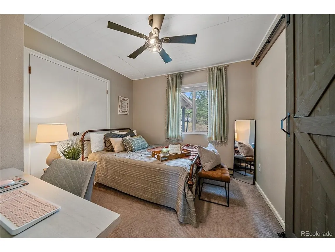
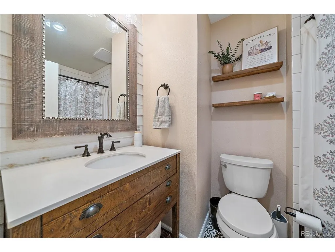
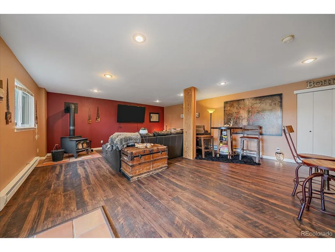
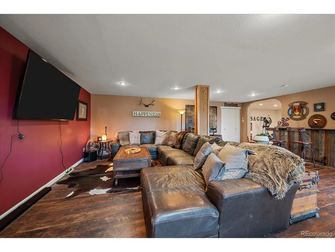
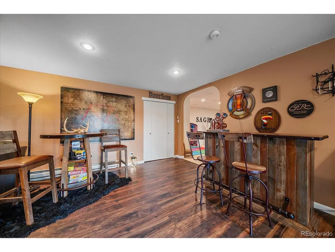
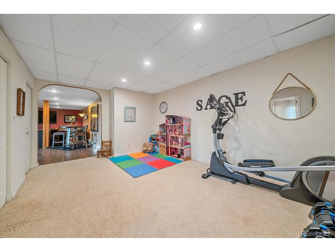
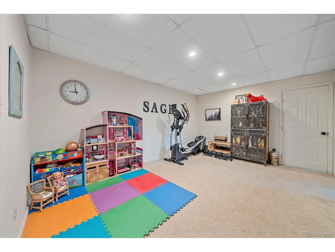
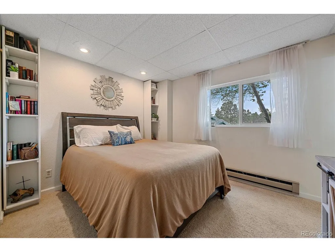
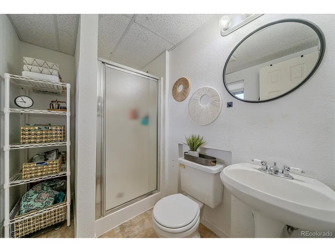
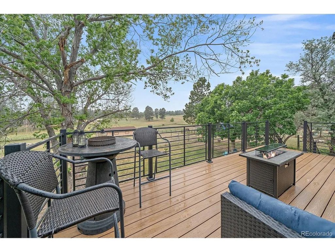
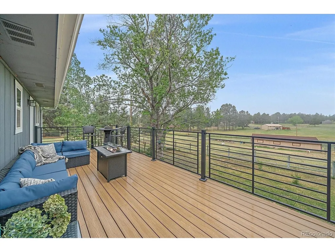
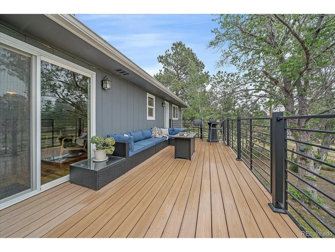
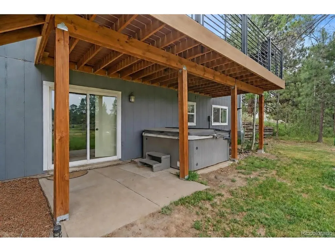
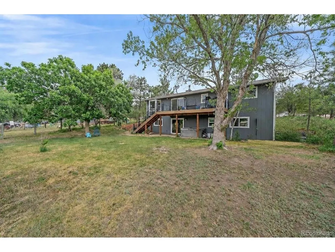
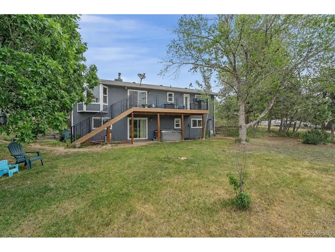
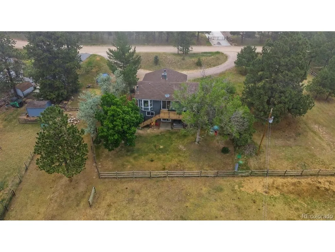
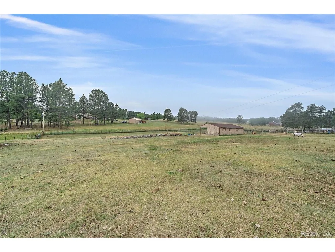
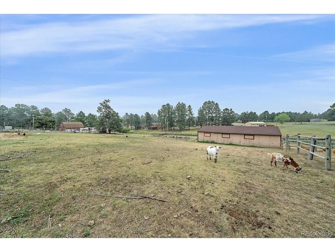
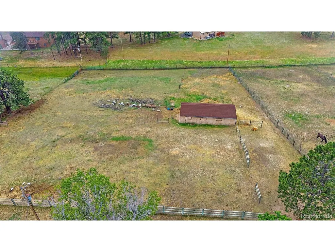
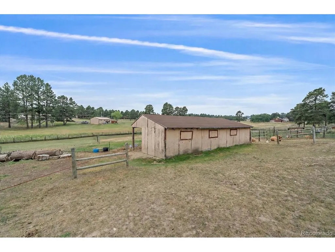
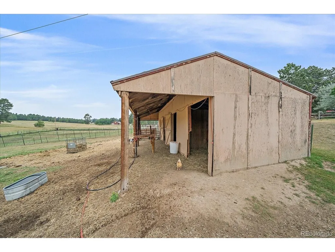
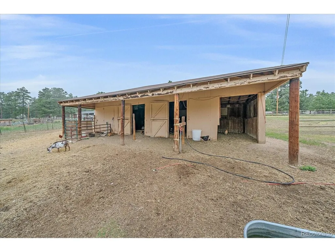
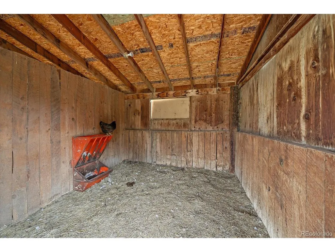
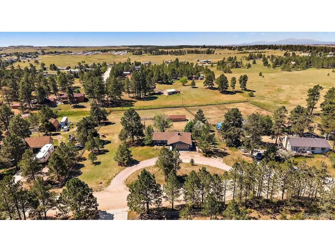
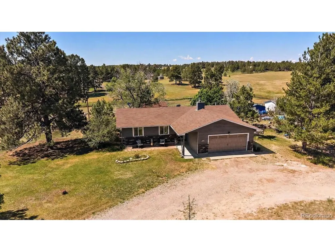
Breathtaking views, wide-open spaces and the freedom that comes with owning acreage! Your peaceful country lifestyle starts here. No HOA! Whether you're envisioning a hobby farm, horses, gardens, or simply a quieter way of life, this storybook property is ready to welcome you home. Poised on a manageable 2.07 acres, you'll be surrounded by mature trees and treated to spectacular Colorado sunsets night after night. Inside you will find a well-maintained ranch style home with smart updates and functional layout, a wonderful place to start your country homeownership journey, or downsize. Brand new carpet throughout, along with new LVP flooring in primary bath and surrounding vanity wet zone. Gleaming wood floors complement the inviting sun-filled space, and new pellet stove provides an efficient heat source on the main level. The modest galley kitchen is simple yet functional, with two pantries for added storage and direct garage access. Lovely primary suite has private access to the expansive new deck, a beautiful place to enjoy your morning coffee or unwind beneath the sky. Walk-out basement is ideal for multigenerational living, guests, or potential rental income, featuring private living quarters with spacious bedroom and ensuite bath. Cozy evenings await beside the downstairs wood-burning fireplace; another incredibly efficient heat source. New composite deck w/stairs leads to the fully fenced backyard. Convenient garage access directly from the backyard, plus a separate fully fenced back pasture that's ready for your horses & other livestock. 3-stall barn is complete with tack room, water & electricity. Front yard has circular driveway and additional parking pad for your vehicles & toys. Located in the quaint town of Elizabeth, known for its welcoming community, historic downtown, local shops, hometown events and access to miles of scenic countryside. Come experience exceptional pride of ownership throughout, this is Colorado country living at its finest!
| Elementary School | Middle School | High School |
|---|---|---|
| Running Creek Elementary School | Elizabeth Middle School | Elizabeth High School |
| Price History | |
|---|---|
| 6/26/2026 | Listed $685,000 |
| 7/30/2026 | 1$680,000 |
| 9/10/2026 | 2$670,000 |
General Features
| Living Area | 2204 |
|---|---|
| Sewer | Septic Tank |
| Heating | Baseboard,Wood Stove,Pellet Stove |
| Cooling | Evaporative Cooling,Ceiling Fan(s) |
| Utilities | Natural Gas Available,Electricity Available |
| Roof | Composition |
| Appliances | Dishwasher,Refrigerator,Washer,Dryer,Disposal |
| Zoning | R-1 |
| Garage Spaces | 2 |
| Patio/Porch Features | Patio,Deck |
| Architectural Style | In-Law Area |
| Construction Materials | Wood Siding |
| Exclusions | Refrigerator and two deep freezers located in the garage. |
| Year Built | 1979 |
| View | Hills,Plains View |
| Levels | One |
| Property Subtype | Mixed Use |
| Tax Year | 2025 |
| Accessibility | Level Lot |
| County | Elbert |
| New Construction | No |
| Property Type | Residential |
| HOA | No |
| Subdivision Name | Pine Ridge F2 |
| Possible Use | Farm,Business |
| Full Baths | 1 |
| Status | Active |
| Directions | CO-86 - North on Co Rd 21 - Right on Pine Ridge Dr - Property on right side |
| High School | Elizabeth |
| City | Elizabeth |
| High School District | Elizabeth C-1 |
| MLS Area | Metro Denver |
| Elementary School | Running Creek |
| Property Attached Y/N | No |
| Tax Annual Amount | 3179 |
| Middle/Junior High School | Elizabeth |
| MLS Area Minor | Metro25/DEP |
| Virtual Tour | https://www.zillow.com/view-imx/f72ca070-5c46-4b45-84af-d9486e110956?setAttribution=mls&wl=true&initialViewType=pano&utm_source=dashboard |
| Standard Status | Active |
| Expected Active Date | 2026-06-26 |
| AttributionContact | [email protected] |
Interior Features
| Interior Amenities | Eat-in Kitchen,Cathedral Ceiling(s),Open Floorplan,Pantry |
|---|---|
| Basement | Partially Finished,Slab,Walk-Out Access,Daylight |
| Fireplace Features | Free Standing,Two or More,Living Room,Basement |
| Above Grade Finished Area | 1174 |
| 3/4 Baths | 2 |
| Total Bedrooms | 4 |
| LivingAreaSource | Assessor |
| Total Baths | 3 |
Exterior Features
| Exterior Amenities | Balcony |
|---|---|
| Fencing | Fenced,Other,Dog Run/Kennel |
| Parking Features | Attached |
| Lot Features | Deciduous Trees,Level,Meadow,Outbuildings |
| Water Source | Well |
| Lot Size Area | 90169 |
| Lot Size Acres | 2.07 |
| Road Surface Type | Dirt |
| Waterfront Y/N | No |
| Horse Amenities | Horse(s) Allowed,Pasture,Tack Room,Loafing Shed |
Amenities
- Foreclosure
- Views
- Short Sale
- New Construction
- Adult 55+
- Lease To Own
- No HOA Fees
- Furnished
- Primary On Main
- Air Conditioning
- Seller Finance
- Green
- Fixer Upper
- Horse
- Golf
- Fireplace
- Deck
- Garage
- Basement
- Pool
Property vs Single Family Average in 80107
Price
Taxes
Year Built
Visits
 Information deemed reliable but not guaranteed by the MLS. © 2026 Information and Real Estate Services, LLC.
Information source: Information and Real Estate Services, LLC. Provided for limited non-commercial use only under IRES Rules. © Copyright IRES.
The information being provided is for the consumers personal, non-commercial use and may not be used for any purpose other than to identify prospective properties consumer may be interested in purchasing.
The IRES, LLC Data on this
Information deemed reliable but not guaranteed by the MLS. © 2026 Information and Real Estate Services, LLC.
Information source: Information and Real Estate Services, LLC. Provided for limited non-commercial use only under IRES Rules. © Copyright IRES.
The information being provided is for the consumers personal, non-commercial use and may not be used for any purpose other than to identify prospective properties consumer may be interested in purchasing.
The IRES, LLC Data on this
 The real estate listing information and related content displayed on this site is provided exclusively for consumers� personal, non-commercial use and may not be used for any purpose other than to identify prospective properties consumers may be interested in purchasing. This information and related content is deemed reliable but is not guaranteed accurate by elevateMLS.
