
Price Reduction - Views - Primary on Main
Address
2751 Mountain Glen Ct, Woodland Park, CO
Price
$ 1,697,000
Property Attributes
- MLS#4310373
- TypeSingle Family
- Listing Status Active
- CountyTELLER
- CityWoodland Park
- NeighborhoodSunny Glen Retreat
- Zip80863
- StyleSingle Family Residence
- Year Built2022
- Taxes$ 4722
- Price$ 1,697,000
- Bedrooms4
- Full Bathrooms4
- Half Bathrooms0
- Sqr Footage4912
- Lot Size1.79 Acres
Data Source:
Information and Real Estate Services (IRES)
Property Description
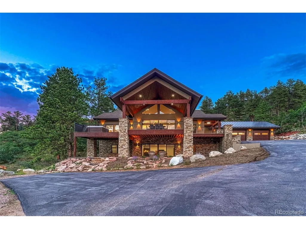
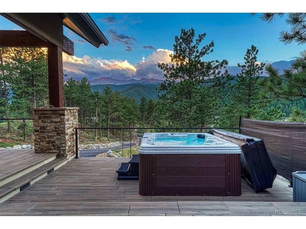
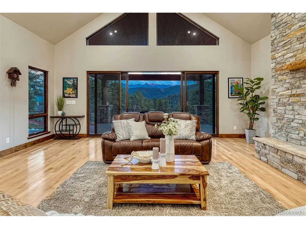
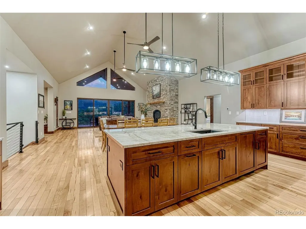
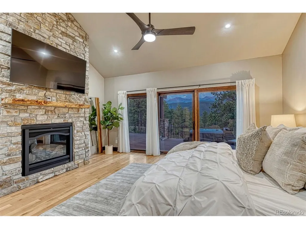
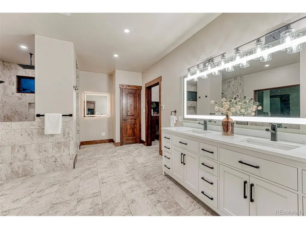
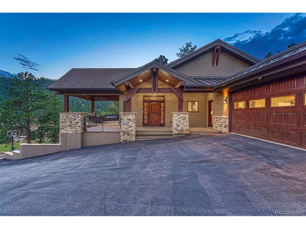
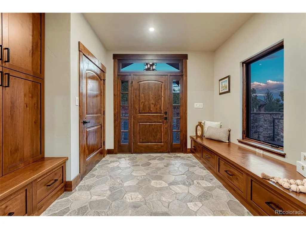
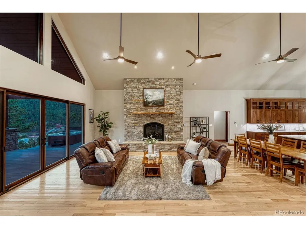
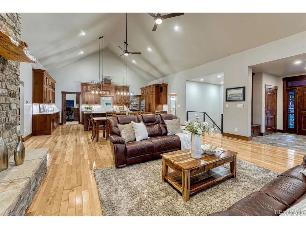
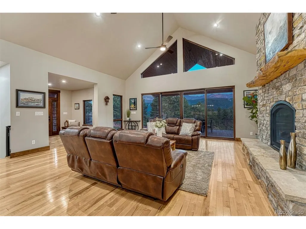
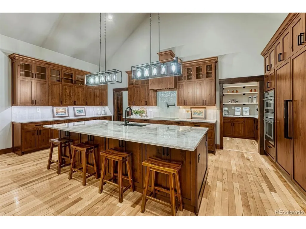
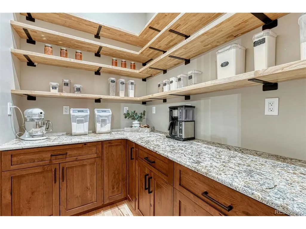
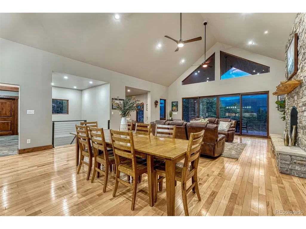
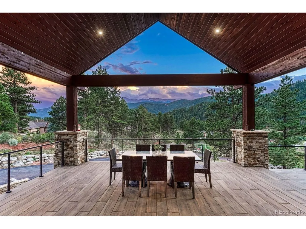
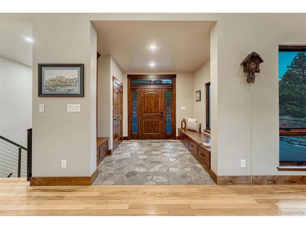
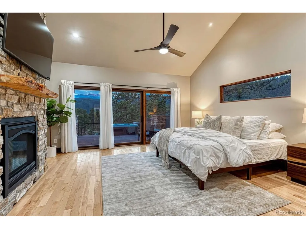
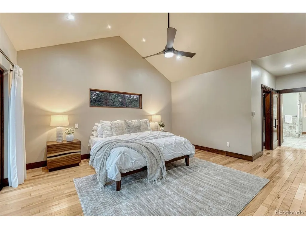
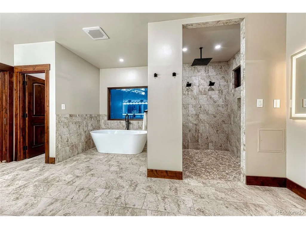
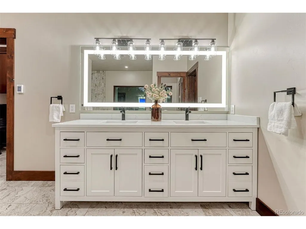
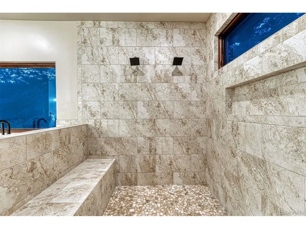
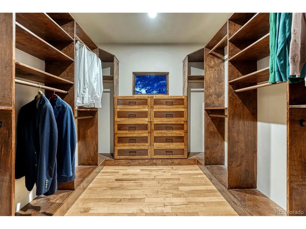
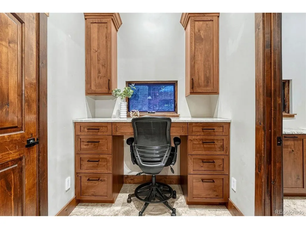
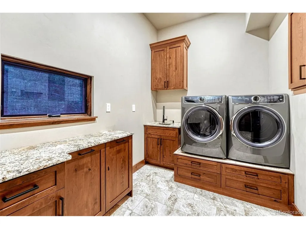
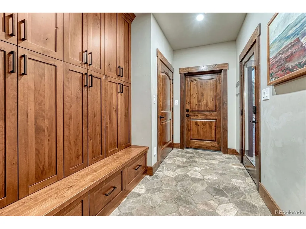
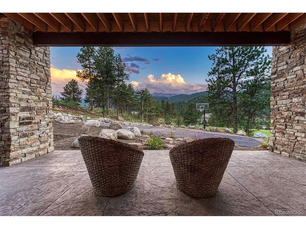
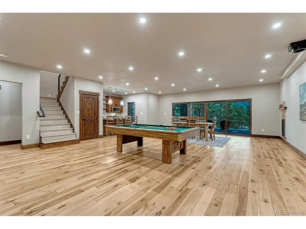
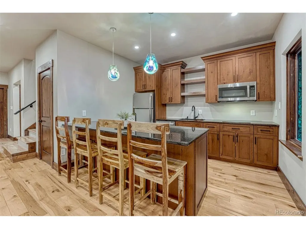
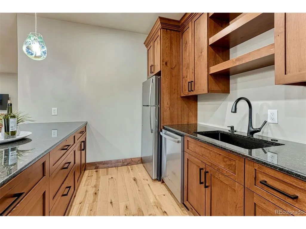
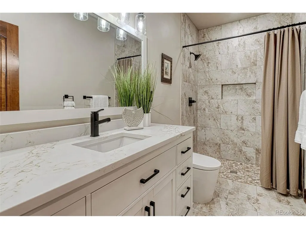
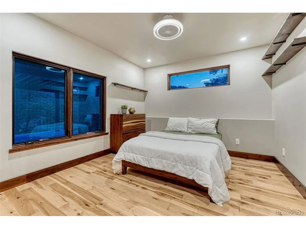
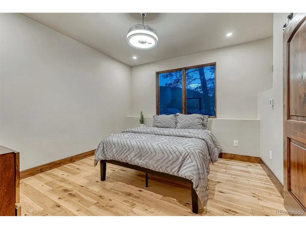
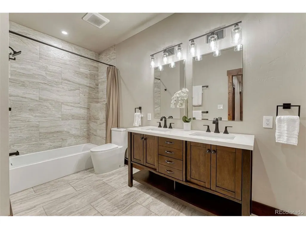
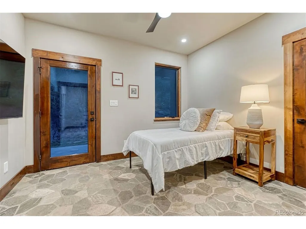
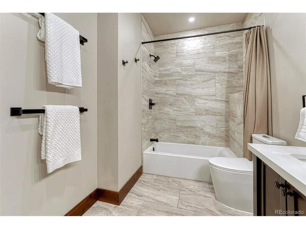
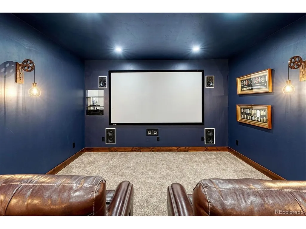
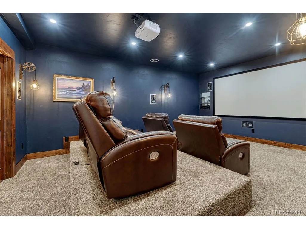
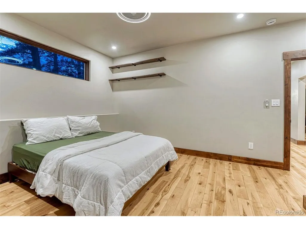
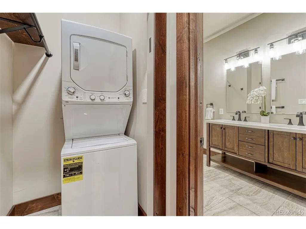
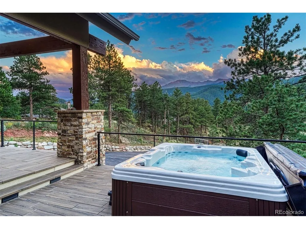
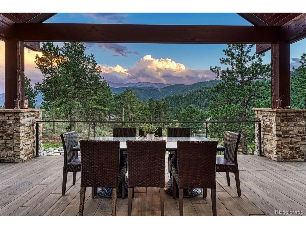
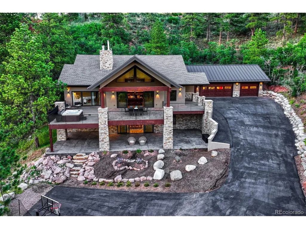
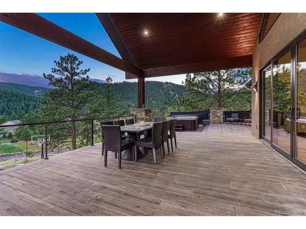
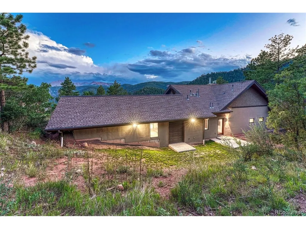
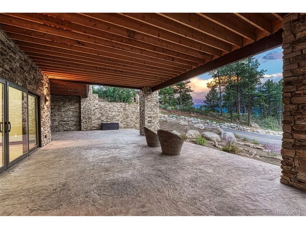
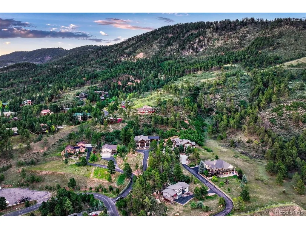
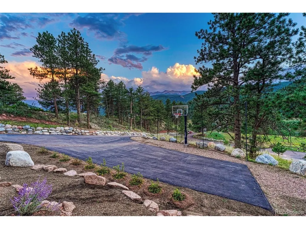
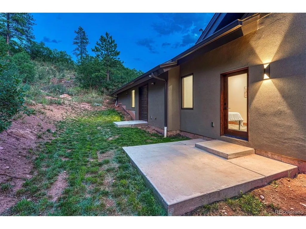
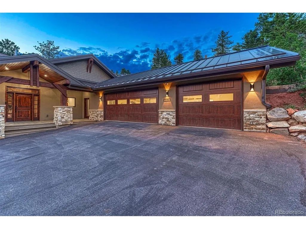
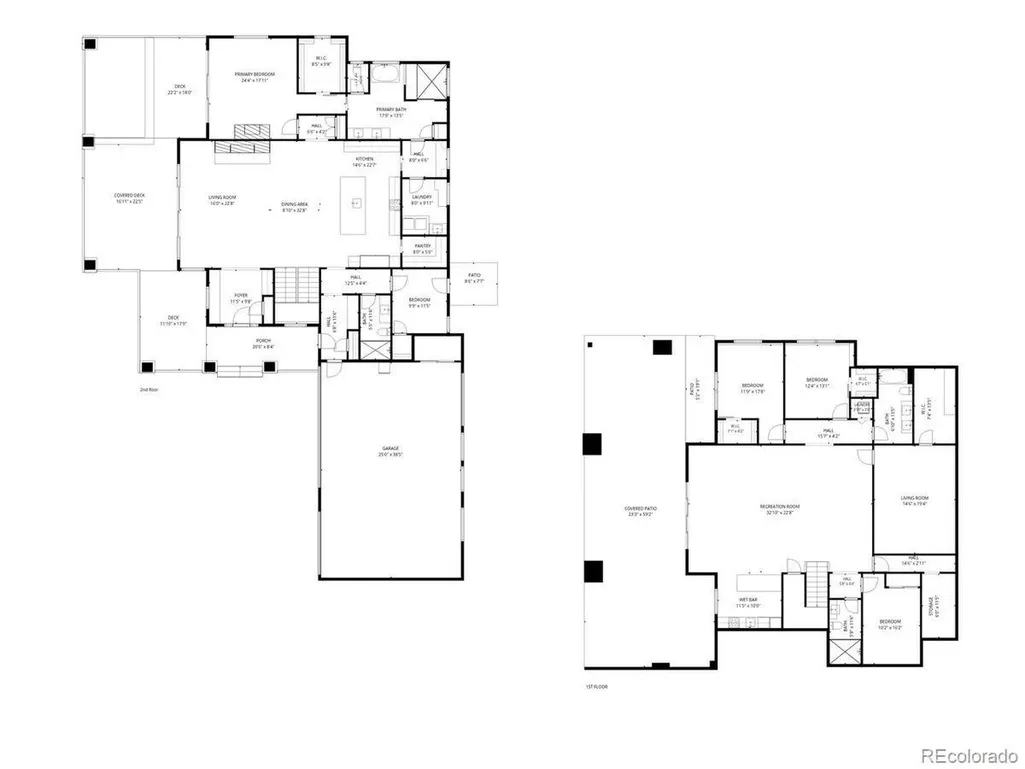
Luxury meets mountain living in this exceptional custom residence, built in 2022, nestled on nearly two private acres with fantastic Pikes Peak views and direct access to the National Forest. Thoughtfully designed for effortless main level living, this nearly 5,000 square foot home showcases exceptional craftsmanship and timeless finishes, with convenient access to Highway 24 and downtown Colorado Springs approximately 20 minutes away. True zero step entry from the heated garage and exterior welcomes you into an open floor plan featuring radiant in floor heat, soaring vaulted ceilings, maple hardwood floors throughout the main level, engineered maple flooring throughout the walkout lower level, expansive Pella windows, CAT6 wiring throughout, custom knotty cherry cabinetry, and a main level laundry room. The gourmet kitchen features Taj Mahal quartzite countertops, a large center island, custom pantry, Thermador induction cooktop, microwave convection oven, built in freezer, and private office tucked behind pocket doors. The primary suite offers a fireplace, private hot tub access, and a spa inspired five piece bath with a spacious walk in shower with four shower heads, soaking tub, double vanity with smart anti fog mirror, and elegant finishes. The walkout lower level offers flexibility with a dedicated theater room, two bedrooms, an additional non conforming bedroom, and a fully equipped second kitchen with granite countertops, refrigerator, dishwasher, sink, electric cooktop, and microwave convection oven. A second laundry room and plumbing for a future wood stove add versatility. Additional highlights include an extra large heated three car garage wired for an electric vehicle charger, Class 4 impact resistant roof, cable railing staircase, rock surround fireplace, instant hot water, and an expansive premium Tanzite stone deck with spectacular Pikes Peak and mountain views and an expansive covered patio beneath. Your mountain retreat awaits.
| Elementary School | Middle School | High School |
|---|---|---|
| Gateway Elementary School | Woodland Park Middle School | Woodland Park High School |
| Price History | |
|---|---|
| 8/6/2026 | Listed $1,778,000 |
| 9/3/2026 | 5$1,697,000 |
General Features
| Living Area | 4789 |
|---|---|
| Sewer | Septic Tank |
| Heating | Radiant |
| Cooling | Ceiling Fan(s) |
| Utilities | Electricity Available |
| Roof | Composition,Metal |
| Appliances | Self Cleaning Oven,Dishwasher,Refrigerator,Washer,Dryer,Microwave,Disposal |
| Zoning | WP |
| Garage Spaces | 3 |
| Patio/Porch Features | Patio,Deck |
| Construction Materials | Frame,Stucco |
| Exclusions | Owner's personal property and staging furniture. |
| Year Built | 2022 |
| View | Mountain(s) |
| Levels | One |
| Property Subtype | Single Family Residence |
| Tax Year | 2025 |
| County | Teller |
| New Construction | No |
| Property Type | Residential |
| HOA | No |
| Subdivision Name | Sunny Glen Retreat |
| Full Baths | 4 |
| Status | Active |
| Directions | From HWY 24 S & Mountain Glen Ct (Western Convenience & Bad Rock Auto) go NE approx 1/10 mile to the property. |
| High School | Woodland Park |
| City | Woodland Park |
| High School District | Woodland Park RE-2 |
| MLS Area | Out of Area |
| Elementary School | Gateway |
| Property Attached Y/N | No |
| Tax Annual Amount | 4722 |
| Middle/Junior High School | Woodland Park |
| Virtual Tour | https://brokerageengine.s3.us-east-1.amazonaws.com/listing-media/livsir/1785870589757_f7de2431-32a3-417c-850d-411b41516492_2751-Mountain-Glen-Ct_WDLNDPRK_LIV-Laura_Kloth-60s-H-01.mp4 |
| Standard Status | Active |
| Expected Active Date | 2026-08-06 |
| AttributionContact | [email protected],719-388-3387 |
Interior Features
| Interior Amenities | Cathedral Ceiling(s),Open Floorplan,Pantry,Walk-In Closet(s),Kitchen Island |
|---|---|
| Basement | Full,Walk-Out Access |
| Fireplace Features | Two or More,Gas,Living Room |
| Above Grade Finished Area | 2456 |
| Total Bedrooms | 4 |
| LivingAreaSource | Assessor |
| Total Baths | 4 |
Exterior Features
| Exterior Amenities | Balcony,Hot Tub,Heated Garage,Oversized Garage |
|---|---|
| Parking Features | Attached |
| Lot Features | Deciduous Trees,Sloping Lot,Abuts National Forest,Abuts Public Open Space,Paved |
| Water Source | City |
| Lot Size Area | 77798 |
| Lot Size Acres | 1.79 |
| Waterfront Y/N | No |
| Road Frontage Type | Privately Maintained |
Amenities
- Foreclosure
- Views
- Short Sale
- New Construction
- Adult 55+
- Lease To Own
- No HOA Fees
- Furnished
- Primary On Main
- Air Conditioning
- Seller Finance
- Green
- Fixer Upper
- Horse
- Golf
- Fireplace
- Deck
- Garage
- Basement
- Pool
Property vs Single Family Average in 80863
Price
Taxes
Year Built
Visits
 Information deemed reliable but not guaranteed by the MLS. © 2026 Information and Real Estate Services, LLC.
Information source: Information and Real Estate Services, LLC. Provided for limited non-commercial use only under IRES Rules. © Copyright IRES.
The information being provided is for the consumers personal, non-commercial use and may not be used for any purpose other than to identify prospective properties consumer may be interested in purchasing.
The IRES, LLC Data on this
Information deemed reliable but not guaranteed by the MLS. © 2026 Information and Real Estate Services, LLC.
Information source: Information and Real Estate Services, LLC. Provided for limited non-commercial use only under IRES Rules. © Copyright IRES.
The information being provided is for the consumers personal, non-commercial use and may not be used for any purpose other than to identify prospective properties consumer may be interested in purchasing.
The IRES, LLC Data on this
 The real estate listing information and related content displayed on this site is provided exclusively for consumers� personal, non-commercial use and may not be used for any purpose other than to identify prospective properties consumers may be interested in purchasing. This information and related content is deemed reliable but is not guaranteed accurate by elevateMLS.
