
Address
5023 S Shawnee St, Aurora, CO
Price
$ 610,000
Property Attributes
- MLS#4227283
- TypeSingle Family
- Listing Status Active
- CountyARAPAHOE
- CityAurora
- AreaMetro Denver
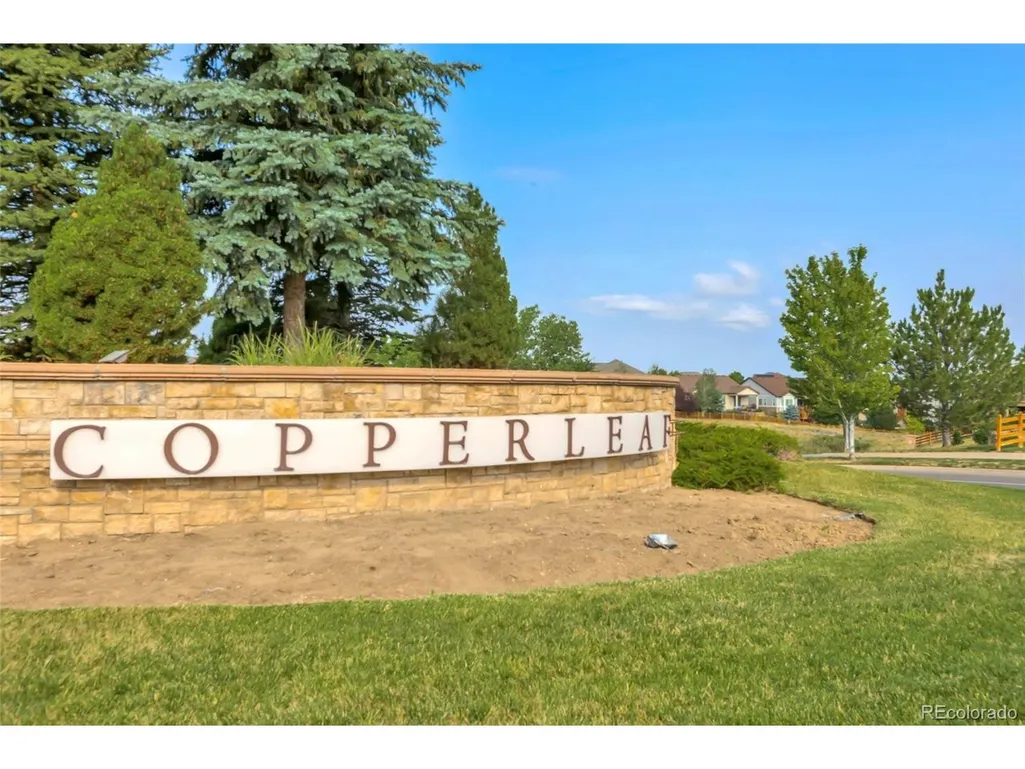
- NeighborhoodCopperleaf
- Zip80015
- StyleSingle Family Residence
- Year Built2007
- Taxes$ 5894
- Price$ 610,000
- Bedrooms5
- Full Bathrooms3
- Half Bathrooms0
- Sqr Footage4113
- Lot Size0.15 Acres
Data Source:
Information and Real Estate Services (IRES)
Property Description
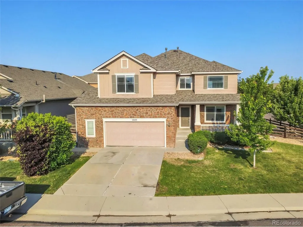
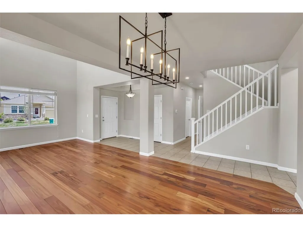
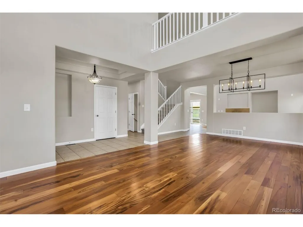
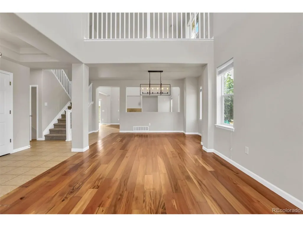
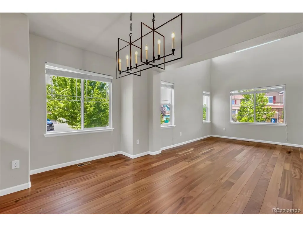
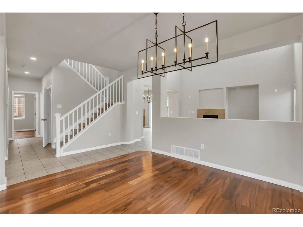
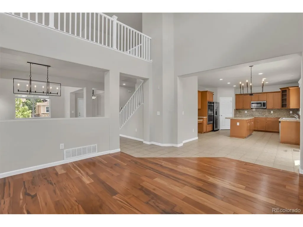
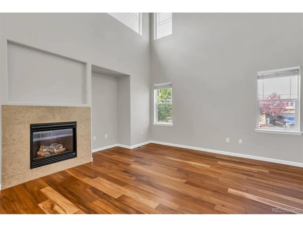
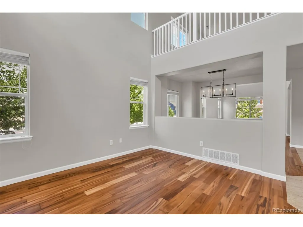
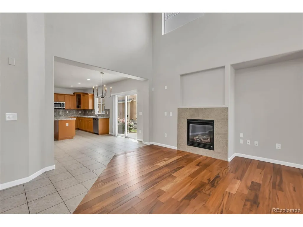
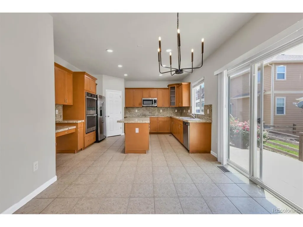
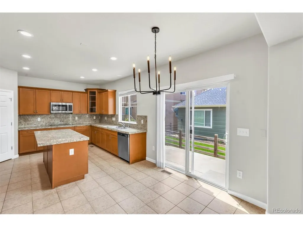
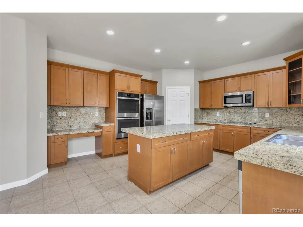
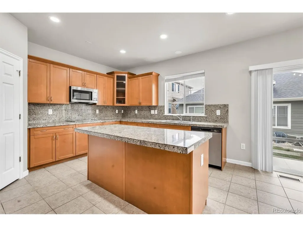
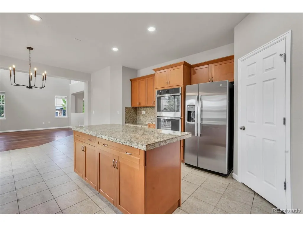
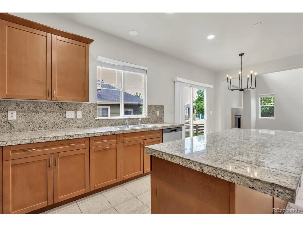
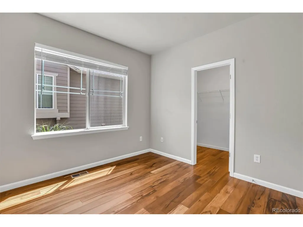
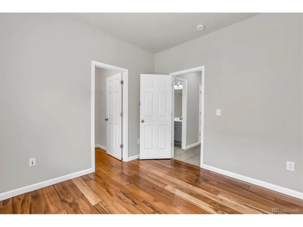
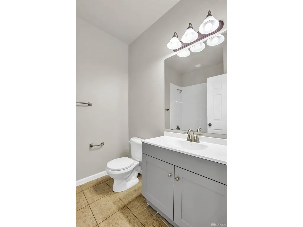
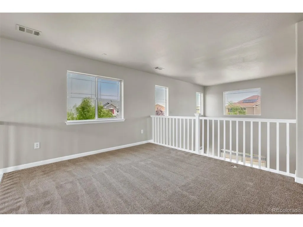
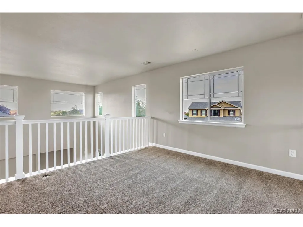
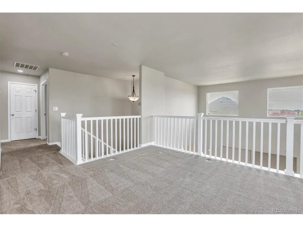
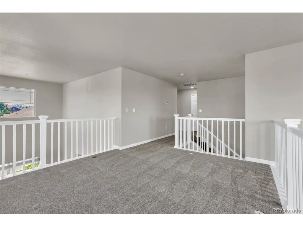
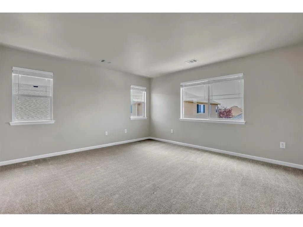
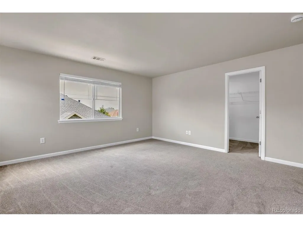
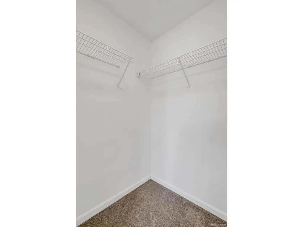
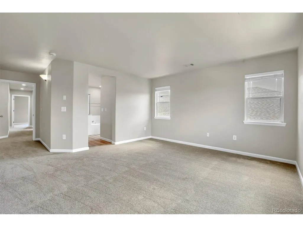
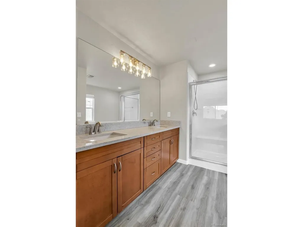
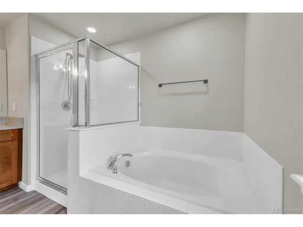
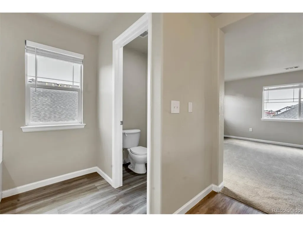
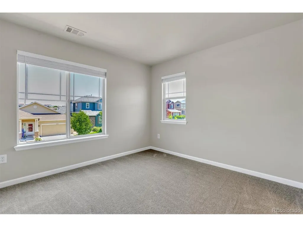
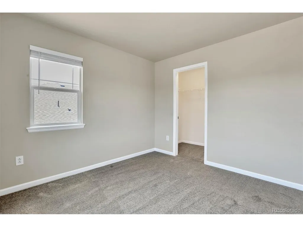
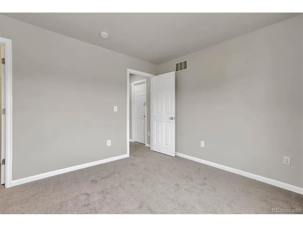
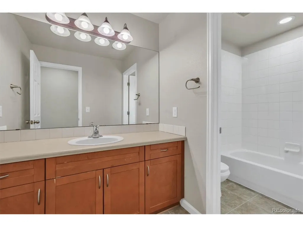
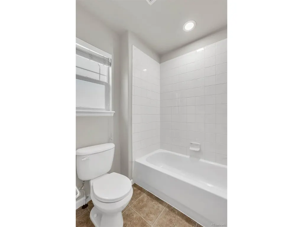
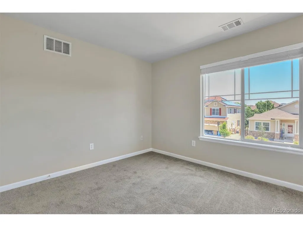
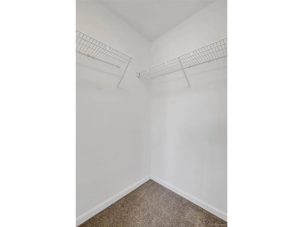
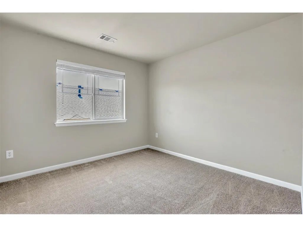
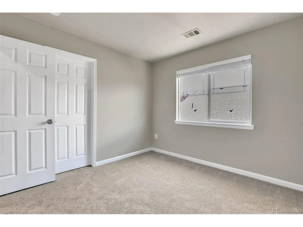
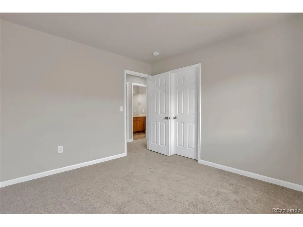
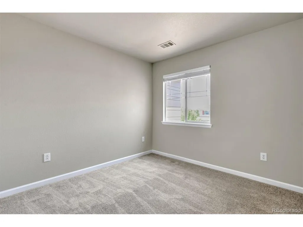
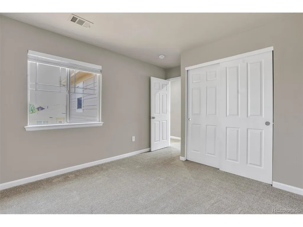
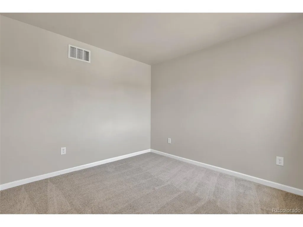
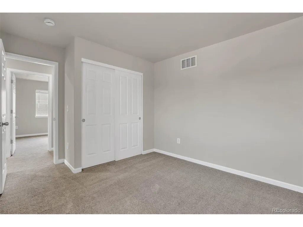
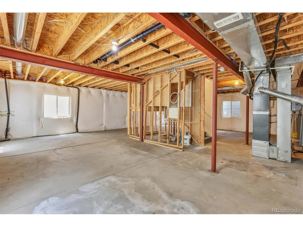
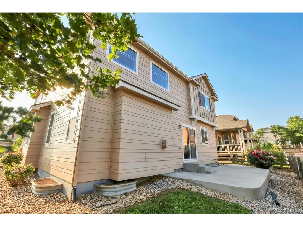
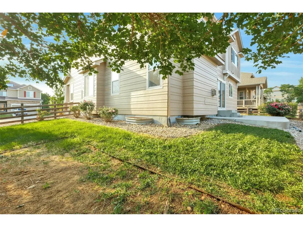
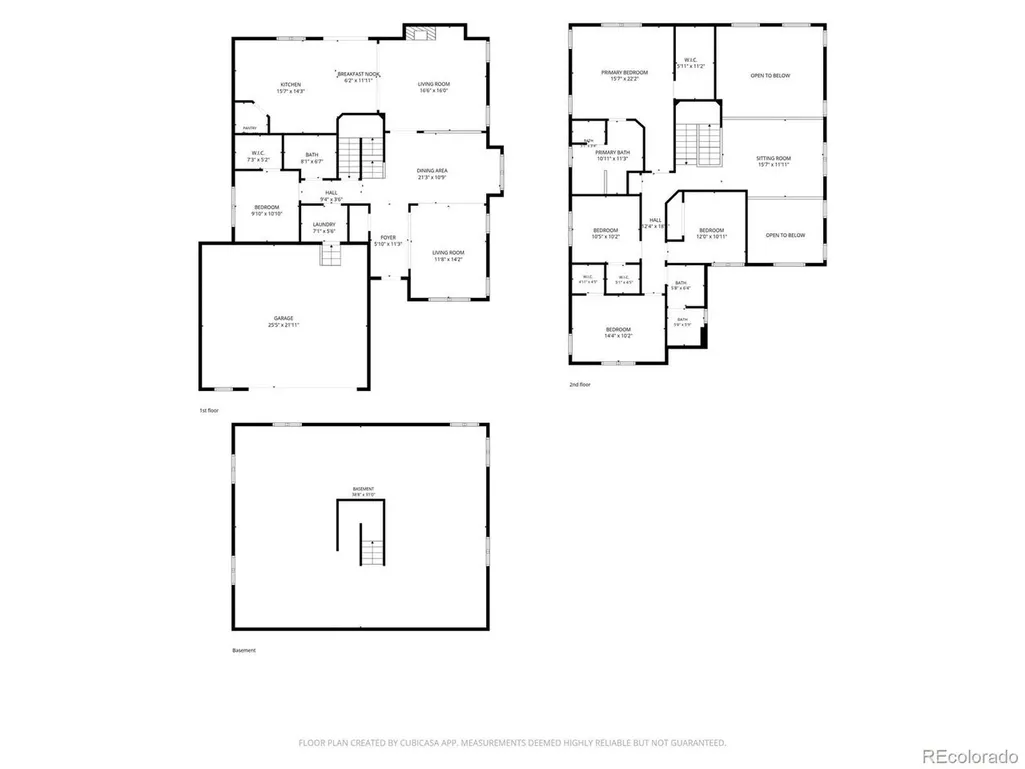
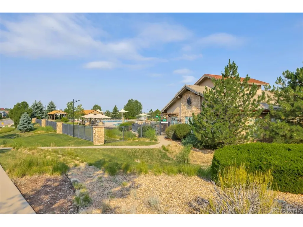
Move right into this beautifully updated two-story home on a desirable corner lot in the highly sought-after Copperleaf community! From the moment you enter, you'll be greeted by a grand two-story foyer with soaring ceilings, abundant natural light, and beautiful wood plank flooring throughout the main level. Designed for comfortable living and effortless entertaining, the formal living and dining rooms flow seamlessly into the inviting family room featuring a cozy gas fireplace. The spacious eat-in kitchen is the heart of the home and showcases granite countertops and backsplash, a center island, pantry, built-in workstation, and brand-new stainless steel appliances, including a double oven. The versatile main level also offers a bedroom with an adjacent full bath-ideal for guests, multi-generational living, or a private home office-as well as a convenient laundry room. Upstairs, a generous loft overlooks the family room below, creating the perfect flex space. The expansive primary suite is a true retreat with a walk-in closet and a beautifully refreshed five-piece bath featuring a new quartz countertop, new fixtures, and new luxury vinyl plank flooring. Three additional bedrooms and a full bath complete the upper level. Additional updates include new interior paint, new carpet, a newer furnace and central A/C, and a brand-new roof, providing peace of mind for years to come. The unfinished basement offers endless possibilities to create additional living space, a home gym, or recreation room. Step outside to enjoy the fenced backyard with a patio-perfect for summer barbecues or relaxing evenings. Residents of Copperleaf enjoy exceptional community amenities, including a clubhouse, pool, playgrounds, parks, and trails, with convenient access to shopping, dining, schools, with easy access to E470. This spacious, move-in-ready home combines thoughtful updates, flexible living spaces, and an outstanding location. Don't miss this incredible opportunity!
| Elementary School | Middle School | High School |
|---|---|---|
| Mountain Vista Elementary School | Sky Vista Middle School | Eaglecrest High School |
| Price History | |
|---|---|
| 7/4/2026 | Listed $630,000 |
| 7/25/2026 | 4$610,000 |
General Features
| Living Area | 2833 |
|---|---|
| Sewer | Public Sewer |
| Heating | Forced Air |
| Cooling | Central Air |
| Utilities | Electricity Available,Cable Available |
| Roof | Composition |
| Appliances | Double Oven,Dishwasher,Refrigerator,Microwave,Disposal,Fire Alarm |
| HOA Fee | 1100 |
| Garage Spaces | 2 |
| Association Fee Includes | Trash |
| Patio/Porch Features | Patio |
| Construction Materials | Wood Siding |
| Exclusions | None |
| Year Built | 2007 |
| Levels | Two |
| Property Subtype | Single Family Residence |
| Tax Year | 2025 |
| Community Features | Clubhouse,Pool,Playground,Park |
| Accessibility | Level Lot |
| Assoc Fee Paid Per | Annually |
| County | Arapahoe |
| New Construction | No |
| Property Type | Residential |
| HOA | Yes |
| Subdivision Name | Copperleaf |
| Full Baths | 3 |
| Status | Active |
| Directions | S Tempe St to E Pennwood Cir. Right on S Shawnee Way. Left on S Shawnee St. |
| High School | Eaglecrest |
| City | Aurora |
| Association Name | Service Plus Community Management |
| High School District | Cherry Creek 5 |
| MLS Area | Metro Denver |
| Elementary School | Mountain Vista |
| Property Attached Y/N | No |
| Tax Annual Amount | 5894 |
| Middle/Junior High School | Sky Vista |
| MLS Area Minor | Metro19/AUS |
| Virtual Tour | https://my.matterport.com/show/?m=vR7dGVCTVcG |
| Standard Status | Active |
| Expected Active Date | 2026-07-04 |
| AttributionContact | [email protected],303-475-7789 |
Interior Features
| Interior Amenities | Eat-in Kitchen,Open Floorplan,Pantry,Walk-In Closet(s),Kitchen Island |
|---|---|
| Basement | Unfinished |
| Fireplace Features | Family Room,One |
| Window Features | Window Coverings |
| Above Grade Finished Area | 2833 |
| Total Bedrooms | 5 |
| LivingAreaSource | Assessor |
| Total Baths | 3 |
Exterior Features
| Exterior Amenities | Sprinkler System |
|---|---|
| Fencing | Fenced |
| Parking Features | Attached |
| Lot Features | Corner Lot,Level,Paved,Gutters |
| Water Source | City |
| Lot Size Area | 6482 |
| Lot Size Acres | 0.15 |
| Waterfront Y/N | No |
Amenities
- Foreclosure
- Views
- Short Sale
- New Construction
- Adult 55+
- Lease To Own
- No HOA Fees
- Furnished
- Primary On Main
- Air Conditioning
- Seller Finance
- Green
- Fixer Upper
- Horse
- Golf
- Fireplace
- Deck
- Garage
- Basement
- Pool
Property vs Single Family Average in 80015
Price
Taxes
Year Built
Visits
 Information deemed reliable but not guaranteed by the MLS. © 2026 Information and Real Estate Services, LLC.
Information source: Information and Real Estate Services, LLC. Provided for limited non-commercial use only under IRES Rules. © Copyright IRES.
The information being provided is for the consumers personal, non-commercial use and may not be used for any purpose other than to identify prospective properties consumer may be interested in purchasing.
The IRES, LLC Data on this
Information deemed reliable but not guaranteed by the MLS. © 2026 Information and Real Estate Services, LLC.
Information source: Information and Real Estate Services, LLC. Provided for limited non-commercial use only under IRES Rules. © Copyright IRES.
The information being provided is for the consumers personal, non-commercial use and may not be used for any purpose other than to identify prospective properties consumer may be interested in purchasing.
The IRES, LLC Data on this
 The real estate listing information and related content displayed on this site is provided exclusively for consumers� personal, non-commercial use and may not be used for any purpose other than to identify prospective properties consumers may be interested in purchasing. This information and related content is deemed reliable but is not guaranteed accurate by elevateMLS.
