
Golf Course - Primary on Main






Address
6653 Bright Water Trl, Littleton, CO
Price
$ 1,300,000
Property Attributes
- MLS#4042121
- TypeSingle Family
- Listing Status Active
- CountyDOUGLAS
- CityLittleton
- AreaMetro Denver
- NeighborhoodRoxborough
- Zip80125
- StyleSingle Family Residence
- Year Built1998
- Taxes$ 5480
- Price$ 1,300,000
- Bedrooms4
- Full Bathrooms3
- Half Bathrooms0
- Sqr Footage3276
- Lot Size0.13 Acres
Data Source:
Information and Real Estate Services (IRES)
Property Description
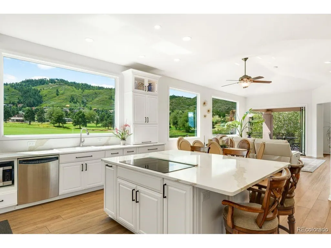
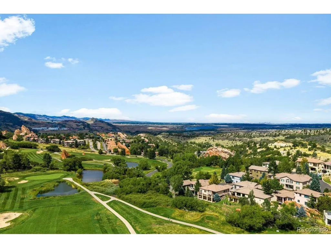
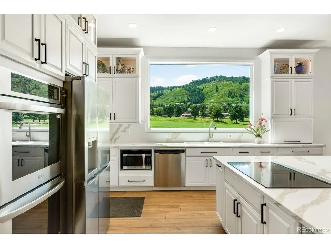
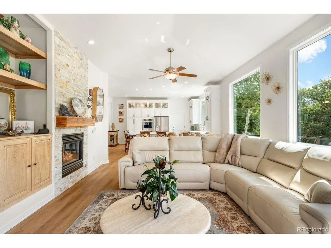
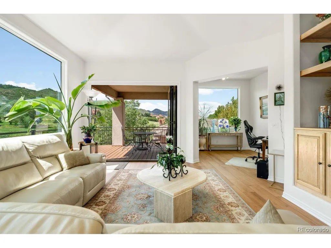
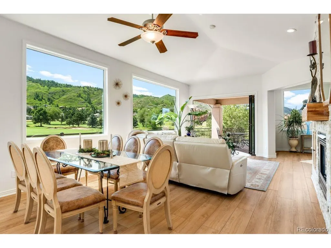
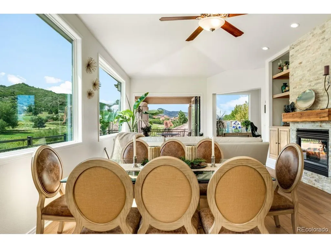
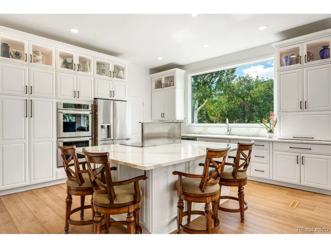
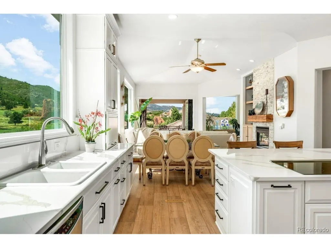
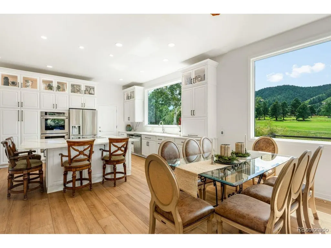
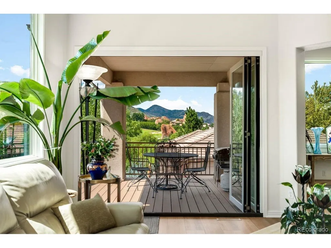
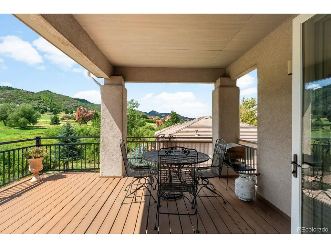
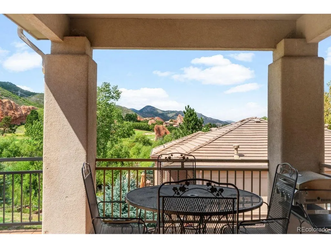
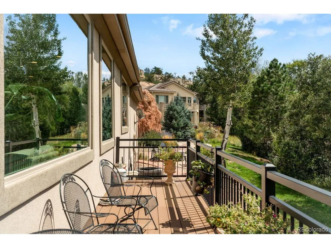
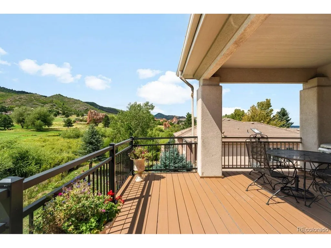
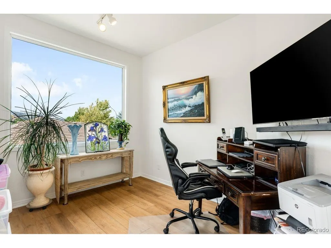
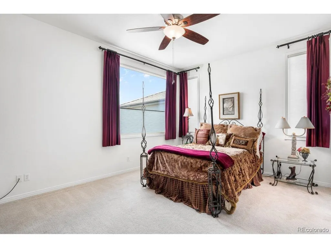
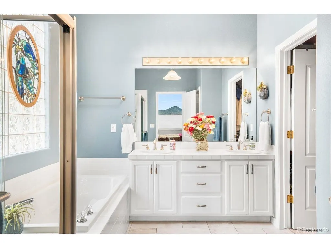
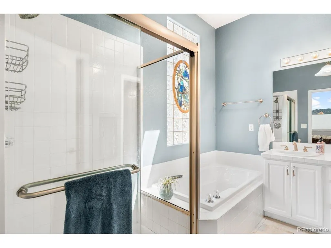
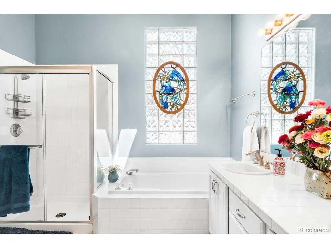
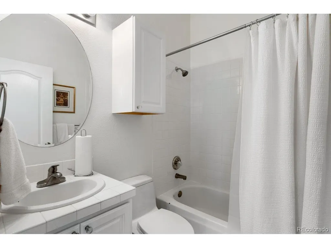
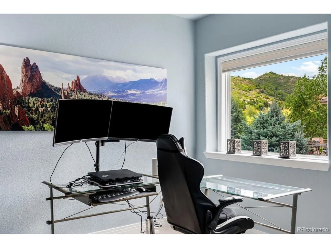
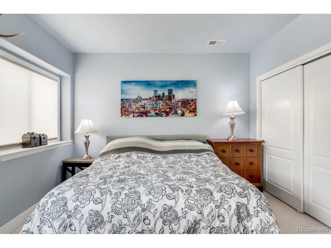
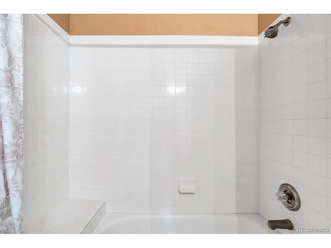
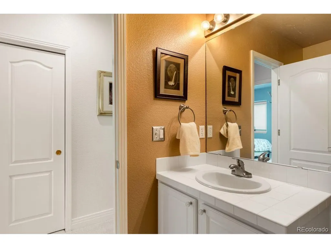
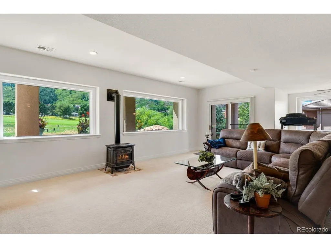
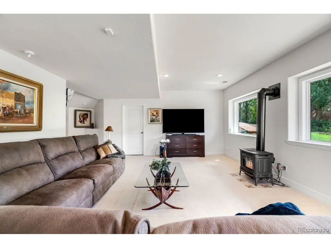
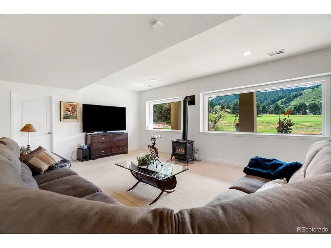
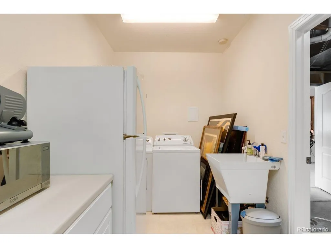
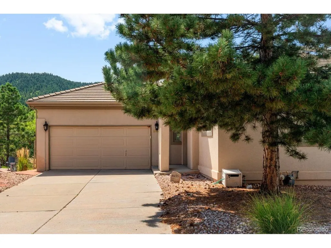
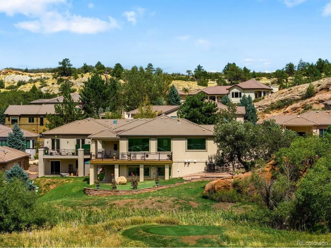
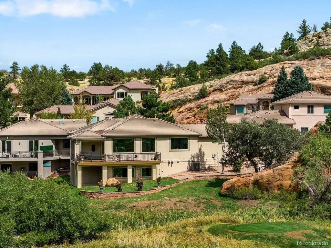
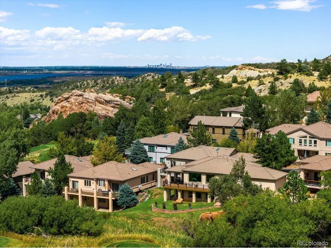
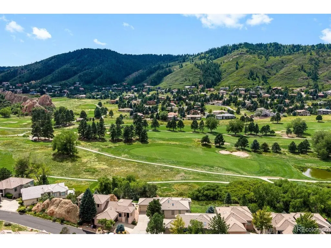
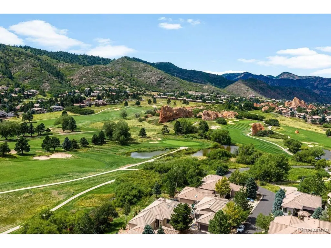
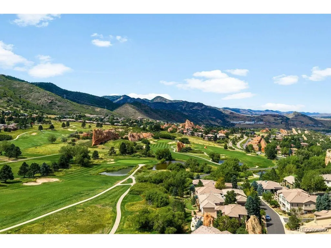
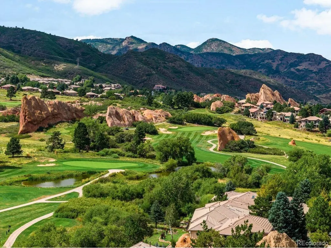
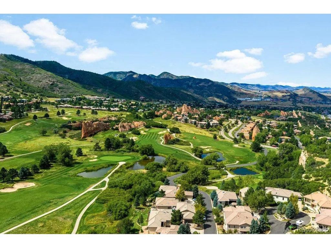
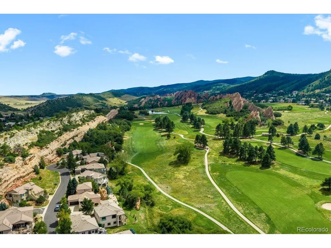
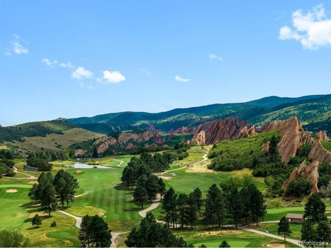
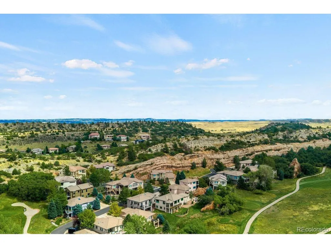
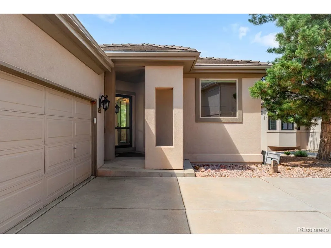
Nestled at the base of the Rocky Mountains amid dramatic, red rock formations, this beautifully maintained ranch home sits on the eighth hole of the award-winning arrowhead golf course. Enjoy easy access to private community trails, abundant wildlife, and nearby Roxborough State Park in one of the areas most sought after gated neighborhoods. The open and inviting floor plan is designed for both everyday living and entertaining. Spacious main level living areas with heated floors & new flooring, filled with natural light flow into a fully renovated kitchen featuring new appliances. A new bifold door off the family room creates a seamless indoor outdoor connection, while a wider new entry door welcomes you home. The primary suite provides a private retreat and additional bedrooms and baths offer comfortable accommodations for family or guest. A finished lower level expands the living space. Recent updates enhance both comfort and efficiency, including new windows throughout, a new whole house water filtration and conditioning system, a new tankless water heater, new furnace and air-conditioning, added insulation and new trek and deck. These improvements deliver piece of mind and modern convenience throughout the home. Located in Douglas County with convenient access to amenities while feeling a world away from the city this home delivers the perfect blend of comfort, location, and lifestyle.
| Elementary School | Middle School | High School |
|---|---|---|
| Roxborough Elementary School | Ranch View Middle School | ThunderRidge High School |
| Price History | |
|---|---|
| 9/4/2026 | Listed $1,300,000 |
General Features
| Living Area | 3138 |
|---|---|
| Sewer | Public Sewer |
| Heating | Forced Air |
| Cooling | Central Air,Ceiling Fan(s) |
| Roof | Tile |
| Appliances | Self Cleaning Oven,Dishwasher,Refrigerator,Microwave,Disposal |
| Zoning | PDU |
| HOA Fee | 2134 |
| Garage Spaces | 2 |
| Association Fee Includes | Trash,Snow Removal |
| Patio/Porch Features | Patio,Deck |
| Construction Materials | Frame,Stucco |
| Exclusions | All personal property |
| Year Built | 1998 |
| Levels | One |
| Property Subtype | Single Family Residence |
| Tax Year | 2025 |
| Community Features | Clubhouse,Trail(s),Gated |
| Assoc Fee Paid Per | Annually |
| County | Douglas |
| New Construction | No |
| Property Type | Residential |
| HOA | Yes |
| Subdivision Name | Roxborough |
| Full Baths | 3 |
| Status | Active |
| High School | Thunderridge |
| City | Littleton |
| Association Name | Roxborough Park Foundation |
| High School District | Douglas County RE-1 |
| MLS Area | Metro Denver |
| Elementary School | Roxborough |
| Property Attached Y/N | No |
| Tax Annual Amount | 5480 |
| Middle/Junior High School | Ranch View |
| MLS Area Minor | Metro23/DCW |
| Standard Status | Active |
| Expected Active Date | 2026-09-04 |
| AttributionContact | [email protected],303-718-1085 |
Interior Features
| Interior Amenities | Eat-in Kitchen,Open Floorplan,Walk-In Closet(s) |
|---|---|
| Basement | Walk-Out Access |
| Fireplace Features | Two or More,Gas,Gas Log,Family Room,Basement |
| Above Grade Finished Area | 1638 |
| Total Bedrooms | 4 |
| LivingAreaSource | Assessor |
| Total Baths | 3 |
Exterior Features
| Exterior Amenities | Balcony |
|---|---|
| Parking Features | Attached |
| Lot Features | Cul-De-Sac,Rock Outcropping,Golf Course Neighborhood,Paved |
| Water Source | City |
| Lot Size Area | 5663 |
| Lot Size Acres | 0.13 |
| Waterfront Y/N | No |
| Road Frontage Type | Privately Maintained,Security Gate |
Amenities
- Foreclosure
- Views
- Short Sale
- New Construction
- Adult 55+
- Lease To Own
- No HOA Fees
- Furnished
- Primary On Main
- Air Conditioning
- Seller Finance
- Green
- Fixer Upper
- Horse
- Golf
- Fireplace
- Deck
- Garage
- Basement
- Pool
Property vs Single Family Average in 80125
Price
Taxes
Year Built
Visits
 Information deemed reliable but not guaranteed by the MLS. © 2026 Information and Real Estate Services, LLC.
Information source: Information and Real Estate Services, LLC. Provided for limited non-commercial use only under IRES Rules. © Copyright IRES.
The information being provided is for the consumers personal, non-commercial use and may not be used for any purpose other than to identify prospective properties consumer may be interested in purchasing.
The IRES, LLC Data on this
Information deemed reliable but not guaranteed by the MLS. © 2026 Information and Real Estate Services, LLC.
Information source: Information and Real Estate Services, LLC. Provided for limited non-commercial use only under IRES Rules. © Copyright IRES.
The information being provided is for the consumers personal, non-commercial use and may not be used for any purpose other than to identify prospective properties consumer may be interested in purchasing.
The IRES, LLC Data on this
 The real estate listing information and related content displayed on this site is provided exclusively for consumers� personal, non-commercial use and may not be used for any purpose other than to identify prospective properties consumers may be interested in purchasing. This information and related content is deemed reliable but is not guaranteed accurate by elevateMLS.
