
Price Reduction - Views




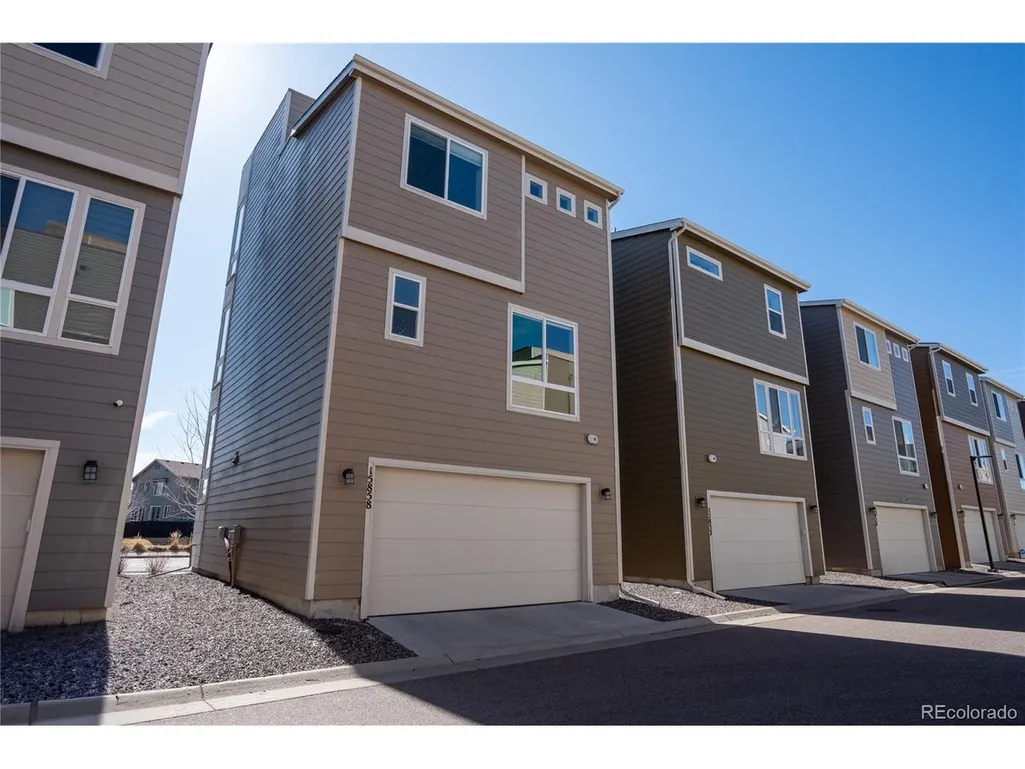
Address
15858 E Broncos Pl, Englewood, CO
Price
$ 510,000
Property Attributes
- MLS#3910382
- TypeSingle Family
- Listing Status Active
- CountyARAPAHOE
- CityEnglewood
- AreaMetro Denver
- NeighborhoodSouthcreek Sub Flg 9
- Zip80112
- StyleContemporary
- Year Built2018
- Taxes$ 4250
- Price$ 510,000
- Bedrooms3
- Full Bathrooms3
- Half Bathrooms1
- Sqr Footage1793
- Lot Size0.04 Acres
Data Source:
Information and Real Estate Services (IRES)
Property Description
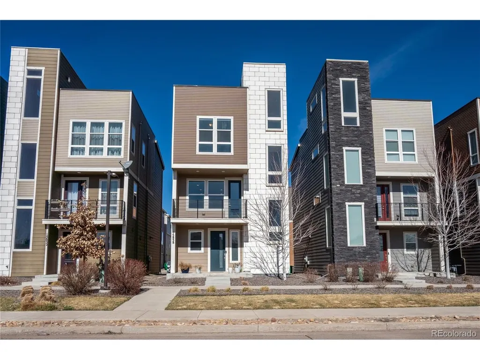
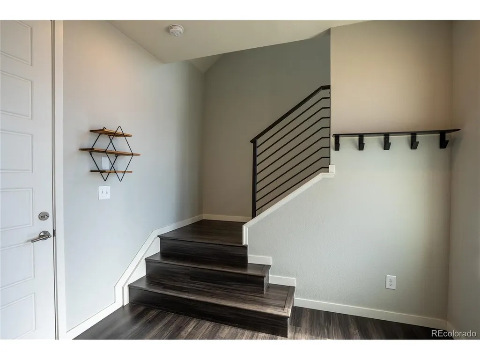
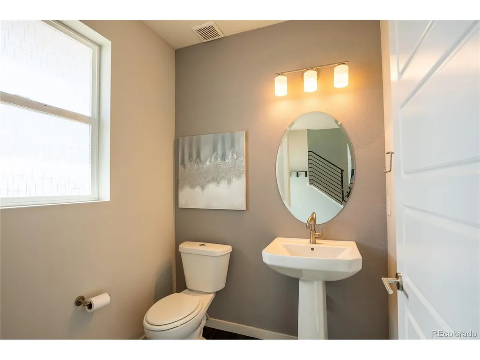
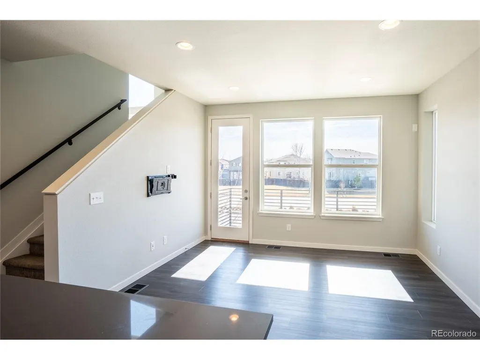
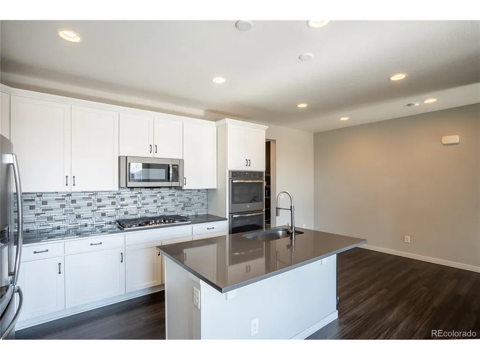
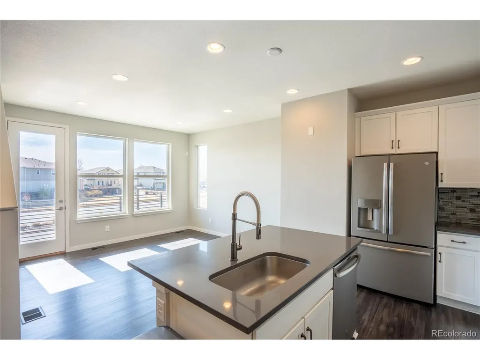
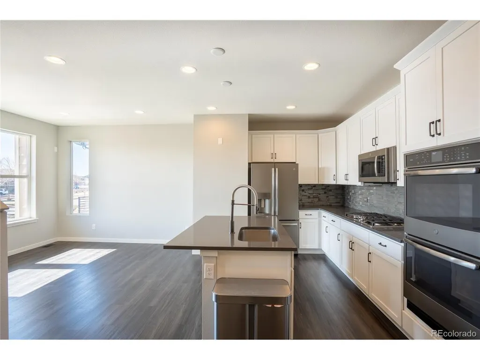
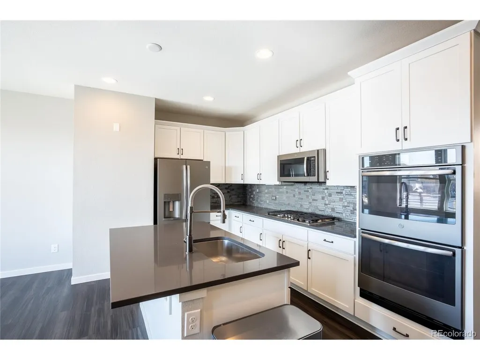
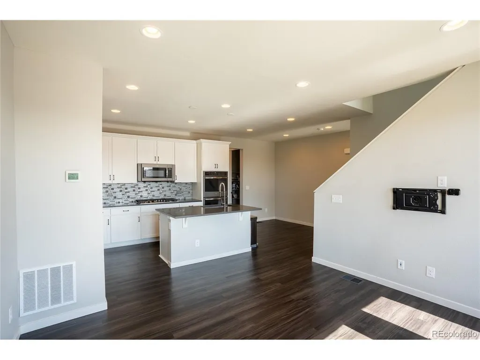
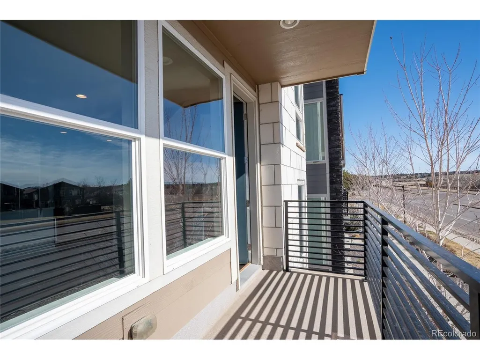
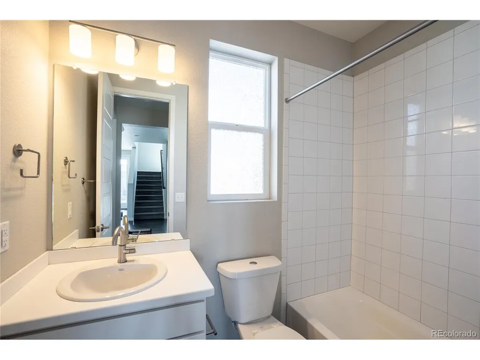
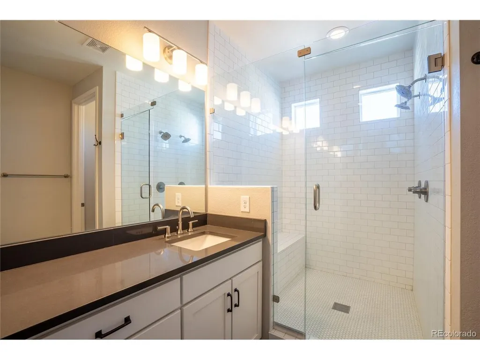
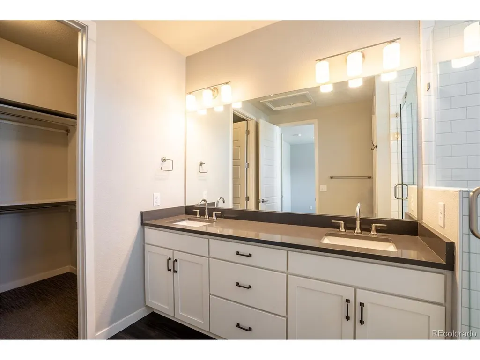
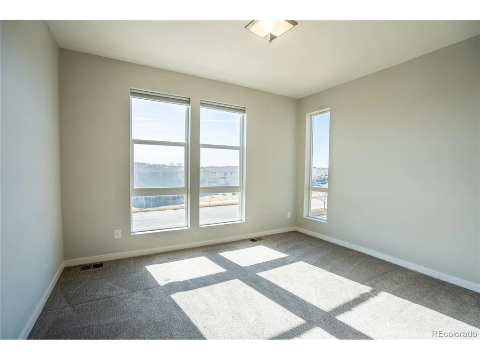
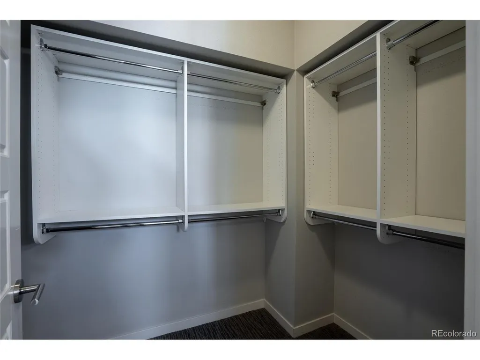
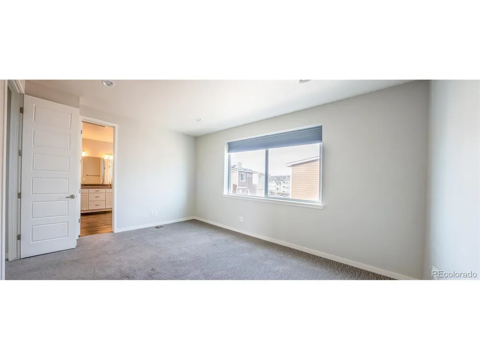
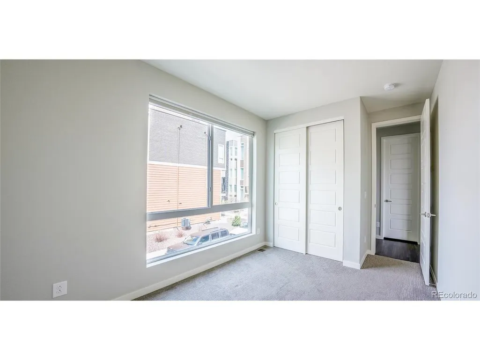
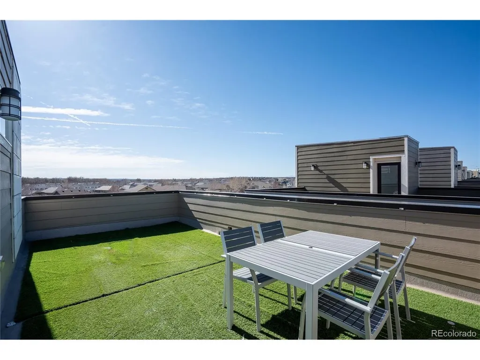
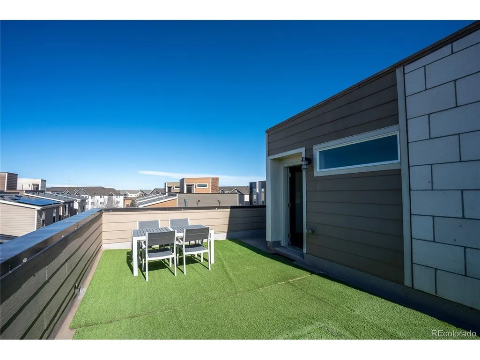
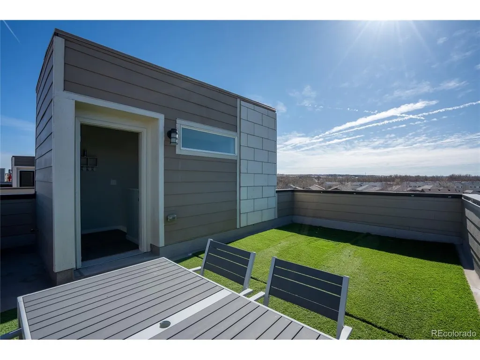
**PRICE IMPROVEMENT! HIGHLY MOTIVATED SELLER!** **3 BEDROOMS + 3 FULL BATHROOMS + HALF BATH!** This fully upgraded, move-in-ready home offers an exceptional combination of space, comfort, and convenience. The main-level bedroom with a full bathroom provides excellent flexibility for guests, a home office, or additional living space, while a separate half bath adds extra convenience. The open layout features modern finishes throughout and flows seamlessly for everyday living and entertaining. One of the home's standout features is the **rooftop terrace**, offering an incredible outdoor living space with a gas hookup for grilling and beautiful mountain views, including Pikes Peak on clear Colorado days. Enjoy a convenient location just minutes from King Soopers, Target, restaurants, shopping, fitness, and everyday amenities, with quick access to major roads and E-470. Additional features include a laundry closet, linen storage, and extra storage in the attached garage. Nearby parks, trails, and open spaces provide plenty of opportunities to enjoy the Colorado outdoors. **RECENT SELLER IMPROVEMENTS:** Professionally cleaned carpets, freshly painted interior, and recently serviced HVAC system. **Motivated seller and incredible value-schedule your showing today!**
| Elementary School | Middle School | High School |
|---|---|---|
| Red Hawk Ridge Elementary School | Liberty Middle School | Grandview High School |
| Price History | |
|---|---|
| 6/3/2026 | Listed $570,000 |
| 7/10/2026 | 2$560,000 |
| 8/2/2026 | 2$549,000 |
| 8/19/2026 | 4$529,900 |
| 9/22/2026 | 4$510,000 |
General Features
| Living Area | 1793 |
|---|---|
| Sewer | Public Sewer |
| Heating | Forced Air |
| Cooling | Central Air |
| Utilities | Electricity Available,Cable Available |
| Roof | Composition,Other |
| Appliances | Self Cleaning Oven,Double Oven,Dishwasher,Refrigerator,Microwave,Disposal,Fire Alarm |
| HOA Fee | 144 |
| Garage Spaces | 2 |
| Association Fee Includes | Trash |
| Patio/Porch Features | Patio,Deck |
| Architectural Style | Contemporary |
| Construction Materials | Stone,Wood Siding |
| Exclusions | None |
| Year Built | 2018 |
| View | Mountain(s),Hills,City |
| Levels | Tri-Level |
| Property Subtype | Single Family Residence |
| Tax Year | 2025 |
| Community Features | Playground,Park,Trail(s) |
| Assoc Fee Paid Per | Monthly |
| County | Arapahoe |
| New Construction | No |
| Property Type | Residential |
| HOA | Yes |
| Energy Efficient | Windows,High Efficiency Furnace,Thermostat |
| Subdivision Name | Southcreek Sub Flg 9 |
| Full Baths | 3 |
| Status | Active |
| Directions | From E-470,take Exit 4 and turn north on Jordan Road,which becomes S. Jordan Road. Turn right on Broncos Parkway. Then turn left on Broncos Pl. Destination will be on the Right. |
| High School | Grandview |
| City | Englewood |
| Association Name | 3.0 Mangament |
| High School District | Cherry Creek 5 |
| MLS Area | Metro Denver |
| Elementary School | Red Hawk Ridge |
| Property Attached Y/N | No |
| Tax Annual Amount | 4250 |
| Middle/Junior High School | Liberty |
| MLS Area Minor | Metro22/SSE |
| Builder Name | Richmond American Homes |
| Standard Status | Active |
| Expected Active Date | 2026-06-09 |
| AttributionContact | [email protected],720-629-4474 |
Interior Features
| Interior Amenities | Open Floorplan,Pantry,Jack & Jill Bathroom |
|---|---|
| Basement | Built-In Radon,Radon Test Available,Sump Pump |
| Window Features | Window Coverings |
| Above Grade Finished Area | 1793 |
| Half Baths | 1 |
| Total Bedrooms | 3 |
| LivingAreaSource | Assessor |
| Total Baths | 4 |
Exterior Features
| Exterior Amenities | Balcony |
|---|---|
| Fencing | Dog Run/Kennel |
| Parking Features | Attached |
| Lot Features | Deciduous Trees,Abuts Public Open Space,House Faces South,Paved,Gutters |
| Water Source | Public |
| Lot Size Area | 1556 |
| Lot Size Acres | 0.04 |
| Waterfront Y/N | No |
| Builder Model | Soho/Elevation D |
Amenities
- Foreclosure
- Views
- Short Sale
- New Construction
- Adult 55+
- Lease To Own
- No HOA Fees
- Furnished
- Primary On Main
- Air Conditioning
- Seller Finance
- Green
- Fixer Upper
- Horse
- Golf
- Fireplace
- Deck
- Garage
- Basement
- Pool
Property vs Single Family Average in 80112
Price
Taxes
Year Built
Visits
 Information deemed reliable but not guaranteed by the MLS. © 2026 Information and Real Estate Services, LLC.
Information source: Information and Real Estate Services, LLC. Provided for limited non-commercial use only under IRES Rules. © Copyright IRES.
The information being provided is for the consumers personal, non-commercial use and may not be used for any purpose other than to identify prospective properties consumer may be interested in purchasing.
The IRES, LLC Data on this
Information deemed reliable but not guaranteed by the MLS. © 2026 Information and Real Estate Services, LLC.
Information source: Information and Real Estate Services, LLC. Provided for limited non-commercial use only under IRES Rules. © Copyright IRES.
The information being provided is for the consumers personal, non-commercial use and may not be used for any purpose other than to identify prospective properties consumer may be interested in purchasing.
The IRES, LLC Data on this
 The real estate listing information and related content displayed on this site is provided exclusively for consumers� personal, non-commercial use and may not be used for any purpose other than to identify prospective properties consumers may be interested in purchasing. This information and related content is deemed reliable but is not guaranteed accurate by elevateMLS.
