
Price Reduction - Views - New Construction - Golf Course - Primary on Main
Address
5529 Westin Hills Dr, Elizabeth, CO
Price
$ 634,990
Property Attributes
- MLS#3885205
- TypeSingle Family
- Listing Status Active
- CountyELBERT
- CityElizabeth
- AreaMetro Denver
- NeighborhoodSpring Valley Ranch F6
- Zip80107
- StyleContemporary
- Year Built2026
- Taxes$ 6800
- Price$ 634,990
- Bedrooms3
- Full Bathrooms2
- Half Bathrooms0
- Sqr Footage4223
- Lot Size0.24 Acres
Data Source:
Information and Real Estate Services (IRES)
Property Description
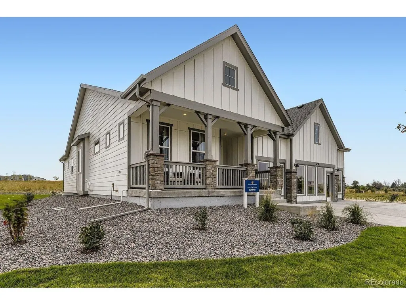
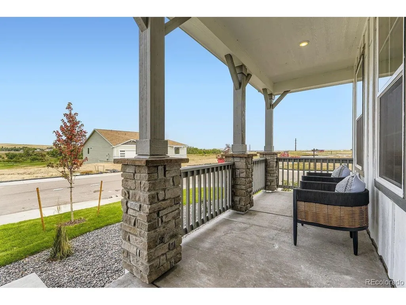
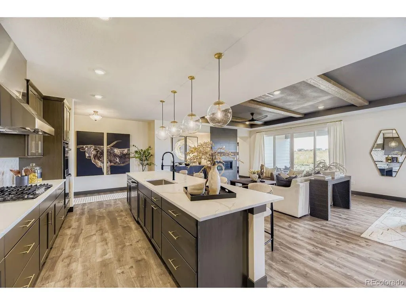
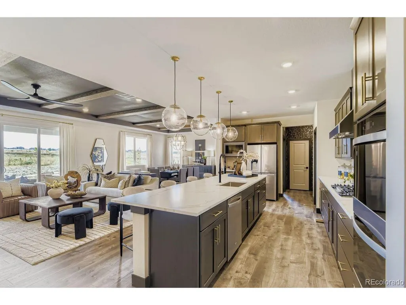
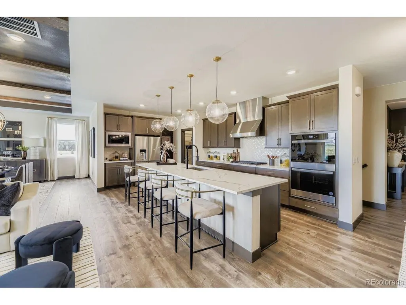
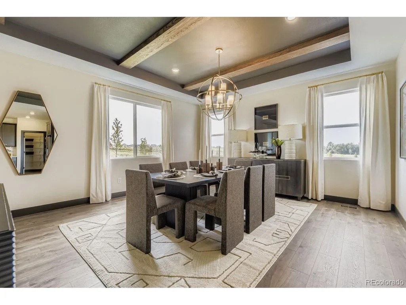
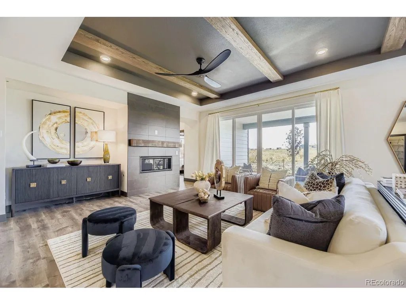
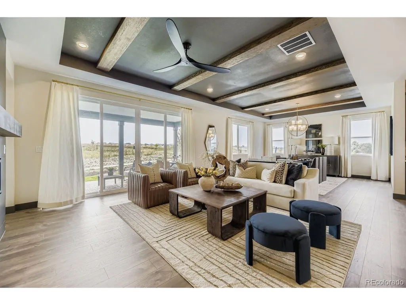
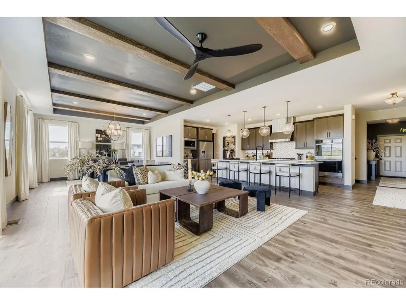
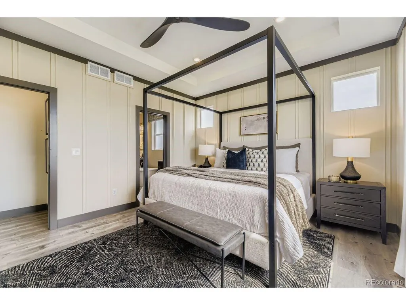
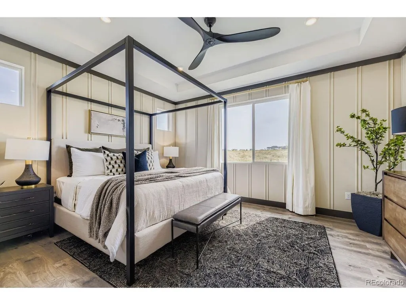
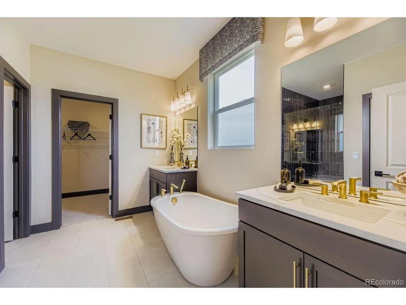
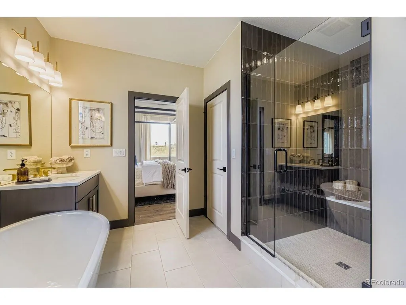
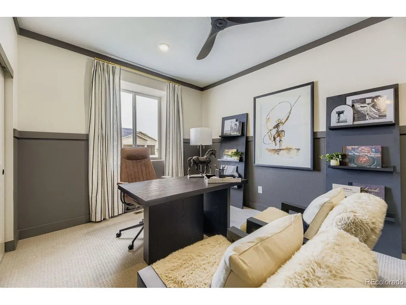
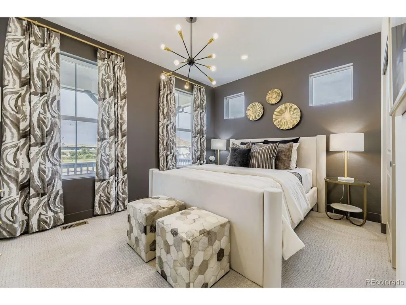
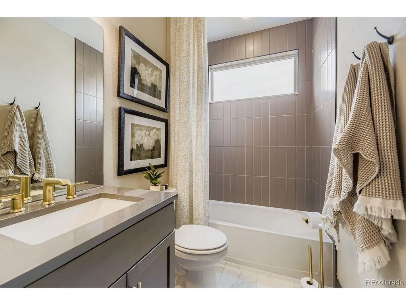
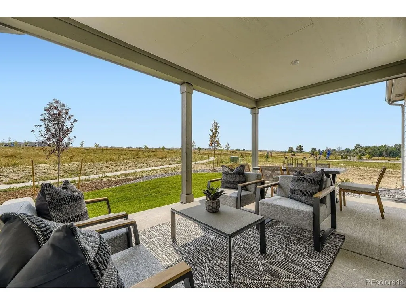
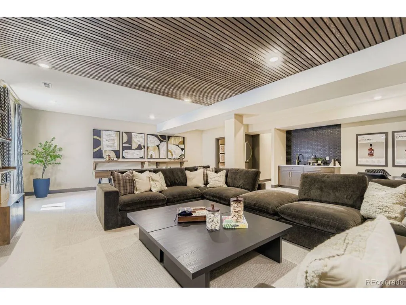
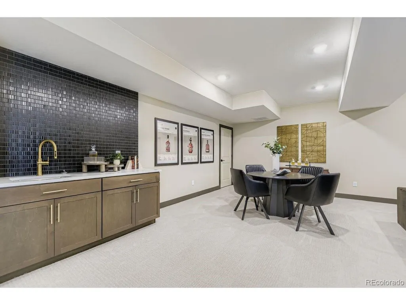
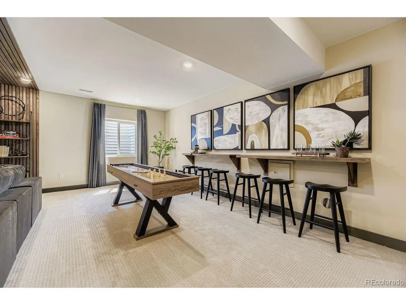
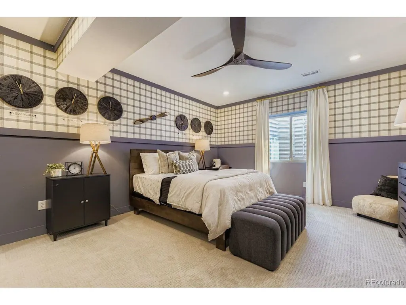
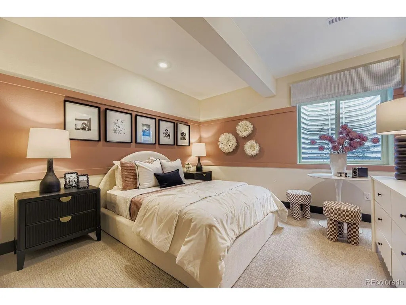
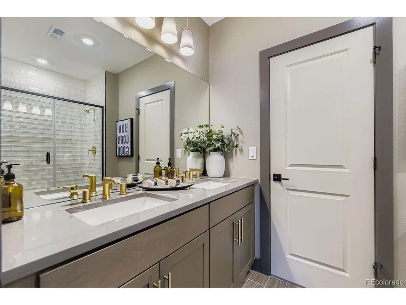
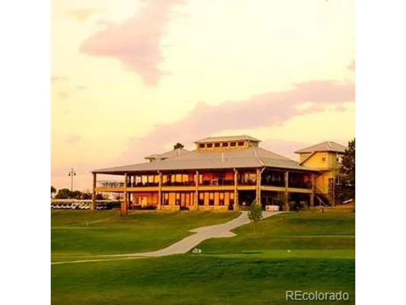
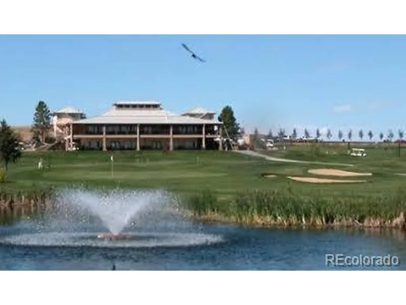
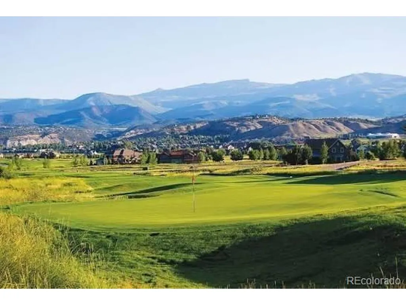
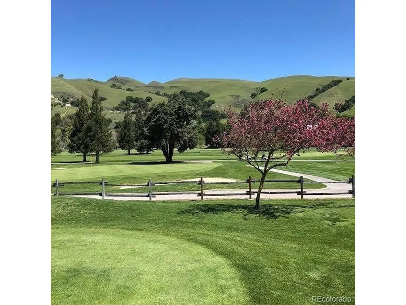
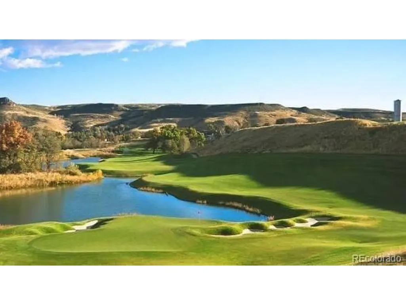
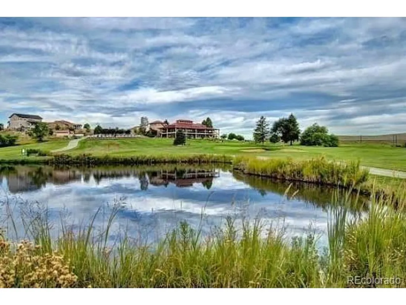
MOVE IN AUGUST! Ranch Home on 10,585 Sq Ft Lot surrounded by Open Space. This inviting 3-bedroom, 2-bath ranch sits on a generous 10,585 sq ft lot backing to open space offering privacy and a peaceful setting. The heart of the home is the luxury kitchen, featuring premium finishes, abundant cabinetry, 12 ft island, and an open layout that flows seamlessly into the great room-perfect for everyday living and entertaining. The primary suite is thoughtfully separated from the secondary rooms for added privacy. The two additional bedrooms provide excellent versatility: ideal as guest rooms, a dedicated home office, hobby room, or den-tailored to fit your lifestyle needs. A 3-car garage offers abundant storage, while the unfinished basement provides endless opportunities for future expansion. Welcome to Spring Valley Ranch by Dream Finders Homes-where wide-open spaces, peaceful vibes, and front-porch views come standard. Tucked away in the quiet countryside just minutes from downtown Elizabeth, Colorado, this thoughtfully designed community gives you the best of both worlds: fresh air and room to roam, with small town conveniences just down the road. And when you're ready to venture out? You're just a chip shot away from Spring Valley Golf Club-an 18-hole public course known for its laid-back charm and beautiful scenery. Rural living never felt so connected. Ask about our special financing incentives when using our preferred lender, Jet Home Loans!!
| Elementary School | Middle School | High School |
|---|---|---|
| Singing Hills Elementary School | Elizabeth Middle School | Elizabeth High School |
| Price History | |
|---|---|
| 7/27/2026 | Listed $689,990 |
| 8/5/2026 | 3$674,990 |
| 8/7/2026 | 3$659,990 |
| 9/3/2026 | 2$649,990 |
| 9/11/2026 | 3$634,990 |
General Features
| Living Area | 2153 |
|---|---|
| Sewer | Public Sewer |
| Heating | Forced Air |
| Cooling | Central Air |
| Utilities | Electricity Available,Cable Available |
| Roof | Composition |
| Appliances | Dishwasher,Microwave,Disposal |
| HOA Fee | 47 |
| Garage Spaces | 3 |
| Association Fee Includes | Trash |
| Patio/Porch Features | Patio |
| Architectural Style | Contemporary |
| Construction Materials | Frame,Stone,Composition,Concrete |
| Exclusions | None |
| Year Built | 2026 |
| Levels | One |
| Property Subtype | Single Family Residence |
| Tax Year | 2025 |
| Accessibility | No Stairs |
| Assoc Fee Paid Per | Monthly |
| County | Elbert |
| New Construction | Yes |
| Property Type | Residential |
| HOA | Yes |
| Energy Efficient | Windows |
| Subdivision Name | Spring Valley Ranch F6 |
| Full Baths | 2 |
| Status | Active |
| Directions | From Denver International Airport Take Pena Blvd,E 64th Ave,E-470 S,E Smoky Hill Rd and Delbert Rd to CR-178 in Douglas County (28.6 mi)Continue on CR-178 to Elbert County (4.1 mi)Continue on Co R |
| High School | Elizabeth |
| City | Elizabeth |
| Association Name | Spring Valley Ranch Filing 6 HOA |
| High School District | Elizabeth C-1 |
| MLS Area | Metro Denver |
| HOA Fee 2 Frequency | Other |
| Elementary School | Singing Hills |
| Property Attached Y/N | No |
| Tax Annual Amount | 6800 |
| Middle/Junior High School | Elizabeth |
| MLS Area Minor | Metro25/DEP |
| Virtual Tour | https://www.zillow.com/view-imx/3aa62c38-07d8-4730-b884-7530aaf9738d?setAttribution=mls&wl=true&initialViewType=pano |
| AssociationName2 | Spring Valley Metro District 1 |
| Builder Name | Dream Finder Homes |
| Standard Status | Active |
| Expected Active Date | 2026-07-27 |
| AttributionContact | [email protected],720-706-5701 |
Interior Features
| Interior Amenities | Eat-in Kitchen,Open Floorplan,Pantry,Walk-In Closet(s),Kitchen Island |
|---|---|
| Basement | Full,Unfinished,Slab |
| Fireplace Features | Family Room,One |
| Above Grade Finished Area | 2153 |
| Total Bedrooms | 3 |
| Total Baths | 2 |
Exterior Features
| Parking Features | Attached |
|---|---|
| Lot Features | Abuts Golf Course,Abuts Public Open Space |
| Water Source | City |
| Lot Size Area | 10585 |
| Lot Size Acres | 0.24 |
| Waterfront Y/N | No |
| Builder Model | Summit |
Amenities
- Foreclosure
- Views
- Short Sale
- New Construction
- Adult 55+
- Lease To Own
- No HOA Fees
- Furnished
- Primary On Main
- Air Conditioning
- Seller Finance
- Green
- Fixer Upper
- Horse
- Golf
- Fireplace
- Deck
- Garage
- Basement
- Pool
Property vs Single Family Average in 80107
Price
Taxes
Year Built
Visits
 Information deemed reliable but not guaranteed by the MLS. © 2026 Information and Real Estate Services, LLC.
Information source: Information and Real Estate Services, LLC. Provided for limited non-commercial use only under IRES Rules. © Copyright IRES.
The information being provided is for the consumers personal, non-commercial use and may not be used for any purpose other than to identify prospective properties consumer may be interested in purchasing.
The IRES, LLC Data on this
Information deemed reliable but not guaranteed by the MLS. © 2026 Information and Real Estate Services, LLC.
Information source: Information and Real Estate Services, LLC. Provided for limited non-commercial use only under IRES Rules. © Copyright IRES.
The information being provided is for the consumers personal, non-commercial use and may not be used for any purpose other than to identify prospective properties consumer may be interested in purchasing.
The IRES, LLC Data on this
 The real estate listing information and related content displayed on this site is provided exclusively for consumers� personal, non-commercial use and may not be used for any purpose other than to identify prospective properties consumers may be interested in purchasing. This information and related content is deemed reliable but is not guaranteed accurate by elevateMLS.
