
Primary on Main

Address
841 Phillips Dr, Northglenn, CO
Price
$ 505,000
Property Attributes
- MLS#3592396
- TypeSingle Family
- Listing Status Active
- CountyADAMS
- CityNorthglenn
- AreaMetro Denver
- NeighborhoodNorthglenn
- Zip80233
- StyleContemporary
- Year Built1964
- Taxes$ 3248
- Price$ 505,000
- Bedrooms5
- Full Bathrooms2
- Half Bathrooms0
- Sqr Footage2008
- Lot Size0.18 Acres
Data Source:
Information and Real Estate Services (IRES)
Property Description
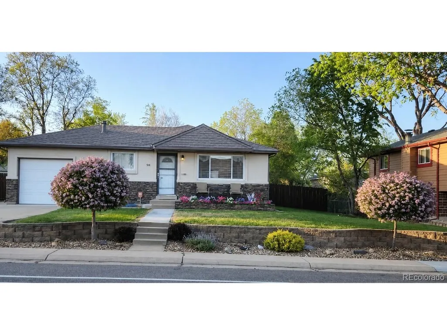
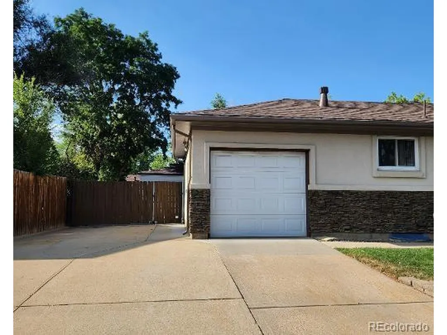
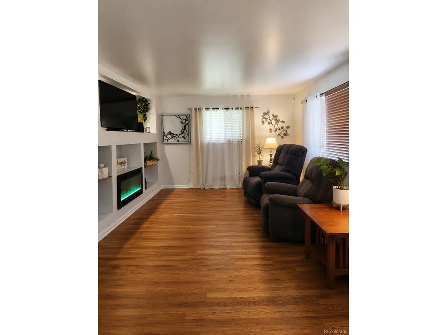
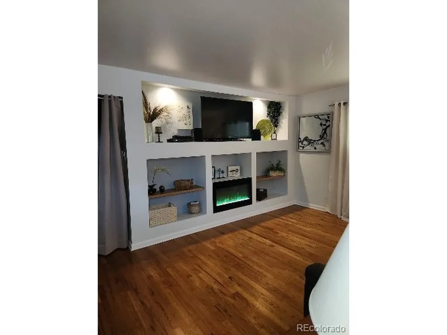
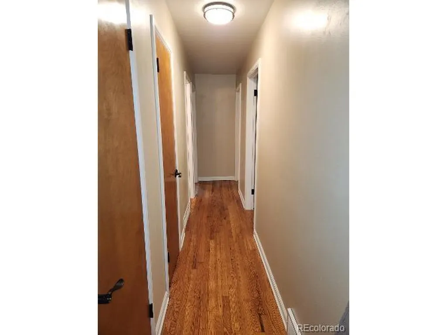
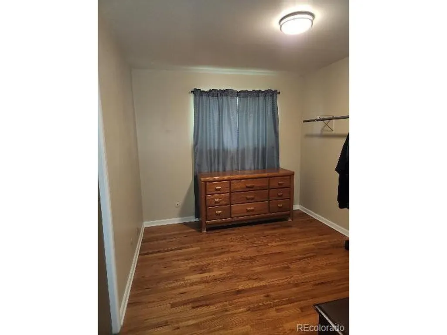
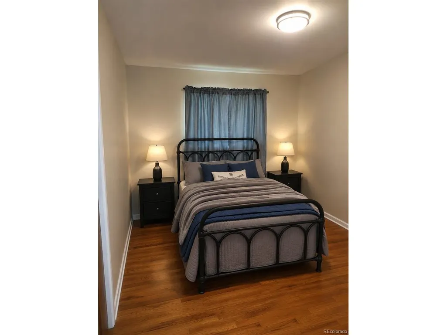
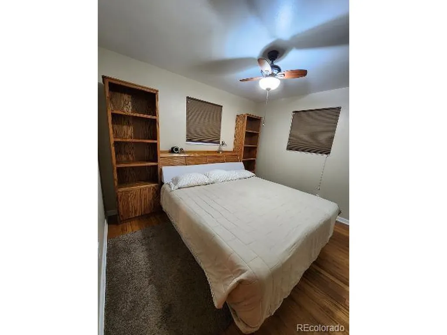
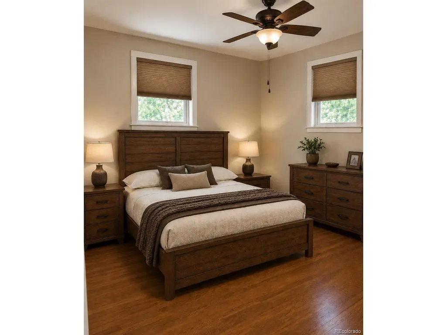
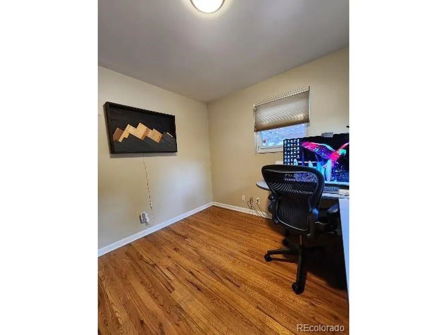
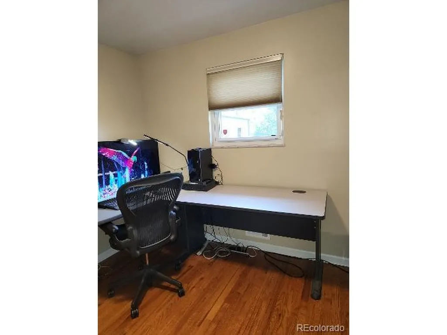
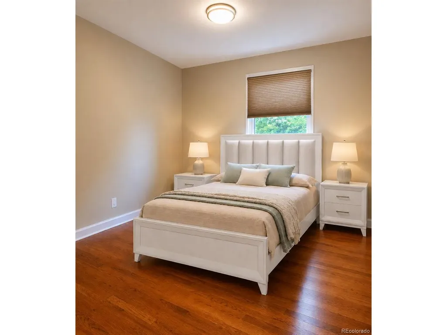
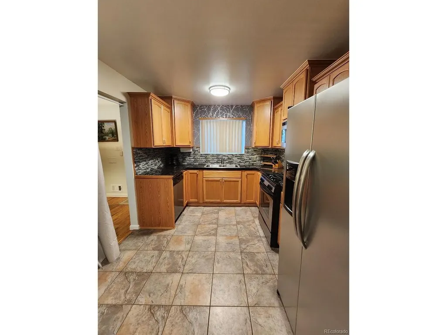
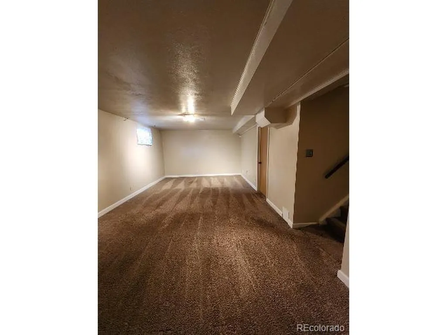
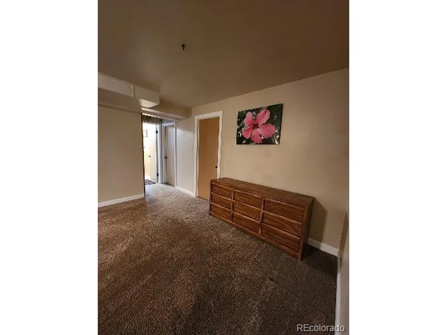
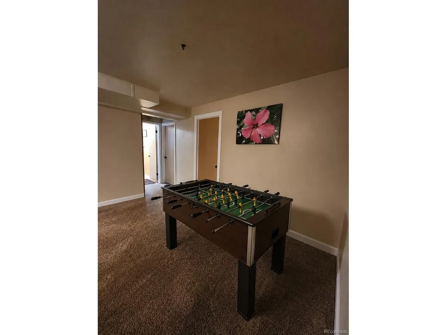
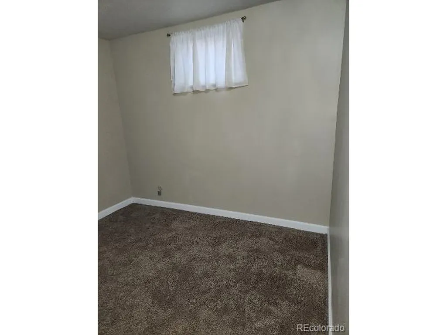
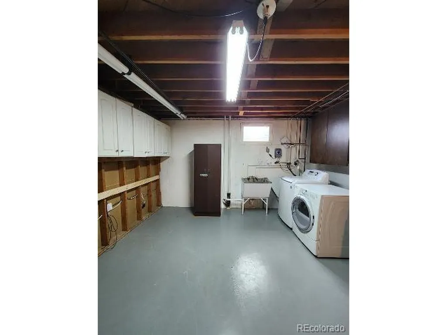
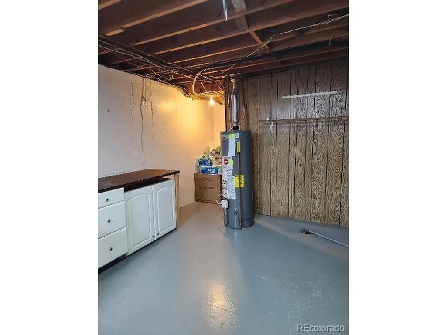
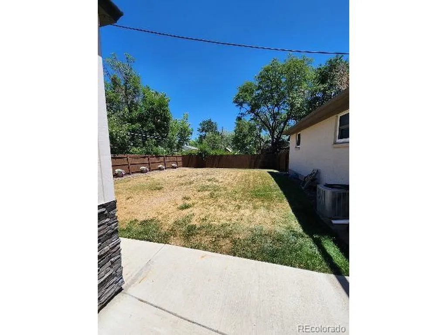
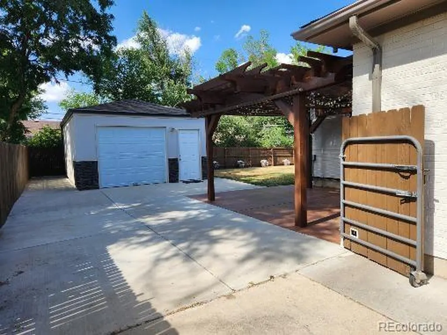
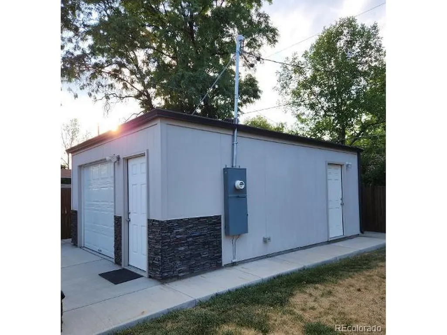
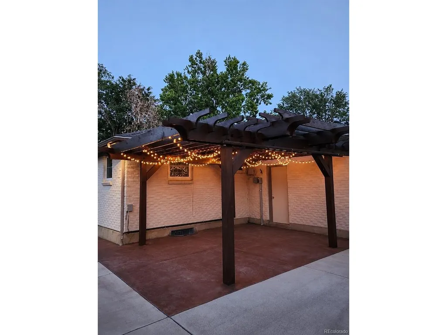
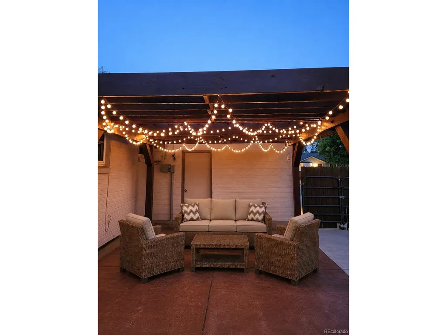
Pride in ownership! This south-facing spacious five-bedroom home offers a unique front approach with outstanding curb appeal and an impressive list of upgrades. Hardwood floors grace the upper level, while the basement great room features freshly cleaned and professionally stretched carpeting. Extra outlets were added in the basement to serve all your modern needs. The home includes a large laundry room with abundant storage, full HVAC with central air conditioning, gas heat, gas cooking, and a gas water heater installed in 2020. A new roof was installed on both the home and shop in 2024 and includes maintenance-free gutter guards. Car enthusiasts, hobbyists, and RV owners will appreciate the 16' x 22' city-permitted shop, built in 2020, which offers potential for a single vehicle parking stall. An attached garden shed with its own separate entrance provides additional storage and convenience. The oversized driveway accommodatesRVs, trailers, or recreational vehicles. A drive-through gate provides easy access from the front driveway to the backyard parking area. The backyard is fully enclosed with a six-foot privacy fence featuring locking gates and offers an oversized lawn, a large lighted pergola for outdoor entertaining, and a 12-zone automatic sprinkler system. The lawn remains healthy despite current Northglenn drought-related watering restrictions. Additional features include an upgraded electrical panel in the garage with a dedicated circuit for emergency whole-house generator power, providing added peace of mind. Conveniently located with easy access to shopping, schools, and everyday amenities, this property combines comfort, functionality, and exceptional value. With its extensive upgrades, flexible parking, and impressive outdoor living spaces, this is truly a home you must see to fully appreciate. Confidently offering a GENERAL warranty deed, and concessions.
| Elementary School | Middle School | High School |
|---|---|---|
| Malley Drive Elementary School | Northglenn Middle School | Mountain Range High School |
| Price History | |
|---|---|
| 7/8/2026 | Listed $530,000 |
| 7/22/2026 | 3$515,000 |
| 8/4/2026 | 2$505,000 |
General Features
| Living Area | 1868 |
|---|---|
| Sewer | Public Sewer |
| Heating | Forced Air |
| Cooling | Central Air,Ceiling Fan(s) |
| Utilities | Natural Gas Available,Electricity Available,Cable Available |
| Roof | Fiberglass |
| Appliances | Dishwasher,Washer,Dryer,Microwave,Disposal,Fire Alarm |
| Garage Spaces | 2 |
| Patio/Porch Features | Patio |
| Architectural Style | Contemporary |
| Construction Materials | Brick,Block,Stucco,Concrete |
| Exclusions | Seller's personal property. |
| Year Built | 1964 |
| Levels | Two |
| Property Subtype | Single Family Residence |
| Tax Year | 2025 |
| Accessibility | Level Lot |
| County | Adams |
| New Construction | No |
| Property Type | Residential |
| HOA | No |
| Energy Efficient | Windows |
| Subdivision Name | Northglenn |
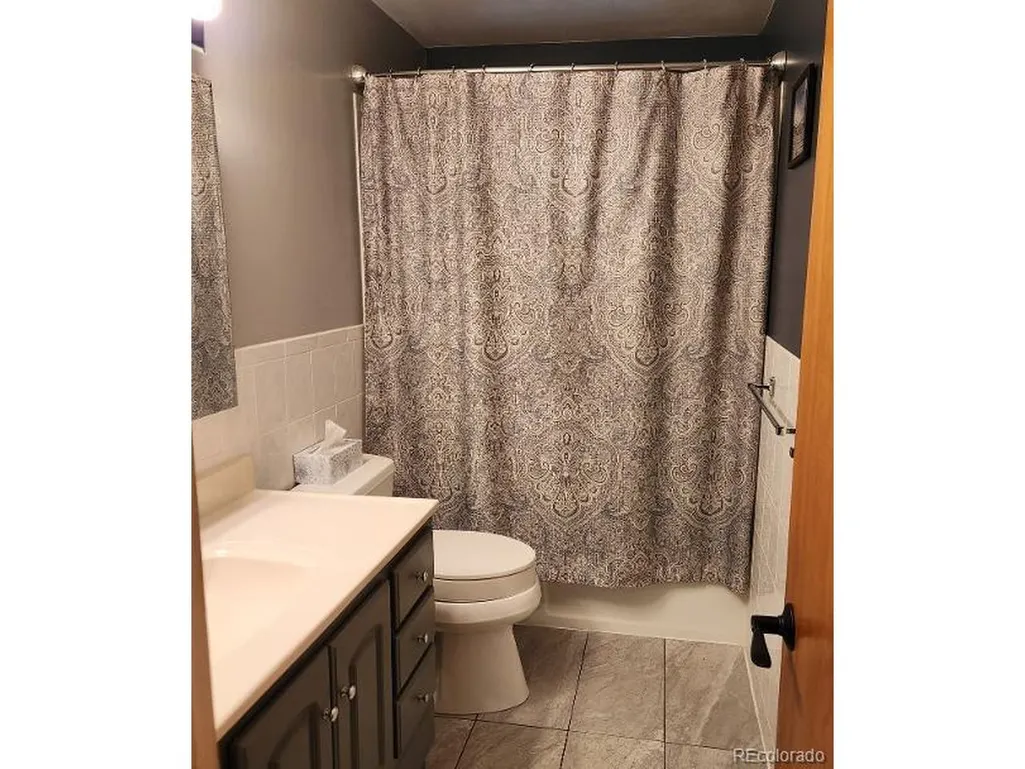
| Full Baths | 1 |
| Status | Active |
| Directions | From Washington turn east on Phillips. House is 6th from Washington on the north side of Phillips. Parking on driveway is ok. |
| High School | Mountain Range |
| City | Northglenn |
| High School District | Adams CO. Dist 12 |
| MLS Area | Metro Denver |
| Elementary School | Malley Drive |
| Property Attached Y/N | No |
| Tax Annual Amount | 3248 |
| Middle/Junior High School | Northglenn |
| MLS Area Minor | Metro5/NSC |
| Standard Status | Active |
| Expected Active Date | 2026-07-07 |
| AttributionContact | [email protected] |
Interior Features
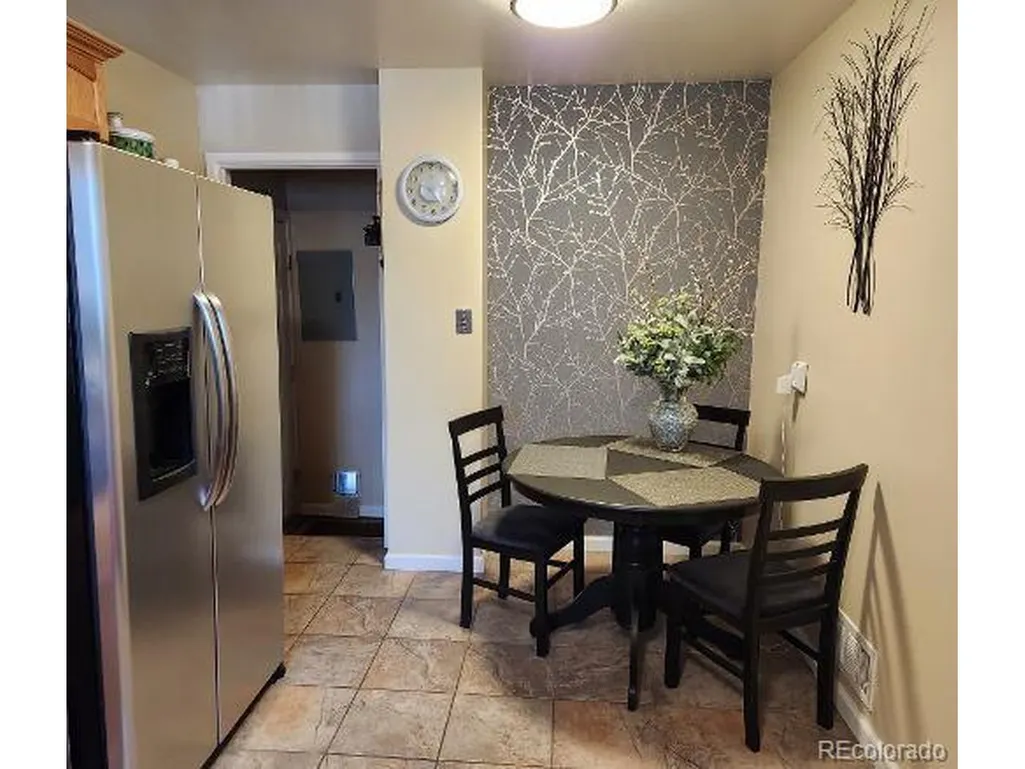
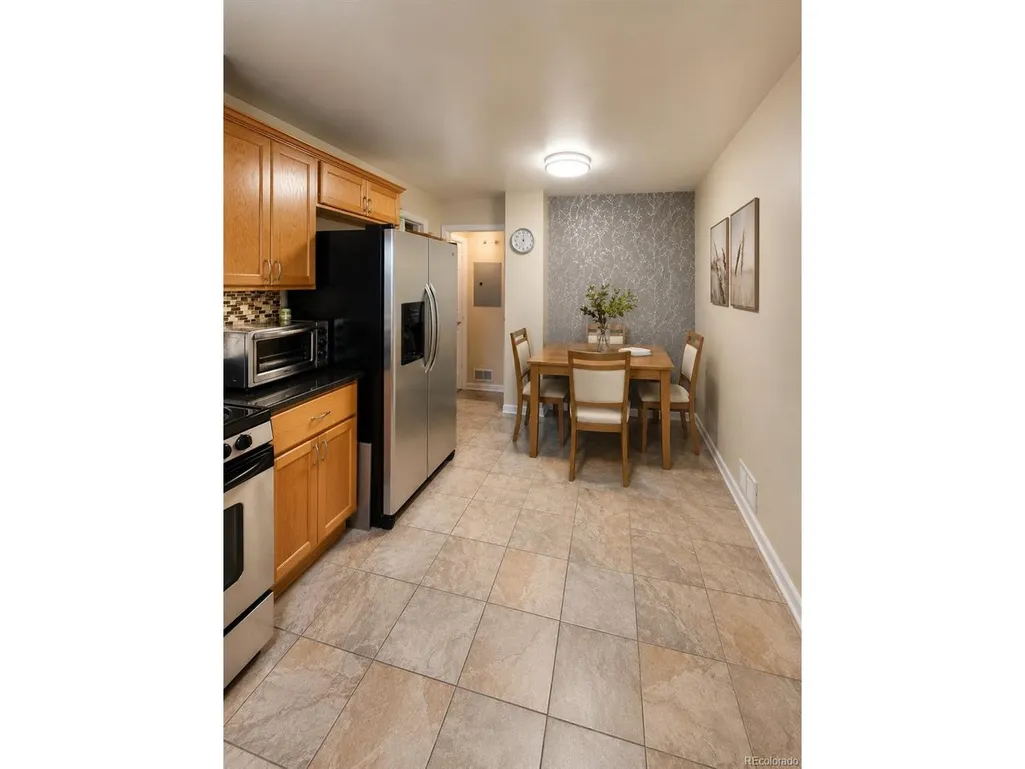
| Interior Amenities | Eat-in Kitchen |
|---|---|
| Basement | Partially Finished |
| Fireplace Features | Electric,Living Room,One |
| Above Grade Finished Area | 1004 |
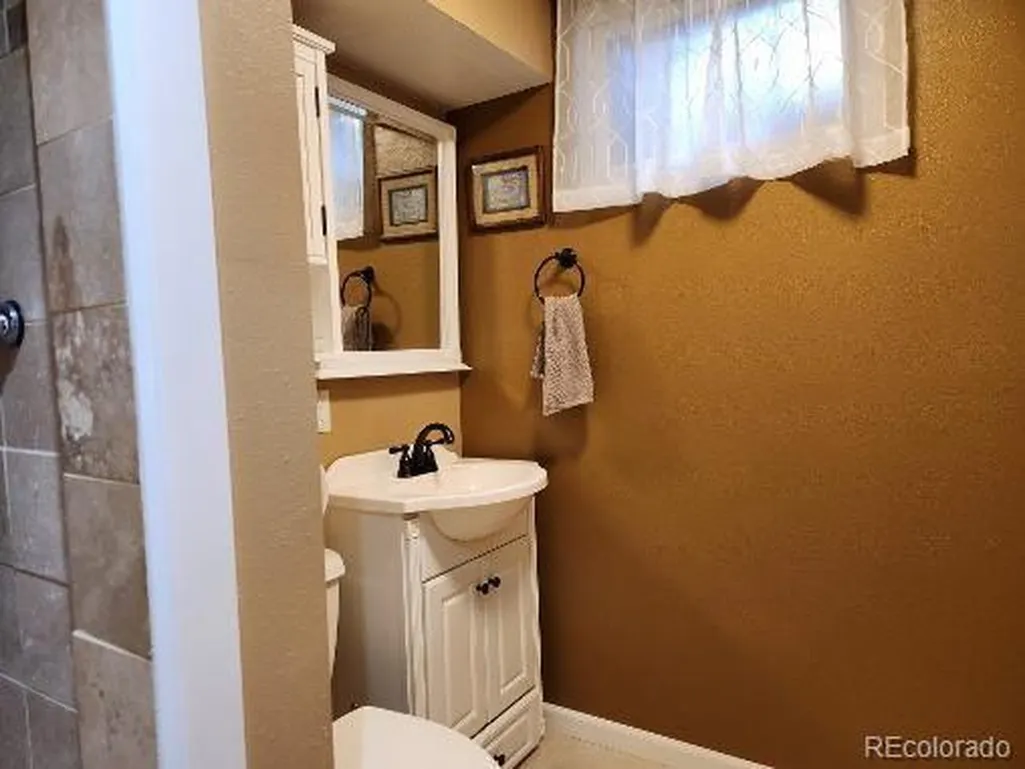
| 3/4 Baths | 1 |
| Total Bedrooms | 5 |
| LivingAreaSource | Assessor |
| Total Baths | 2 |
Exterior Features
| Exterior Amenities | Sprinkler System,Oversized Garage |
|---|---|
| Fencing | Fenced |
| Parking Features | Attached |
| Lot Features | Level,Outbuildings,House Faces South,Paved,Gutters |
| Water Source | City |
| Lot Size Area | 7770 |
| Lot Size Acres | 0.18 |
| Waterfront Y/N | No |
Amenities
- Foreclosure
- Views
- Short Sale
- New Construction
- Adult 55+
- Lease To Own
- No HOA Fees
- Furnished
- Primary On Main
- Air Conditioning
- Seller Finance
- Green
- Fixer Upper
- Horse
- Golf
- Fireplace
- Deck
- Garage
- Basement
- Pool
Property vs Single Family Average in 80233
Price
Taxes
Year Built
Visits
 Information deemed reliable but not guaranteed by the MLS. © 2026 Information and Real Estate Services, LLC.
Information source: Information and Real Estate Services, LLC. Provided for limited non-commercial use only under IRES Rules. © Copyright IRES.
The information being provided is for the consumers personal, non-commercial use and may not be used for any purpose other than to identify prospective properties consumer may be interested in purchasing.
The IRES, LLC Data on this
Information deemed reliable but not guaranteed by the MLS. © 2026 Information and Real Estate Services, LLC.
Information source: Information and Real Estate Services, LLC. Provided for limited non-commercial use only under IRES Rules. © Copyright IRES.
The information being provided is for the consumers personal, non-commercial use and may not be used for any purpose other than to identify prospective properties consumer may be interested in purchasing.
The IRES, LLC Data on this
 The real estate listing information and related content displayed on this site is provided exclusively for consumers� personal, non-commercial use and may not be used for any purpose other than to identify prospective properties consumers may be interested in purchasing. This information and related content is deemed reliable but is not guaranteed accurate by elevateMLS.
