





Address
25167 E Ellsworth Pl, Aurora, CO
Price
$ 630,000
Property Attributes
- MLS#3406262
- TypeSingle Family
- Listing Status Active
- CountyARAPAHOE
- CityAurora
- AreaMetro Denver
- NeighborhoodTraditions
- Zip80018
- StyleSingle Family Residence
- Year Built2015
- Taxes$ 5092
- Price$ 630,000
- Bedrooms4
- Full Bathrooms3
- Half Bathrooms1
- Sqr Footage4113
- Lot Size0.19 Acres
Data Source:
Information and Real Estate Services (IRES)
Property Description
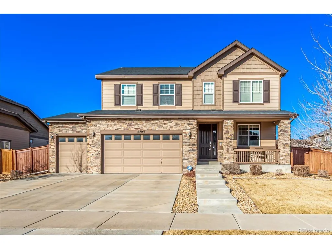
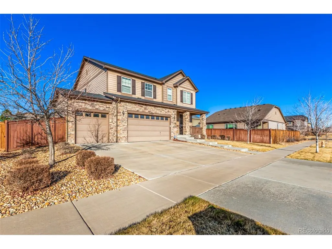
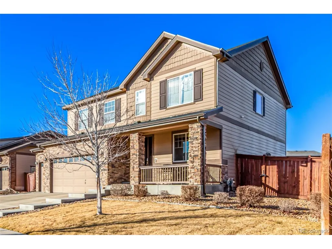
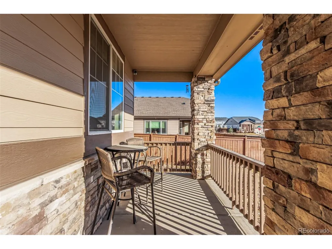
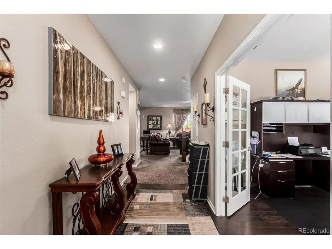
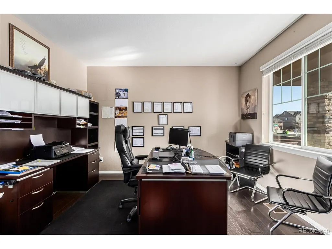
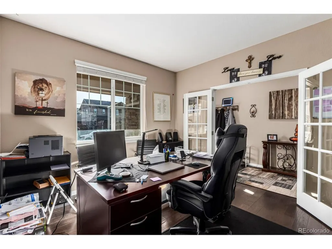
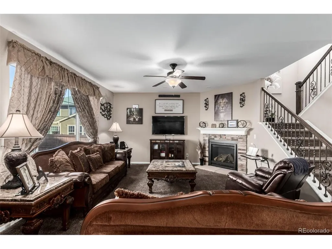
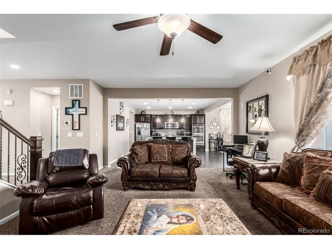
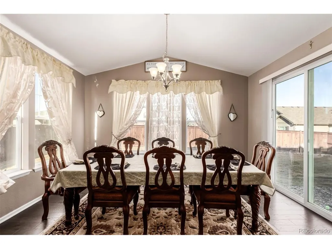
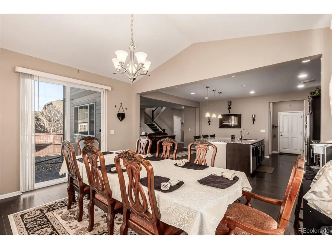
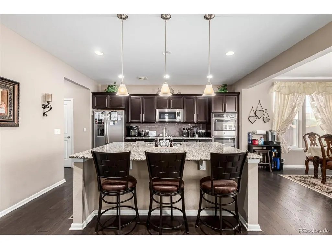
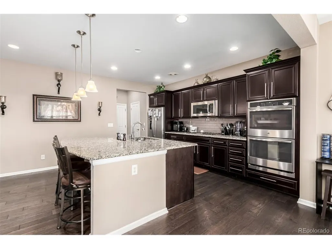
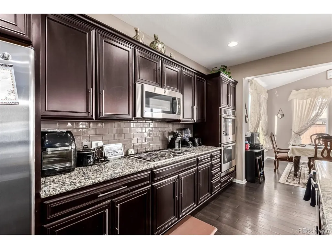
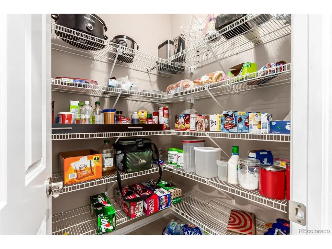
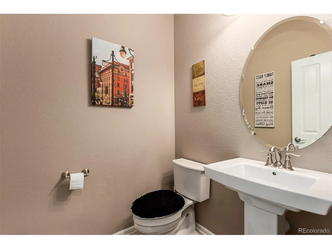
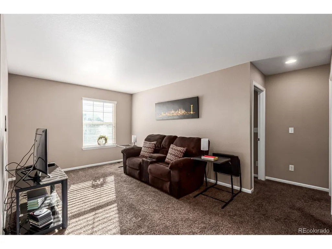
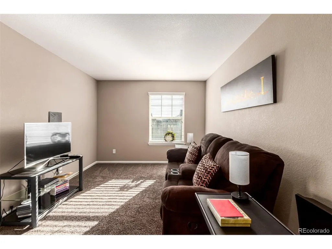
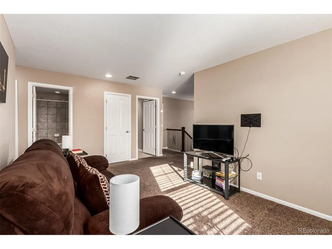
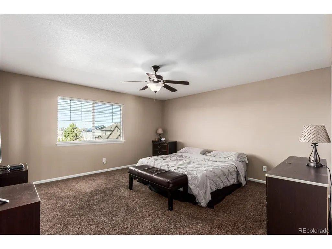
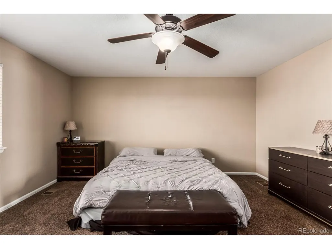
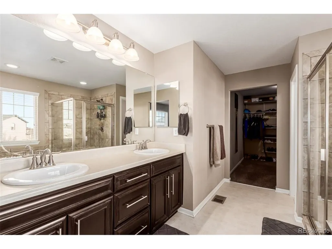
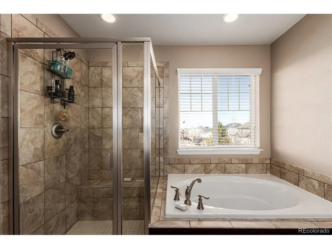
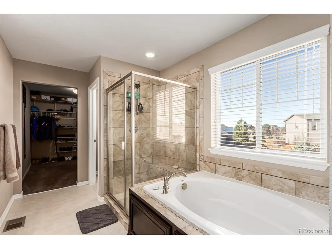
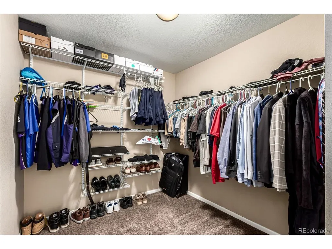
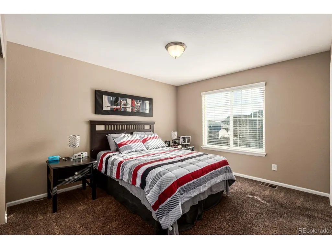
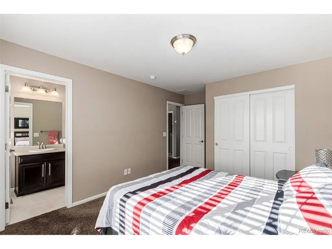
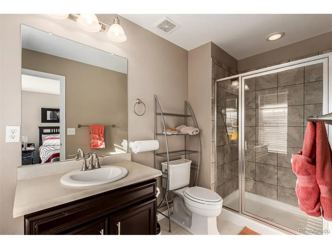
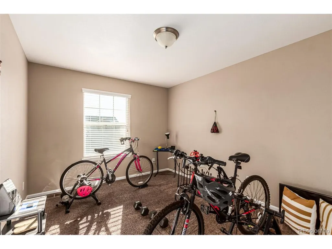
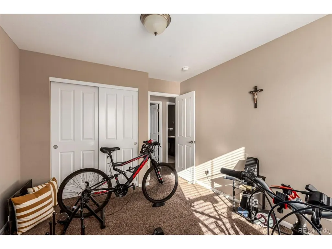
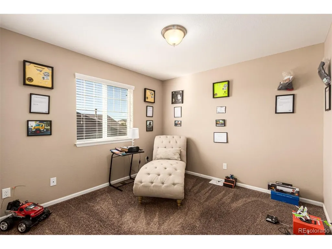
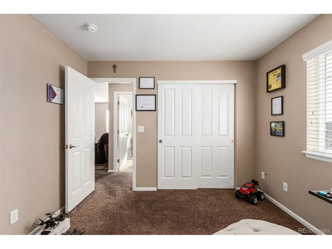
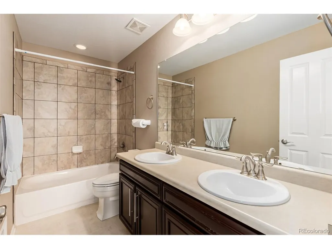
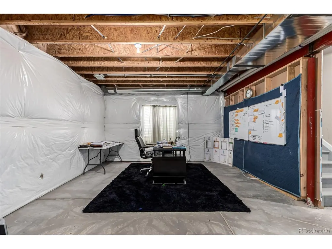
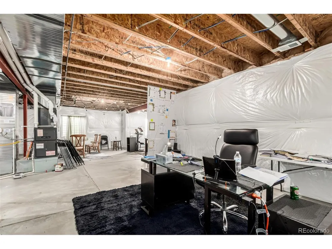
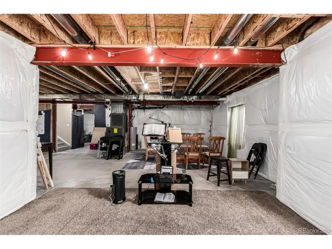
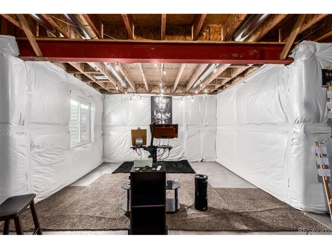
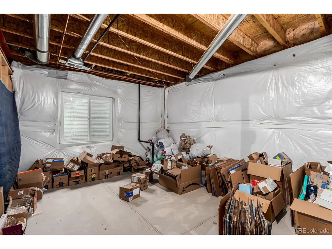
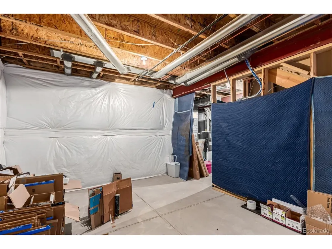
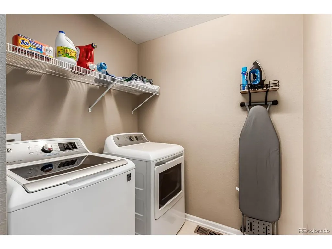
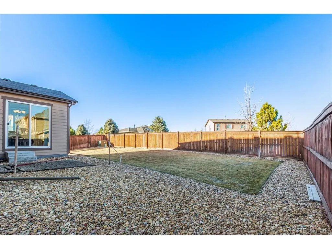
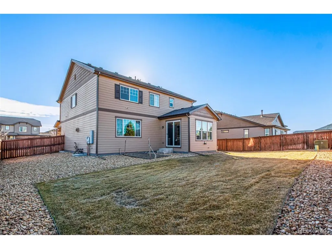
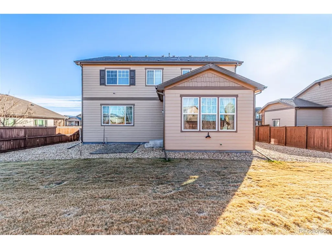
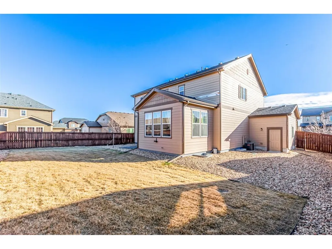
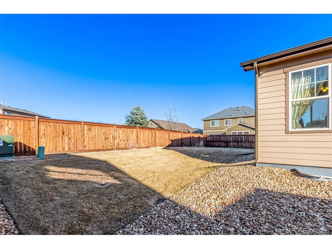
Welcome to Richmond's largest model in Traditions, The Hemingway 4113 sq feet!!! This particular model boasts 4 bedrooms up with a 5-piece master bath and an en-suite off of one of the guest rooms. It also has a loft/flex room and laundry room upstairs! Some of the upgrades include a "Sunroom" off the kitchen, 3-car garage, HUGE walk-in butler pantry, oversized yard, and one of the biggest granite islands ever in the kitchen! A stone-accented facade, welcoming covered front porch, & gorgeous curb-appeal set the tone for what's inside. This impressive main floor boasts a blend of plush carpet & hardwood flooring throughout, a spacious office with elegant French doors, a convenient powder room, & an inviting living room with a cozy stone gas fireplace. The kitchen is beautifully designed with granite counters, SS appliances, classic subway tile backsplash, a center island with breakfast bar, rich wood cabinetry, & a pantry for ample storage. Just off the kitchen is the sunroom-an incredible bonus add-on-boasting vaulted ceilings and abundant natural light, creating a perfect space for dining or relaxing! Upstairs, a carpeted loft offers flexible living space, while the main bedroom serves as a private retreat with its own bathroom featuring dual sinks, a tiled shower, a garden tub, & a generous walk-in closet. An unfinished basement provides 1,320 sq feet of endless possibilities for adding additional bedrooms, bathrooms, theatre, gym, etc.. Enjoy a very spacious private backyard with lush green grass & plenty of room to play. See it, love it, live it!
| Elementary School | Middle School | High School |
|---|---|---|
| Vista Peak Elementary School | Vista Peak Middle School | Vista Peak High School |
| Price History | |
|---|---|
| 1/8/2026 | Listed $630,000 |
General Features
| Living Area | 2793 |
|---|---|
| Sewer | Public Sewer |
| Heating | Forced Air |
| Cooling | Central Air |
| Utilities | Natural Gas Available,Electricity Available,Cable Available |
| Roof | Composition |
| Appliances | Double Oven,Dishwasher,Microwave,Disposal,Fire Alarm |
| Zoning | RPD |
| HOA Fee | 1200 |
| Garage Spaces | 3 |
| Association Fee Includes | Trash |
| Patio/Porch Features | Patio |
| Construction Materials | Stone,Wood Siding |
| Exclusions | Seller's personal property. All mounted wall art,TV's,and all draperies and blinds currently installed. Washer & Dryer. |
| Year Built | 2015 |
| Levels | Two |
| Property Subtype | Single Family Residence |
| Tax Year | 2024 |
| Community Features | Clubhouse,Pool,Playground |
| Assoc Fee Paid Per | Annually |
| County | Arapahoe |
| New Construction | No |
| Property Type | Residential |
| HOA | Yes |
| Subdivision Name | Traditions |
| Possible Use | Business |
| Full Baths | 3 |
| Status | Active |
| Directions | Gun Club Rd & 6th Ave/ Head east on E 6th Ave Pkwy,Turn right onto E 1st Ave,Turn right onto N Jackson Gap Way,Turn right onto E Ellsworth Pl. Property will be on the right. |
| High School | Vista Peak |
| City | Aurora |
| Association Name | EHammerSmith |
| High School District | Adams-Arapahoe 28J |
| MLS Area | Metro Denver |
| Elementary School | Vista Peak |
| Property Attached Y/N | No |
| Tax Annual Amount | 5092 |
| Middle/Junior High School | Vista Peak |
| MLS Area Minor | Metro26/ESS |
| Virtual Tour | https://dashboard.rocketlister.com/anon/website/virtual_tour/749758?view=mls |
| Standard Status | Active |
| Expected Active Date | 2026-01-07 |
| AttributionContact | 720-810-3889 |
Interior Features
| Interior Amenities | Cathedral Ceiling(s),Open Floorplan,Pantry,Walk-In Closet(s),Kitchen Island |
|---|---|
| Basement | Unfinished |
| Fireplace Features | Living Room,One |
| Above Grade Finished Area | 2793 |
| Half Baths | 1 |
| Total Bedrooms | 4 |
| Room Type | Loft |
| LivingAreaSource | Assessor |
| Total Baths | 4 |
Exterior Features
| Fencing | Fenced |
|---|---|
| Parking Features | Attached |
| Lot Features | House Faces South,Paved,Gutters |
| Lot Size Area | 8358 |
| Lot Size Acres | 0.19 |
| Waterfront Y/N | No |
Amenities
- Foreclosure
- Views
- Short Sale
- New Construction
- Adult 55+
- Lease To Own
- No HOA Fees
- Furnished
- Primary On Main
- Air Conditioning
- Seller Finance
- Green
- Fixer Upper
- Horse
- Golf
- Fireplace
- Deck
- Garage
- Basement
- Pool
Property vs Single Family Average in 80018
Price
Taxes
Year Built
Visits
 Information deemed reliable but not guaranteed by the MLS. © 2026 Information and Real Estate Services, LLC.
Information source: Information and Real Estate Services, LLC. Provided for limited non-commercial use only under IRES Rules. © Copyright IRES.
The information being provided is for the consumers personal, non-commercial use and may not be used for any purpose other than to identify prospective properties consumer may be interested in purchasing.
The IRES, LLC Data on this
Information deemed reliable but not guaranteed by the MLS. © 2026 Information and Real Estate Services, LLC.
Information source: Information and Real Estate Services, LLC. Provided for limited non-commercial use only under IRES Rules. © Copyright IRES.
The information being provided is for the consumers personal, non-commercial use and may not be used for any purpose other than to identify prospective properties consumer may be interested in purchasing.
The IRES, LLC Data on this
 The real estate listing information and related content displayed on this site is provided exclusively for consumers� personal, non-commercial use and may not be used for any purpose other than to identify prospective properties consumers may be interested in purchasing. This information and related content is deemed reliable but is not guaranteed accurate by elevateMLS.
