
Price Reduction - Views

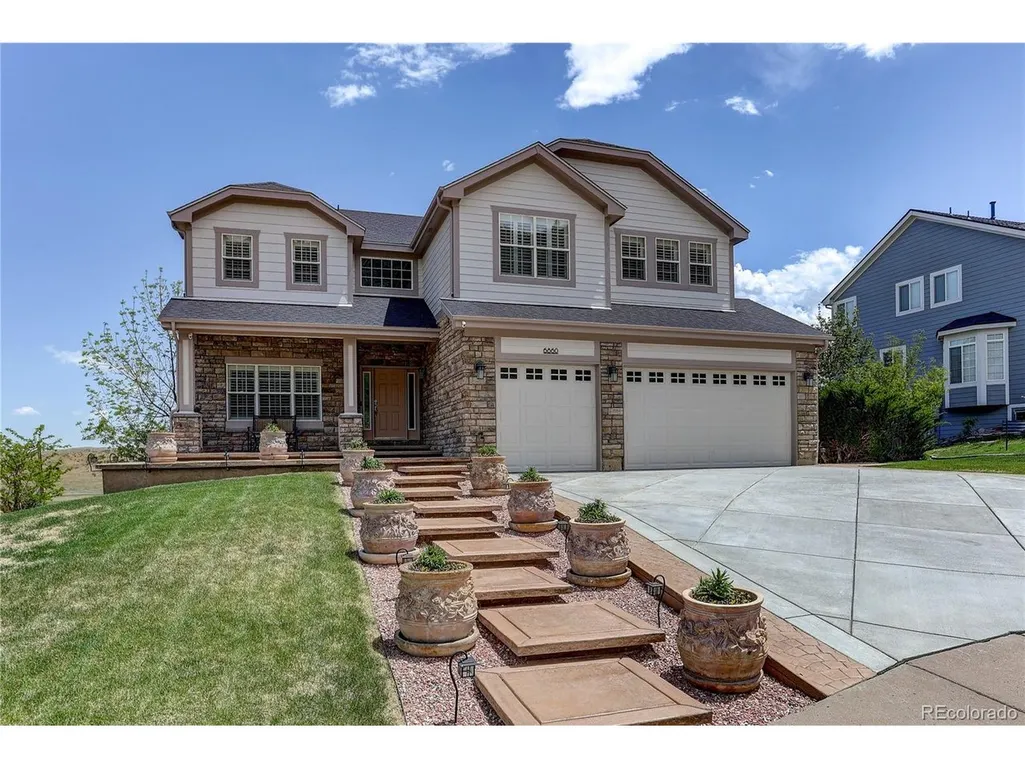
Address
6860 Blue Mesa Way, Littleton, CO
Price
$ 960,000
Property Attributes
- MLS#3163002
- TypeSingle Family
- Listing Status Active
- CountyDOUGLAS
- CityLittleton
- AreaMetro Denver
- NeighborhoodRoxborough Ridge
- Zip80125
- StyleContemporary
- Year Built2001
- Taxes$ 6837
- Price$ 960,000
- Bedrooms6
- Full Bathrooms4
- Half Bathrooms1
- Sqr Footage4969
- Lot Size0.36 Acres
Data Source:
Information and Real Estate Services (IRES)
Property Description
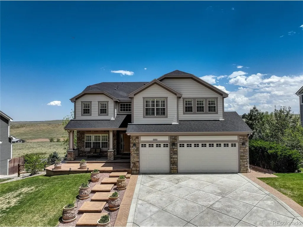
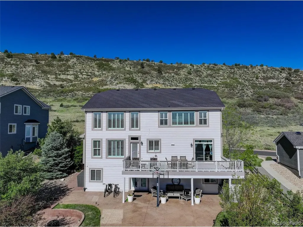
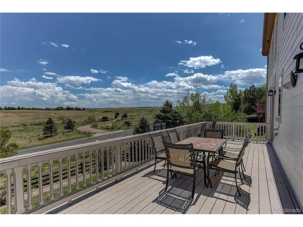
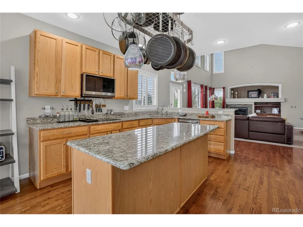
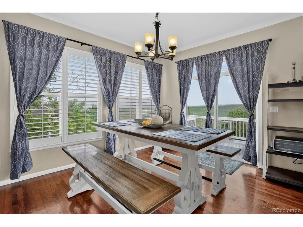
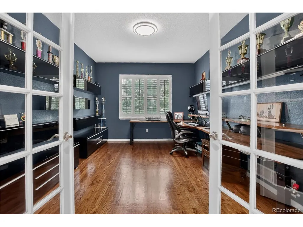
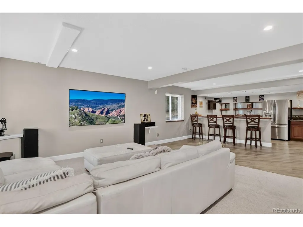
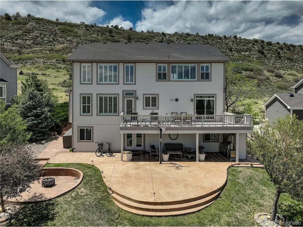
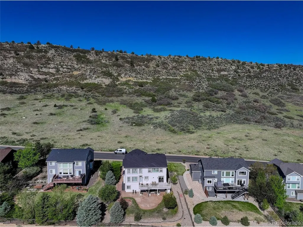
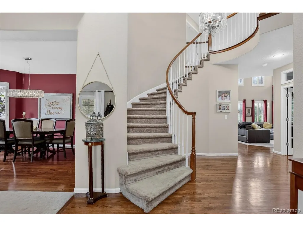
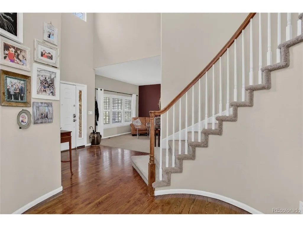
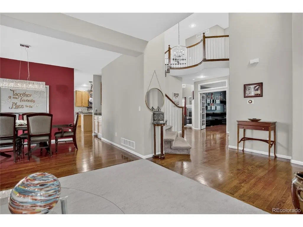
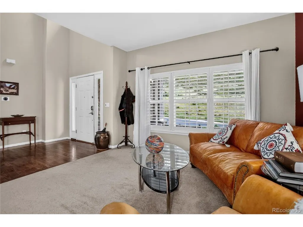
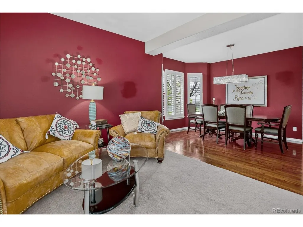
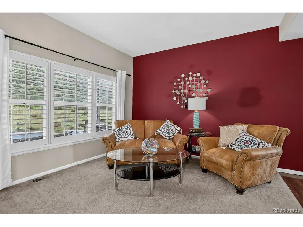
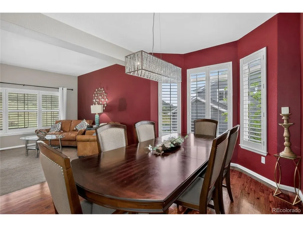
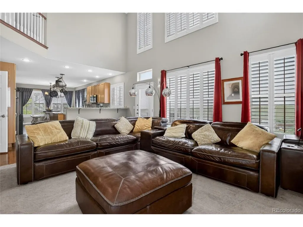
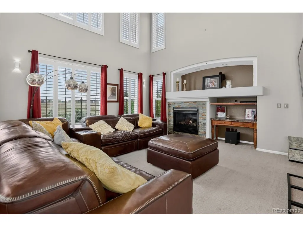
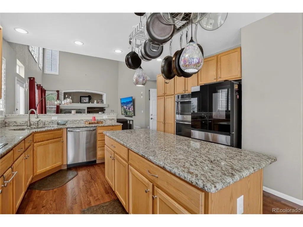
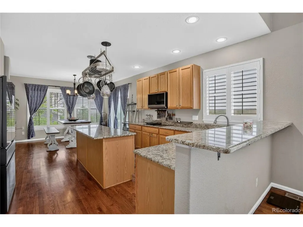
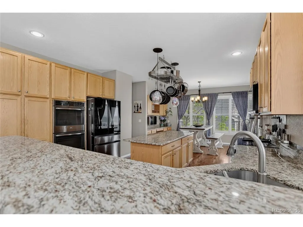
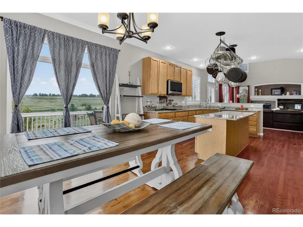
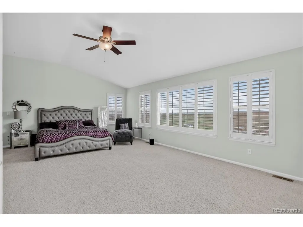
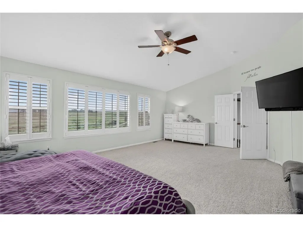
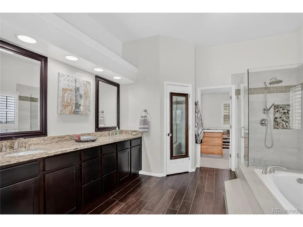
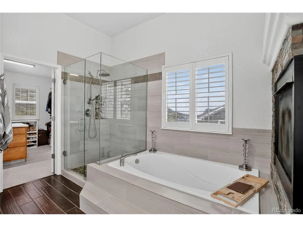
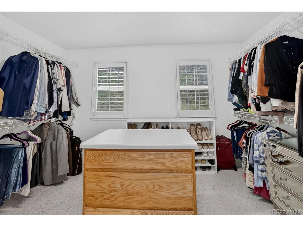
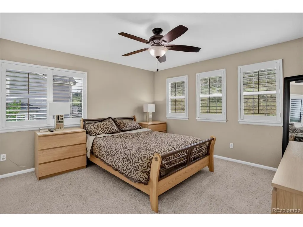
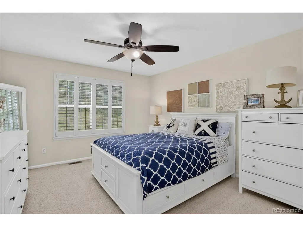
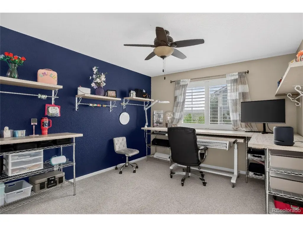
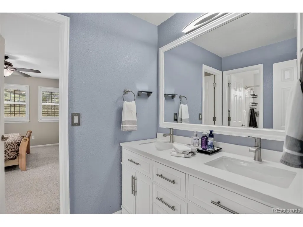
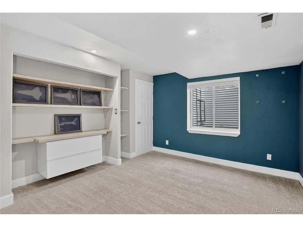
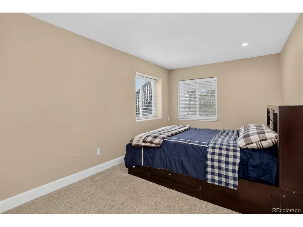
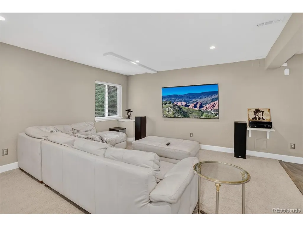
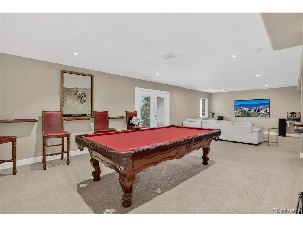
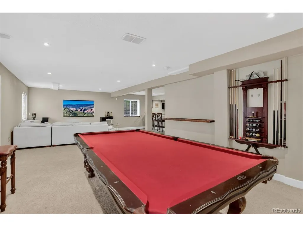
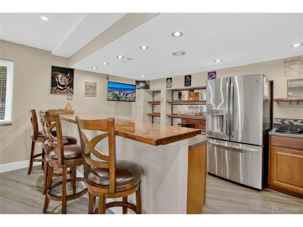
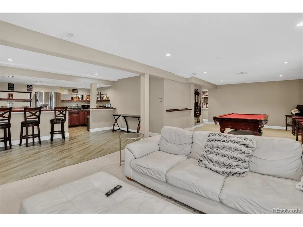
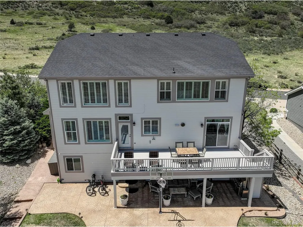
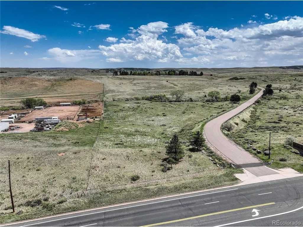
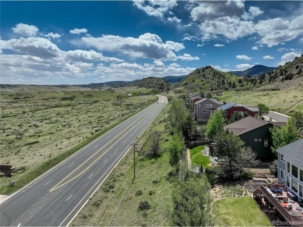
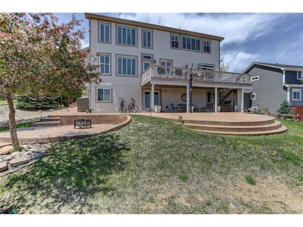
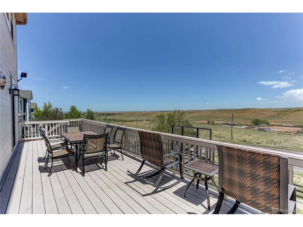
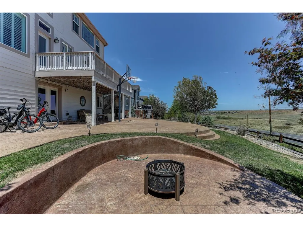
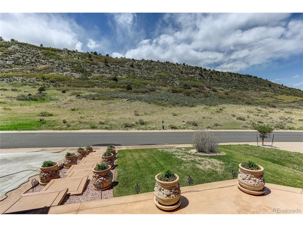
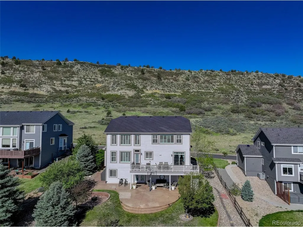
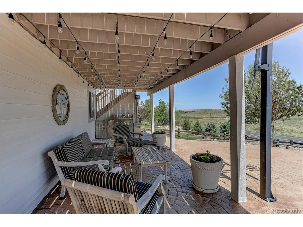
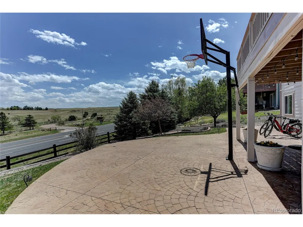
Nestled in the breathtaking community of Roxborough Ridge this exceptional two-story home with a walk-out basement offers the perfect blend of Colorado beauty, luxury, and convenience*Surrounded by stunning scenery and just minutes from Roxborough State Park, every window captures unforgettable front and back range views creating a beautiful Colorado retreat*Custom floating stairs make a striking first impression*The floor plan features 6 beds and 5 baths w/wood flooring throughout the main level and plantation shutters adding timeless elegance throughout the home*The spacious kitchen is designed for both entertaining and everyday living complete with granite countertops, large center island, double ovens, new smart refrigerator, and an eat-in dining space w/built-in desk*Step outside onto the expansive Trex deck and take in the spectacular unobstructed views*The main floor also includes a private office with French doors*Upstairs secondary bedrooms offer convenient bathroom access, while the luxurious primary suite is truly a private escape with panoramic views, a cozy fireplace, spa-inspired 5-piece bath, and an oversized walk-in closet*The walk-out basement is ideal for multigenerational living or entertaining, featuring a spacious rec room, full kitchen, two bedrooms, and a full bathroom. The basement kitchen is fully equipped with a gas cooktop, full-size refrigerator, wine cooler, sink, bar seating, and extensive counter space*The backyard is nothing short of spectacular with a custom stamped concrete patio, firepit area with gas and electric hookups and endless Colorado views*The 3-car garage features taller garage doors along with finished insulated walls while the custom concrete driveway adds to the home's curb appeal*Additional updates include new exterior paint (2026), new garage doors, and a newer 4-year-old roof*Experience the best of Colorado living - peaceful, scenic, and surrounded by nature, while still maintaining close proximity to the city
| Elementary School | Middle School | High School |
|---|---|---|
| Roxborough Elementary School | Ranch View Middle School | ThunderRidge High School |
| Price History | |
|---|---|
| 5/26/2026 | Listed $975,000 |
| 9/17/2026 | 2$960,000 |
General Features
| Living Area | 4883 |
|---|---|
| Sewer | Public Sewer |
| Heating | Forced Air |
| Cooling | Central Air,Ceiling Fan(s) |
| Utilities | Natural Gas Available |
| Roof | Composition |
| Appliances | Double Oven,Dishwasher,Refrigerator,Washer,Dryer,Microwave,Disposal,Fire Alarm |
| Zoning | PDU |
| HOA Fee | 270 |
| Garage Spaces | 3 |
| Patio/Porch Features | Patio,Deck |
| Architectural Style | Contemporary |
| Construction Materials | Frame,Stone,Wood Siding |
| Exclusions | Sellers' personal property |
| Year Built | 2001 |
| View | Mountain(s),Plains View |
| Levels | Two |
| Property Subtype | Single Family Residence |
| Tax Year | 2025 |
| Assoc Fee Paid Per | Other |
| County | Douglas |
| New Construction | No |
| Property Type | Residential |
| HOA | Yes |
| Energy Efficient | Windows |
| Subdivision Name | Roxborough Ridge |
| Full Baths | 4 |
| Status | Active |
| Directions | From C470 and Santa Fe*S on Santa Fe to Titan Rd*R on Titan Rd*Follow until Titan Rd turns into Rampart Range Rd*Continue approximately two miles to Blue Mesa Dr*R to Blue Mesa Way*L to home on left |
| High School | Thunderridge |
| City | Littleton |
| Association Name | Roxborough Ridge |
| High School District | Douglas County RE-1 |
| MLS Area | Metro Denver |
| Elementary School | Roxborough |
| Property Attached Y/N | No |
| Tax Annual Amount | 6837 |
| Middle/Junior High School | Ranch View |
| MLS Area Minor | Metro23/DCW |
| Virtual Tour | https://listings.rockinmedia.com/videos/019e47f8-3ebd-7058-bc0a-c0cc40bea604?v=391 |
| Standard Status | Active |
| Expected Active Date | 2026-05-25 |
| AttributionContact | [email protected] |
Interior Features
| Interior Amenities | Eat-in Kitchen,Open Floorplan,Pantry,Walk-In Closet(s),Wet Bar,Jack & Jill Bathroom,Kitchen Island |
|---|---|
| Basement | Full,Partially Finished,Slab,Walk-Out Access,Sump Pump |
| Fireplace Features | Two or More,Family Room,Bedroom |
| Window Features | Window Coverings |
| Above Grade Finished Area | 3316 |
| Half Baths | 1 |
| Total Bedrooms | 6 |
| LivingAreaSource | Assessor |
| Total Baths | 5 |
Exterior Features
| Exterior Amenities | Sprinkler System |
|---|---|
| Parking Features | Attached |
| Lot Features | Cul-De-Sac,Abuts Public Open Space,Outbuildings,House Faces West,Paved |
| Water Source | City |
| Lot Size Area | 15464 |
| Lot Size Acres | 0.36 |
| Waterfront Y/N | No |
Amenities
- Foreclosure
- Views
- Short Sale
- New Construction
- Adult 55+
- Lease To Own
- No HOA Fees
- Furnished
- Primary On Main
- Air Conditioning
- Seller Finance
- Green
- Fixer Upper
- Horse
- Golf
- Fireplace
- Deck
- Garage
- Basement
- Pool
Property vs Single Family Average in 80125
Price
Taxes
Year Built
Visits
 Information deemed reliable but not guaranteed by the MLS. © 2026 Information and Real Estate Services, LLC.
Information source: Information and Real Estate Services, LLC. Provided for limited non-commercial use only under IRES Rules. © Copyright IRES.
The information being provided is for the consumers personal, non-commercial use and may not be used for any purpose other than to identify prospective properties consumer may be interested in purchasing.
The IRES, LLC Data on this
Information deemed reliable but not guaranteed by the MLS. © 2026 Information and Real Estate Services, LLC.
Information source: Information and Real Estate Services, LLC. Provided for limited non-commercial use only under IRES Rules. © Copyright IRES.
The information being provided is for the consumers personal, non-commercial use and may not be used for any purpose other than to identify prospective properties consumer may be interested in purchasing.
The IRES, LLC Data on this
 The real estate listing information and related content displayed on this site is provided exclusively for consumers� personal, non-commercial use and may not be used for any purpose other than to identify prospective properties consumers may be interested in purchasing. This information and related content is deemed reliable but is not guaranteed accurate by elevateMLS.
