
Views



Address
5 Waterside Ter, Cherry Hills Village, CO
Price
$ 5,499,000
Property Attributes
- MLS#3156784
- TypeSingle Family
- Listing Status Active
- CountyARAPAHOE
- CityCherry Hills Village
- AreaMetro Denver
- NeighborhoodBuell Mansion
- Zip80113
- StyleSingle Family Residence
- Year Built2001
- Taxes$ 25959
- Price$ 5,499,000
- Bedrooms7
- Full Bathrooms6
- Half Bathrooms3
- Sqr Footage10435
- Lot Size0.94 Acres
Data Source:
Information and Real Estate Services (IRES)
Property Description
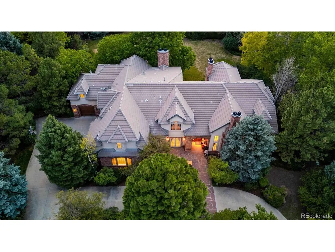
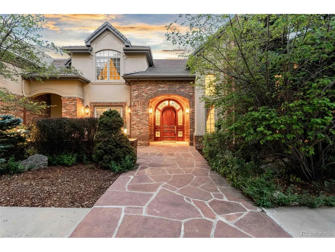
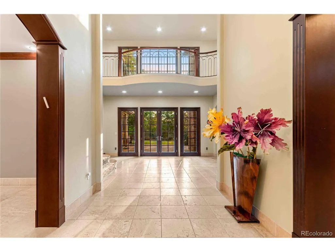
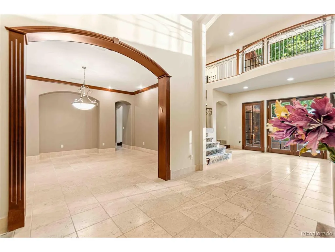
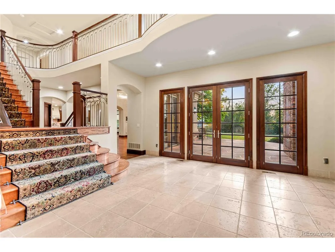
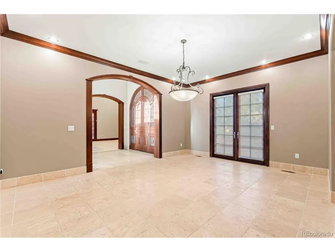
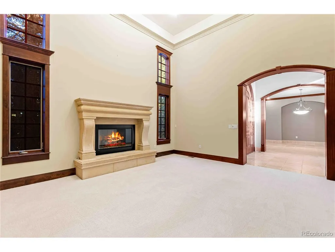
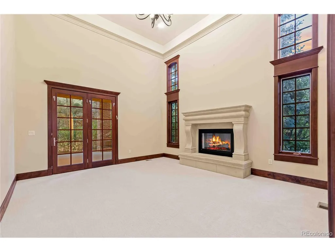
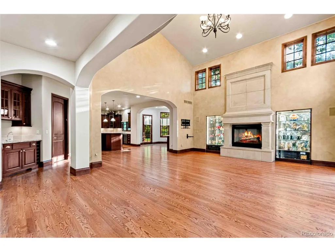
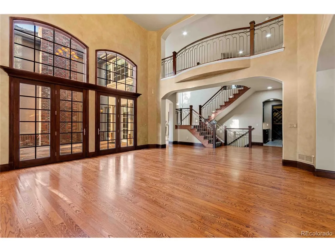
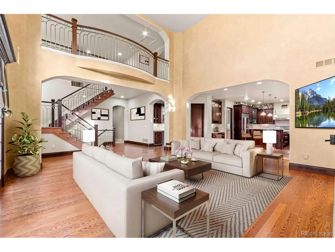
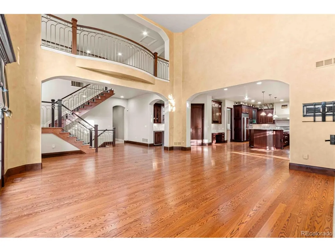
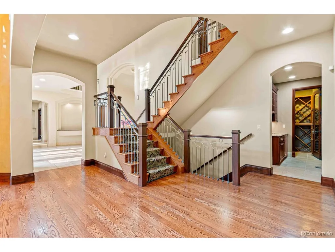
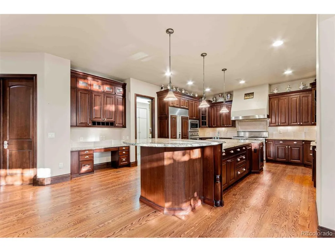
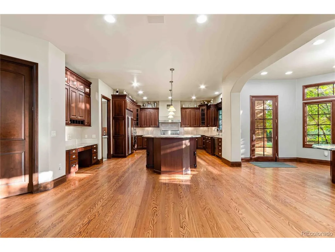
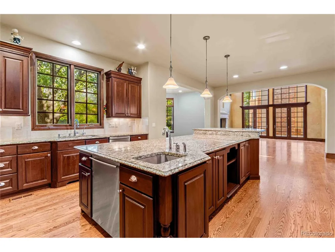
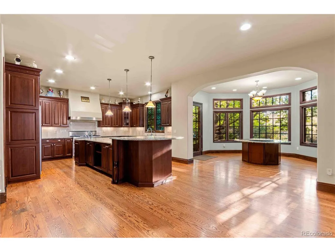
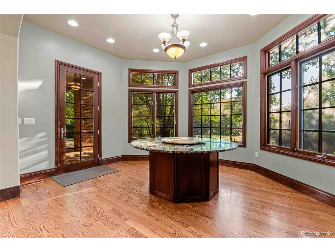
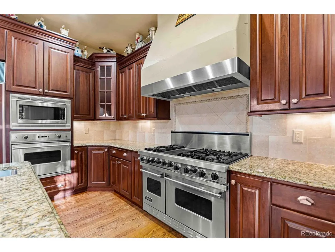
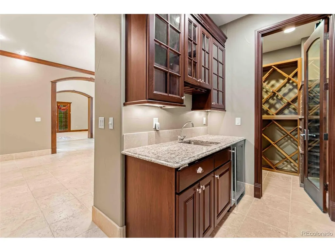
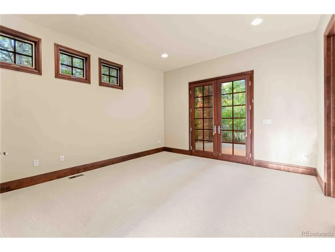
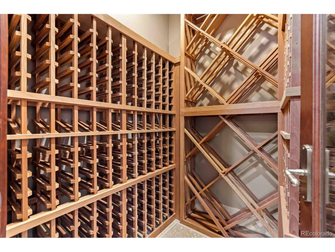
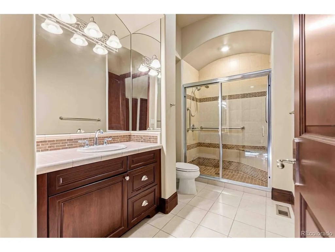
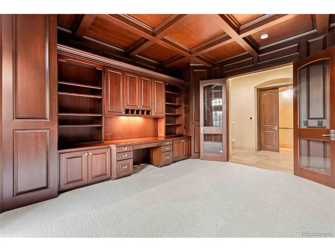
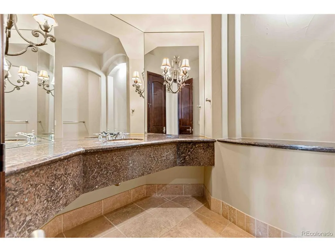
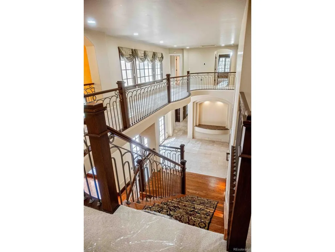
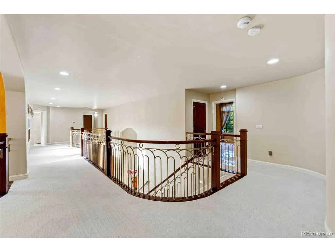
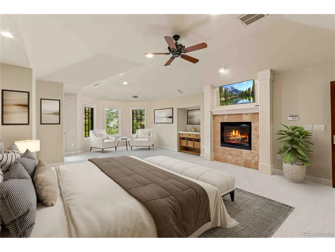
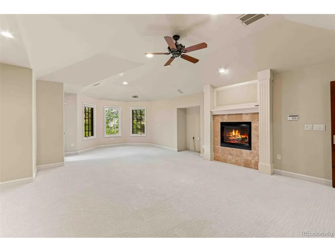
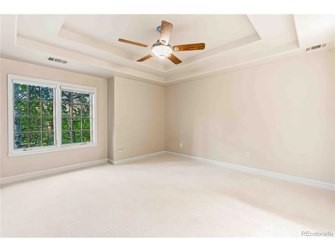
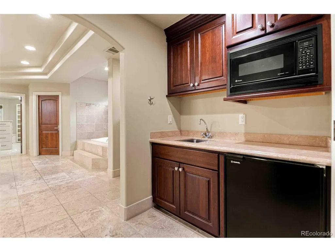
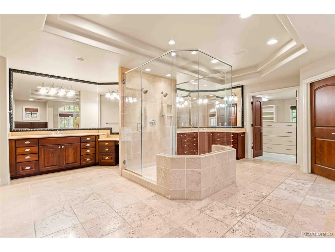
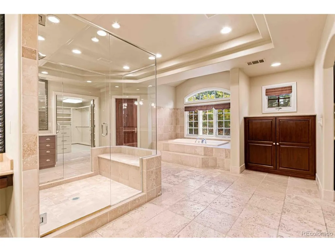
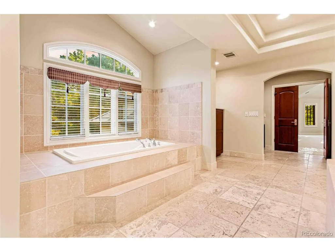
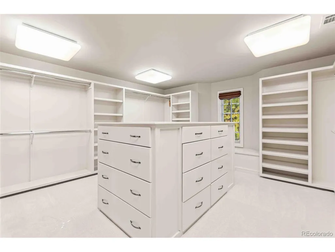
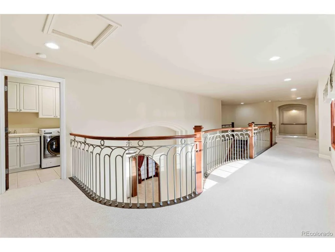
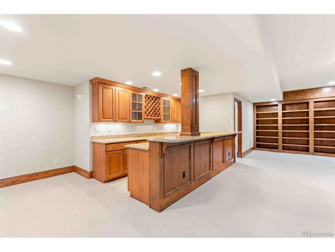
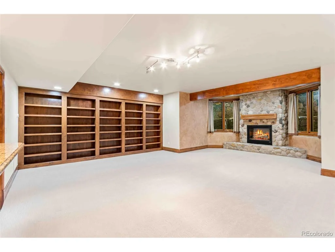
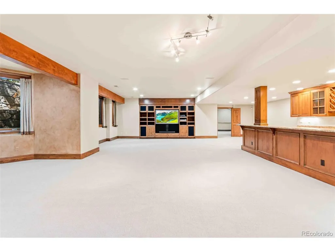
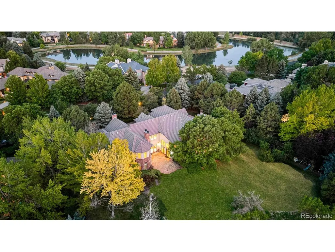
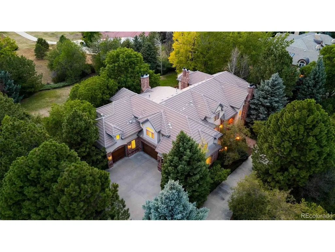
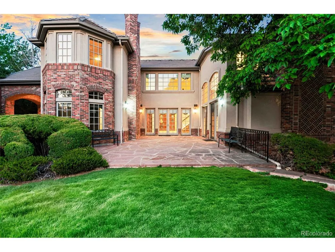
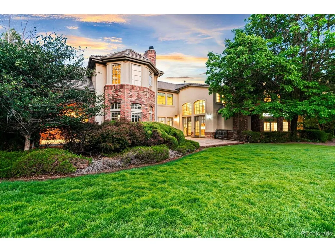
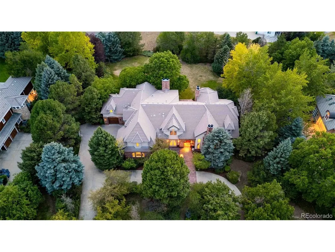
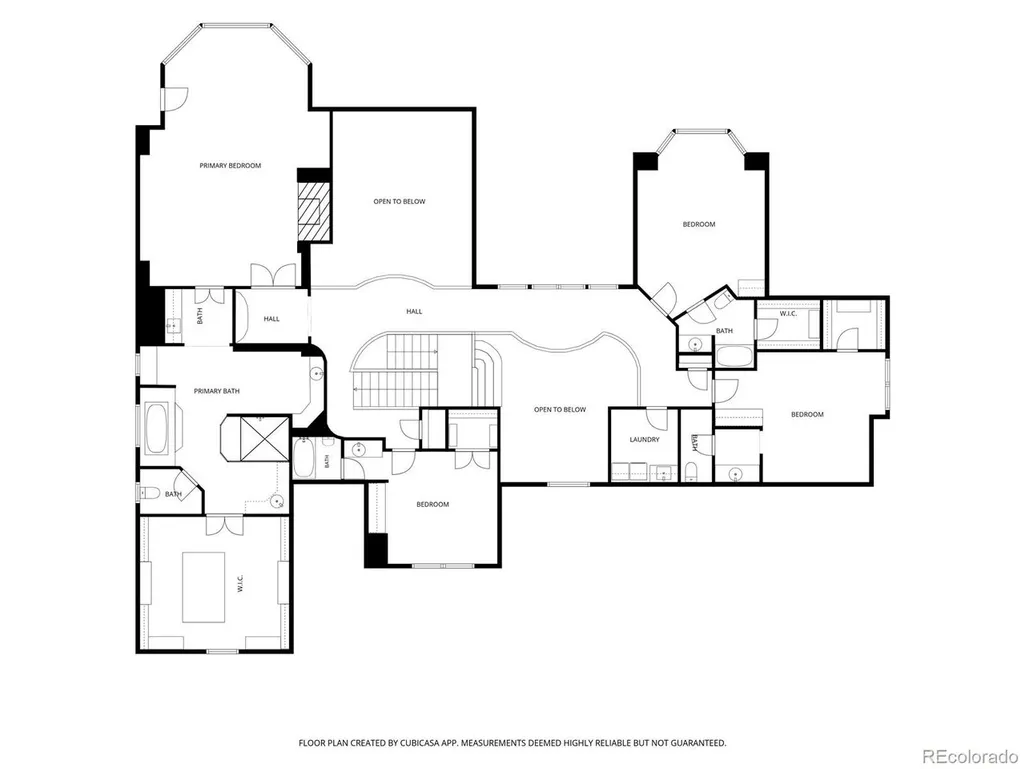
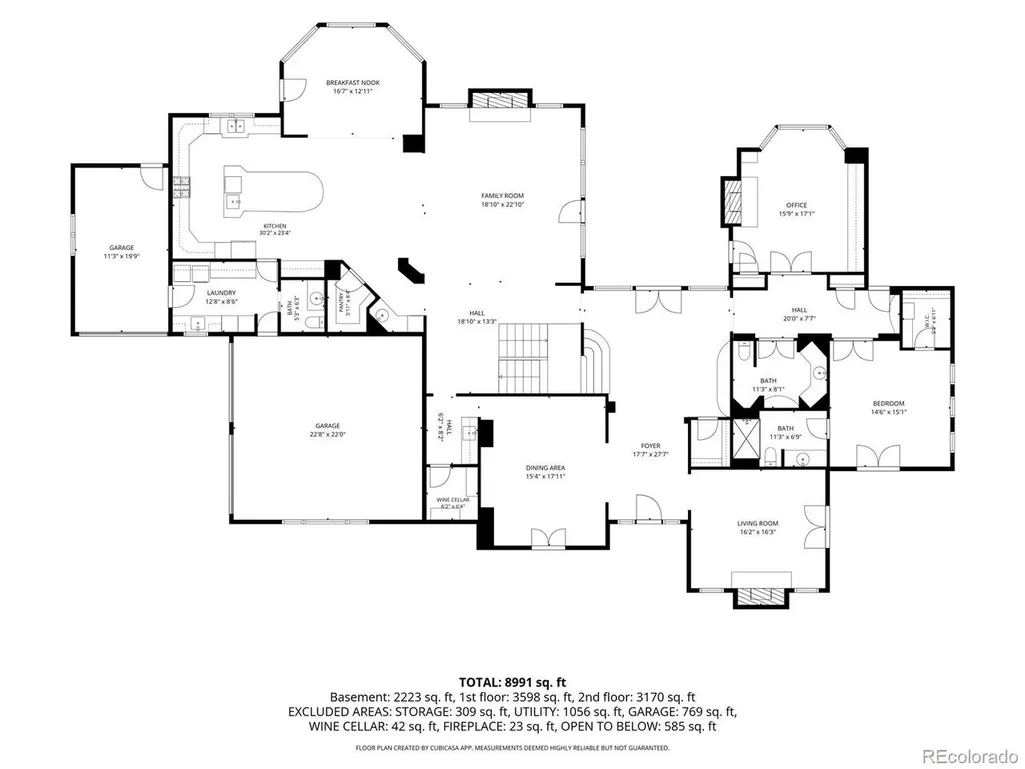
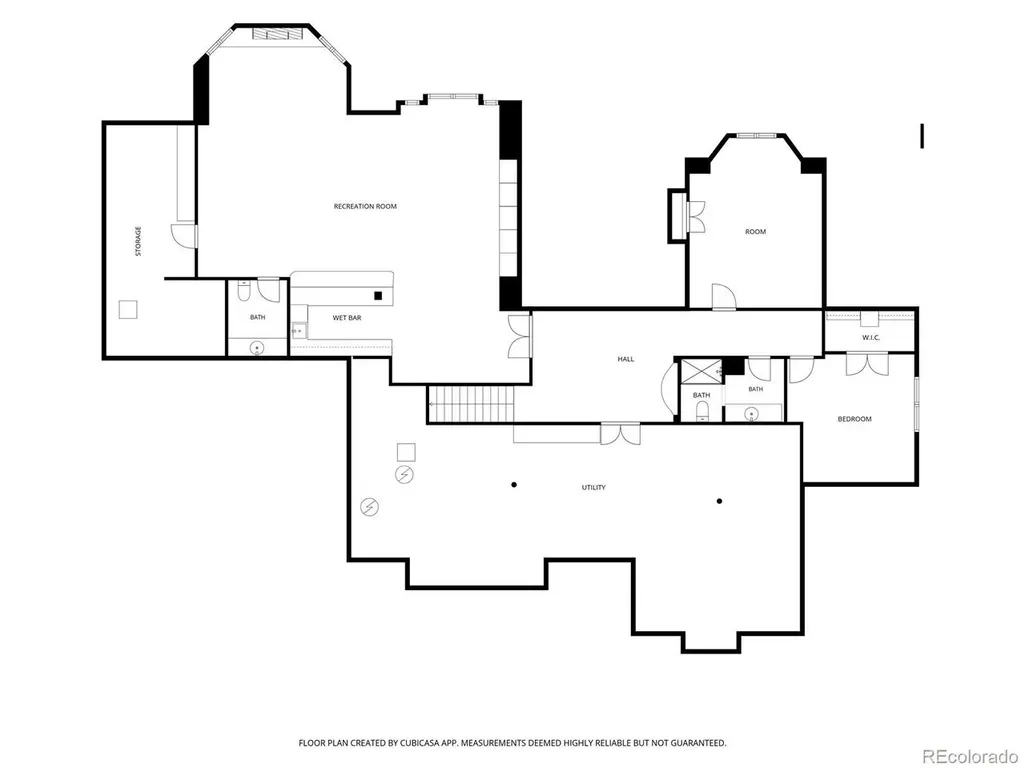
Bold, sophisticated, and beautifully appointed, 5 Waterside Terrace is an exceptional Cherry Hills Village residence where timeless architecture meets effortless luxury. Set within the prestigious Buell Mansion community, this spectacular home offers an impressive sense of arrival with a dramatic entry foyer, soaring ceilings, elegant architectural details and walls of windows that bring the beautifully landscaped grounds into view. Designed for both grand entertaining and comfortable everyday living, the home features gracious formal living and dining spaces, a stunning great room with fireplace, a richly appointed gourmet kitchen with custom cabinetry and expansive island, a private office, and a luxurious primary suite designed as a true retreat. With 7 bedrooms (With two primary bedrooms!!!) and 9 bathrooms, there is room for everyone - and then some! The expansive garden level "guest quarter" adds an entirely new dimension with generous recreation and media space,4 fireplaces, wet bar, fitness area, and additional living quarters. Multiple fireplaces, beautiful outdoor spaces, and an oversized 4-car garage complete this remarkable offering. Set in one of Cherry Hills Village's most coveted neighborhoods Buell Mansion, 5 Waterside Terrace is grand in scale, warm in spirit and unmistakably special. Cherry Creek School District, including Cherry Hills Village Elementary, West Middle School, and Cherry Creek High School.
| Elementary School | Middle School | High School |
|---|---|---|
| Cherry Hills Village Elementary School | West Middle School | Cherry Creek High School |
| Price History | |
|---|---|
| 8/14/2026 | Listed $5,499,000 |
General Features
| Living Area | 9505 |
|---|---|
| Sewer | Public Sewer |
| Heating | Forced Air |
| Cooling | Central Air,Ceiling Fan(s) |
| Utilities | Natural Gas Available |
| Roof | Tile |
| Appliances | Self Cleaning Oven,Dishwasher,Refrigerator,Washer,Dryer,Microwave,Disposal,Fire Alarm |
| HOA Fee | 799 |
| Garage Spaces | 4 |
| Association Fee Includes | Security |
| Patio/Porch Features | Patio |
| Construction Materials | Frame,Brick,Stucco,Other |
| Exclusions | Seller's personal property. |
| Year Built | 2001 |
| Levels | Two |
| Property Subtype | Single Family Residence |
| Tax Year | 2025 |
| Community Features | Clubhouse,Tennis Court(s),Hot Tub,Pool,Playground,Fitness Center,Park,Trail(s) |
| Accessibility | Level Lot |
| Assoc Fee Paid Per | Monthly |
| County | Arapahoe |
| New Construction | No |
| Property Type | Residential |
| HOA | Yes |
| Subdivision Name | Buell Mansion |
| Full Baths | 5 |
| Status | Active |
| Directions | GPS. From University Blvd. East on Hampden; South into Buell Mansion guard gate; Buell Mansion Pkwy to second Foxtail Circle; West to Waterside Terrace; South to property on right. |
| High School | Cherry Creek |
| City | Cherry Hills Village |
| Association Name | Buell Mansion |
| High School District | Cherry Creek 5 |
| MLS Area | Metro Denver |
| Spa Features | Bath |
| Elementary School | Cherry Hills Village |
| Property Attached Y/N | No |
| Tax Annual Amount | 25959 |
| Middle/Junior High School | West |
| MLS Area Minor | Metro22/SSE |
| Virtual Tour | https://lavish-real-estate-photography.aryeo.com/videos/01a001d1-e841-734a-906b-4944a14235a2 |
| Standard Status | Active |
| Expected Active Date | 2026-08-14 |
| AttributionContact | [email protected],303-929-1234 |
Interior Features
| Interior Amenities | Eat-in Kitchen,Pantry,Walk-In Closet(s),Wet Bar,Kitchen Island |
|---|---|
| Basement | Full,Partially Finished,Slab,Daylight |
| Fireplace Features | Two or More,Gas,Living Room,Family Room,Basement |
| Window Features | Window Coverings |
| Above Grade Finished Area | 6738 |
| Half Baths | 3 |
| 3/4 Baths | 1 |
| Total Bedrooms | 7 |
| LivingAreaSource | Assessor |
| Total Baths | 9 |
Exterior Features
| Exterior Amenities | Sprinkler System,Balcony,Oversized Garage |
|---|---|
| Parking Features | Attached |
| Lot Features | Level,House Faces East,Paved |
| Water Source | City |
| Lot Size Area | 40946 |
| Lot Size Acres | 0.94 |
| Waterfront Y/N | No |
| Road Frontage Type | Privately Maintained,Security Gate |
Amenities
- Foreclosure
- Views
- Short Sale
- New Construction
- Adult 55+
- Lease To Own
- No HOA Fees
- Furnished
- Primary On Main
- Air Conditioning
- Seller Finance
- Green
- Fixer Upper
- Horse
- Golf
- Fireplace
- Deck
- Garage
- Basement
- Pool
Property vs Single Family Average in 80113
Price
Taxes
Year Built
Visits
 Information deemed reliable but not guaranteed by the MLS. © 2026 Information and Real Estate Services, LLC.
Information source: Information and Real Estate Services, LLC. Provided for limited non-commercial use only under IRES Rules. © Copyright IRES.
The information being provided is for the consumers personal, non-commercial use and may not be used for any purpose other than to identify prospective properties consumer may be interested in purchasing.
The IRES, LLC Data on this
Information deemed reliable but not guaranteed by the MLS. © 2026 Information and Real Estate Services, LLC.
Information source: Information and Real Estate Services, LLC. Provided for limited non-commercial use only under IRES Rules. © Copyright IRES.
The information being provided is for the consumers personal, non-commercial use and may not be used for any purpose other than to identify prospective properties consumer may be interested in purchasing.
The IRES, LLC Data on this
 The real estate listing information and related content displayed on this site is provided exclusively for consumers� personal, non-commercial use and may not be used for any purpose other than to identify prospective properties consumers may be interested in purchasing. This information and related content is deemed reliable but is not guaranteed accurate by elevateMLS.
