
Address
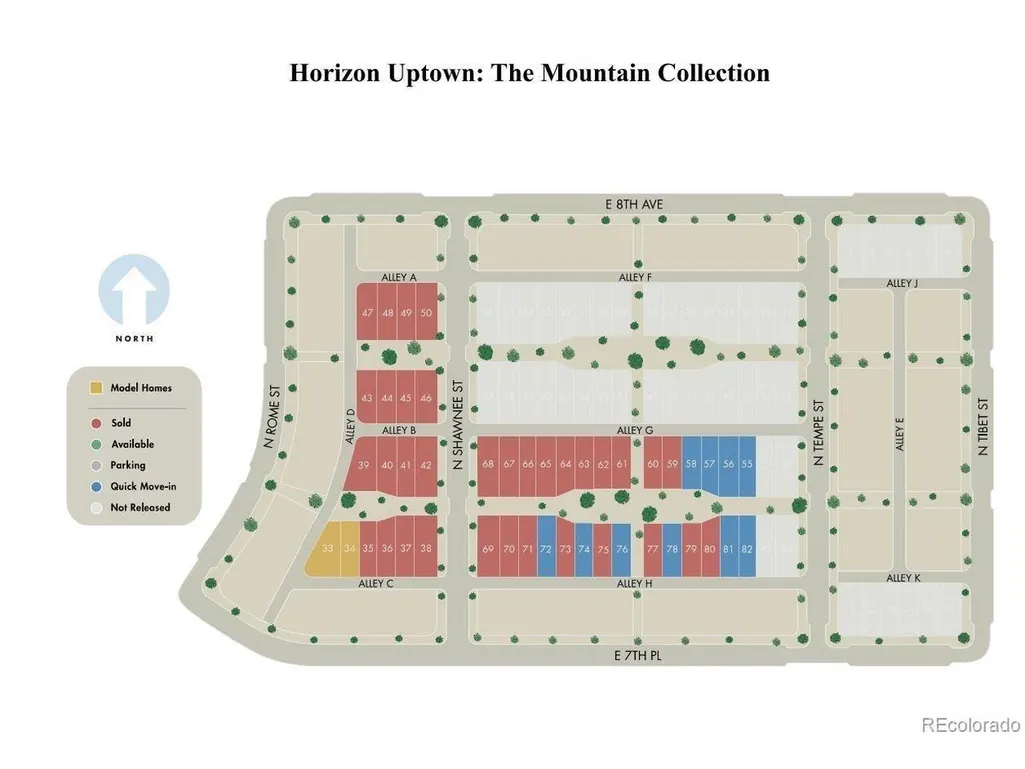
745 N Tempe St, Aurora, CO
Price
$ 459,000
Property Attributes
- MLS#2906473
- TypeSingle Family
- Listing Status Active
- CountyARAPAHOE
- CityAurora
- AreaMetro Denver
- NeighborhoodHorizon Midtown
- Zip80018
- Style
- Year Built2023
- Taxes$ 1040
- Price$ 459,000
- Bedrooms3
- Full Bathrooms2
- Half Bathrooms1
- Sqr Footage3011
- Lot Size0.07 Acres
Data Source:
Information and Real Estate Services (IRES)
Property Description
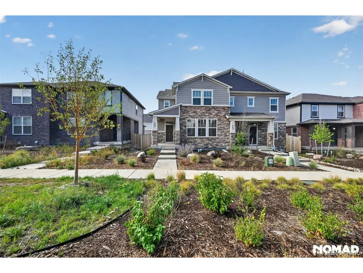
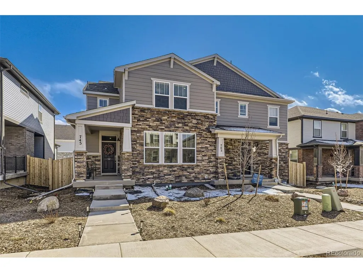
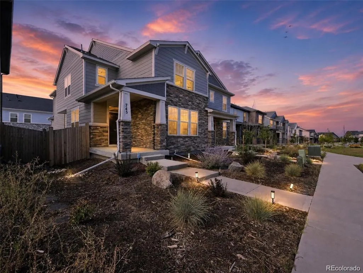
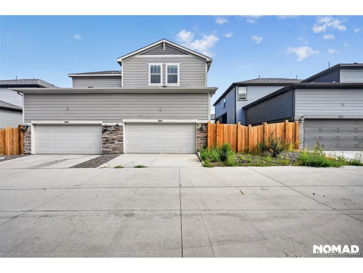
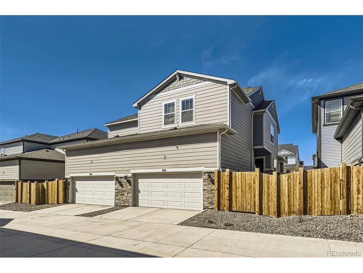
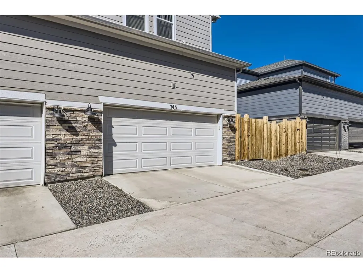
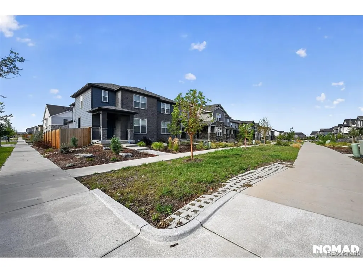
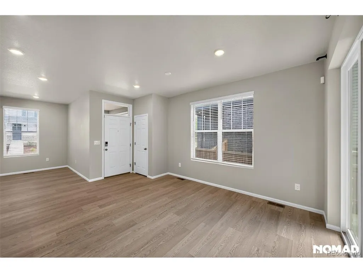
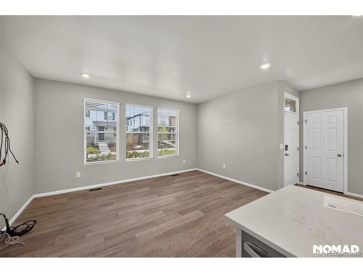
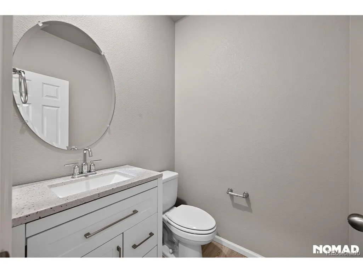
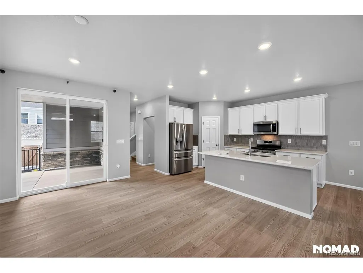
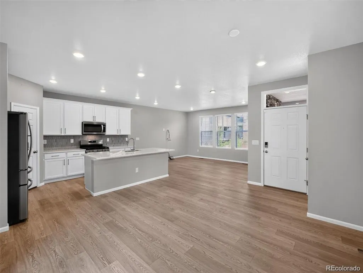
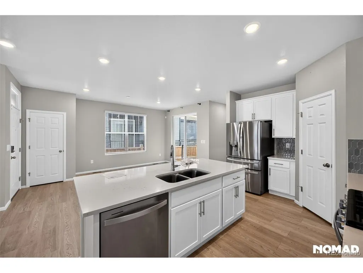
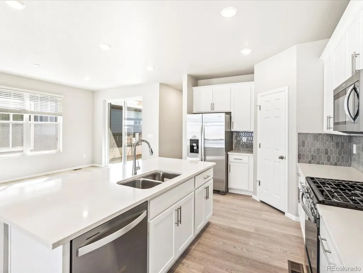
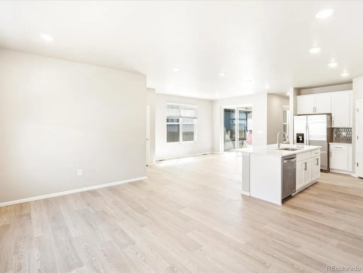
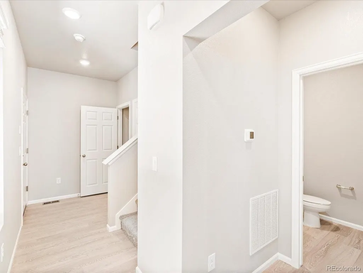
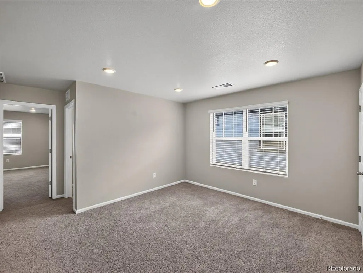
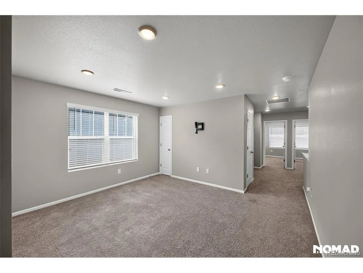
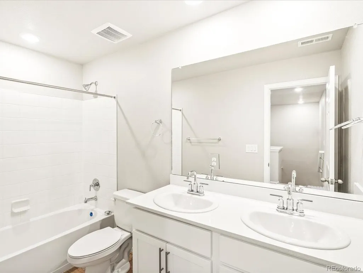
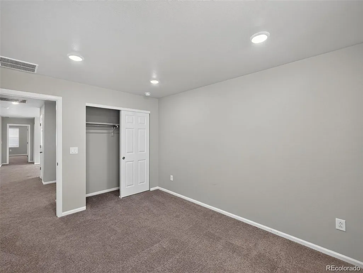
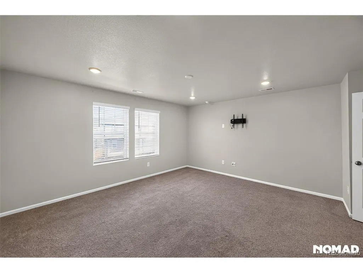
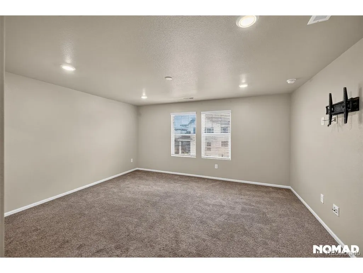
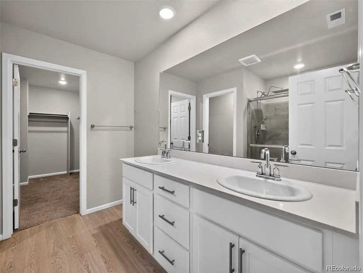
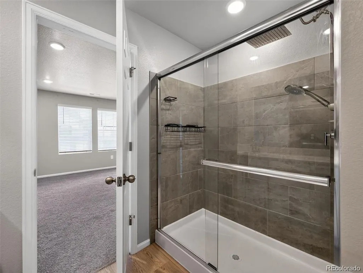
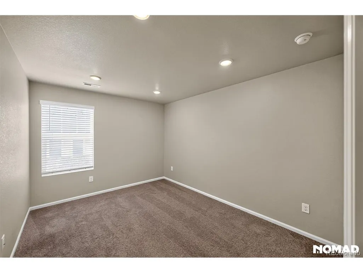
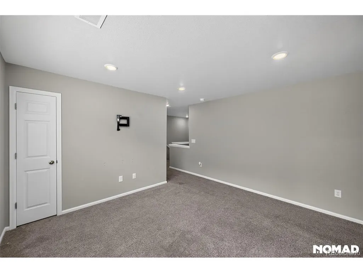
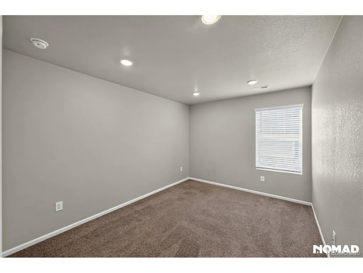
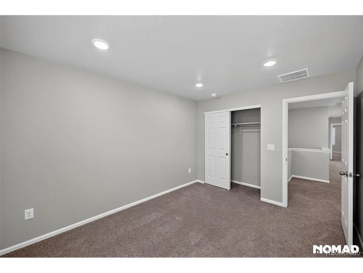
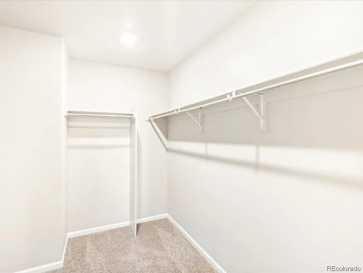
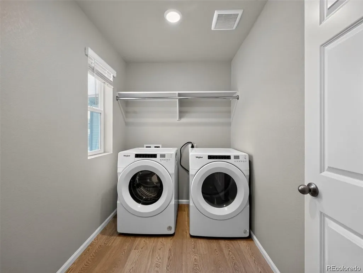
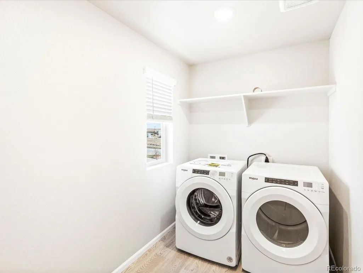
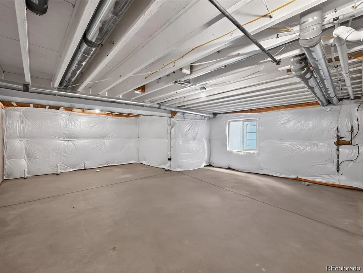
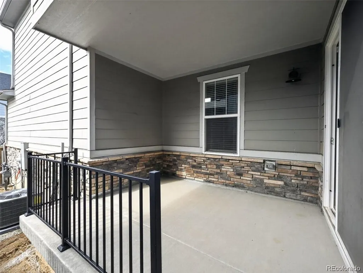
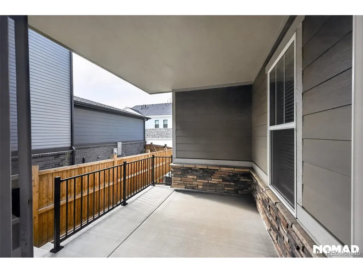
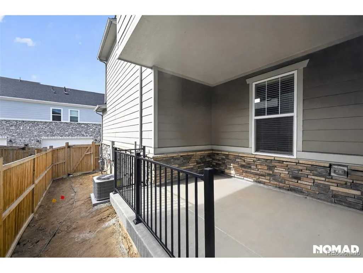
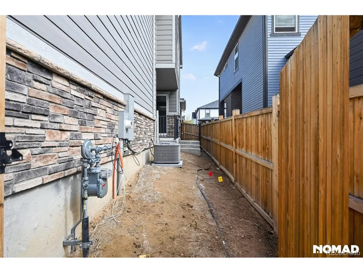
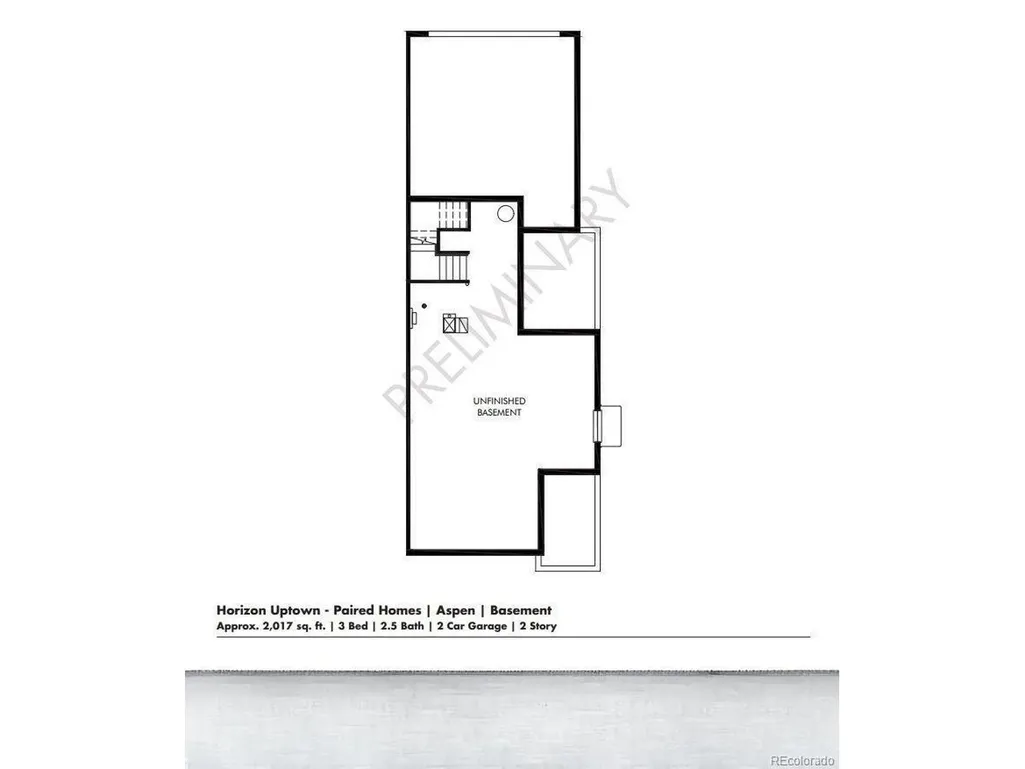
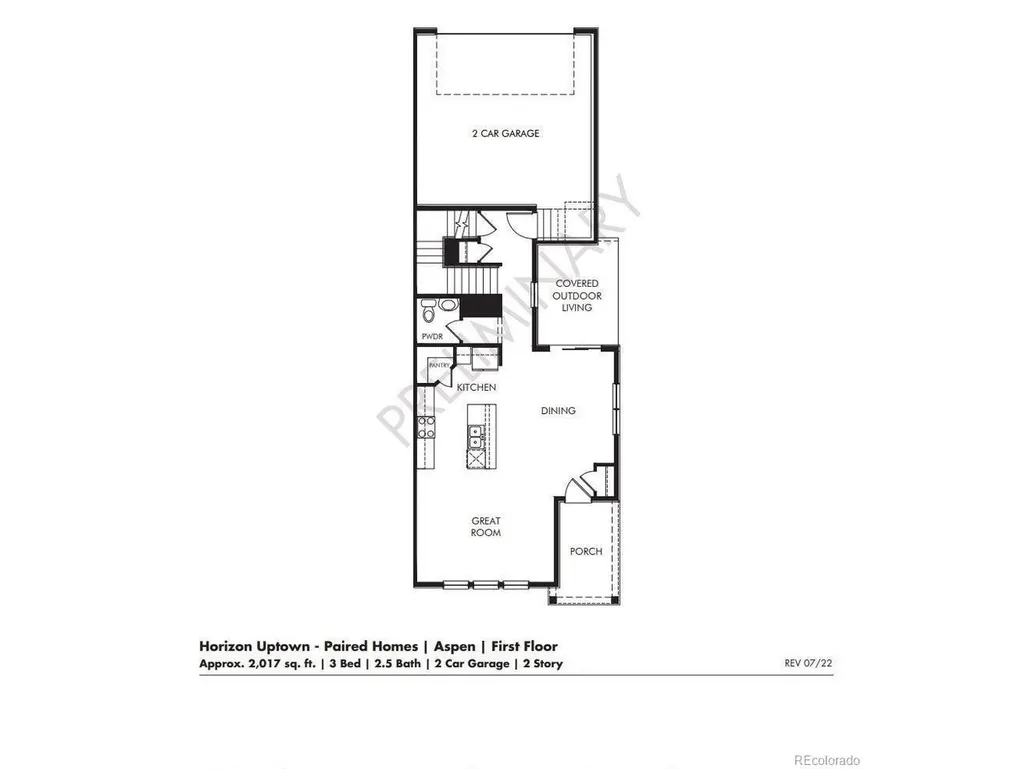
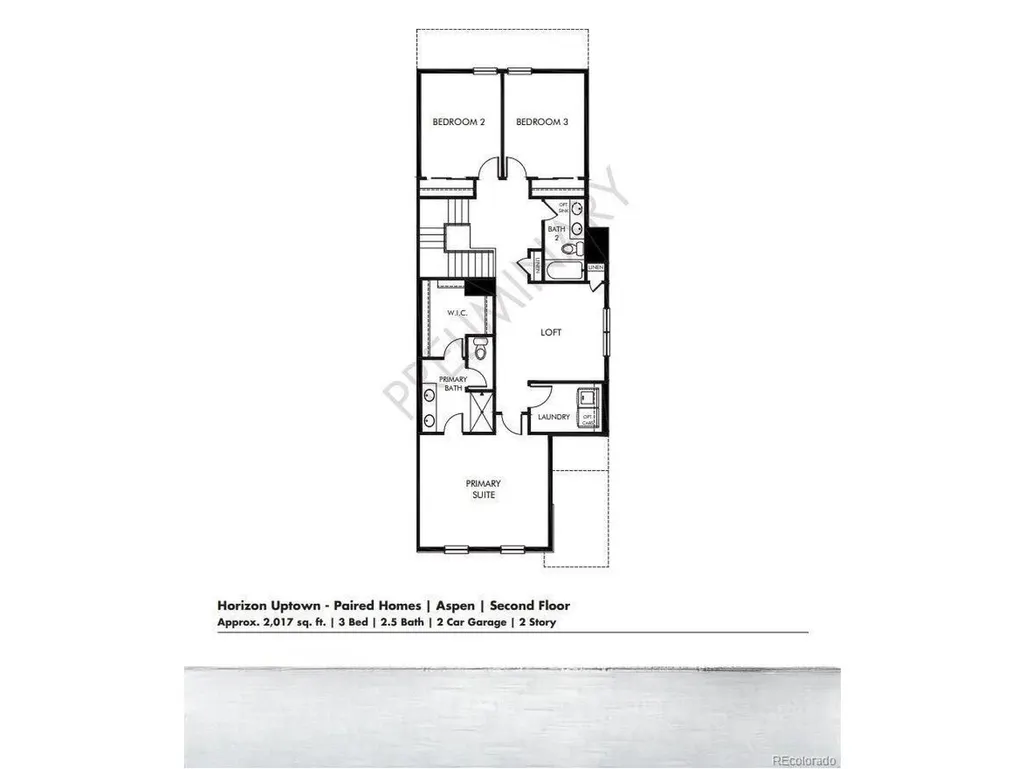
This Meritage home delivers an ideal blend of comfort, modern finishes, and thoughtful design. Built in 2023 and truly better than new, it offers all the benefits of a brand-new build without the dust, delays, or hassle. As you enter, the open-concept layout welcomes you with warmth. The kitchen, dining, and great room flow together easily, creating a bright, connected space perfect for everyday living or hosting friends. The kitchen features quartz countertops, a large island that invites gathering, a gas range, and beautiful tile work. A private, tucked-away powder room adds convenience on the main level. Upstairs, a spacious loft provides endless versatility-a home office, movie room, play area, or relaxing reading retreat. Two large secondary bedrooms sit near a beautifully finished bath, and the primary suite offers a peaceful place to unwind with double sinks, a large shower, a freestanding tub, and an impressive walk-in closet. The upper-level laundry makes daily routines easier. Outside, enjoy low-maintenance living with a concrete patio, small yard, and a covered side patio perfect for morning coffee and fresh mountain air. The unfinished basement provides room to grow and customize. Located in Horizon Uptown, one of the fastest-growing new neighborhoods, you'll benefit from the brand-new in-community school and many planned amenities still to come. The home recently passed its 1-year builder inspection with flying colors. Sellers are offering concessions toward a 2/1 buydown, and the property qualifies for Vectra Bank's CRA Affordable Housing Product with as little as 3% down, no PMI, reduced fees, and the possibility of a lender credit for first-time buyers.
| Elementary School | Middle School | High School |
|---|---|---|
| Vista Peak Elementary School | Vista Peak Middle School | Vista Peak High School |
| Price History | |
|---|---|
| 9/8/2026 | Listed $459,000 |
General Features
| Living Area | 2170 |
|---|---|
| Sewer | Public Sewer |
| Heating | Forced Air |
| Cooling | Central Air,Ceiling Fan(s) |
| Roof | Composition |
| Appliances | Dishwasher,Refrigerator,Washer,Dryer,Microwave,Freezer,Disposal |
| HOA Fee | 35 |
| Garage Spaces | 2 |
| Patio/Porch Features | Patio |
| Construction Materials | Frame |
| Exclusions | Sellers personal items |
| Year Built | 2023 |
| Levels | Two |
| Tax Year | 2024 |
| Assoc Fee Paid Per | Monthly |
| County | Arapahoe |
| New Construction | No |
| Property Type | Residential |
| HOA | Yes |
| Subdivision Name | Horizon Midtown |
| Full Baths | 2 |
| Status | Active |
| Directions | From I-25,take the nearest exit toward Aurora and head east. Continue straight on the main arterial road until you reach E 6th Parkway. Turn right and follow signs into the Horizon Uptown community. |
| High School | Vista Peak |
| City | Aurora |
| Association Name | Horizon Metro |
| High School District | Adams-Arapahoe 28J |
| MLS Area | Metro Denver |
| Elementary School | Vista Peak |
| Property Attached Y/N | Yes |
| Tax Annual Amount | 1040 |
| Middle/Junior High School | Vista Peak |
| MLS Area Minor | Metro15/AUN |
| Standard Status | Active |
| Expected Active Date | 2026-09-07 |
| AttributionContact | [email protected],843-460-8078 |
Interior Features
| Basement | Unfinished |
|---|---|
| Above Grade Finished Area | 2170 |
| Half Baths | 1 |
| Total Bedrooms | 3 |
| LivingAreaSource | Assessor |
| Total Baths | 3 |
Exterior Features
| Parking Features | Attached |
|---|---|
| Lot Features | Paved |
| Water Source | City |
| Lot Size Area | 2925 |
| Lot Size Acres | 0.07 |
| Waterfront Y/N | No |
Amenities
- Foreclosure
- Views
- Short Sale
- New Construction
- Adult 55+
- Lease To Own
- No HOA Fees
- Furnished
- Primary On Main
- Air Conditioning
- Seller Finance
- Green
- Fixer Upper
- Horse
- Golf
- Fireplace
- Deck
- Garage
- Basement
- Pool
Property vs Single Family Average in 80018
Price
Taxes
Year Built
Visits
 Information deemed reliable but not guaranteed by the MLS. © 2026 Information and Real Estate Services, LLC.
Information source: Information and Real Estate Services, LLC. Provided for limited non-commercial use only under IRES Rules. © Copyright IRES.
The information being provided is for the consumers personal, non-commercial use and may not be used for any purpose other than to identify prospective properties consumer may be interested in purchasing.
The IRES, LLC Data on this
Information deemed reliable but not guaranteed by the MLS. © 2026 Information and Real Estate Services, LLC.
Information source: Information and Real Estate Services, LLC. Provided for limited non-commercial use only under IRES Rules. © Copyright IRES.
The information being provided is for the consumers personal, non-commercial use and may not be used for any purpose other than to identify prospective properties consumer may be interested in purchasing.
The IRES, LLC Data on this
 The real estate listing information and related content displayed on this site is provided exclusively for consumers� personal, non-commercial use and may not be used for any purpose other than to identify prospective properties consumers may be interested in purchasing. This information and related content is deemed reliable but is not guaranteed accurate by elevateMLS.
