
Price Reduction - Primary on Main



Address
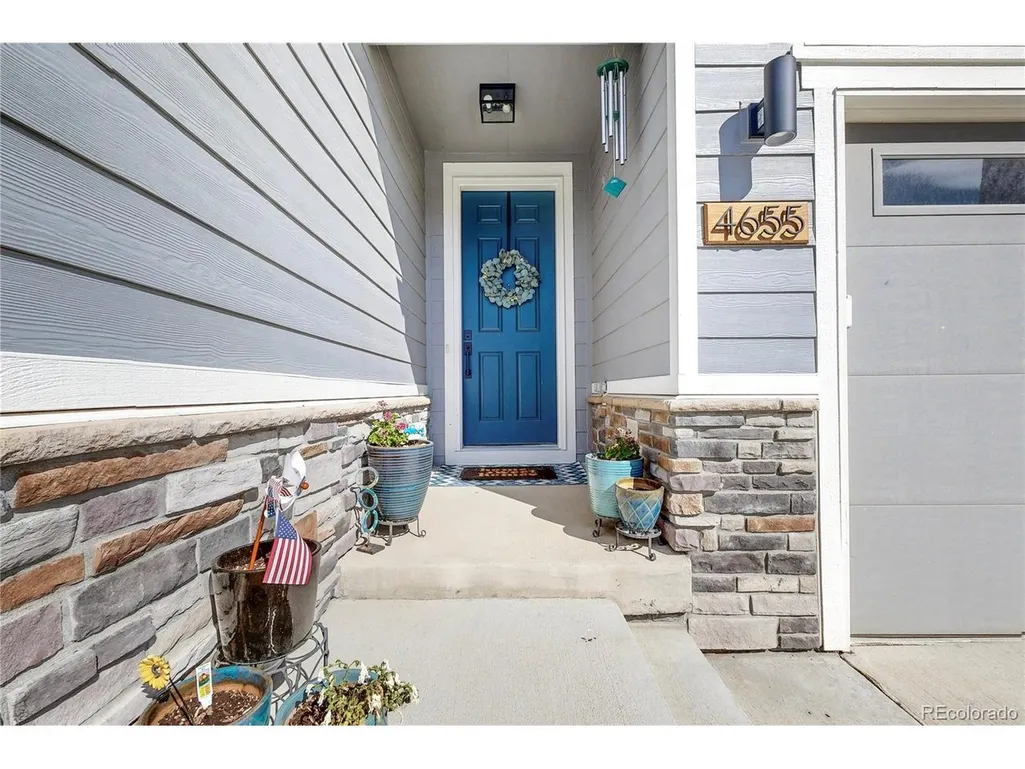
4655 Meadow Dr, Dacono, CO
Price
$ 638,000
Property Attributes
- MLS#2801488
- TypeSingle Family
- Listing Status Active
- CountyWELD
- CityDacono
- AreaGreeley-Weld
- NeighborhoodSweetgrass
- Zip80514
- StyleSingle Family Residence
- Year Built2022
- Taxes$ 5780
- Price$ 638,000
- Bedrooms3
- Full Bathrooms2
- Half Bathrooms0
- Sqr Footage4059
- Lot Size0.23 Acres
Data Source:
Information and Real Estate Services (IRES)
Property Description
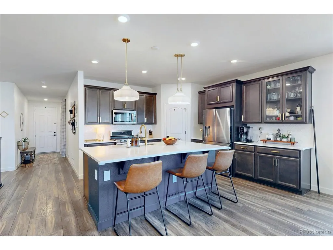
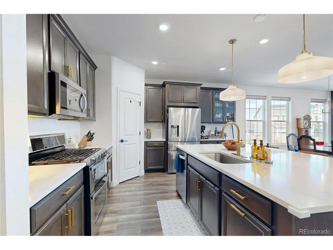
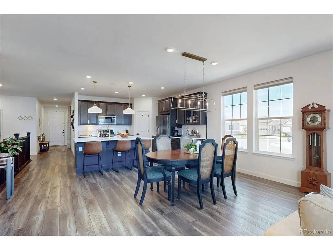
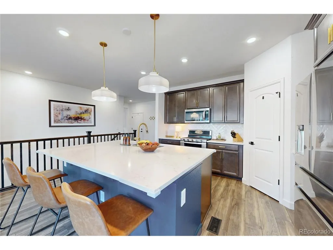
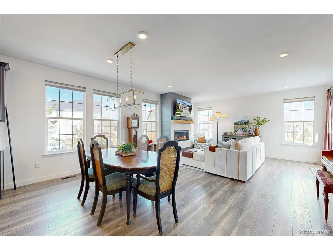
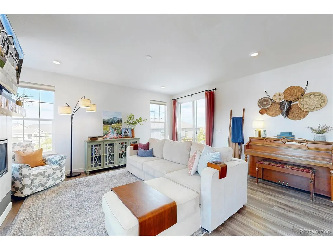
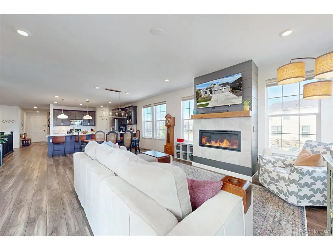
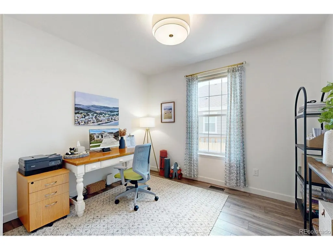
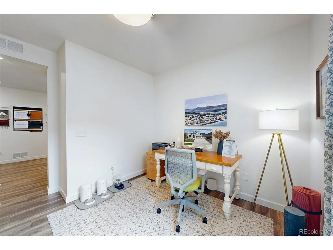
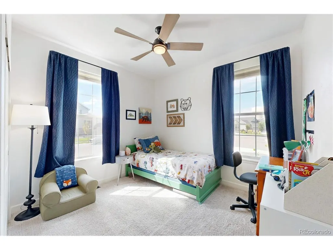
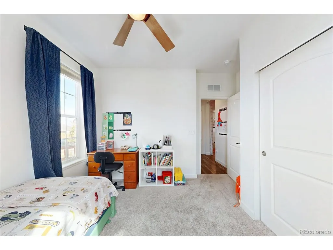
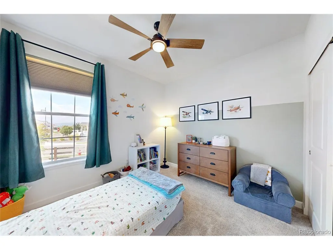
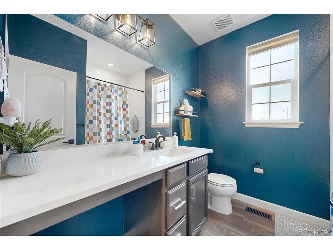
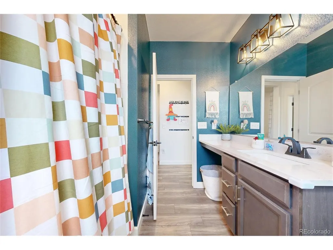
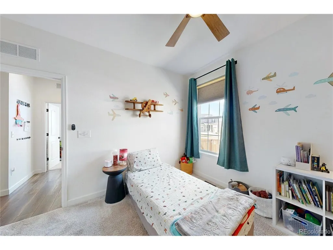
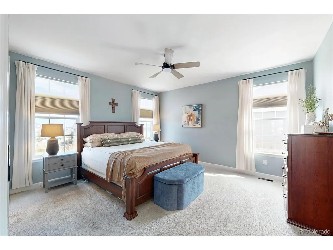
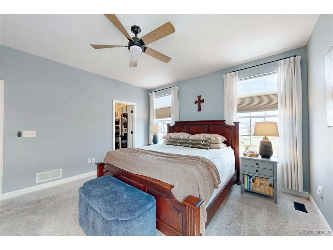
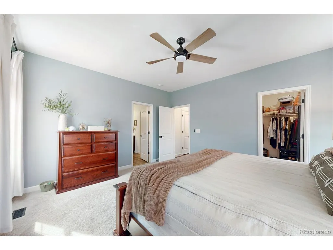
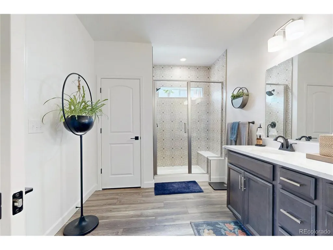
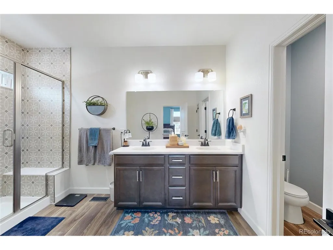
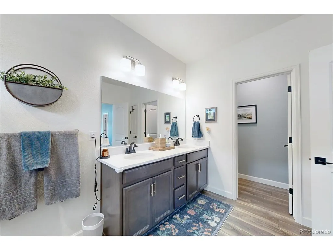
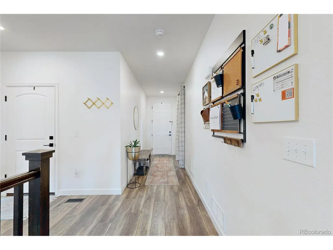
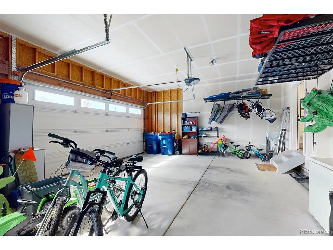
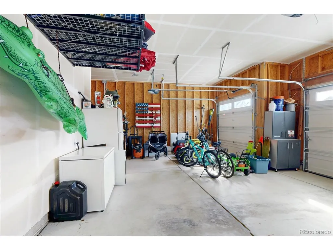
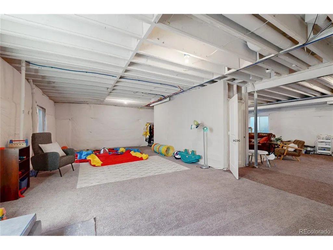
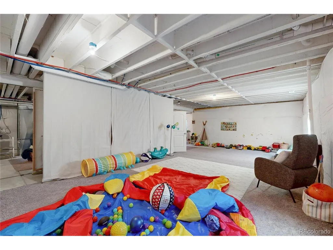
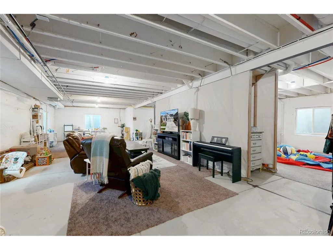
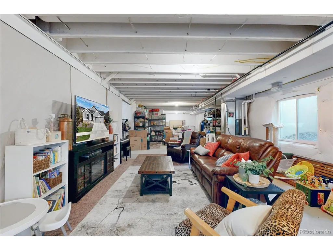
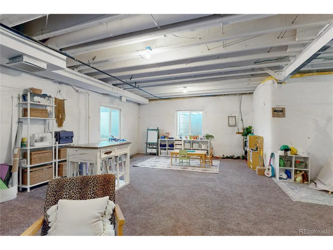
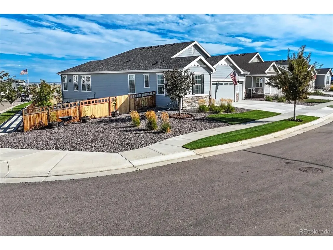
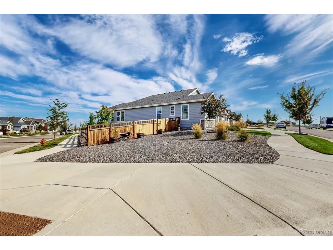
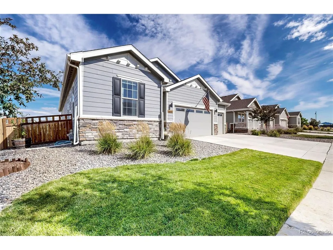
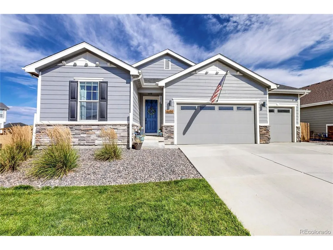
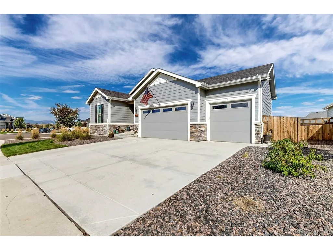
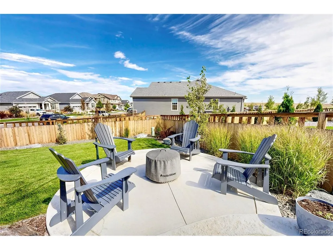
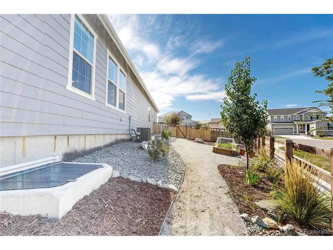
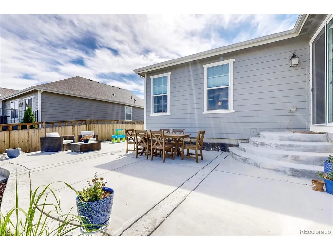
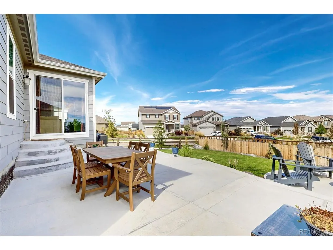
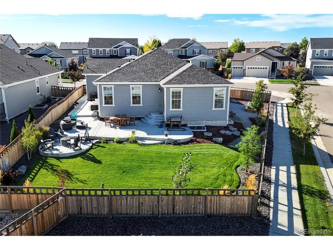
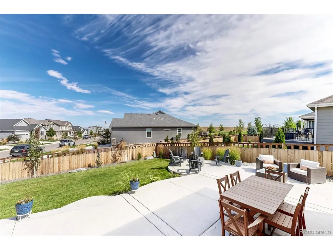
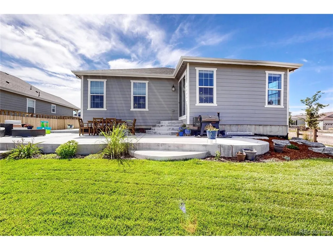
Welcome to 4655 Meadow Drive in the desirable Sweetgrass community of Dacono, Colorado, where thoughtfully designed main-level living, flexible spaces, and future potential come together on a beautifully landscaped corner lot. This inviting home offers 3 bedrooms plus a dedicated office or flex space, 2 full bathrooms, and an open-concept floor plan designed for both everyday living and entertaining. The main level has been professionally designed to feel cohesive, comfortable, and functional. The kitchen, dining area, and living room flow together naturally, creating a bright and welcoming central gathering space. The primary bedroom offers a private retreat with its own full ensuite bathroom, while two additional bedrooms and a second full bath provide space for family, guests, or hobbies. The separate office or flex room can easily serve as a home office, playroom, study, workout space, or creative studio. Downstairs, the unfinished basement offers an incredible opportunity to create even more living space tailored to your needs. Add additional bedrooms, a bathroom, recreation room, home theater, gym, guest suite, or simply enjoy the extra storage. It is truly a blank canvas ready for your vision. Outside, professionally designed landscaping enhances the home's curb appeal and complements the spacious corner-lot setting. The 3-car side-by-side garage is another standout feature, offering 8-foot garage doors, storage racks, and plenty of room for vehicles, outdoor equipment, tools, and recreational gear. With convenient main-level living, an adaptable floor plan, generous storage, future expansion potential, and a beautiful setting in Sweetgrass, 4655 Meadow Drive delivers the space and flexibility today's buyers are looking for.
| Elementary School | Middle School | High School |
|---|---|---|
| Kenneth Homyak Elementary School | Kenneth Homyak Middle School | Fort Lupton High School |
| Price History | |
|---|---|
| 8/28/2026 | Listed $650,000 |
| 9/21/2026 | 2$638,000 |
General Features
| Living Area | 2079 |
|---|---|
| Sewer | Public Sewer |
| Heating | Forced Air |
| Cooling | Central Air,Ceiling Fan(s) |
| Utilities | Electricity Available |
| Roof | Shake |
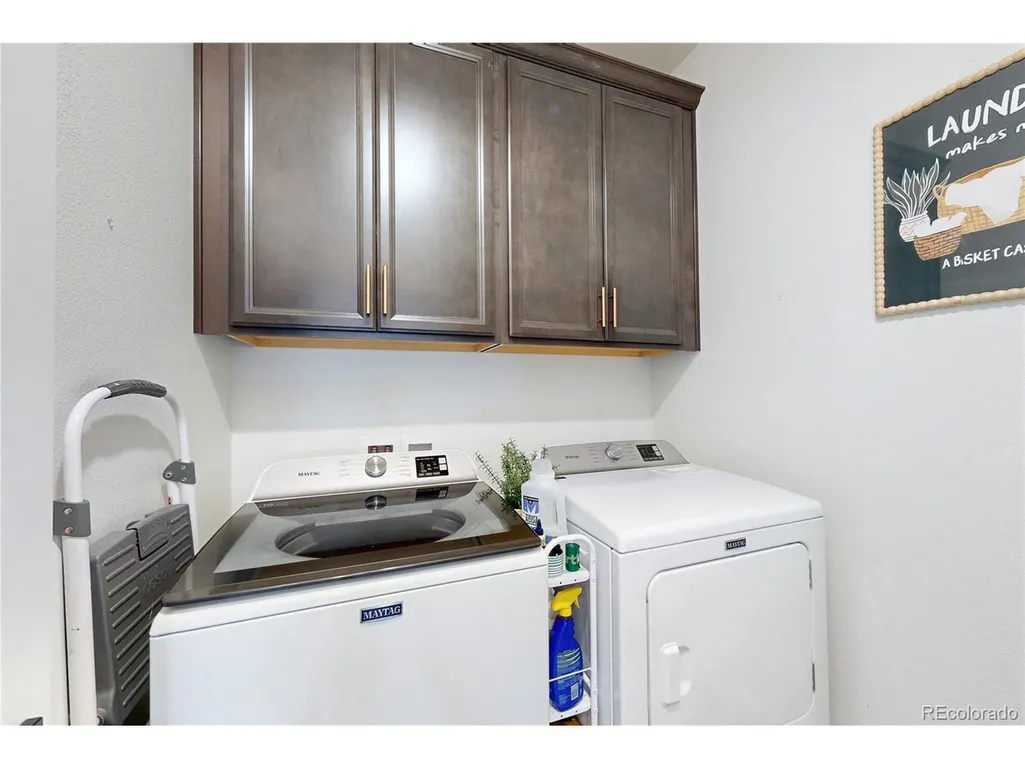
| Appliances | Dishwasher,Refrigerator,Washer,Dryer,Microwave,Freezer |
| HOA Fee | 85 |
| Garage Spaces | 3 |
| Patio/Porch Features | Patio |
| Construction Materials | Frame,Stone,Wood Siding,Concrete |
| Exclusions | Seller's personal property. Garage chest freezer and Refigerator/Freezer are negotiable. |
| Year Built | 2022 |
| Levels | One |
| Property Subtype | Single Family Residence |
| Tax Year | 2025 |
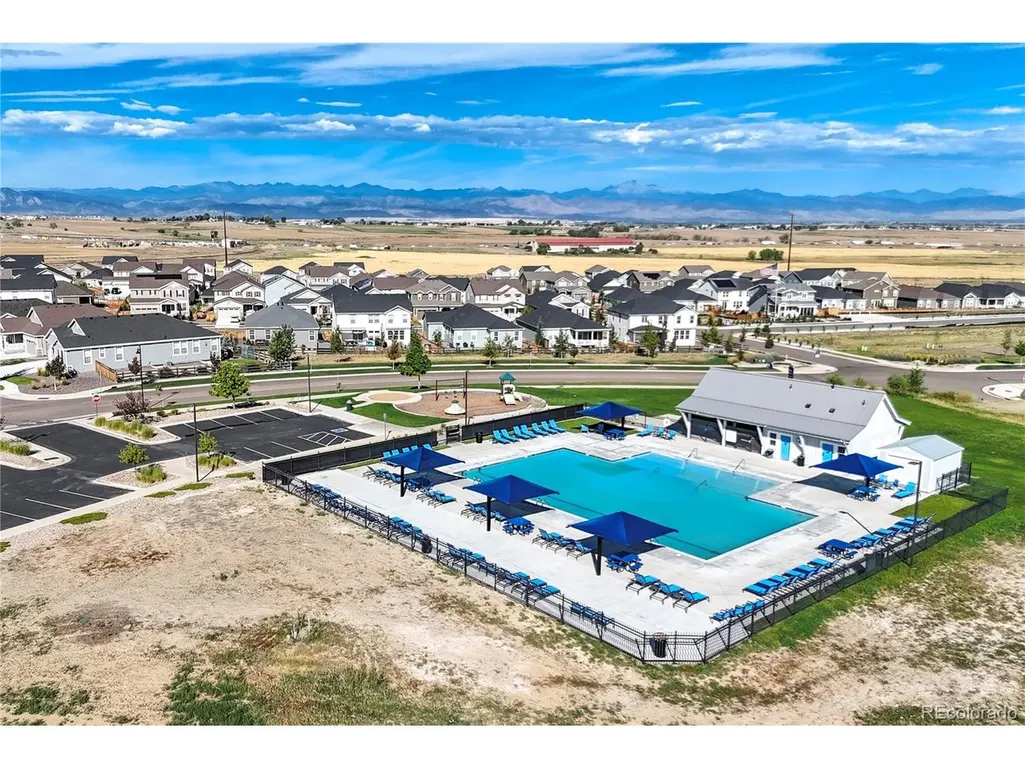
| Community Features | Clubhouse,Pool,Playground,Trail(s) |
| Assoc Fee Paid Per | Monthly |
| County | Weld |
| New Construction | No |
| Property Type | Residential |
| HOA | Yes |
| Energy Efficient | Thermostat |
| Subdivision Name | Sweetgrass |
| Full Baths | 2 |
| Status | Active |
| High School | Fort Lupton |
| City | Dacono |
| Association Name | Sweetgrass Metro District |
| High School District | Weld County RE-8 |
| MLS Area | Greeley/Weld |
| Elementary School | Kenneth Homyak |
| Property Attached Y/N | No |
| Tax Annual Amount | 5780 |
| Middle/Junior High School | Kenneth Homyak |
| Virtual Tour | https://my.matterport.com/show/?m=dqG4dN9y2QV&qs=1 |
| Builder Name | KB Home |
| Standard Status | Active |
| Expected Active Date | 2026-08-28 |
| AttributionContact | [email protected],303-408-2600 |
Interior Features
| Interior Amenities | Open Floorplan,Pantry,Kitchen Island |
|---|---|
| Basement | Unfinished |
| Fireplace Features | Gas,Family Room,One |
| Above Grade Finished Area | 2079 |
| Total Bedrooms | 3 |
| LivingAreaSource | Assessor |
| Total Baths | 2 |
Exterior Features
| Fencing | Fenced |
|---|---|
| Parking Features | Attached |
| Lot Features | Corner Lot,House Faces South,Paved,Gutters |
| Water Source | City |
| Lot Size Area | 9971 |
| Lot Size Acres | 0.23 |
| Waterfront Y/N | No |
| Builder Model | Plan 1942 |
Amenities
- Foreclosure
- Views
- Short Sale
- New Construction
- Adult 55+
- Lease To Own
- No HOA Fees
- Furnished
- Primary On Main
- Air Conditioning
- Seller Finance
- Green
- Fixer Upper
- Horse
- Golf
- Fireplace
- Deck
- Garage
- Basement
- Pool
Property vs Single Family Average in 80514
Price
Taxes
Year Built
Visits
 Information deemed reliable but not guaranteed by the MLS. © 2026 Information and Real Estate Services, LLC.
Information source: Information and Real Estate Services, LLC. Provided for limited non-commercial use only under IRES Rules. © Copyright IRES.
The information being provided is for the consumers personal, non-commercial use and may not be used for any purpose other than to identify prospective properties consumer may be interested in purchasing.
The IRES, LLC Data on this
Information deemed reliable but not guaranteed by the MLS. © 2026 Information and Real Estate Services, LLC.
Information source: Information and Real Estate Services, LLC. Provided for limited non-commercial use only under IRES Rules. © Copyright IRES.
The information being provided is for the consumers personal, non-commercial use and may not be used for any purpose other than to identify prospective properties consumer may be interested in purchasing.
The IRES, LLC Data on this
 The real estate listing information and related content displayed on this site is provided exclusively for consumers� personal, non-commercial use and may not be used for any purpose other than to identify prospective properties consumers may be interested in purchasing. This information and related content is deemed reliable but is not guaranteed accurate by elevateMLS.
