
Views - New Construction - Primary on Main - Eco Friendly
Address
3643 Crested Owl Ct, Dacono, CO
Price
$ 1,299,000
Property Attributes
- MLS#2515155
- TypeSingle Family
- Listing Status Active
- CountyWELD
- CityDacono
- AreaGreeley-Weld
- NeighborhoodEagle Meadow Estates
- Zip80514
- StyleIn-Law Area,Contemporary
- Year Built2024
- Taxes$ 2958
- Price$ 1,299,000
- Bedrooms5
- Full Bathrooms3
- Half Bathrooms0
- Sqr Footage4668
- Lot Size0.56 Acres
Data Source:
Information and Real Estate Services (IRES)
Property Description
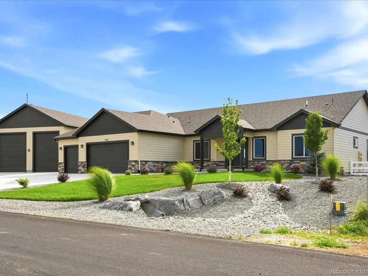
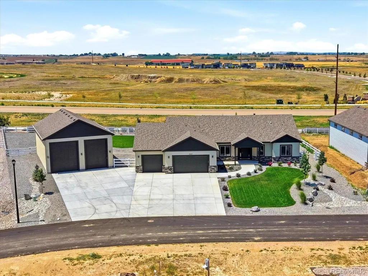
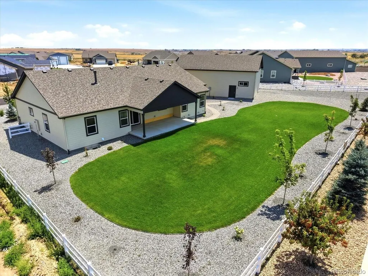
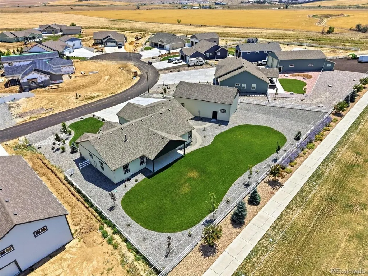
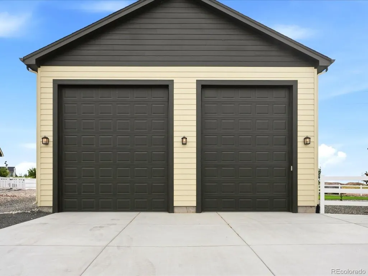
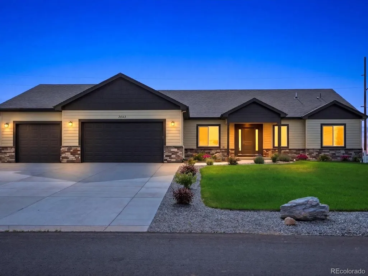
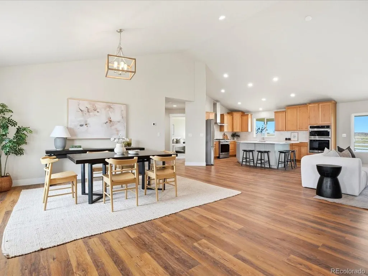
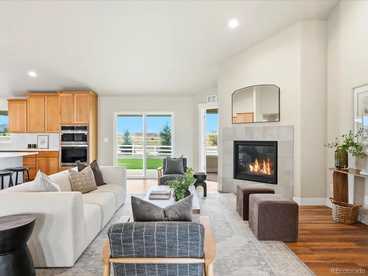
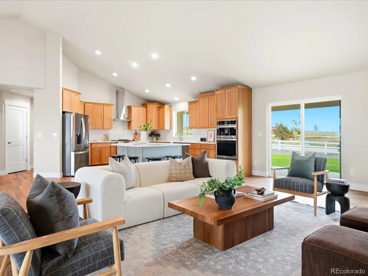
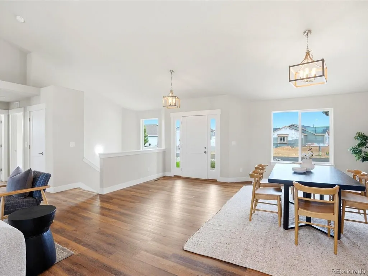
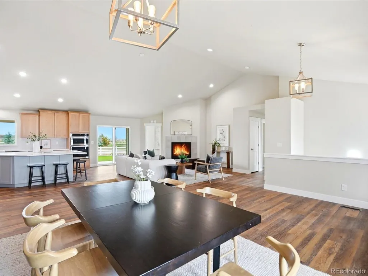
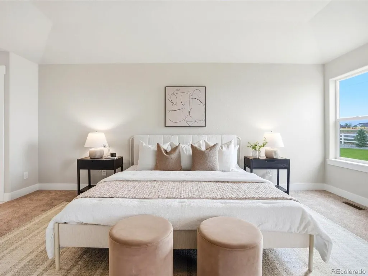
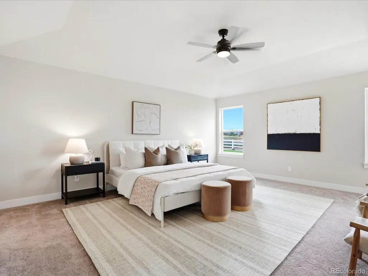
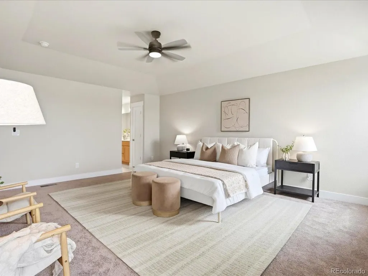
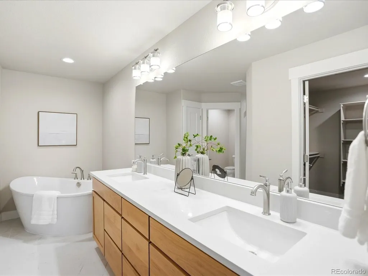
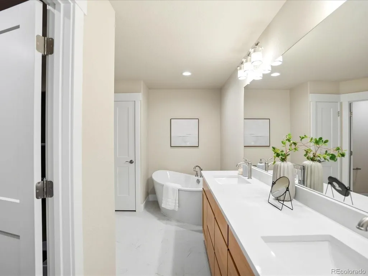
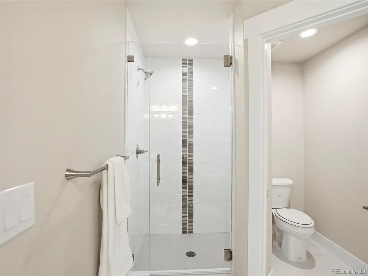
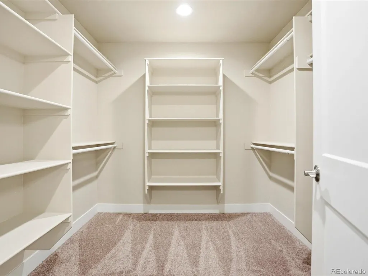
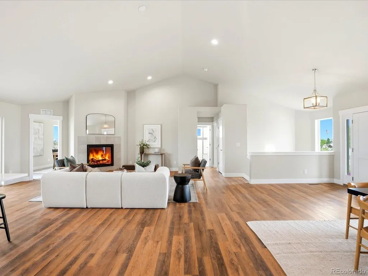
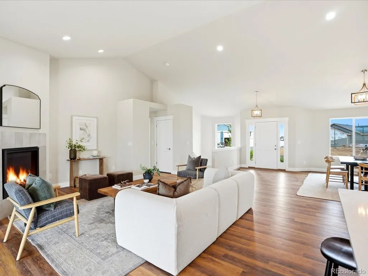
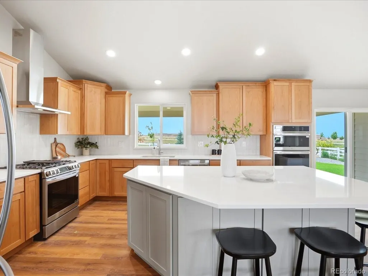
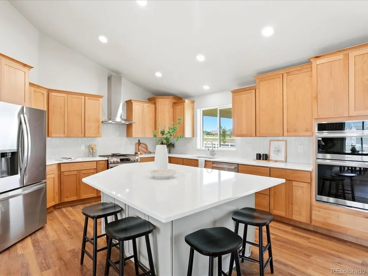
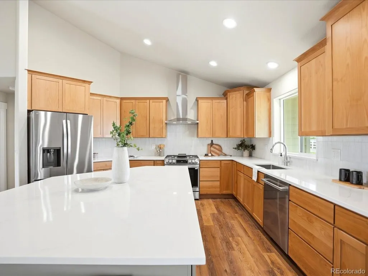
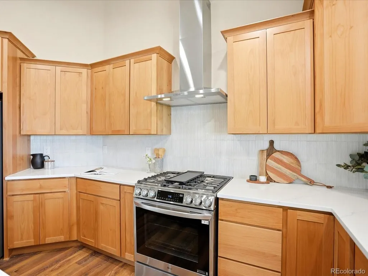
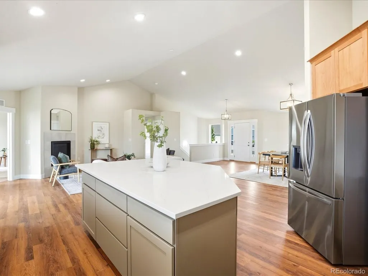
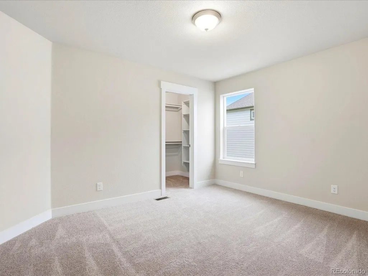
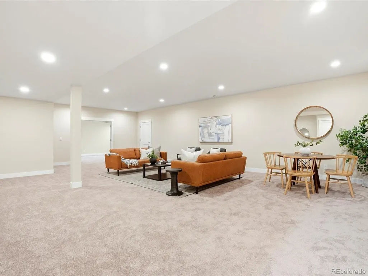
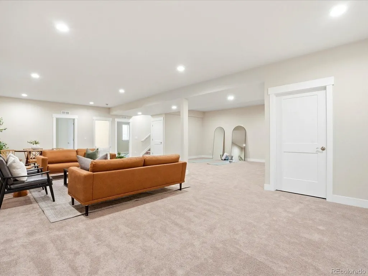
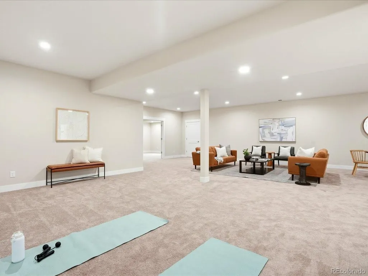
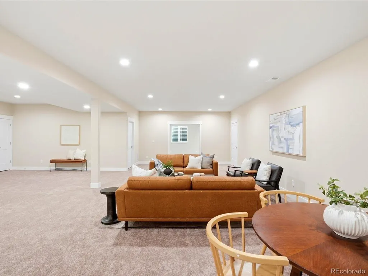
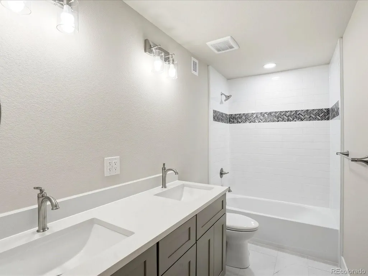
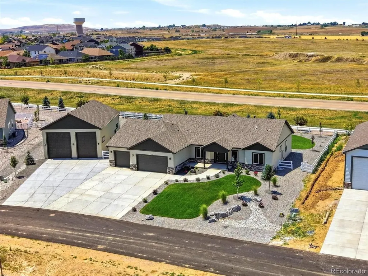
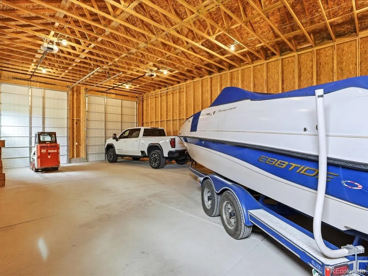
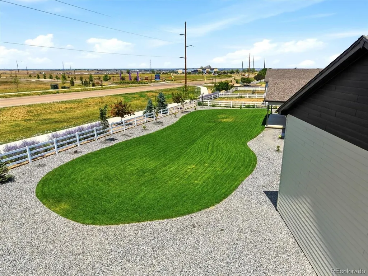
Welcome to the Colorado lifestyle you've been looking for in the highly sought-after Eagle Meadow Estates. Situated on just over a 1/2 acre of land, this exceptional 5-bed, 3-bath home offers privacy and flexibility just minutes from downtown Erie, Baseline Broomfield, TopGolf & Costco ALL conveniently off the I-25 corridor with easy commute to Denver metro, Boulder and FOCO. Step inside to a welcoming foyer that creates a warm first impression. Soaring ceilings, oversized windows and a thoughtfully designed layout fill the home with natural light. The living room is anchored with a sleek fireplace and flows seamlessly into the kitchen, creating one cohesive gathering space with direct access to the large backyard patio....the PERFECT place to take a seat and enjoy the Colorado front range mountain views or sunsets. The chef's kitchen features quartz countertops, double ovens, abundant cabinetry, oversized center island and all appliances are stainless. The custom ranch continues to flow seamlessly off the main living space, offering a good size "at home" office/or fifth bedroom, two additional secondary bedrooms and second bath. The spacious PRIMARY suite is tucked away just beyond the kitchen and main floor laundry room. The PRIMARY has mountain views, and oversized walk-in closet and luxurious five-piece ensuite with the stand alone tub being the visual highlight. The finished basement is doubly as wonderful with square footage to match the upstairs, an entertainers dream, many options for all kinds of living scenarios AND a "safe" room like no other! Did we mention the detached shop not including the 4 car garage??? Toy lovers, you won't believe-your wildest storage hopes have come true......boats, side by sides, RV's......BRING them cuz they will fit! Schedule your private showing today!! Also advertised and open most weekends.
| Elementary School | Middle School | High School |
|---|---|---|
| Kenneth Homyak Elementary School | Kenneth Homyak Middle School | Fort Lupton High School |
| Price History | |
|---|---|
| 7/24/2026 | Listed $1,374,000 |
| 8/4/2026 | 6$1,299,000 |
General Features
| Living Area | 4668 |
|---|---|
| Sewer | Public Sewer |
| Heating | Forced Air |
| Cooling | Central Air,Ceiling Fan(s) |
| Utilities | Electricity Available,Cable Available |
| Roof | Composition |
| Appliances | Self Cleaning Oven,Double Oven,Dishwasher,Refrigerator,Microwave,Disposal,Fire Alarm |
| Zoning | Residential |
| HOA Fee | 240 |
| Garage Spaces | 4 |
| Patio/Porch Features | Patio |
| Architectural Style | In-Law Area,Contemporary |
| Construction Materials | Frame,Stone,Wood Siding,Concrete |
| Exclusions | Staging furniture and personal property |
| Year Built | 2024 |
| View | Mountain(s) |
| Levels | One |
| Property Subtype | Single Family Residence |
| Tax Year | 2025 |
| Assoc Fee Paid Per | Quarterly |
| County | Weld |
| New Construction | Yes |
| Property Type | Residential |
| HOA | Yes |
| Energy Efficient | Windows |
| Subdivision Name | Eagle Meadow Estates |
| Full Baths | 3 |
| Status | Active |
| Directions | Take I-25 heading North from Denver to Erie Parkway,Head East to your first stop sign (York),take a left and head North,turn right just up over the hill into Eagle Meadow Estates,turn another quick r |
| High School | Fort Lupton |
| City | Dacono |
| Association Name | Eagle Meadow Estates |
| High School District | Weld County RE-8 |
| MLS Area | Greeley/Weld |
| Green Building Verification Type | 1 |
| Elementary School | Kenneth Homyak |
| Property Attached Y/N | No |
| Tax Annual Amount | 2958 |
| Middle/Junior High School | Kenneth Homyak |
| Standard Status | Active |
| Expected Active Date | 2026-07-24 |
| AttributionContact | [email protected],303-887-2700 |
Interior Features
| Interior Amenities | Eat-in Kitchen,Cathedral Ceiling(s),Open Floorplan,Pantry,Walk-In Closet(s),Kitchen Island |
|---|---|
| Basement | Full,Partially Finished,Slab |
| Fireplace Features | One |
| Above Grade Finished Area | 2334 |
| Total Bedrooms | 5 |
| LivingAreaSource | Assessor |
| Total Baths | 3 |
Exterior Features
| Exterior Amenities | Sprinkler System,Oversized Garage,Tandem Garage |
|---|---|
| Fencing | Fenced |
| Parking Features | Attached |
| Lot Features | Cul-De-Sac,Abuts Public Open Space,Meadow,Outbuildings,House Faces East,Xeriscape,Paved,Gutters |
| Water Source | City |
| Lot Size Area | 24394 |
| Lot Size Acres | 0.56 |
| Waterfront Y/N | No |
Amenities
- Foreclosure
- Views
- Short Sale
- New Construction
- Adult 55+
- Lease To Own
- No HOA Fees
- Furnished
- Primary On Main
- Air Conditioning
- Seller Finance
- Green
- Fixer Upper
- Horse
- Golf
- Fireplace
- Deck
- Garage
- Basement
- Pool
Property vs Single Family Average in 80514
Price
Taxes
Year Built
Visits
 Information deemed reliable but not guaranteed by the MLS. © 2026 Information and Real Estate Services, LLC.
Information source: Information and Real Estate Services, LLC. Provided for limited non-commercial use only under IRES Rules. © Copyright IRES.
The information being provided is for the consumers personal, non-commercial use and may not be used for any purpose other than to identify prospective properties consumer may be interested in purchasing.
The IRES, LLC Data on this
Information deemed reliable but not guaranteed by the MLS. © 2026 Information and Real Estate Services, LLC.
Information source: Information and Real Estate Services, LLC. Provided for limited non-commercial use only under IRES Rules. © Copyright IRES.
The information being provided is for the consumers personal, non-commercial use and may not be used for any purpose other than to identify prospective properties consumer may be interested in purchasing.
The IRES, LLC Data on this
 The real estate listing information and related content displayed on this site is provided exclusively for consumers� personal, non-commercial use and may not be used for any purpose other than to identify prospective properties consumers may be interested in purchasing. This information and related content is deemed reliable but is not guaranteed accurate by elevateMLS.
