
Primary on Main






Address
305 Chestnut St, Leadville, CO
Price
$ 599,000
Property Attributes
- MLS#1847795
- TypeSingle Family
- Listing Status Active
- CountyLAKE
- CityLeadville
- NeighborhoodLeadville
- Zip80461
- StyleSingle Family Residence
- Year Built1939
- Taxes$ 2523
- Price$ 599,000
- Bedrooms3
- Full Bathrooms1
- Half Bathrooms1
- Sqr Footage1250
- Lot Size0.26 Acres
Data Source:
Information and Real Estate Services (IRES)
Property Description
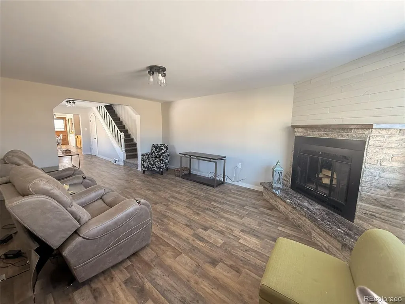
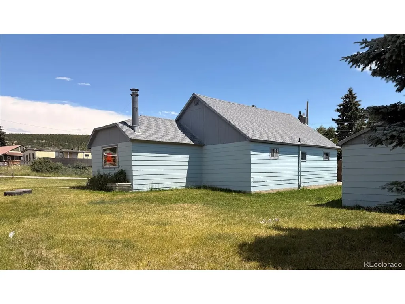
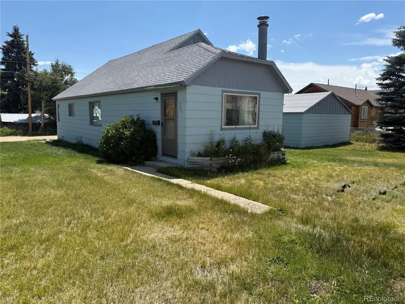
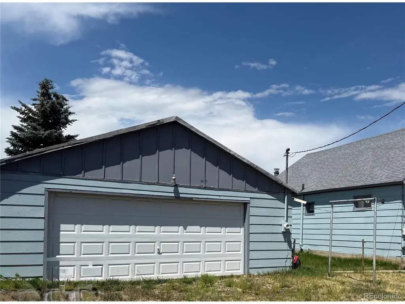
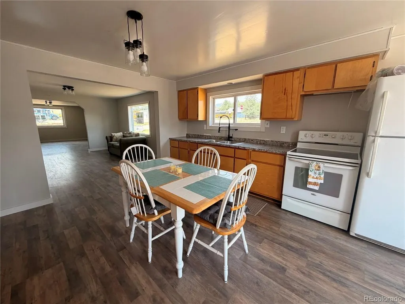
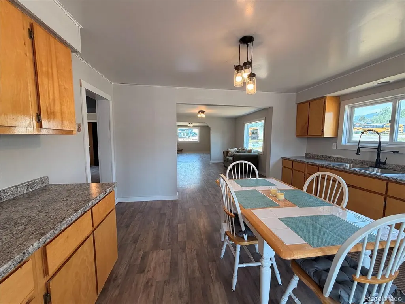
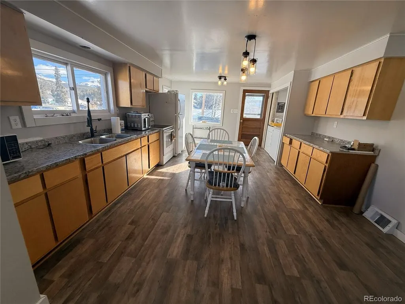
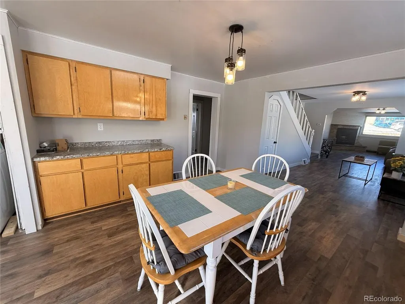
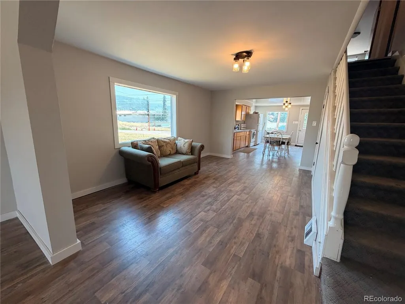
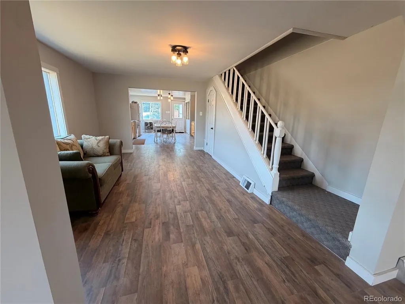
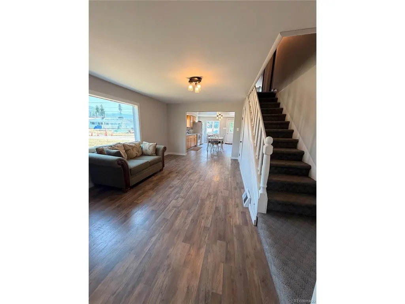
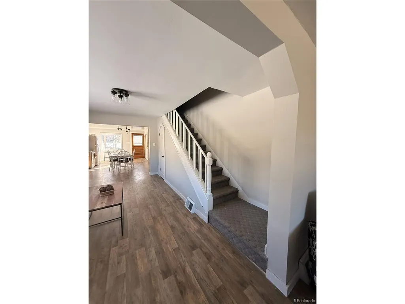
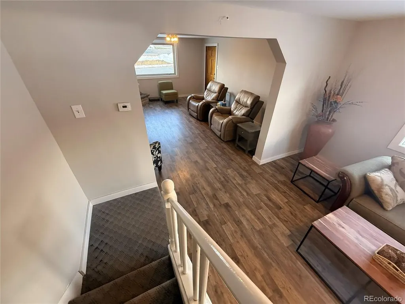
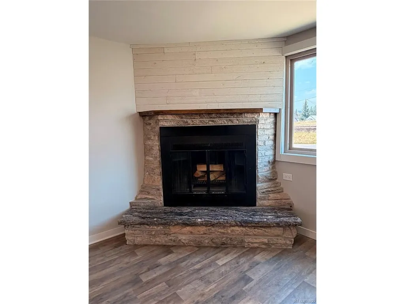
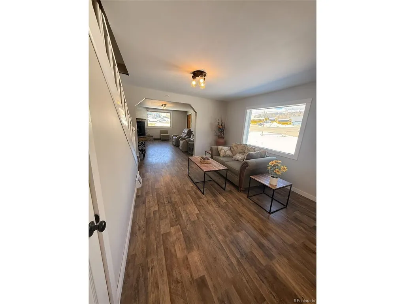
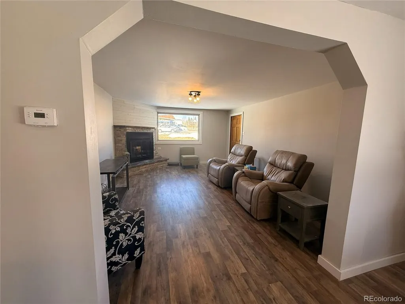
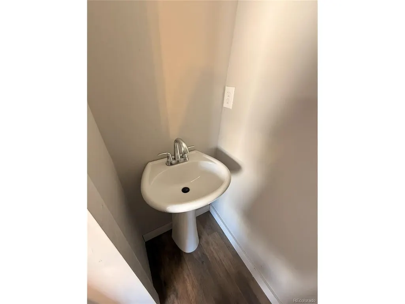
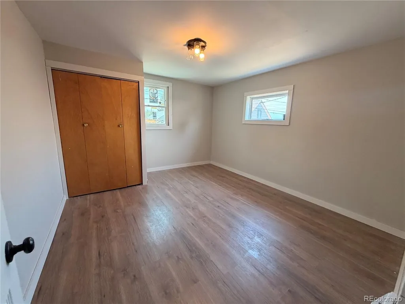
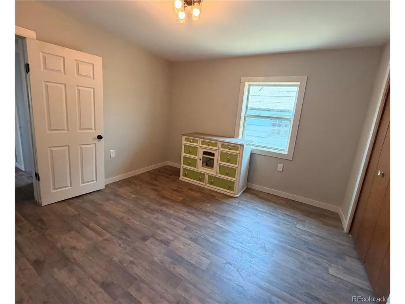
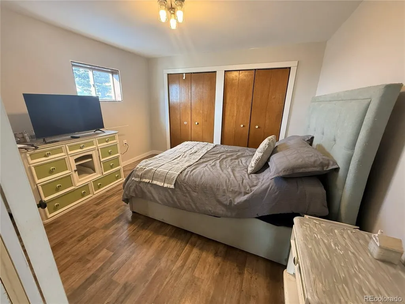
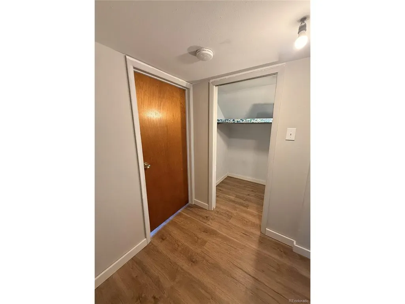
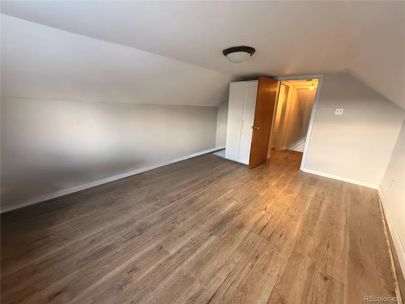
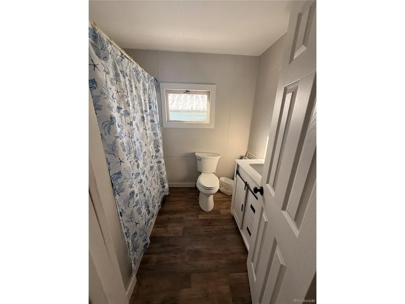
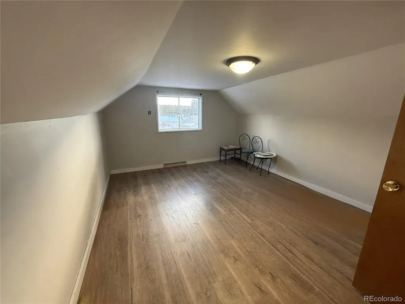
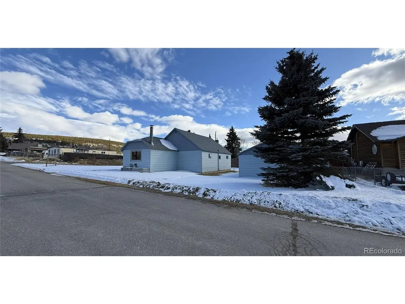
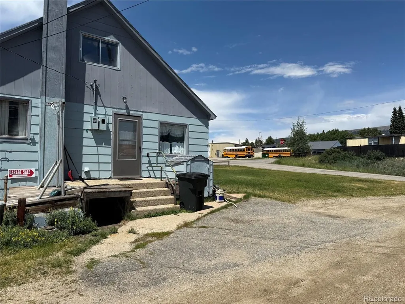
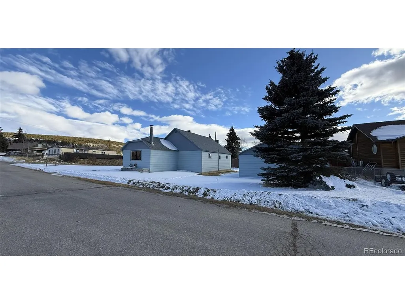
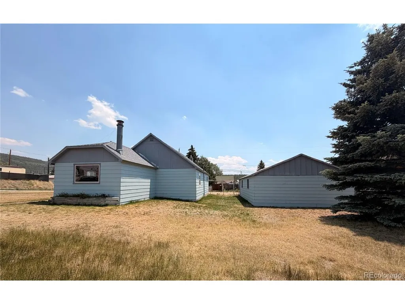
Bright and inviting in-town home situated on three city lots, offering a rare blend of recent updates, space, and future potential. The home features updated bathrooms, fresh paint, new windows, and updated flooring throughout, while still leaving room for a buyer to add their own finishing touches. The main level offers an open and comfortable flow from the living room to the dining area and kitchen, filled with natural light. A cozy stone fireplace anchors one of the living spaces, adding warmth and character. The kitchen provides ample cabinetry, counter space, and room for everyday dining. Convenient main-level laundry adds to the functionality of the home. Upstairs offers additional flexible space suitable for bedrooms, office, or bonus use. The concrete basement provides extra storage and utility space. One of the standout features of this property is the oversized four-car garage, along with ample outdoor space for parking, storage, and all your mountain toys. With four city lots, there may be potential to subdivide and sell one lot (buyer to verify). Located right in town, this property offers space, versatility, and convenience - a great opportunity for full-time living, investment, or future expansion.
| Elementary School | Middle School | High School |
|---|---|---|
| Westpark Elementary School | Lake County Middle School | Lake County High School |
| Price History | |
|---|---|
| 12/27/2025 | Listed $675,000 |
| 4/16/2026 | 8$625,000 |
| 6/22/2026 | 5$599,000 |
General Features
| Living Area | 1250 |
|---|---|
| Sewer | Public Sewer |
| Heating | Forced Air |
| Roof | Fiberglass |
| Appliances | Refrigerator,Dryer,Microwave,Disposal |
| Garage Spaces | 4 |
| Patio/Porch Features | Patio |
| Construction Materials | Frame,Vinyl Siding,Wood Siding,Other,Concrete |
| Exclusions | Sellers belongings |
| Year Built | 1939 |
| Levels | Two |
| Property Subtype | Single Family Residence |
| Tax Year | 2024 |
| County | Lake |
| New Construction | No |
| Property Type | Residential |
| HOA | No |
| Subdivision Name | Leadville |
| Full Baths | 1 |
| Status | Active |
| Directions | Head south on Harrison Street toward 3rd Street. Turn right onto 3rd Street. Continue to Chestnut Street. Turn left onto Chestnut Street. 305 Chestnut Street will be on your right. |
| High School | Lake County |
| City | Leadville |
| High School District | Lake County RE-1 |
| MLS Area | Out of Area |
| Elementary School | Westpark |
| Property Attached Y/N | No |
| Tax Annual Amount | 2523 |
| Middle/Junior High School | Lake County |
| Standard Status | Active |
| Expected Active Date | 2025-12-26 |
| AttributionContact | [email protected],719-510-9097 |
Interior Features
| Above Grade Finished Area | 1250 |
|---|---|
| Half Baths | 1 |
| Total Bedrooms | 3 |
| LivingAreaSource | Plans |
| Total Baths | 2 |
Exterior Features
| Parking Features | Detached |
|---|---|
| Lot Features | Outbuildings |
| Water Source | City |
| Lot Size Area | 11326 |
| Lot Size Acres | 0.26 |
| Waterfront Y/N | No |
Amenities
- Foreclosure
- Views
- Short Sale
- New Construction
- Adult 55+
- Lease To Own
- No HOA Fees
- Furnished
- Primary On Main
- Air Conditioning
- Seller Finance
- Green
- Fixer Upper
- Horse
- Golf
- Fireplace
- Deck
- Garage
- Basement
- Pool
Property vs Single Family Average in 80461
Price
Taxes
Year Built
Visits

 Information deemed reliable but not guaranteed by the MLS. © 2026 Information and Real Estate Services, LLC.
Information source: Information and Real Estate Services, LLC. Provided for limited non-commercial use only under IRES Rules. © Copyright IRES.
The information being provided is for the consumers personal, non-commercial use and may not be used for any purpose other than to identify prospective properties consumer may be interested in purchasing.
The IRES, LLC Data on this
Information deemed reliable but not guaranteed by the MLS. © 2026 Information and Real Estate Services, LLC.
Information source: Information and Real Estate Services, LLC. Provided for limited non-commercial use only under IRES Rules. © Copyright IRES.
The information being provided is for the consumers personal, non-commercial use and may not be used for any purpose other than to identify prospective properties consumer may be interested in purchasing.
The IRES, LLC Data on this
