
Views - Primary on Main
Address
428 Aspen Ln, Black Hawk, CO
Price
$ 960,000
Property Attributes
- MLS#1067458
- TypeSingle Family
- Listing Status Active
- CountyGILPIN
- CityBlack Hawk
- AreaSuburban Mountains
- NeighborhoodMissouri Lakes Filing #1
- Zip80422
- StyleContemporary
- Year Built1995
- Taxes$ 1689
- Price$ 960,000
- Bedrooms3
- Full Bathrooms3
- Half Bathrooms0
- Sqr Footage3576
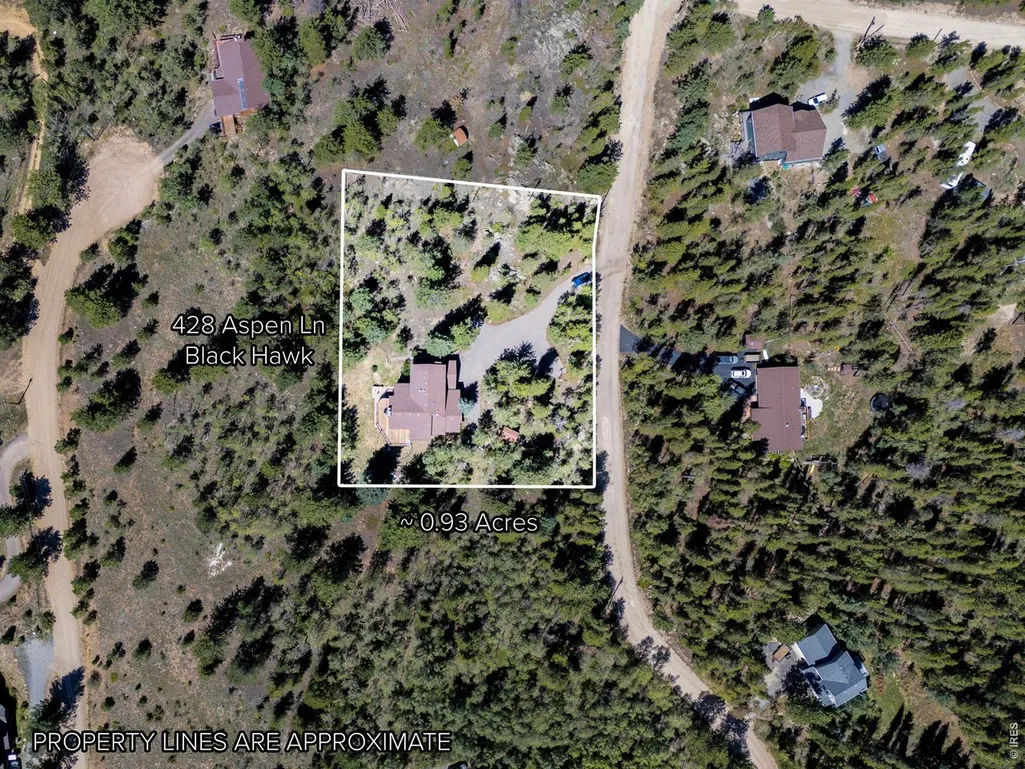
- Lot Size0.96 Acres
Data Source:
Information and Real Estate Services (IRES)
Property Description
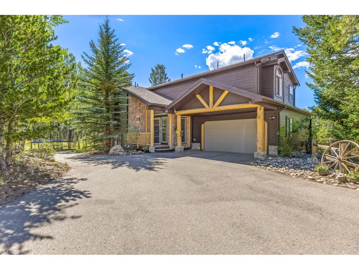
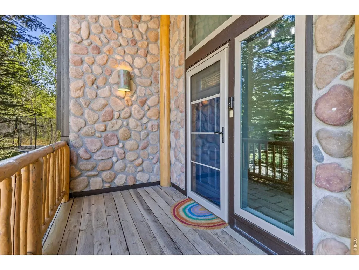
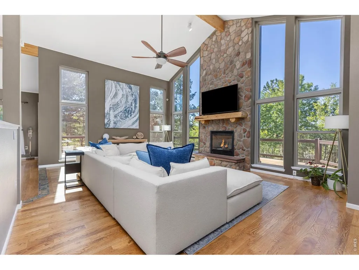
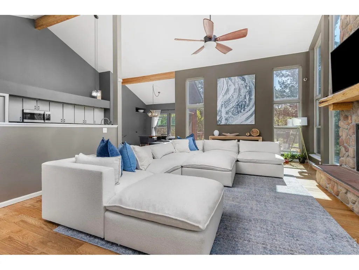
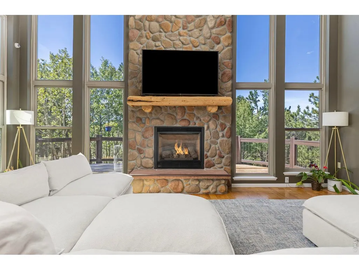
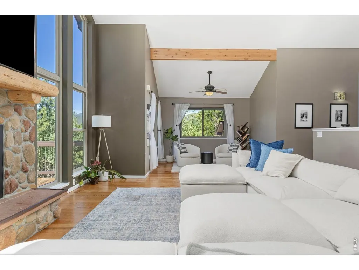
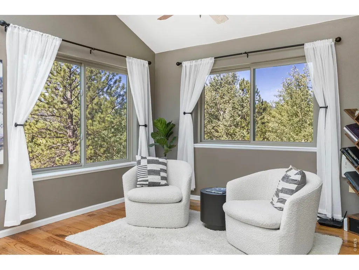
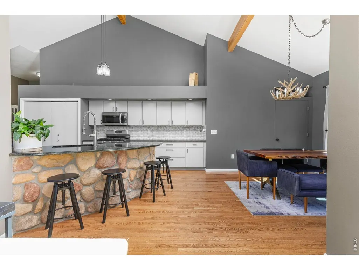
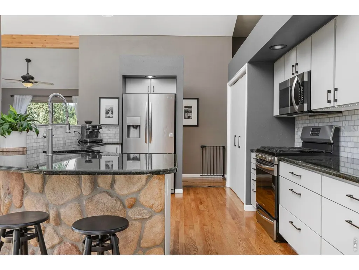
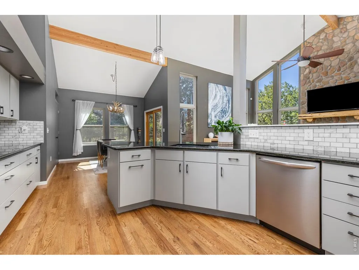
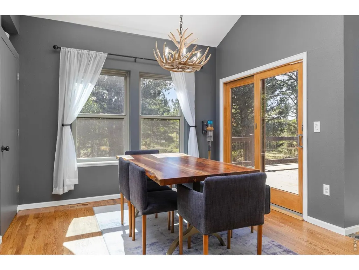
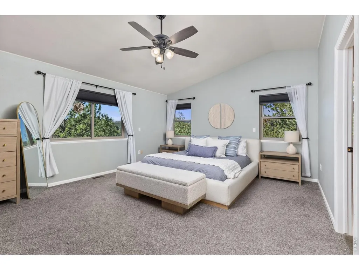
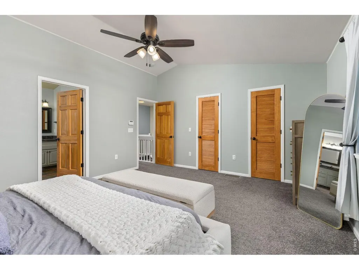
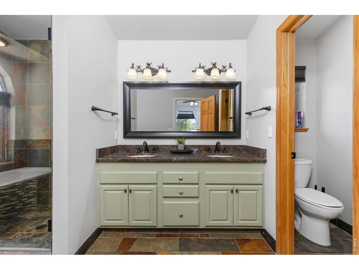
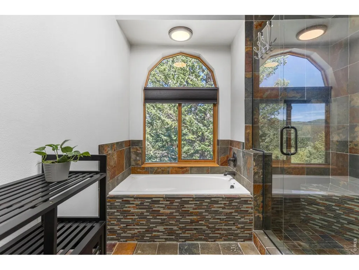
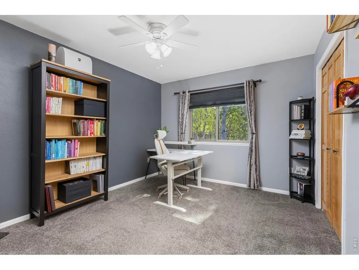
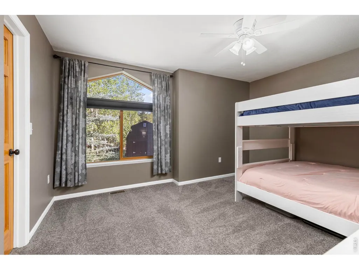
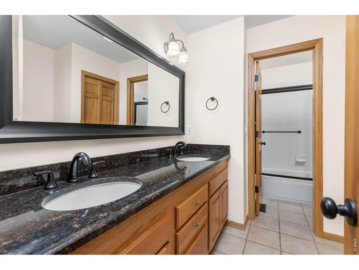
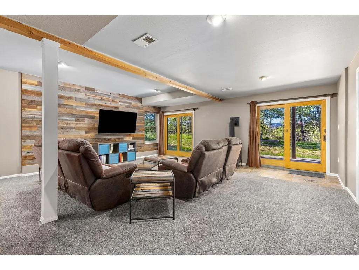
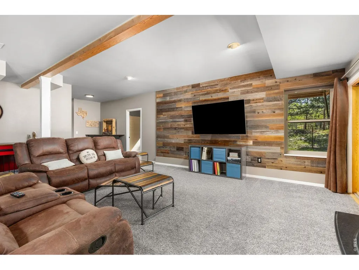
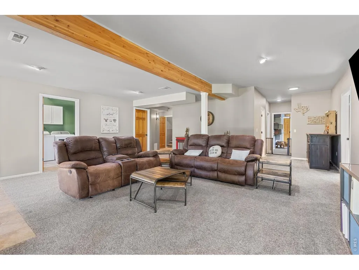
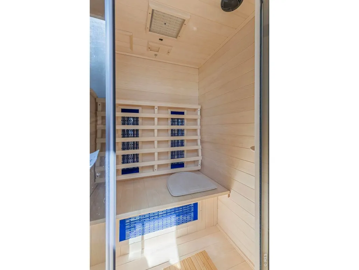
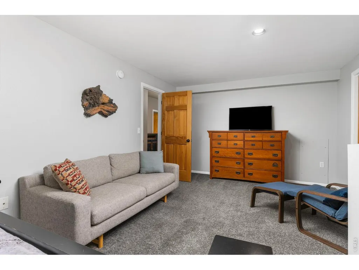
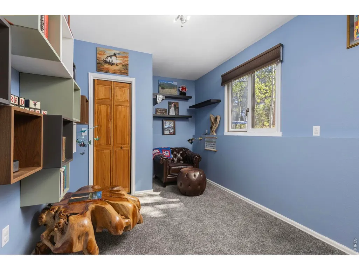
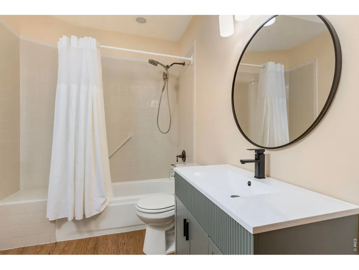
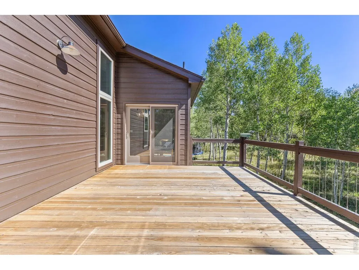
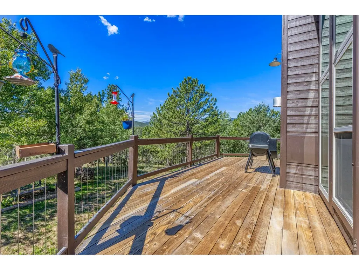
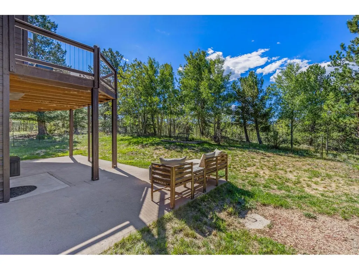
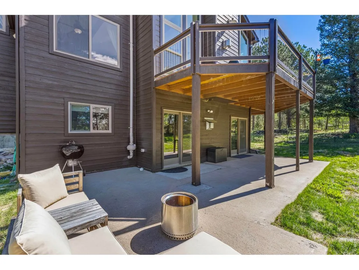
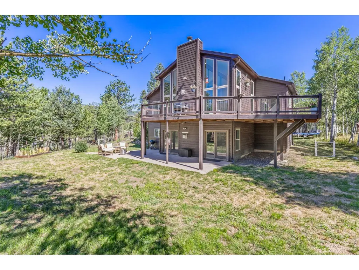
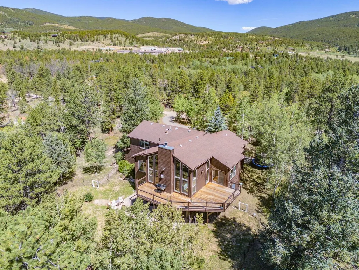
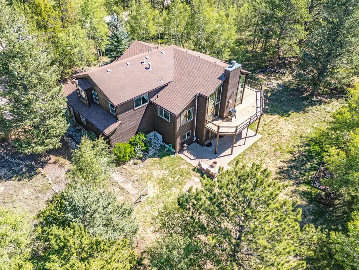
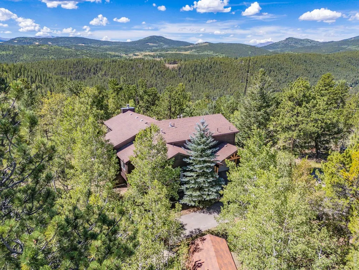
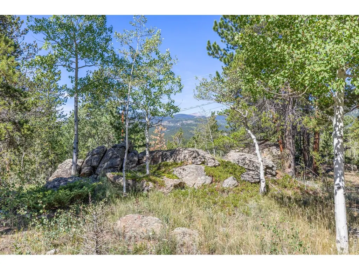
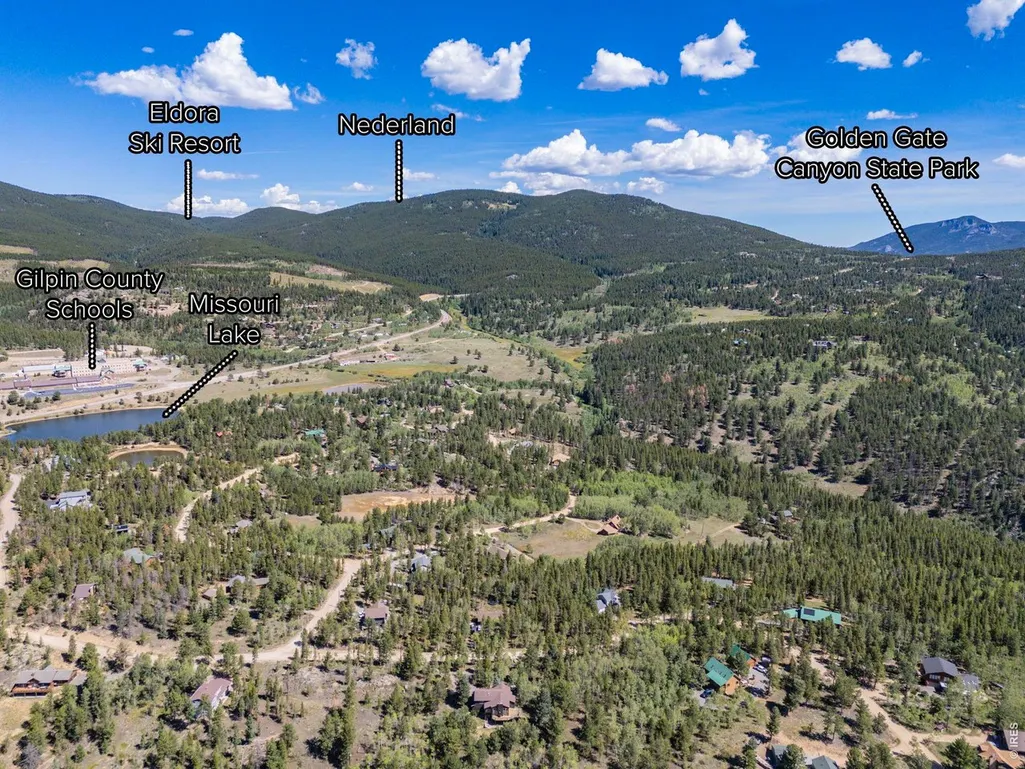
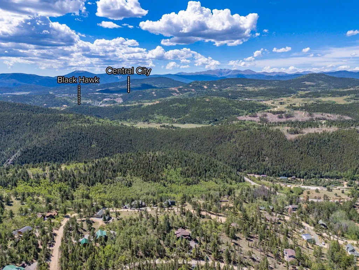
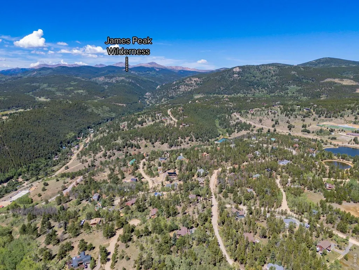
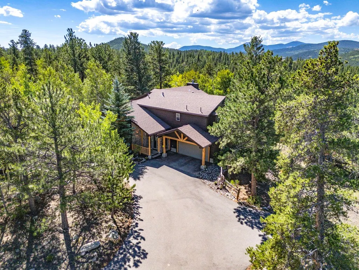
Welcome to Missouri Lakes, a mountain community in central Gilpin County surrounded by evergreen and aspen trees, with mountain views and plenty of room to enjoy the outdoors. This well-maintained and thoughtfully updated home offers a comfortable, functional layout with a bright, open main level and large windows that bring the surrounding landscape inside. A covered front porch welcomes you in, while the gas fireplace adds a cozy spot to gather. The kitchen features granite countertops, stainless steel appliances, and plenty of workspace for everyday cooking or entertaining. Just a half-level up, the primary suite feels private and tucked into the trees. The finished walk-out lower level adds even more living space, with a gas log stove, large family room, full bath, multiple bonus rooms, and a sauna. Outside, the one-acre lot gives you plenty of space to enjoy the mountain setting. The deck overlooks the changing seasons, while a fenced, usable area provides room for outdoor activities, pets, entertaining, or simply enjoying the fresh mountain air. A two-car garage, level paved driveway, and additional space for an RV add to the home's practicality. Missouri Lakes offers a little something you don't find in every mountain community, including four private lakes. County-maintained roads provide easy access year-round. You're also close to Black Hawk and Central City for dining, entertainment, hiking, biking, and a little bit of Colorado history. Highway 119 provides direct access to the Peak-to-Peak corridor and the Front Range, with Denver approximately 25 miles to the east. Get up to $8,000 in lender-paid concession to cover closing costs or buy your rate down!
| Elementary School | Middle School | High School |
|---|---|---|
| Gilpin Elementary School | Gilpin Middle School | Gilpin High School |
| Price History | |
|---|---|
| 8/28/2026 | Listed $960,000 |
General Features
| Living Area | 3576 |
|---|---|
| Sewer | Septic Tank |
| Heating | Forced Air,2 or more Heat Sources |
| Cooling | Ceiling Fan(s) |
| Utilities | Natural Gas Available,Electricity Available,High Speed Avail,Underground Utilities |
| Roof | Composition |
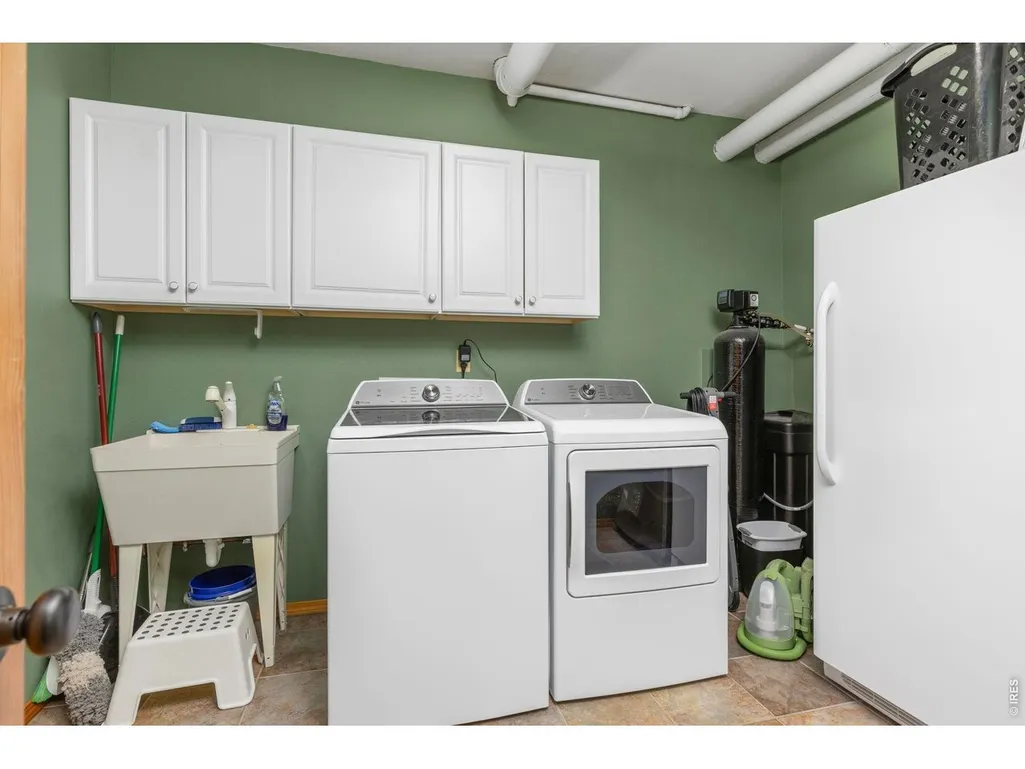
| Appliances | Gas Range,Dishwasher,Refrigerator,Washer,Dryer,Microwave,Freezer,Water Softener Owned,Water Purifier Owned,Disposal,Fire Alarm |
| Zoning | RS |
| HOA Fee | 125 |
| Garage Spaces | 2 |
| Association Fee Includes | Common Amenities |
| Patio/Porch Features | Patio,Deck |
| Architectural Style | Contemporary |
| Construction Materials | Frame,Wood Siding |
| Exclusions | Seller understands any discrepancy regarding Inclusions and Exclusions between the Listing Contract and the buy/sell contract accepted by Seller,the buy/sell contract will prevail. |
| Year Built | 1995 |
| Electric | United Power |
| View | Mountain(s) |
| Levels | Two |
| Property Subtype | Single Family Residence |
| Tax Year | 2025 |
| Parcel Number | R003729 |
| Community Features | Park |
| Assoc Fee Paid Per | Annually |
| County | Gilpin |
| New Construction | No |
| Property Type | Residential |
| HOA | Yes |
| Energy Efficient | Southern Exposure,Windows,Doors,High Efficiency Furnace |
| Subdivision Name | Missouri Lakes Filing #1 |
| Possible Use | Single Family |
| Other Structures | Storage |
| Full Baths | 3 |
| Status | Active |
| Directions | From Nederland,head south on HWY 119/Peak to Peak Hwy 15.2 mi. Turn left onto Evergreen Rd 0.2 mi. Turn left onto Aspen Ln 0.4 mi. Property will be on the right. |
| High School | Gilpin |
| City | Black Hawk |
| Disclosures | Seller's Property Disclosure |
| Association Name | Missouri Lakes |
| High School District | Gilpin |
| MLS Area | Suburban Mountains |
| Elementary School | Gilpin |
| Property Attached Y/N | No |
| Tax Annual Amount | 1689 |
| Middle/Junior High School | Gilpin |
| Virtual Tour | https://www.zillow.com/view-imx/6597abf1-5cd4-4960-9dbd-c4c5befab9b0?wl=true&setAttribution=mls&initialViewType=pano |
| Standard Status | Active |
| Expected Active Date | 2026-08-28 |
| AttributionContact | 3035171763 |
Interior Features
| Interior Amenities | Eat-in Kitchen,Separate Dining Room,Cathedral Ceiling(s),Open Floorplan,Pantry,Washer/Dryer Hookup,Jack & Jill Bathroom,High Ceilings |
|---|---|
| Basement | Full,Partially Finished,Slab,Walk-Out Access |
| Flooring | Wood |
| Fireplace Features | Two or More,Gas,Gas Log,Living Room,Family Room |
| Window Features | Window Coverings |
| Above Grade Finished Area | 3576 |
| Laundry Features | Sink |
| Total Bedrooms | 3 |
| LivingAreaSource | Appraiser |
| Total Baths | 3 |
Exterior Features
| Exterior Amenities | Heated Garage |
|---|---|
| Fencing | Partial,Wire,Metal |
| Parking Features | Garage Door Opener,RV Access/Parking,Attached |
| Lot Features | Wooded,Evergreen Trees,Deciduous Trees,Native Grass,Level,Rolling Lot,Rock Outcropping,House Faces South,Unincorporated,Lake Access |
| Water Source | Well |
| Lot Size Area | 41818 |
| Lot Size Acres | 0.96 |
| Road Surface Type | Gravel |
| Waterfront Y/N | No |
| Road Frontage Type | County Maintained |
| Irrigation Water Rights Y/N | No |
Amenities
- Foreclosure
- Views
- Short Sale
- New Construction
- Adult 55+
- Lease To Own
- No HOA Fees
- Furnished
- Primary On Main
- Air Conditioning
- Seller Finance
- Green
- Fixer Upper
- Horse
- Golf
- Fireplace
- Deck
- Garage
- Basement
- Pool
Property vs Single Family Average in 80422
Price
Taxes
Year Built
Visits
 Information deemed reliable but not guaranteed by the MLS. © 2026 Information and Real Estate Services, LLC.
Information source: Information and Real Estate Services, LLC. Provided for limited non-commercial use only under IRES Rules. © Copyright IRES.
The information being provided is for the consumers personal, non-commercial use and may not be used for any purpose other than to identify prospective properties consumer may be interested in purchasing.
The IRES, LLC Data on this
Information deemed reliable but not guaranteed by the MLS. © 2026 Information and Real Estate Services, LLC.
Information source: Information and Real Estate Services, LLC. Provided for limited non-commercial use only under IRES Rules. © Copyright IRES.
The information being provided is for the consumers personal, non-commercial use and may not be used for any purpose other than to identify prospective properties consumer may be interested in purchasing.
The IRES, LLC Data on this
 The real estate listing information and related content displayed on this site is provided exclusively for consumers� personal, non-commercial use and may not be used for any purpose other than to identify prospective properties consumers may be interested in purchasing. This information and related content is deemed reliable but is not guaranteed accurate by elevateMLS.
