
Primary on Main







Address
837 N Jefferson Ave, Loveland, CO
Price
$ 659,900
Property Attributes
- MLS#1066949
- TypeSingle Family
- Listing Status Active
- CountyLARIMER
- CityLoveland
- AreaLoveland-Berthoud
- NeighborhoodOrchard Park
- Zip80537
- StyleVictorian
- Year Built1890
- Taxes$ 3009
- Price$ 659,900
- Bedrooms4
- Full Bathrooms2
- Half Bathrooms1
- Sqr Footage2508
- Lot Size0.17 Acres
Data Source:
Information and Real Estate Services (IRES)
Property Description
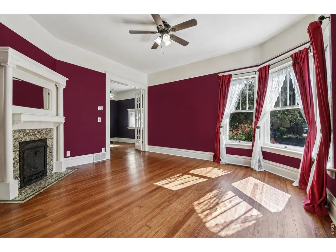
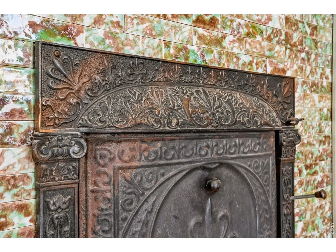
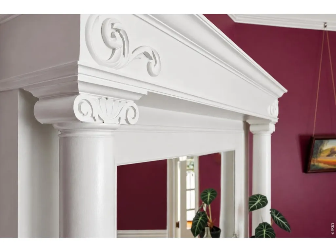
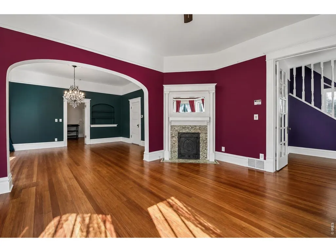
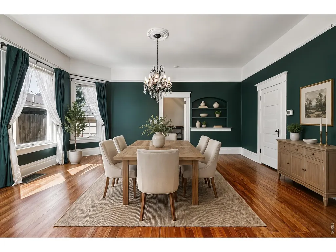
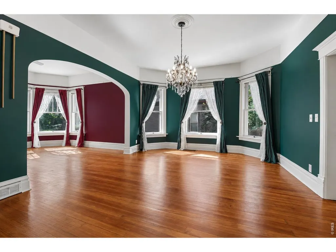
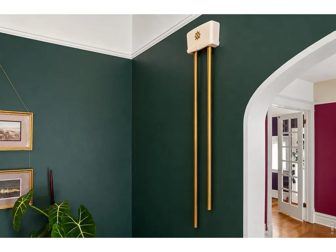
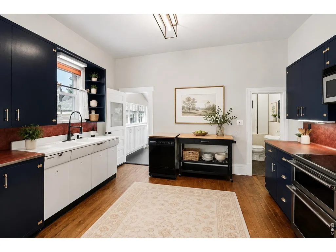
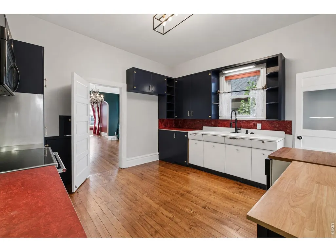
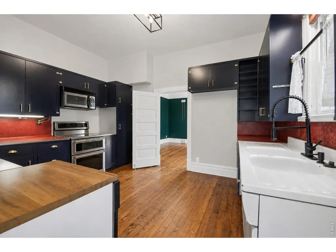
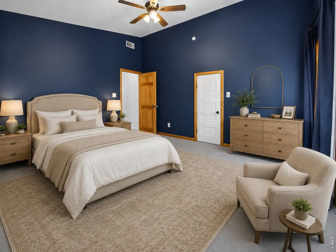
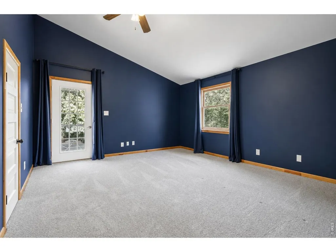
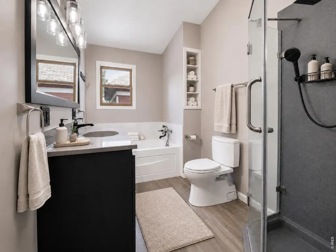
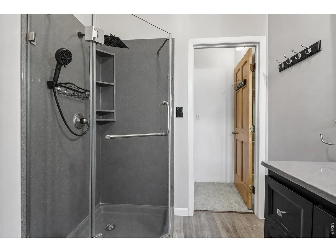
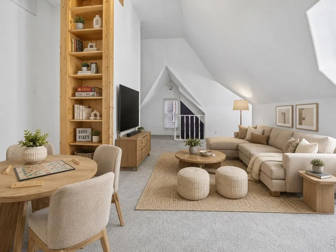
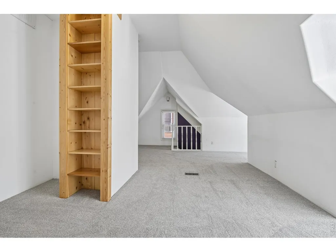
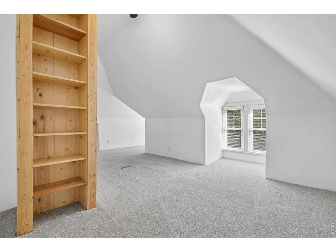
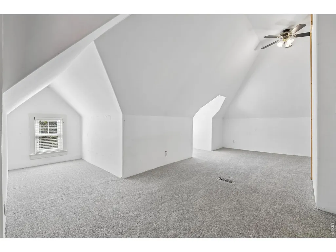
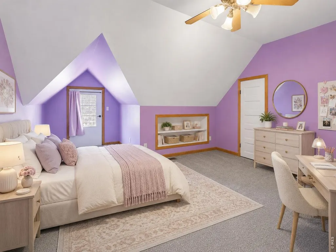
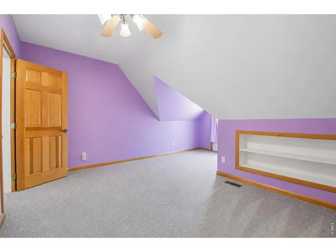
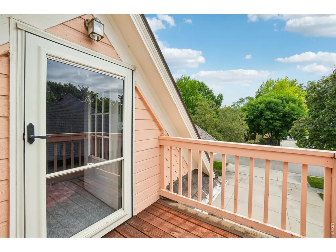
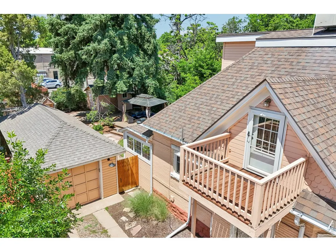
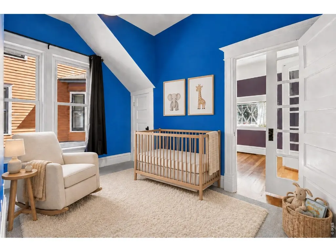
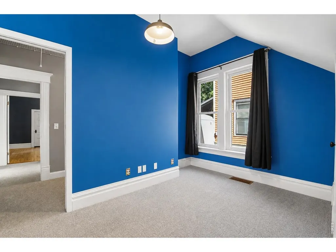
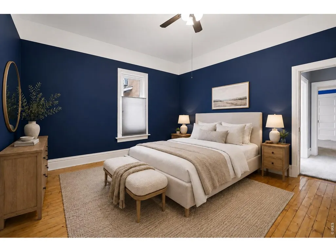
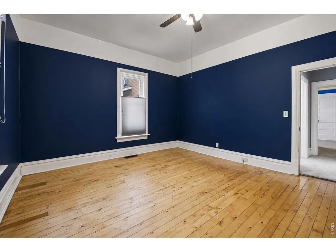
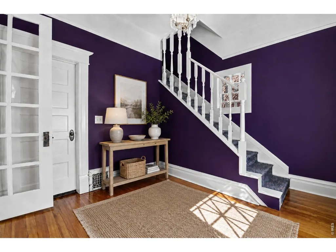
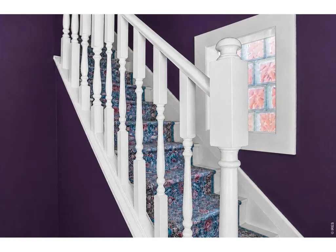
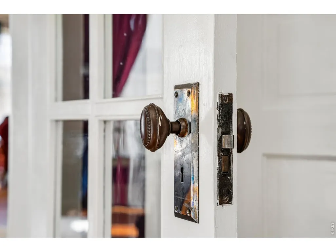
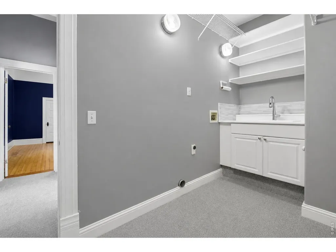
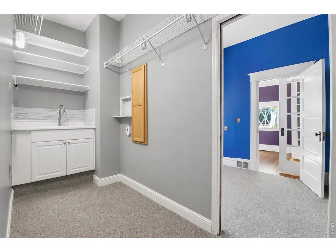
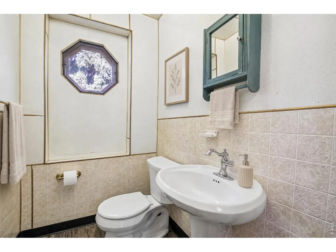
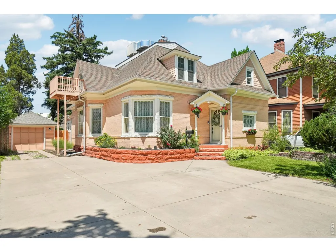
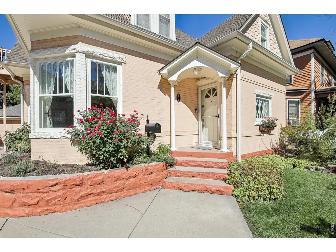
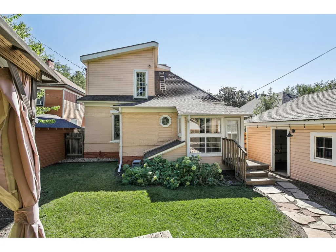
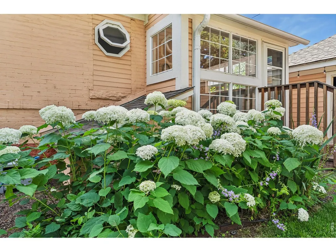
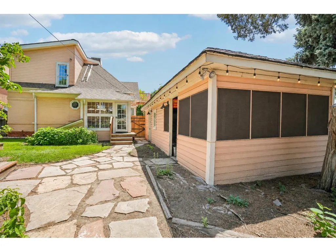
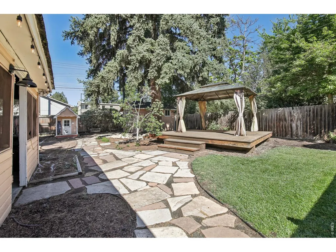
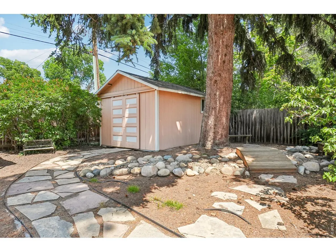
Located in the heart of Downtown Loveland, this distinctive 4-bedroom, 3-bath Victorian offers main-level living, a detached tandem 2-car garage, RV parking, and a flexible layout with exciting potential for a desirable downtown short-term rental or multi-generational setup. A central foyer separates the main and upper levels, creating the possibility for more independent access between the two. Just blocks from boutique dining, live entertainment, shopping, and downtown amenities, the location is hard to beat. Inside, soaring ceilings, decorative picture rail molding, refinished wood floors, and period details blend historic character with modern convenience. The main level includes a primary bedroom adjacent to a full bath with classic clawfoot tub, plus a flexible second bedroom, guest half bath, and dedicated laundry room. The formal dining room features built-in display shelving, a kitchen pass-through, and swinging butler's door. The kitchen showcases a rare vintage enameled steel drainboard sink alongside modern appliances, while the living room is anchored by a period fireplace with decorative tilework and mirrored overmantel. A sunroom with built-in cabinetry adds pantry or storage space and provides access to the cellar with a high-efficiency furnace and tankless water heater. Upstairs, a loft flex space connects two additional bedrooms with new carpet and walk-in closets, including one with a private balcony. Outside, cottage gardens, a deck and pergola, automatic irrigation, storage shed, and charming chicken coop complete the property. An oversized driveway provides RV parking alongside the detached tandem garage. Historic charm, flexible living, and an exceptional downtown location-all in one unforgettable home.
| Elementary School | Middle School | High School |
|---|---|---|
| Truscott Elementary School | Bill Reed Middle School | Thompson Valley High School |
| Price History | |
|---|---|
| 8/21/2026 | Listed $659,900 |
General Features
| Living Area | 2508 |
|---|---|
| Sewer | Public Sewer |
| Heating | Forced Air |
| Cooling | Central Air |
| Utilities | Natural Gas Available,Electricity Available,Cable Available,Satellite Avail,High Speed Avail |
| Roof | Composition |
| Appliances | Electric Range,Dishwasher,Microwave |
| Zoning | R3E |
| Garage Spaces | 2 |
| Patio/Porch Features | Deck |
| Architectural Style | Victorian |
| Construction Materials | Frame,Stone |
| Year Built | 1890 |
| Electric | City of Loveland |
| Levels | Two |
| Property Subtype | Single Family Residence |
| Tax Year | 2025 |
| Parcel Number | R0385182 |
| Accessibility | Main Floor Bath,Main Level Bedroom,Main Level Laundry |
| County | Larimer |
| New Construction | No |
| Property Type | Residential |
| HOA | No |
| Energy Efficient | High Efficiency Furnace |
| Subdivision Name | Orchard Park |
| Possible Use | Single Family |
| Other Structures | Storage |
| Full Baths | 2 |
| Status | Active |
| Directions | Traveling from Downtown Loveland heading North on N Lincoln Ave (Highway 287),turn right (East) onto E 7th Street. Turn left (North) onto N Jefferson Ave. Home will be located on your left shortly af |
| High School | Thompson Valley |
| City | Loveland |
| Disclosures | Seller's Property Disclosure,Lead Paint |
| High School District | Thompson R2-J |
| MLS Area | Loveland/Berthoud |
| Elementary School | Truscott |
| Property Attached Y/N | No |
| Tax Annual Amount | 3009 |
| Middle/Junior High School | Bill Reed |
| Standard Status | Active |
| Expected Active Date | 2026-08-21 |
| AttributionContact | 9705856091 |
Interior Features
| Interior Amenities | Separate Dining Room,Cathedral Ceiling(s),Open Floorplan,Bay or Bow Window,Walk-In Closet(s),Washer/Dryer Hookup,High Ceilings,Sun Room,Split Bedroom Plan |
|---|---|
| Basement | Partial,Crawl Space |
| Flooring | Wood |
| Fireplace Features | Gas,Living Room |
| Window Features | Window Coverings |
| Above Grade Finished Area | 2508 |
| Half Baths | 1 |
| Total Bedrooms | 4 |
| LivingAreaSource | Other |
| Total Baths | 3 |
Exterior Features
| Exterior Amenities | Sprinkler System,Balcony,Tandem Garage |
|---|---|
| Fencing | Fenced,Wood |
| Parking Features | Garage Door Opener,Detached |
| Lot Features | Evergreen Trees,Deciduous Trees,Level,House Faces East,City Limits,Paved,Curbs,Gutters,Sidewalks,Alley,Fire Hydrant within 500 Feet |
| Water Source | City |
| Lot Size Area | 7314 |
| Lot Size Acres | 0.17 |
| Road Surface Type | Asphalt |
| Waterfront Y/N | No |
| Road Frontage Type | City Street |
| Irrigation Water Rights Y/N | No |
Amenities
- Foreclosure
- Views
- Short Sale
- New Construction
- Adult 55+
- Lease To Own
- No HOA Fees
- Furnished
- Primary On Main
- Air Conditioning
- Seller Finance
- Green
- Fixer Upper
- Horse
- Golf
- Fireplace
- Deck
- Garage
- Basement
- Pool
Property vs Single Family Average in 80537
Price
Taxes
Year Built
Visits
 Information deemed reliable but not guaranteed by the MLS. © 2026 Information and Real Estate Services, LLC.
Information source: Information and Real Estate Services, LLC. Provided for limited non-commercial use only under IRES Rules. © Copyright IRES.
The information being provided is for the consumers personal, non-commercial use and may not be used for any purpose other than to identify prospective properties consumer may be interested in purchasing.
The IRES, LLC Data on this
Information deemed reliable but not guaranteed by the MLS. © 2026 Information and Real Estate Services, LLC.
Information source: Information and Real Estate Services, LLC. Provided for limited non-commercial use only under IRES Rules. © Copyright IRES.
The information being provided is for the consumers personal, non-commercial use and may not be used for any purpose other than to identify prospective properties consumer may be interested in purchasing.
The IRES, LLC Data on this
 The real estate listing information and related content displayed on this site is provided exclusively for consumers� personal, non-commercial use and may not be used for any purpose other than to identify prospective properties consumers may be interested in purchasing. This information and related content is deemed reliable but is not guaranteed accurate by elevateMLS.
