
Price Reduction - Views
Address
271 Steamer Ct, Estes Park, CO
Price
$ 875,000
Property Attributes
- MLS#1066243
- TypeSingle Family
- Listing Status Active
- CountyLARIMER
- CityEstes Park
- AreaEstes Park
- NeighborhoodMountain Crk Tnhm Cnd Blvd H
- Zip80517
- StyleContemporary
- Year Built1999
- Taxes$ 3990
- Price$ 875,000
- Bedrooms3
- Full Bathrooms2
- Half Bathrooms1
- Sqr Footage2068
- Lot Size0.04 Acres
Data Source:
Information and Real Estate Services (IRES)
Property Description
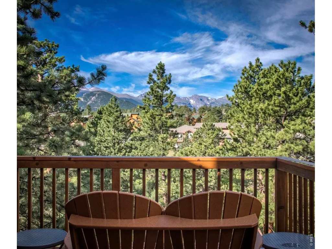
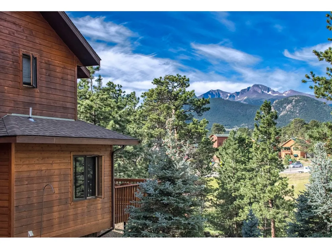
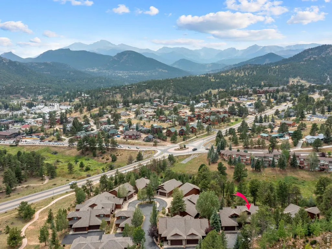
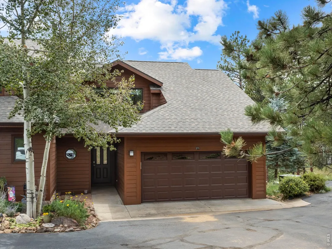
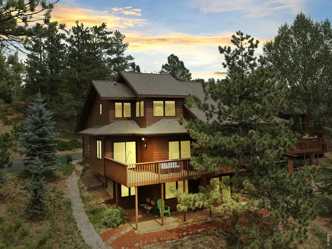
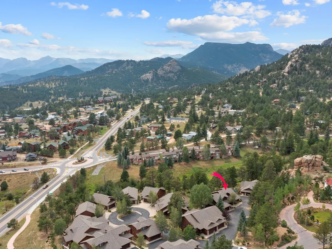
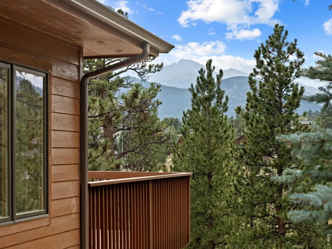
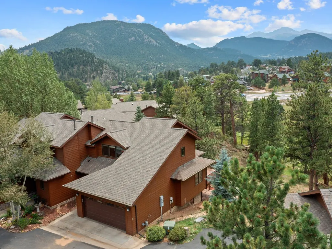
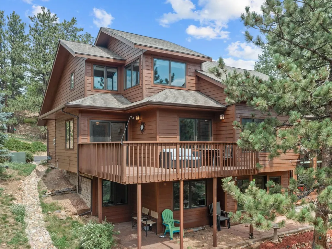
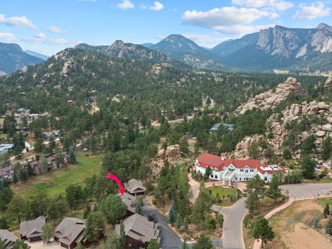
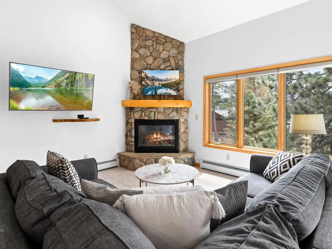
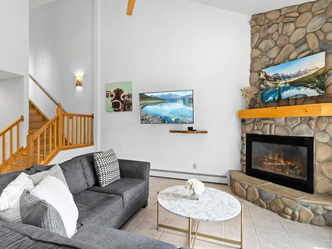
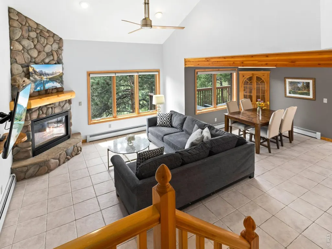
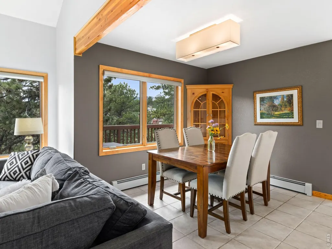
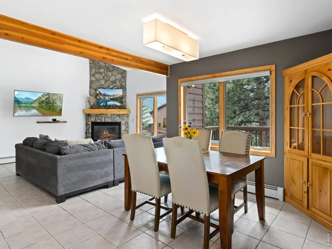
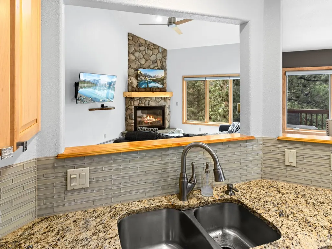
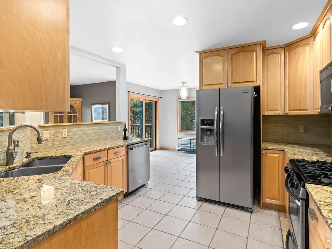
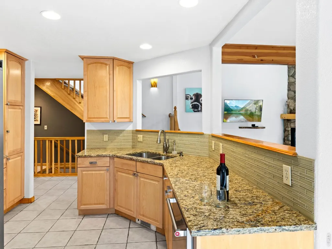
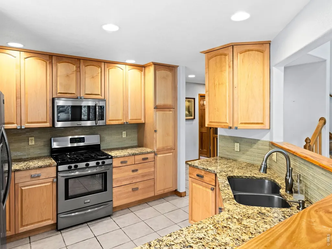
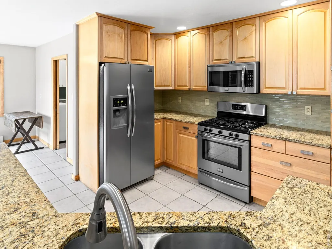
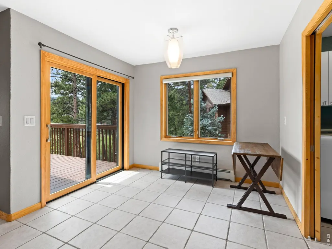
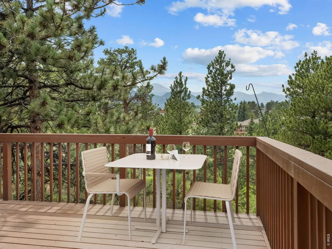
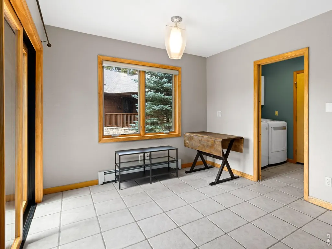
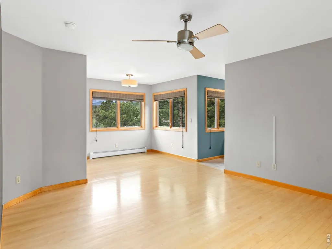
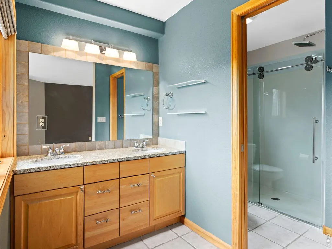
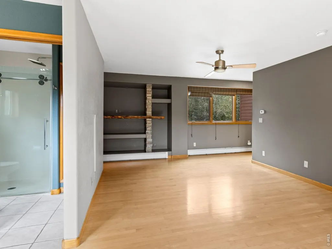
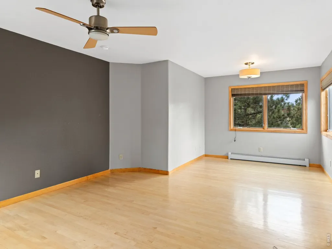
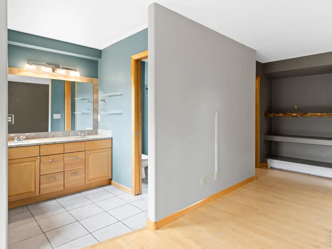
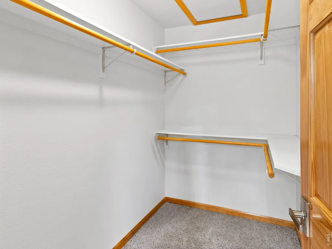
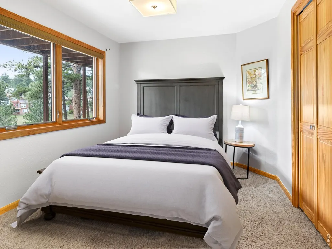
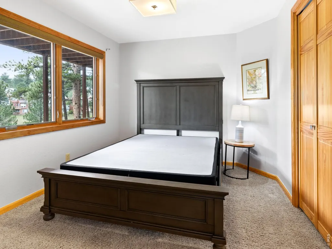
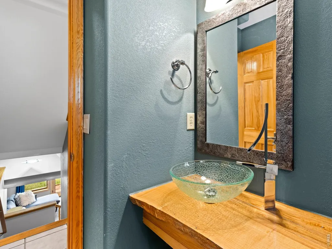
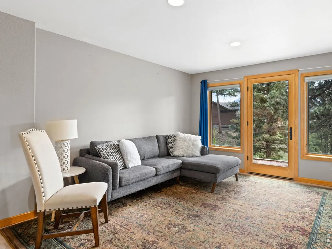
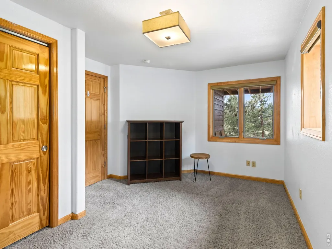
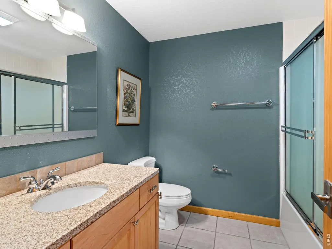
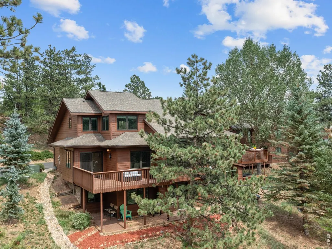
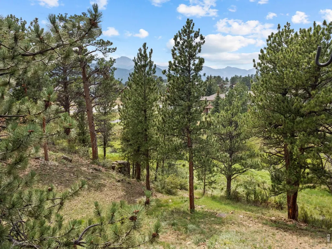
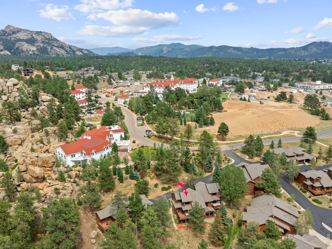
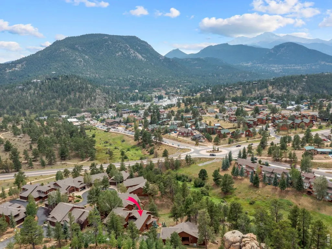
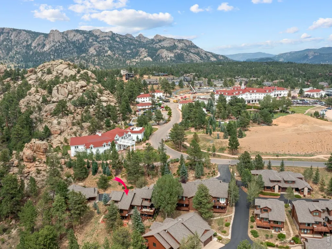
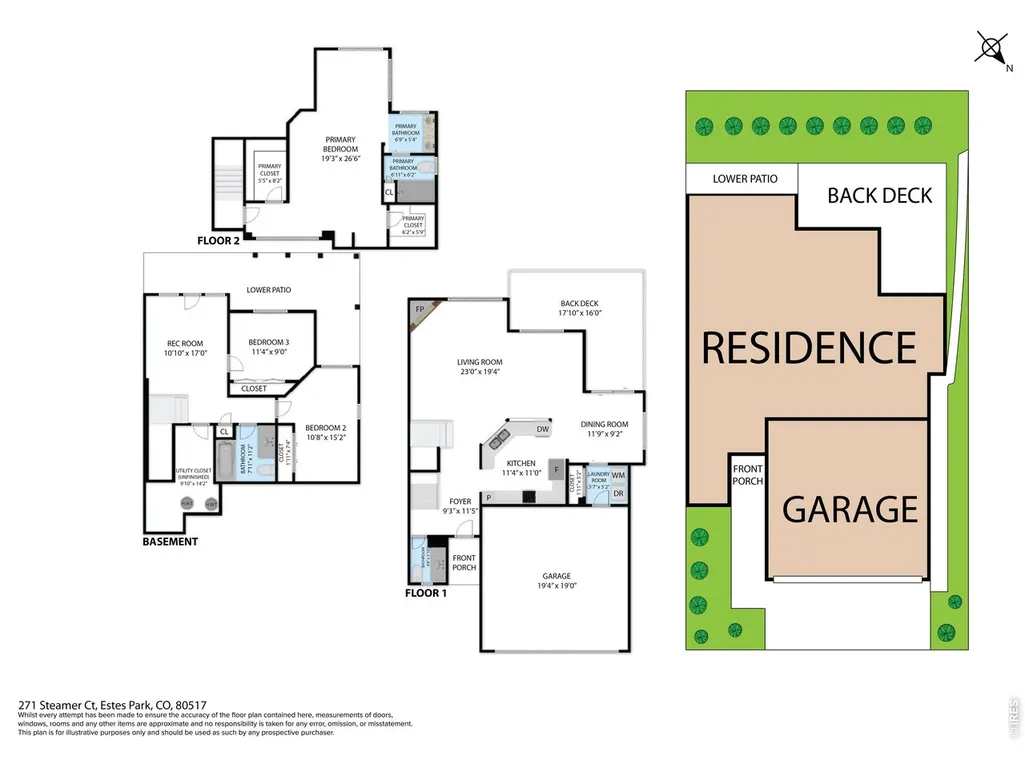
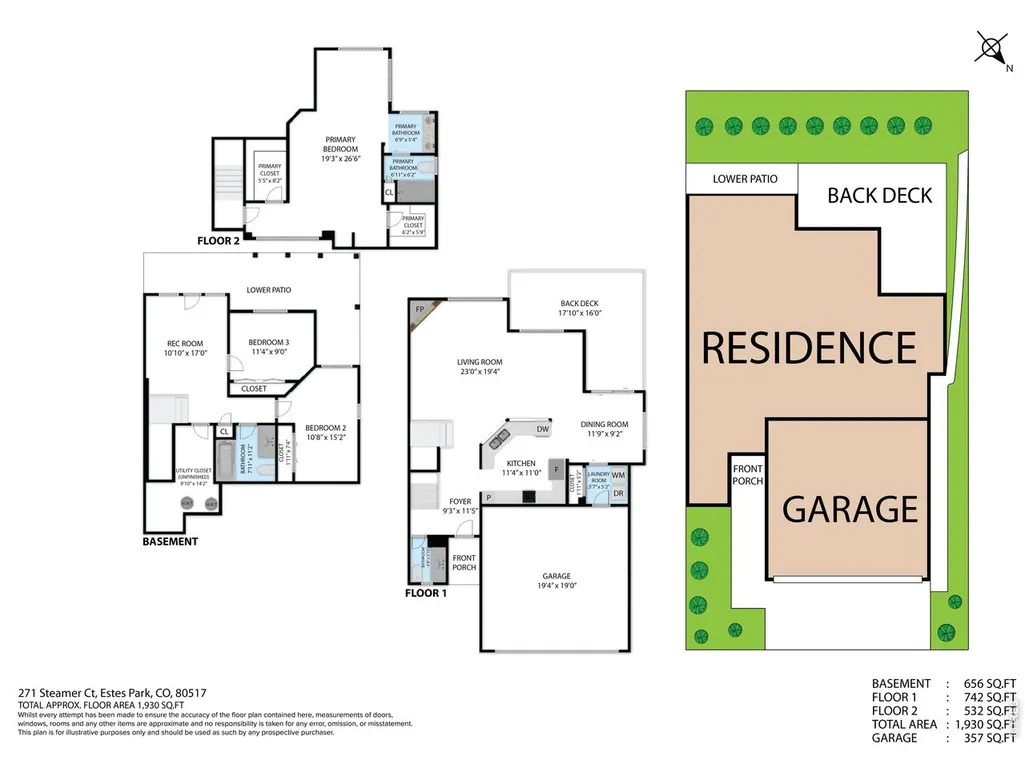
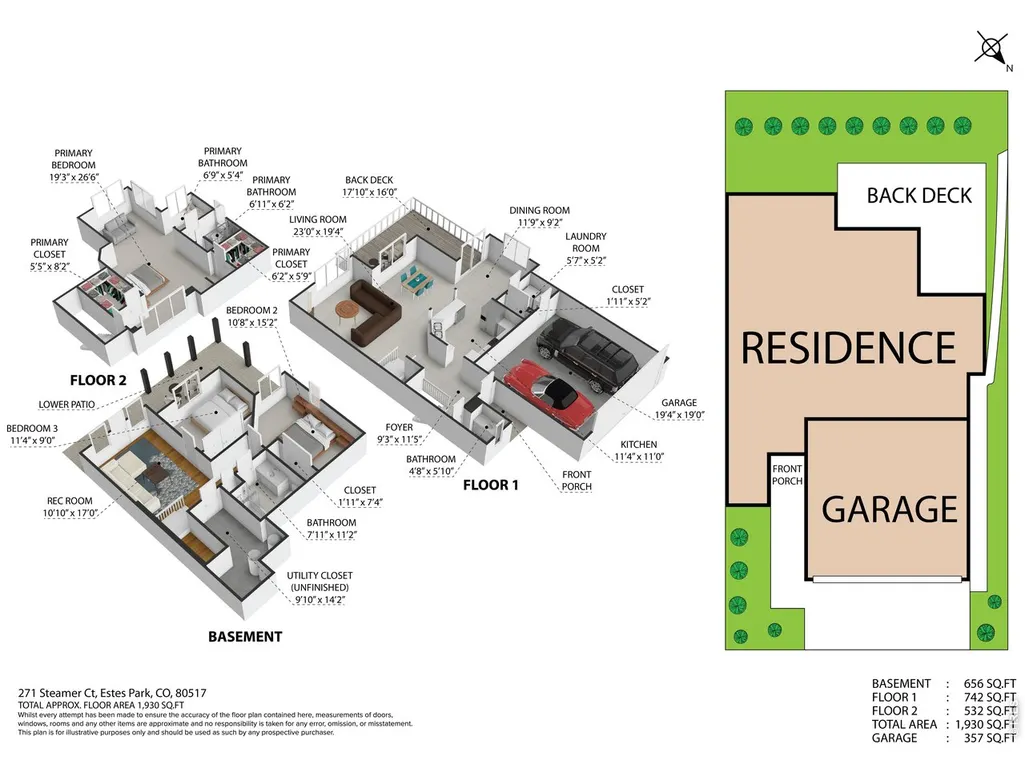
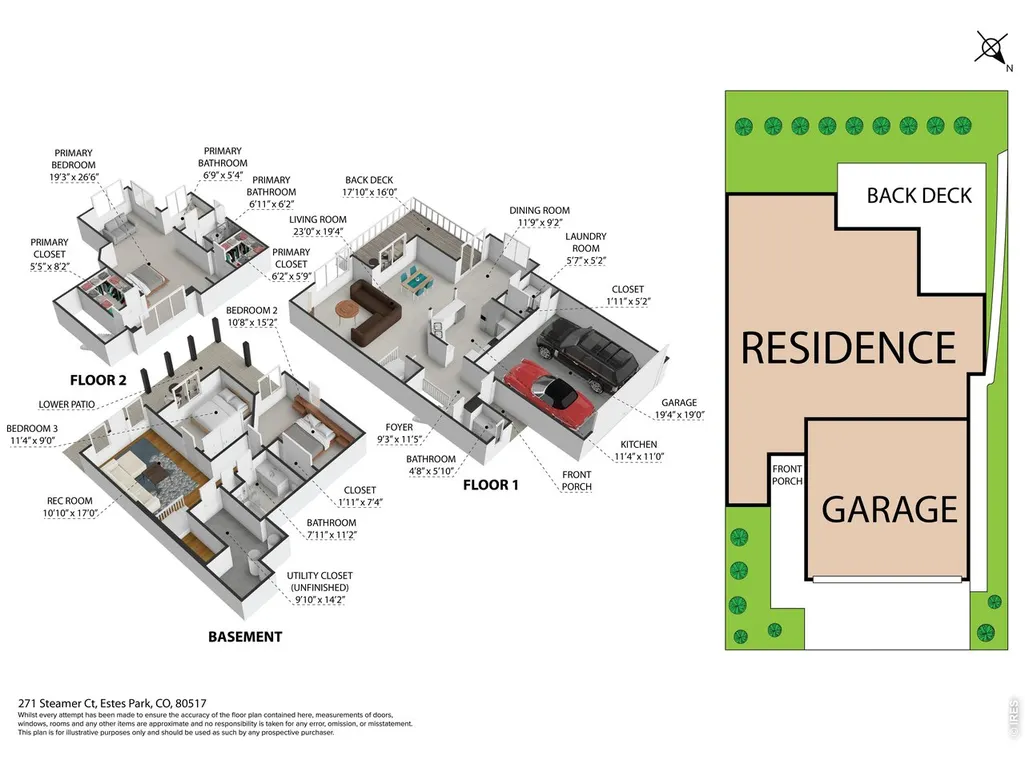
Make your Dream a Reality! This beautiful Estes Park Luxury Townhome/Condo has Incredible Continental Divide Views & it's walking distance to The Stanley Hotel & Downtown. Leave your car at home for a short walk to shops, breweries, restaurants, & galleries. Situated in a premier location in the Stanley Historic District, you'll be perfectly positioned to enjoy events at the Hotel & the upcoming Stanley Event Center, which will be "a year-round hub for film, art, & community." Walk to year-round events, from music at the Music Hall, Dinner at The Post, or Festivals at Bond Park. This Mountain Creek Townhome will make a wonderful full-time home or mountain getaway. It has a nice big deck for enjoying the iconic view that makes Estes our favorite mountain town. Open floor plan with vaulted ceilings and river-rock gas fireplace, dining area and breakfast nook. High-end finishes throughout. Maple cabinets, granite counters, stainless appliances. Nice Family room downstairs with walkout to a big patio with room for a hot tub. Spacious primary suite with 2 walk-in closets. Big views can be enjoyed from every floor and it borders and overlooks Town Open Space with Black Canyon Creek flowing through and daily wildlife visits. The Fall River entrance to Rocky Mountain National Park is just up the road for total immersion in the natural world. Is it time for the lifestyle you've been dreaming of. This very well-maintained Estes home will bring joy & peace of mind for years to come.
| Elementary School | Middle School | High School |
|---|---|---|
| Estes Park Elementary School | Estes Park Middle School | Estes Park High School |
| Price History | |
|---|---|
| 8/12/2026 | Listed $899,000 |
| 9/14/2026 | 3$875,000 |
General Features
| Living Area | 2068 |
|---|---|
| Sewer | Public Sewer |
| Heating | Hot Water,Zoned,Radiant |
| Cooling | Ceiling Fan(s) |
| Utilities | Natural Gas Available,Electricity Available,Cable Available,Satellite Avail,High Speed Avail,Underground Utilities |
| Roof | Composition |
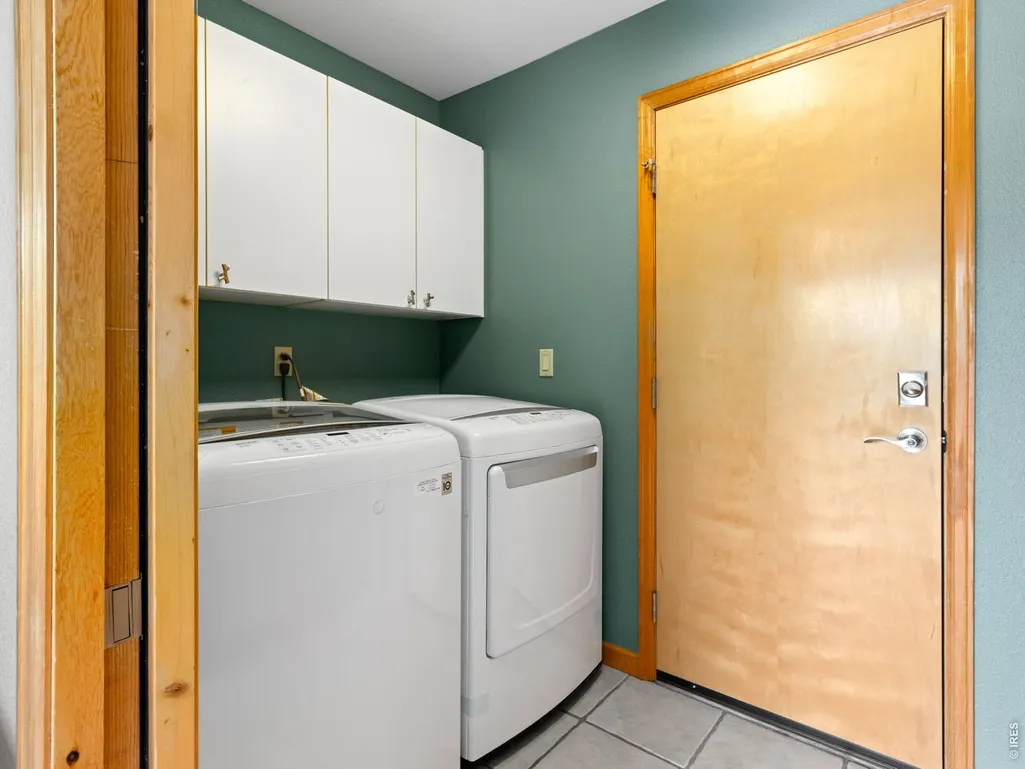
| Appliances | Electric Range,Dishwasher,Refrigerator,Washer,Dryer,Microwave,Fire Alarm |
| Zoning | RM |
| HOA Fee | 750 |
| Garage Spaces | 2 |
| Association Fee Includes | Snow Removal,Maintenance Grounds,Exterior Maintenance |
| Patio/Porch Features | Patio,Deck |
| Architectural Style | Contemporary |
| Construction Materials | Frame |
| Exclusions | Sellers personal possessions |
| Year Built | 1999 |
| Electric | Estes Park Utilities |
| View | Mountain(s),Hills,City |
| Levels | Tri-Level |
| Tax Year | 2025 |
| Parcel Number | R1591884 |
| Assoc Fee Paid Per | Quarterly |
| County | Larimer |
| New Construction | No |
| Property Type | Residential |
| HOA | Yes |
| Energy Efficient | Southern Exposure,Windows |
| Subdivision Name | Mountain Crk Tnhm Cnd Blvd H |
| Possible Use | Single Family |
| Full Baths | 1 |
| Status | Active |
| High School | Estes Park |
| City | Estes Park |
| Disclosures | Seller's Property Disclosure |
| Association Name | Mountain Creek |
| High School District | Estes Park District |
| MLS Area | Estes Park |
| Elementary School | Estes Park |
| Property Attached Y/N | Yes |
| Tax Annual Amount | 3990 |
| Middle/Junior High School | Estes Park |
| Virtual Tour | https://www.zillow.com/view-imx/c8f5f5fa-c49b-4e6b-9247-1f135ea661ea?setAttribution=mls&wl=true&initialViewType=pano&utm_source=dashboard |
| Standard Status | Active |
| Expected Active Date | 2026-08-11 |
| AttributionContact | 9704813618 |
Interior Features
| Interior Amenities | Eat-in Kitchen,Cathedral Ceiling(s),Open Floorplan,Wood Windows,Natural Woodwork,Walk-In Closet(s),Washer/Dryer Hookup,Kitchen Island |
|---|---|
| Basement | Walk-Out Access |
| Flooring | Wood |
| Fireplace Features | Gas,Great Room |
| Window Features | Window Coverings |
| Above Grade Finished Area | 2068 |
| Half Baths | 1 |
| 3/4 Baths | 1 |
| Total Bedrooms | 3 |
| LivingAreaSource | Assessor |
| Total Baths | 3 |
Exterior Features
| Exterior Amenities | Balcony |
|---|---|
| Parking Features | Attached |
| Lot Features | Cul-De-Sac,Corner Lot,Wooded,Evergreen Trees,Deciduous Trees,Native Grass,Sloping Lot,Rock Outcropping,Abuts Stream/Creek/River,Abuts Private Open Space,House Faces South,Paved |
| Water Source | City |
| Lot Size Area | 1742 |
| Lot Size Acres | 0.04 |
| Road Surface Type | Concrete |
| Waterfront Y/N | No |
| Road Frontage Type | City Street |
| Irrigation Water Rights Y/N | No |
Amenities
- Foreclosure
- Views
- Short Sale
- New Construction
- Adult 55+
- Lease To Own
- No HOA Fees
- Furnished
- Primary On Main
- Air Conditioning
- Seller Finance
- Green
- Fixer Upper
- Horse
- Golf
- Fireplace
- Deck
- Garage
- Basement
- Pool
Property vs Single Family Average in 80517
Price
Taxes
Year Built
Visits
 Information deemed reliable but not guaranteed by the MLS. © 2026 Information and Real Estate Services, LLC.
Information source: Information and Real Estate Services, LLC. Provided for limited non-commercial use only under IRES Rules. © Copyright IRES.
The information being provided is for the consumers personal, non-commercial use and may not be used for any purpose other than to identify prospective properties consumer may be interested in purchasing.
The IRES, LLC Data on this
Information deemed reliable but not guaranteed by the MLS. © 2026 Information and Real Estate Services, LLC.
Information source: Information and Real Estate Services, LLC. Provided for limited non-commercial use only under IRES Rules. © Copyright IRES.
The information being provided is for the consumers personal, non-commercial use and may not be used for any purpose other than to identify prospective properties consumer may be interested in purchasing.
The IRES, LLC Data on this
 The real estate listing information and related content displayed on this site is provided exclusively for consumers� personal, non-commercial use and may not be used for any purpose other than to identify prospective properties consumers may be interested in purchasing. This information and related content is deemed reliable but is not guaranteed accurate by elevateMLS.
