
Views - Primary on Main - Eco Friendly









Address
153 Hidden Canyon Dr, Livermore, CO
Price
$ 1,250,000
Property Attributes
- MLS#1062856
- TypeSingle Family
- Listing Status Active
- CountyLARIMER
- CityLivermore
- AreaFort Collins
- NeighborhoodNorth Rim
- Zip80536
- StyleCabin
- Year Built2002
- Taxes$ 4535
- Price$ 1,250,000
- Bedrooms3
- Full Bathrooms2
- Half Bathrooms0
- Sqr Footage2026
- Lot Size35.07 Acres
Data Source:
Information and Real Estate Services (IRES)
Property Description
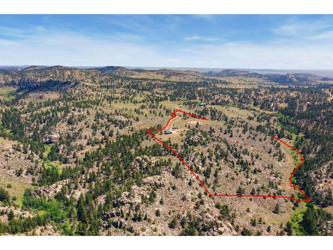
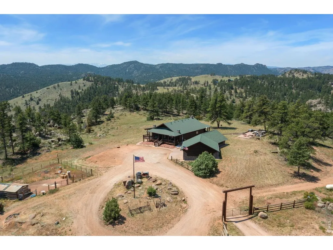
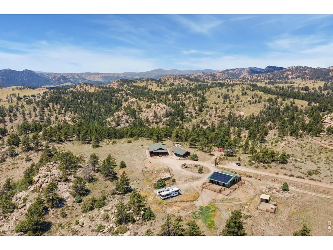
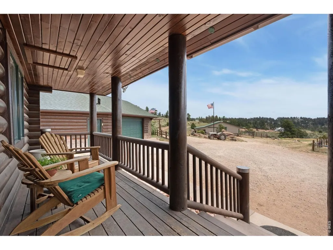
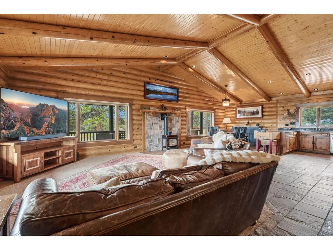
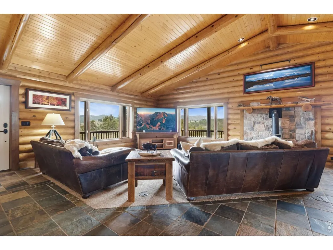
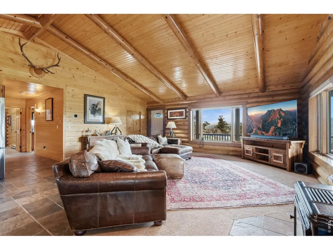
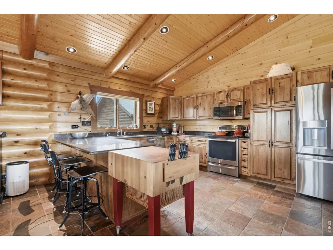
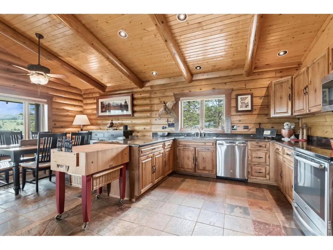
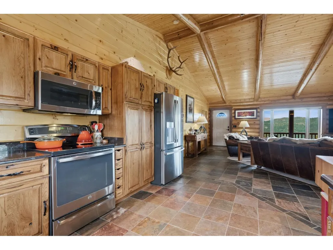
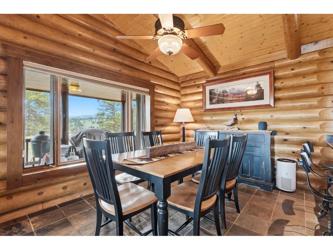
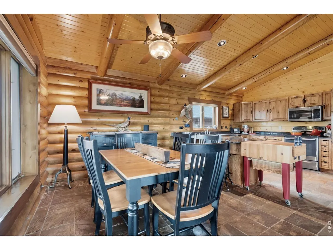
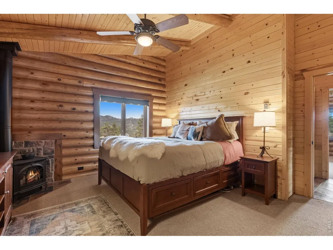
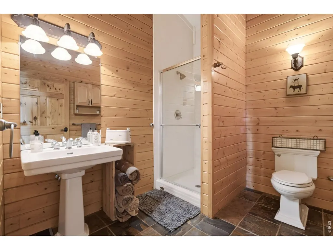
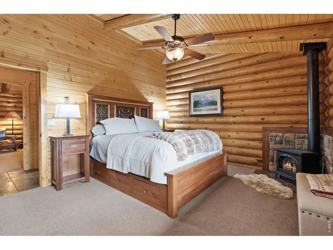
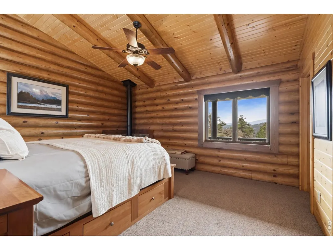
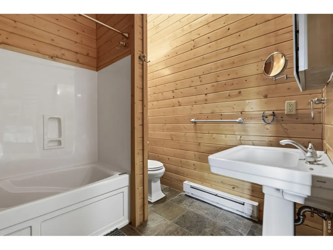
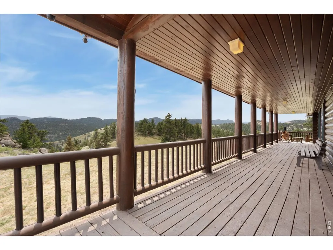
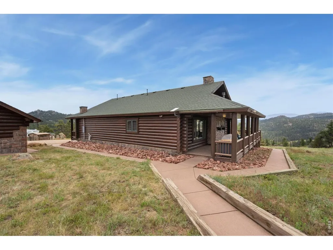
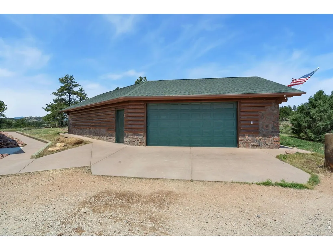
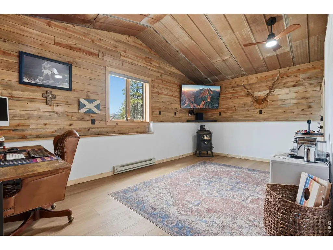
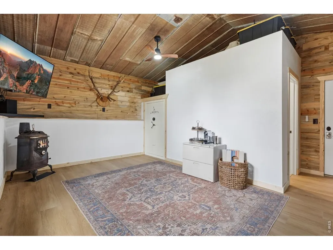
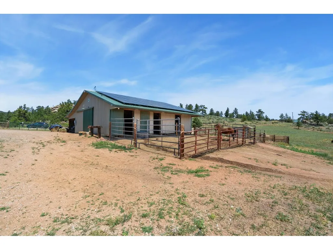
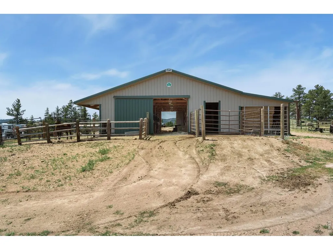
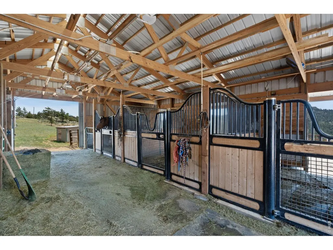
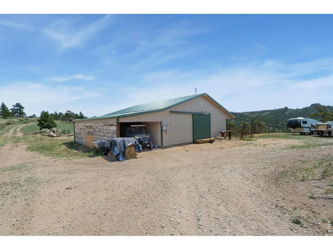
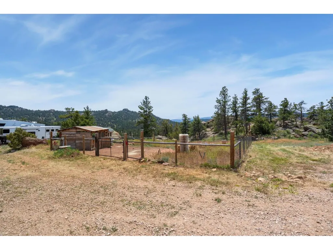
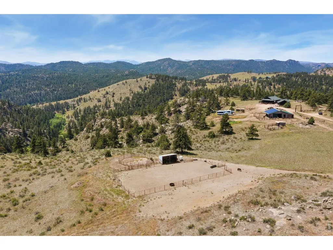
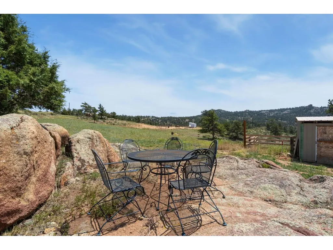
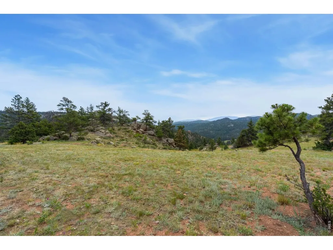
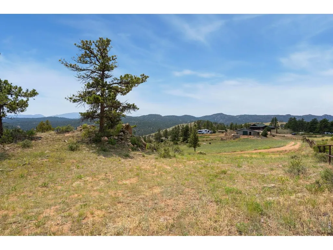
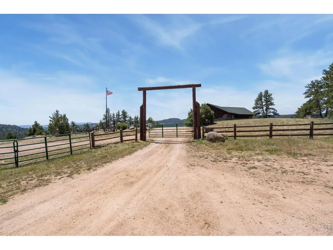
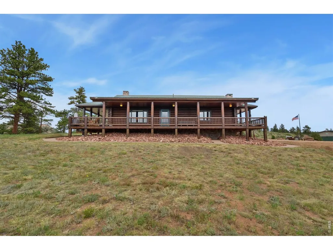
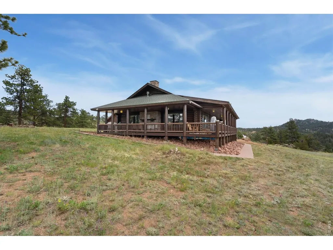
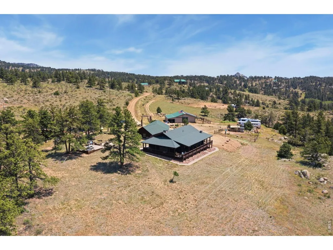
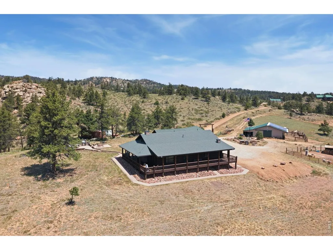
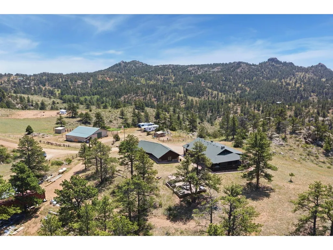
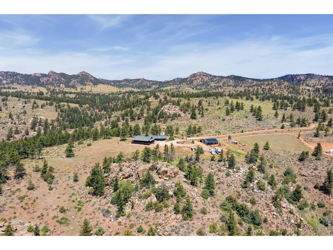
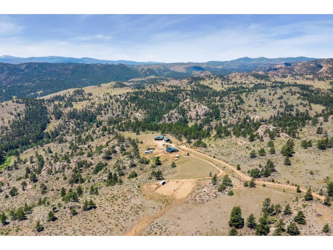
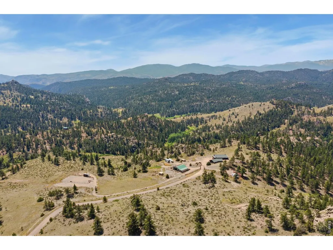
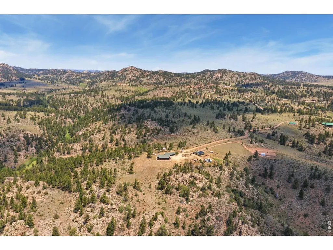
BRING YOUR HORSES AND ANIMALS, NO HOA!!!!! CUSTOM BUILT, PRIVATE SANCTURAY ON TOP OF A MOUNTAIN WITH PANORAMIC 360 VIEWS. This 35-acre mountain sanctuary is surrounded by dramatic granite outcroppings, vibrant wildflowers, and open pastures, offering breathtaking vistas and year-round access to create an unmatched high-country retreat. This custom-built log home showcases timeless craftsmanship, featuring exposed log beams, custom hickory cabinetry, granite countertops, an induction cooktop, and integrated smart-home technology. Inside, expansive windows frame sweeping panoramas, while the open main living, dining, and kitchen areas create a bright and connected environment to take it all in. Gas fireplaces in both the living room and bedrooms add a cozy, inviting ambiance year-round. A wraparound deck offers front-row seating to stunning landscapes and frequent wildlife sightings. Fully equipped for a premium ranch lifestyle, the 36' x 48' Cleary barn features top-tier Saratoga stall fronts, direct water access, four stalls with exterior runs, an interior stall, and an additional zone ideal for smaller animals, plus a lean-to capable of storing up to 16 tons of hay. The 2-car garage includes a bonus room, providing flexibility for a workshop or storage. Bonus room can also be a 3rd bedroom (non-conforming). High energy efficiency is built right in, with an owned solar array installed to support a sustainable lifestyle. A true basecamp for outdoor adventure, this property is ideal for horseback riding, ATV exploring, mountain biking, or hunting. All of this is nestled within a secure, gated community featuring private roads, no HOA, and quick connections to main highways, offering plenty of room for animals to roam in a tranquil Colorado setting.
| Elementary School | Middle School | High School |
|---|---|---|
| Red Feather Lakes Elementary School | Cache La Poudre Middle School | Poudre High School |
| Price History | |
|---|---|
| 6/26/2026 | Listed $1,250,000 |
General Features
| Living Area | 2026 |
|---|---|
| Sewer | Septic Tank |
| Heating | Baseboard,Pellet Stove |
| Cooling | Ceiling Fan(s) |
| Utilities | Electricity Available,Propane |
| Roof | Composition |
| Appliances | Electric Range,Dishwasher,Refrigerator,Washer,Dryer,Microwave,Gas Bar-B-Q,Disposal,Fire Alarm |
| Zoning | RR-1 |
| Garage Spaces | 2 |
| Patio/Porch Features | Patio,Deck |
| Architectural Style | Cabin |
| Construction Materials | Brick,Log |
| Exclusions | Personal Property. Negotiable: Boos Rolling Butcher Block |
| Year Built | 2002 |
| Electric | PV REA |
| View | Mountain(s),Panoramic |
| Levels | One |
| Property Subtype | Cabin |
| Tax Year | 2025 |
| Parcel Number | R1445871 |
| Accessibility | Main Floor Bath,Main Level Bedroom,Main Level Laundry |
| County | Larimer |
| New Construction | No |
| Property Type | Residential |
| HOA | No |
| Energy Efficient | Southern Exposure,Windows,Doors,Photovoltaic Owned |
| Subdivision Name | North Rim |
| Possible Use | Single Family |
| Other Structures | Storage |
| Full Baths | 1 |
| Status | Active |
| High School | Poudre |
| City | Livermore |
| Disclosures | Seller's Property Disclosure |
| High School District | Poudre |
| MLS Area | Fort Collins |
| Spa Features | Bath |
| Elementary School | Red Feather Lakes |
| Property Attached Y/N | No |
| Tax Annual Amount | 4535 |
| Middle/Junior High School | Cache La Poudre |
| Virtual Tour | https://153HiddenCanyonDr.kittlerealestatelistings.com |
| Standard Status | Active |
| Expected Active Date | 2026-06-26 |
| AttributionContact | 9702189200 |
Interior Features
| Interior Amenities | Separate Dining Room,Cathedral Ceiling(s),Open Floorplan,Wood Windows,Natural Woodwork,Walk-In Closet(s),Washer/Dryer Hookup,6-Panel Doors,High Ceilings,Beamed Ceilings |
|---|---|
| Basement | None |
| Fireplace Features | Two or More,Gas,Living Room,Bedroom |
| Above Grade Finished Area | 2026 |
| 3/4 Baths | 1 |
| Total Bedrooms | 3 |
| LivingAreaSource | Appraiser |
| Total Baths | 2 |
| Power Production Type | 1 |
Exterior Features
| Exterior Amenities | Heated Garage,Tandem Garage |
|---|---|
| Fencing | Partial,Wire,Metal |
| Parking Features | RV Access/Parking,Detached |
| Lot Features | Sloping Lot,Rock Outcropping,Abuts Private Open Space,Unincorporated |
| Water Source | Well |
| Lot Size Area | 1527649 |
| Lot Size Acres | 35.07 |
| Road Surface Type | Dirt |
| Waterfront Y/N | No |
| Road Frontage Type | Privately Maintained |
| Horse Amenities | Horse(s) Allowed,Zoning Appropriate for 4+ Horses,Barn,Corral(s),Pasture,Arena,Loafing Shed,Hay Storage |
| Irrigation Water Rights Y/N | No |
Amenities
- Foreclosure
- Views
- Short Sale
- New Construction
- Adult 55+
- Lease To Own
- No HOA Fees
- Furnished
- Primary On Main
- Air Conditioning
- Seller Finance
- Green
- Fixer Upper
- Horse
- Golf
- Fireplace
- Deck
- Garage
- Basement
- Pool
Property vs Single Family Average in 80536
Price
Taxes
Year Built
Visits
 Information deemed reliable but not guaranteed by the MLS. © 2026 Information and Real Estate Services, LLC.
Information source: Information and Real Estate Services, LLC. Provided for limited non-commercial use only under IRES Rules. © Copyright IRES.
The information being provided is for the consumers personal, non-commercial use and may not be used for any purpose other than to identify prospective properties consumer may be interested in purchasing.
The IRES, LLC Data on this
Information deemed reliable but not guaranteed by the MLS. © 2026 Information and Real Estate Services, LLC.
Information source: Information and Real Estate Services, LLC. Provided for limited non-commercial use only under IRES Rules. © Copyright IRES.
The information being provided is for the consumers personal, non-commercial use and may not be used for any purpose other than to identify prospective properties consumer may be interested in purchasing.
The IRES, LLC Data on this
 The real estate listing information and related content displayed on this site is provided exclusively for consumers� personal, non-commercial use and may not be used for any purpose other than to identify prospective properties consumers may be interested in purchasing. This information and related content is deemed reliable but is not guaranteed accurate by elevateMLS.
